

Request Notification
The Colony at the Oaks
Lexington, KY 40517

- 1–2 Bedrooms
- 750–1,050 Square Feet
About The Colony at the Oaks
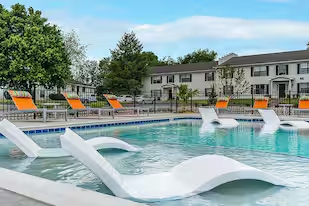
Welcome home to The Colony at The Oaks Apartments, a pet-friendly community in Lexington, KY. Find your perfect floorplan in one of our spacious renovated one- and two-bedroom layouts. Enjoy comfortable living with stainless appliances, quartz countertops, and plank-style flooring. You will never want to leave home with the convenience of resort-style pool with sundeck, relaxing wood sauna and upgraded 24/7 fitness club right outside your door. Take a virtual or in-person tour anytime during open hours!
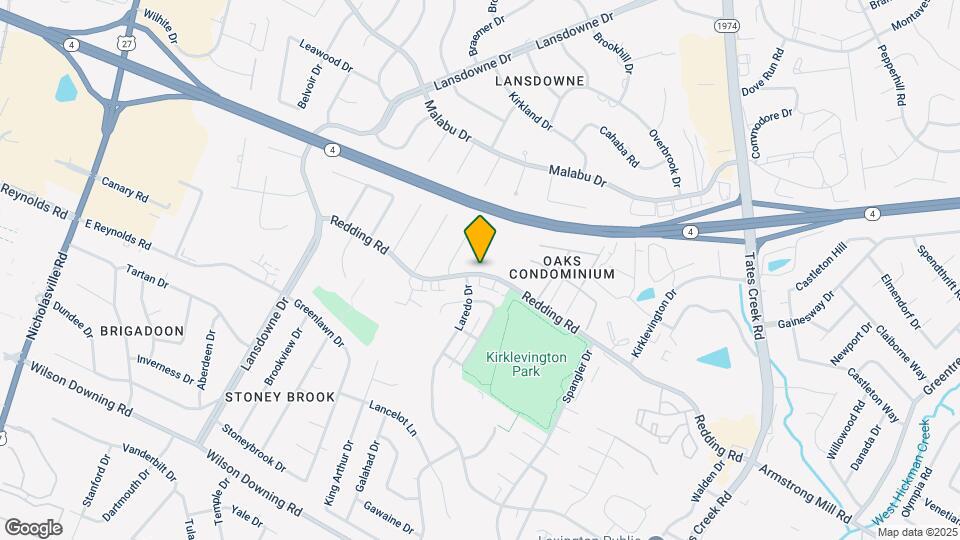
The Colony at the Oaks is located in the Southeast Lexington Neighborhood and 40517 Zip code of Lexington, KY.
Unique Features and Amenities
- 24-hour emergency maintenance
- 24-Hour Fitness Center
- Above Range Microwaves
- Brushed Nickel Finishes
- Brushed Nickle Fixtures and Finishes
- Dining Space
- Eat-In Kitchens
- Fiber Optic Internet And Cable!
- Kirklevington Park Directly Across
- Large Well Designed Floor Plans
- Laundry Facility
- Located across from Kirklevington Park
- Lounge-Style Sundeck
- Marble Like Tub Surrounds
- Newly Renovated 1 & 2 Bedroom Apartment Homes
- Park Access To Basketball, Tennis
- Park Access To Volleyball
- Plank-Style Flooring
- Plush Bedroom Carpet
- Quartz Countertops in Kitchens and Baths
- Quiet Location
- Relaxing Wood Sauna
- Resort-Style Swimming Pool
- Spacious Living
- Stackable Washer/Dryer Connections in select units
- Upscale Luxurious Interiors
- Washer/Dryer Connections*
- Wood Style Plank Flooring
- Yoga Studio
Property Contact Info
Office Hours
| Monday | 9:00 am–7:00 pm |
| Tuesday | 9:00 am–6:00 pm |
| Wednesday | 9:00 am–7:00 pm |
| Thursday | 9:00 am–6:00 pm |
| Friday | 9:00 am–7:00 pm |
| Saturday | 10:00 am–6:00 pm |
| Sunday | Closed |
Floorplan Pricing and Availability
New! Interactive Property Map
1 Bedroom
The Willow
1 Bed, 1 Bath, 750 sq ftAvailable Sep 1Model Gallery
Floorplans
Availability Details
Availability Date Unit Sq Ft Deposit View Details September 1, 2026 119 750 $150 September 1, 2026 19 750 $150 September 2, 2026 24 750 $150 Model Amenities and Features
Features
- Air Conditioning
- Cable Ready
- Ceiling Fans
- Heating
- Tub/Shower
- Washer/Dryer Hookup
Kitchen
- Dishwasher
- Kitchen
- Quartz Countertops
- Range
- Stainless Steel Appliances
Living Space
- Carpet
- Dining Room
- Vinyl Flooring
- Walk-In Closets
- Window Coverings
Services
- Dog Park
Unique Features
- Brushed Nickel Finishes
- Dining Space
- Laundry Facility
- Located across from Kirklevington Park
- Lounge-Style Sundeck
- Newly Renovated 1 & 2 Bedroom Apartment Homes
- Plank-Style Flooring
- Plush Bedroom Carpet
- Relaxing Wood Sauna
- Washer/Dryer Connections*
- Yoga Studio
Unit 119 Amenities and Features
Features
- Air Conditioning
- Cable Ready
- Ceiling Fans
- Heating
- Tub/Shower
- Washer/Dryer Hookup
Kitchen
- Dishwasher
- Kitchen
- Quartz Countertops
- Range
- Stainless Steel Appliances
Living Space
- Carpet
- Dining Room
- Vinyl Flooring
- Walk-In Closets
- Window Coverings
Services
- Dog Park
Unique Features
- Brushed Nickel Finishes
- Dining Space
- Laundry Facility
- Located across from Kirklevington Park
- Lounge-Style Sundeck
- Newly Renovated 1 & 2 Bedroom Apartment Homes
- Plank-Style Flooring
- Plush Bedroom Carpet
- Relaxing Wood Sauna
- Washer/Dryer Connections*
- Yoga Studio
Unit 19 Amenities and Features
Features
- Air Conditioning
- Cable Ready
- Ceiling Fans
- Heating
- Tub/Shower
- Washer/Dryer Hookup
Kitchen
- Dishwasher
- Kitchen
- Quartz Countertops
- Range
- Stainless Steel Appliances
Living Space
- Carpet
- Dining Room
- Vinyl Flooring
- Walk-In Closets
- Window Coverings
Services
- Dog Park
Unique Features
- Brushed Nickel Finishes
- Dining Space
- Laundry Facility
- Located across from Kirklevington Park
- Lounge-Style Sundeck
- Newly Renovated 1 & 2 Bedroom Apartment Homes
- Plank-Style Flooring
- Plush Bedroom Carpet
- Relaxing Wood Sauna
- Washer/Dryer Connections*
- Yoga Studio
Unit 24 Amenities and Features
Features
- Air Conditioning
- Cable Ready
- Ceiling Fans
- Heating
- Tub/Shower
- Washer/Dryer Hookup
Kitchen
- Dishwasher
- Kitchen
- Quartz Countertops
- Range
- Stainless Steel Appliances
Living Space
- Carpet
- Dining Room
- Vinyl Flooring
- Walk-In Closets
- Window Coverings
Services
- Dog Park
Unique Features
- Brushed Nickel Finishes
- Dining Space
- Laundry Facility
- Located across from Kirklevington Park
- Lounge-Style Sundeck
- Newly Renovated 1 & 2 Bedroom Apartment Homes
- Plank-Style Flooring
- Plush Bedroom Carpet
- Relaxing Wood Sauna
- Washer/Dryer Connections*
- Yoga Studio
Apartment Model: The Willow1 Bedroom, 1 Bath, 750 sq ftAvailable September 1, 2026![]()
The Willow - Floorplan Apartment Unit: 119Apartment Model: The Willow1 Bedroom, 1 Bath, 750 sq ftAvailable September 1, 2026Apartment Unit: 19Apartment Model: The Willow1 Bedroom, 1 Bath, 750 sq ftAvailable September 1, 2026Apartment Unit: 24Apartment Model: The Willow1 Bedroom, 1 Bath, 750 sq ftAvailable September 2, 20262 Bedrooms
The Cypress
2 Beds, 1.5 Baths, 1050 sq ftAvailable Sep 1Model Gallery
Floorplans
Availability Details
Availability Date Unit Sq Ft Deposit View Details September 1, 2026 188 1025 $150 September 5, 2026 91 1025 $150 September 11, 2026 34 1025 $150 Model Amenities and Features
Features
- Ceiling Fans
Kitchen
- Quartz Countertops
- Stainless Steel Appliances
Living Space
- Walk-In Closets
Services
- Dog Park
Unique Features
- Brushed Nickel Finishes
- Dining Space
- Laundry Facility
- Located across from Kirklevington Park
- Lounge-Style Sundeck
- Newly Renovated 1 & 2 Bedroom Apartment Homes
- Plank-Style Flooring
- Plush Bedroom Carpet
- Relaxing Wood Sauna
- Washer/Dryer Connections*
- Yoga Studio
Unit 188 Amenities and Features
Features
- Ceiling Fans
Kitchen
- Quartz Countertops
- Stainless Steel Appliances
Living Space
- Walk-In Closets
Services
- Dog Park
Unique Features
- Brushed Nickel Finishes
- Dining Space
- Laundry Facility
- Located across from Kirklevington Park
- Lounge-Style Sundeck
- Newly Renovated 1 & 2 Bedroom Apartment Homes
- Plank-Style Flooring
- Plush Bedroom Carpet
- Relaxing Wood Sauna
- Washer/Dryer Connections*
- Yoga Studio
Unit 91 Amenities and Features
Features
- Ceiling Fans
Kitchen
- Quartz Countertops
- Stainless Steel Appliances
Living Space
- Walk-In Closets
Services
- Dog Park
Unique Features
- Brushed Nickel Finishes
- Dining Space
- Laundry Facility
- Located across from Kirklevington Park
- Lounge-Style Sundeck
- Newly Renovated 1 & 2 Bedroom Apartment Homes
- Plank-Style Flooring
- Plush Bedroom Carpet
- Relaxing Wood Sauna
- Washer/Dryer Connections*
- Yoga Studio
Unit 34 Amenities and Features
Features
- Ceiling Fans
Kitchen
- Quartz Countertops
- Stainless Steel Appliances
Living Space
- Walk-In Closets
Services
- Dog Park
Unique Features
- Brushed Nickel Finishes
- Dining Space
- Laundry Facility
- Located across from Kirklevington Park
- Lounge-Style Sundeck
- Newly Renovated 1 & 2 Bedroom Apartment Homes
- Plank-Style Flooring
- Plush Bedroom Carpet
- Relaxing Wood Sauna
- Washer/Dryer Connections*
- Yoga Studio
Apartment Model: The Cypress2 Bedroom, 1.5 Bath, 1050 sq ftAvailable September 1, 2026![]()
The Cypress - Floorplan Apartment Unit: 188Apartment Model: The Cypress2 Bedroom, 1.5 Bath, 1025 sq ftAvailable September 1, 2026Apartment Unit: 91Apartment Model: The Cypress2 Bedroom, 1.5 Bath, 1025 sq ftAvailable September 5, 2026Apartment Unit: 34Apartment Model: The Cypress2 Bedroom, 1.5 Bath, 1025 sq ftAvailable September 11, 2026
Property Information
- Renovated In Mar 2020
- 208 Units
- 2 Stories
- Built in 1977
Lease Terms
- 3 - 12 mo
Fees and Policies
The fees listed below are community-provided and may exclude utilities or add-ons. All payments are made directly to the property and are non-refundable unless otherwise specified.
Required Fees
One-Time Basics
- Due at Application
- Administrative FeeiCharged Per Unit.$200.00
- Application Fee Per ApplicantiCharged per applicant.$50.00
- Application FeeiCharged Per Applicant.$50.00
- Due at Move-In
- Additional Security DepositiCharged per unit.Varies
Utilities
- ElectriciCharged Per Unit.Varies/mo
- Wateri3rd Party Billing to Resident's Ledger Monthly Charged Per Unit.Varies/mo
- Seweri3rd Party Billing to Resident's Ledger Monthly Charged Per Unit.Varies/mo
- Pest ControliCharged Per Unit.$4.00/mo
- Utility Service FeeiCharged Per Unit.$6.00/mo
- TrashiCharged per unit.$10.00/mo
- Tech Amenity OtheriCharged per unit.$85.00/mo
- Property Damage WaiveriCharged per unit.$12.00/mo
Other Fees and Policies
Personal Add-Ons
- Homebody Rent ReportingiCharged per unit.$8-$14/mo
Situational Fees
- Utility Account Setup FeeiCharged per unit.$25.00
- Utility Final Billing FeeiCharged per unit.$10.00
Pet Fees
- Pet Fees - Non RefundableiMax of 2. Charged Per Pet.$250.00
- Pet RentiMax of 2. Charged Per Pet.$25.00/mo
- 2 Pet Limit
- 2 Pet Limit
Cats
Comments: Monthly pet rent is $30 for 1st, $15 for 2nd pet. One time pet fee is $250 for 1st, $150 for 2nd pet.
Dogs
Comments: No breed restrictions at The Colony at the Oaks! We're a pet-friendlier community!
Parking Info and Fees
- Surface Lot
- 1 Max
Property Fee Disclaimer: Based on community-supplied data and independent market research. Subject to change without notice. May exclude fees for mandatory or optional services and usage-based utilities.
Features and Amenities
Community Features
- Corporate Housing
Map
- Shopping
- Colleges
- Grocery
- Medical
- Parks
- Nearby Properties

Map
Getting Around
50 / 100 Fairly walkable
30 / 100 Limited public transit
60 / 100 Moderately bikeable
70 / 100 Moderately car friendly
Getting to Know the Area
70 / 100 Restaurants
40 / 100 Cafes
50 / 100 Nightlife
80 / 100 Shopping
70 / 100 Parks
60 / 100 Noise Level
Renters Reviews and Ratings
don’t rent here
Customer service
Property Manager Responded
BEWARE OF BAIT AND SWITCH
Beautiful facility and even better staff!!
Come here if you like being ripped off!
New owners, same nonsense
RIP off!!
Clogged bathroom sink over 2 weeks
Great place, so so area
Good size Very Poor Landlord
Fantastic Place
Nearby Schools
Lansdowne Elementary School
Southern Middle School
About GreatSchools Data on ApartmentHomeLiving.com.
Points of Interest
Time and distance from The Colony at the Oaks.
Arts Museums and Landmarks
Big Box and Retail
Walgreens
Macy's
Jcpenney
Colleges and Universities
Groceries
Aldi
Trader Joe's
Meijer
Hospitals
Baptist Health Lexington
University Of Kentucky Hospital
The Ridge Behavioral Health System
Parks and Recreation
The Colony at the Oaks has 2 parks within 3.2 miles, including The Arboretum State Botanical Garden, and Ashland.
Shopping Centers
The Colony at the Oaks has 5 shopping centers within 0.9 miles.
Nearby Neighborhoods
Rental Price Ranges in the Area
| Bedroom | Average Rent | Cheapest Rent | Highest Rent |
|---|---|---|---|
| Lexington Studio Apartments | $1,235 | $540 | $1,855 |
| Lexington 1 Bedroom Apartments | $1,306 | $765 | $3,237 |
| Lexington 2 Bedroom Apartments | $1,592 | $895 | $5,950 |
| Lexington 3 Bedroom Apartments | $1,895 | $815 | $4,207 |
| Lexington 4 Bedroom Apartments | $1,415 | $799 | $2,900 |
Nearby Apartments
Nearby Homes
Did You Know?
22% of apartment shoppers plan to spend 4-6 months in their apartment search.


Max of 2.