

- 1–2 Bedrooms
- $1,525-$1,745 Pricing
- 651–783 Square Feet
About The Confluence
The Confluence offers a unique combination of sophistication and comfort, with spacious, newly-renovated apartment homes and beautiful surroundings. We're within walking distance of shopping and restaurants, and just minutes from Downtown Sacramento. Enjoy the convenience of our brand-new onsite Fitness Center and state-of-the-art Business Center. Check out for yourself how we have transformed The Confluence into an upscale urban community that sets the standards for Sacramento living. Our professional staff will help make your transition as easy and exciting as it should be! Experience the Difference at The Confluence! **Floor plan prices listed are market base rents with no additional fees included. For a better understanding of a total monthly rent and possible additional fees, please ask office personnel for further details. *KJAX Property ~ DRE CA License No. 02085302
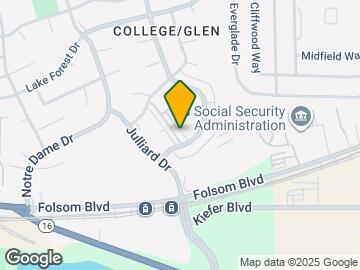
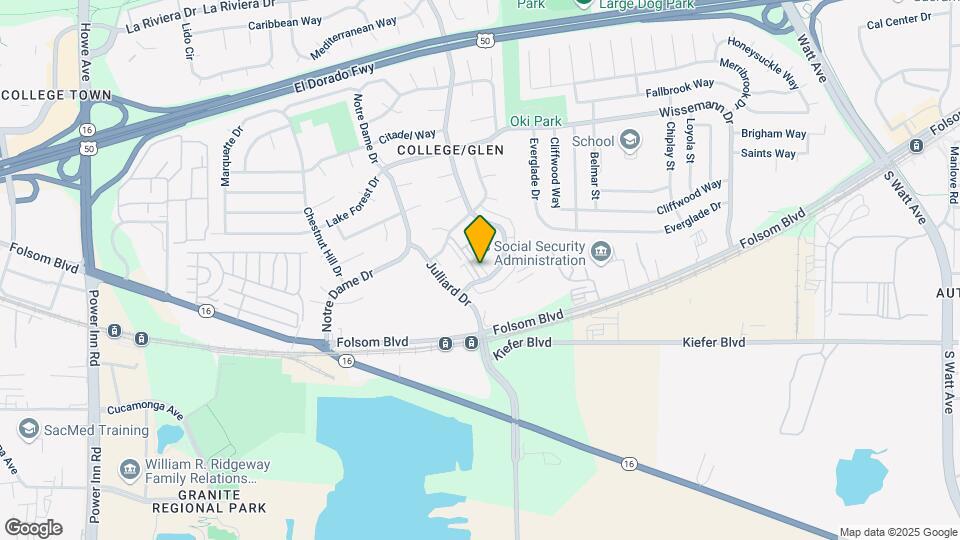
The Confluence is located in the Southeastern Sacramento Neighborhood and 95826 Zip code of Sacramento, CA. This community is professionally managed by KJax Real Estate Investment Services

Unique Features and Amenities
- BBQ Area
- Covered Parking
- Minutes from American River bike trail and park
- Minutes from Sac State and Major business district
- Park like settings with BBQ areas
- Refreshing Pool
Property Contact Info

- Listed by:
- Agency:
- Vendor Logo:
- Website:
- View Property Website
- Call Us:
- (279) 972-1610
- Disclaimer:
Office Hours
| Monday | 9:00 am–5:00 pm |
| Tuesday | 9:00 am–6:00 pm |
| Wednesday | 9:00 am–6:00 pm |
| Thursday | 9:00 am–6:00 pm |
| Friday | 9:00 am–6:00 pm |
| Saturday | 9:00 am–6:00 pm |
| Sunday | Closed |
Floorplan Pricing and Availability
The Confluence offers 1 to 2 Bedroom apartments starting from $1,525 and having 651–783 sq ft. Here is the current pricing and availability:
New! Interactive Property Map
1 Bedroom
River View Premier
$1,550
1 Bed, 1 Bath, 651 sq ftAvailable NowModel Gallery
Floorplans
Availability Details
Price Availability Date Unit Sq Ft Deposit View Details $1,550 Available Now 3152-017 651 $800 $1,550 August 21, 2026 3134-065 651 $800 $1,550 August 21, 2026 3142-008 651 $800 Model Amenities and Features
Features
- Air Conditioning
- Ceiling Fans
- Storage Space
Kitchen
- Dishwasher
- Disposal
- Refrigerator
Unique Features
- BBQ Area
- Covered Parking
- Park like settings with BBQ areas
Model Rent and Fees
Model Price
- $1,550
Deposit
- $1,000 deposit
Unit 3152-017 Amenities and Features
Features
- Air Conditioning
- Ceiling Fans
- Storage Space
Kitchen
- Dishwasher
- Disposal
- Refrigerator
Unique Features
- BBQ Area
- Covered Parking
- Park like settings with BBQ areas
Unit 3152-017 Rent and Fees
Unit Price
- $1,550
View Details and Rent EstimateDeposit
- $800 deposit
Model Rent and Fees
Price
- $1,550
Unit 3134-065 Amenities and Features
Features
- Air Conditioning
- Ceiling Fans
- Storage Space
Kitchen
- Dishwasher
- Disposal
- Refrigerator
Unique Features
- BBQ Area
- Covered Parking
- Park like settings with BBQ areas
Unit 3134-065 Rent and Fees
Unit Price
- $1,550
View Details and Rent EstimateDeposit
- $800 deposit
Model Rent and Fees
Price
- $1,550
Unit 3142-008 Amenities and Features
Features
- Air Conditioning
- Ceiling Fans
- Storage Space
Kitchen
- Dishwasher
- Disposal
- Refrigerator
Unique Features
- BBQ Area
- Covered Parking
- Park like settings with BBQ areas
Unit 3142-008 Rent and Fees
Unit Price
- $1,550
View Details and Rent EstimateDeposit
- $800 deposit
Model Rent and Fees
Price
- $1,550
Apartment Model: River View Premier$1,5501 Bedroom, 1 Bath, 651 sq ftAvailable Now![]()
River View Premier - Floorplan Apartment Unit: 3152-017Apartment Model: River View Premier$1,5501 Bedroom, 1 Bath, 651 sq ftAvailable NowApartment Unit: 3134-065Apartment Model: River View Premier$1,5501 Bedroom, 1 Bath, 651 sq ftAvailable August 21, 2026Apartment Unit: 3142-008Apartment Model: River View Premier$1,5501 Bedroom, 1 Bath, 651 sq ftAvailable August 21, 2026River View
$1,525
1 Bed, 1 Bath, 651 sq ftAvailable Aug 12Model Gallery
Floorplans
Availability Details
Price Availability Date Unit Sq Ft Deposit View Details $1,525 August 12, 2026 3108-145 651 $800 $1,525 August 21, 2026 3104-135 651 $800 Model Amenities and Features
Features
- Air Conditioning
- Ceiling Fans
- Storage Space
Kitchen
- Dishwasher
- Disposal
- Refrigerator
Unique Features
- BBQ Area
- Covered Parking
- Park like settings with BBQ areas
Model Rent and Fees
Model Price
- $1,525
Deposit
- $1,000 deposit
Unit 3108-145 Amenities and Features
Features
- Air Conditioning
- Ceiling Fans
- Storage Space
Kitchen
- Dishwasher
- Disposal
- Refrigerator
Unique Features
- BBQ Area
- Covered Parking
- Park like settings with BBQ areas
Unit 3108-145 Rent and Fees
Unit Price
- $1,525
View Details and Rent EstimateDeposit
- $800 deposit
Model Rent and Fees
Price
- $1,525
Unit 3104-135 Amenities and Features
Features
- Air Conditioning
- Ceiling Fans
- Storage Space
Kitchen
- Dishwasher
- Disposal
- Refrigerator
Unique Features
- BBQ Area
- Covered Parking
- Park like settings with BBQ areas
Unit 3104-135 Rent and Fees
Unit Price
- $1,525
View Details and Rent EstimateDeposit
- $800 deposit
Model Rent and Fees
Price
- $1,525
Apartment Model: River ViewFrom $1,5251 Bedroom, 1 Bath, 651 sq ftAvailable August 12, 2026![]()
River View - Floorplan Apartment Unit: 3108-145Apartment Model: River View$1,5251 Bedroom, 1 Bath, 651 sq ftAvailable August 12, 2026Apartment Unit: 3104-135Apartment Model: River View$1,5251 Bedroom, 1 Bath, 651 sq ftAvailable August 21, 20262 Bedrooms
Show Unavailable FloorplansWaterford
$1,585
2 Beds, 1 Bath, 783 sq ftAvailable Aug 24Model Gallery
Floorplans
Availability Details
Price Availability Date Unit Sq Ft Deposit $1,585 August 24, 2026 3069-109 783 $1,000 Unit 3069-109 Amenities and Features
Features
- Air Conditioning
- Ceiling Fans
- Storage Space
Kitchen
- Dishwasher
- Disposal
- Refrigerator
Unique Features
- BBQ Area
- Covered Parking
- Park like settings with BBQ areas
Unit 3069-109 Rent and Fees
Unit Price
- $1,585
View Details and Rent EstimateDeposit
- $1,000 deposit
Model Rent and Fees
Price
- $1,585
Apartment Model: Waterford$1,5852 Bedroom, 1 Bath, 783 sq ftAvailable August 24, 2026![]()
Waterford - Floorplan Apartment Unit: 3069-109Apartment Model: Waterford$1,5852 Bedroom, 1 Bath, 783 sq ftAvailable August 24, 2026Water Edge Premier
$1,635
2 Beds, 1 Bath, 783 sq ftAvailable Aug 28Model Gallery
Floorplans
3D Tours
Availability Details
Price Availability Date Unit Sq Ft Deposit View Details $1,635 August 28, 2026 3146-063 783 $1,000 $1,635 September 4, 2026 3134-074 783 $1,000 $1,635 September 4, 2026 3166-042 783 $1,000 Model Amenities and Features
Features
- Air Conditioning
- Ceiling Fans
- Storage Space
Kitchen
- Dishwasher
- Disposal
- Refrigerator
Unique Features
- BBQ Area
- Covered Parking
- Park like settings with BBQ areas
Model Rent and Fees
Model Price
- $1,635
Deposit
- $1,250 deposit
Unit 3146-063 Amenities and Features
Features
- Air Conditioning
- Ceiling Fans
- Storage Space
Kitchen
- Dishwasher
- Disposal
- Refrigerator
Unique Features
- BBQ Area
- Covered Parking
- Park like settings with BBQ areas
Unit 3146-063 Rent and Fees
Unit Price
- $1,635
View Details and Rent EstimateDeposit
- $1,000 deposit
Model Rent and Fees
Price
- $1,635
Unit 3134-074 Amenities and Features
Features
- Air Conditioning
- Ceiling Fans
- Storage Space
Kitchen
- Dishwasher
- Disposal
- Refrigerator
Unique Features
- BBQ Area
- Covered Parking
- Park like settings with BBQ areas
Unit 3134-074 Rent and Fees
Unit Price
- $1,635
View Details and Rent EstimateDeposit
- $1,000 deposit
Model Rent and Fees
Price
- $1,635
Unit 3166-042 Amenities and Features
Features
- Air Conditioning
- Ceiling Fans
- Storage Space
Kitchen
- Dishwasher
- Disposal
- Refrigerator
Unique Features
- BBQ Area
- Covered Parking
- Park like settings with BBQ areas
Unit 3166-042 Rent and Fees
Unit Price
- $1,635
View Details and Rent EstimateDeposit
- $1,000 deposit
Model Rent and Fees
Price
- $1,635
Apartment Model: Water Edge PremierFrom $1,6352 Bedroom, 1 Bath, 783 sq ftAvailable August 28, 2026Floorplans3D Tours![]()
Water Edge Premier - Floorplan Water Edge Premier - 3D Tour Apartment Unit: 3146-063Apartment Model: Water Edge Premier$1,6352 Bedroom, 1 Bath, 783 sq ftAvailable August 28, 2026Apartment Unit: 3134-074Apartment Model: Water Edge Premier$1,6352 Bedroom, 1 Bath, 783 sq ftAvailable September 4, 2026Apartment Unit: 3166-042Apartment Model: Water Edge Premier$1,6352 Bedroom, 1 Bath, 783 sq ftAvailable September 4, 2026Water Edge
$1,585
2 Beds, 1 Bath, 783 sq ftAvailable Sep 4Model Gallery
Floorplans
Availability Details
Price Availability Date Unit Sq Ft Deposit View Details $1,585 September 4, 2026 3152-025 783 $1,000 $1,585 September 14, 2026 3122-166 783 $1,000 Model Amenities and Features
Features
- Air Conditioning
- Ceiling Fans
- Storage Space
Kitchen
- Dishwasher
- Disposal
- Refrigerator
Unique Features
- BBQ Area
- Covered Parking
- Park like settings with BBQ areas
Model Rent and Fees
Model Price
- $1,585
Deposit
- $1,250 deposit
Unit 3152-025 Amenities and Features
Features
- Air Conditioning
- Ceiling Fans
- Storage Space
Kitchen
- Dishwasher
- Disposal
- Refrigerator
Unique Features
- BBQ Area
- Covered Parking
- Park like settings with BBQ areas
Unit 3152-025 Rent and Fees
Unit Price
- $1,585
View Details and Rent EstimateDeposit
- $1,000 deposit
Model Rent and Fees
Price
- $1,585
Unit 3122-166 Amenities and Features
Features
- Air Conditioning
- Ceiling Fans
- Storage Space
Kitchen
- Dishwasher
- Disposal
- Refrigerator
Unique Features
- BBQ Area
- Covered Parking
- Park like settings with BBQ areas
Unit 3122-166 Rent and Fees
Unit Price
- $1,585
View Details and Rent EstimateDeposit
- $1,000 deposit
Model Rent and Fees
Price
- $1,585
Apartment Model: Water EdgeFrom $1,5852 Bedroom, 1 Bath, 783 sq ftAvailable September 4, 2026![]()
Water Edge - Floorplan Apartment Unit: 3152-025Apartment Model: Water Edge$1,5852 Bedroom, 1 Bath, 783 sq ftAvailable September 4, 2026Apartment Unit: 3122-166Apartment Model: Water Edge$1,5852 Bedroom, 1 Bath, 783 sq ftAvailable September 14, 2026Waterford Premier
2 Beds, 1 Bath, 783 sq ftModel Gallery
Floorplans
Availability Details
Price Availability Date Unit Sq Ft Deposit $1,635 Call for Availability Waterford Premier 783 sq ft $1,250 Model Amenities and Features
Features
- Air Conditioning
- Ceiling Fans
- Storage Space
Kitchen
- Dishwasher
- Disposal
- Refrigerator
Unique Features
- BBQ Area
- Covered Parking
- Park like settings with BBQ areas
Model Rent and Fees
Model Price
- $1,635
Deposit
- $1,250 deposit
Apartment Model: Waterford Premier$1,6352 Bedroom, 1 Bath, 783 sq ftUnavailable![]()
Waterford Premier - Floorplan Water Edge Upgraded
2 Beds, 1 Bath, 783 sq ftModel Gallery
Floorplans
Availability Details
Price Availability Date Unit Sq Ft Deposit $1,695 Call for Availability Water Edge Upgraded 783 sq ft $1,250 Model Amenities and Features
Features
- Air Conditioning
- Ceiling Fans
- Storage Space
Kitchen
- Dishwasher
- Disposal
- Refrigerator
Unique Features
- BBQ Area
- Covered Parking
- Park like settings with BBQ areas
Model Rent and Fees
Model Price
- $1,695
Deposit
- $1,250 deposit
Apartment Model: Water Edge Upgraded$1,6952 Bedroom, 1 Bath, 783 sq ftUnavailable![]()
Water Edge Upgraded - Floorplan Waterford Upgraded
2 Beds, 1 Bath, 783 sq ftModel Gallery
Floorplans
Availability Details
Price Availability Date Unit Sq Ft Deposit $1,745 Call for Availability Waterford Upgraded 783 sq ft $1,250 Model Amenities and Features
Features
- Air Conditioning
- Ceiling Fans
- Storage Space
Kitchen
- Dishwasher
- Disposal
- Refrigerator
Unique Features
- BBQ Area
- Covered Parking
- Park like settings with BBQ areas
Model Rent and Fees
Model Price
- $1,745
Deposit
- $1,250 deposit
Apartment Model: Waterford Upgraded$1,7452 Bedroom, 1 Bath, 783 sq ftUnavailable![]()
Waterford Upgraded - Floorplan
Schedule a Tour
3D Tours
Property Information
- Renovated In 2016
- 168 Units
- 2 Stories
- Built in 1972
- Property License Number:
DFT, Inc. DBA Cannon Managemen
Lease Terms
- 13 mo
Fees and Policies
The fees listed below are community-provided and may exclude utilities or add-ons. All payments are made directly to the property and are non-refundable unless otherwise specified. Use the Cost Calculator to determine costs based on your needs.
Required Fees
One-Time Basics
- Due at Application
- Application Fee Per ApplicantiCharged per applicant.$55.00
- Reservation/Holding FeeiCharged per unit.$150.00
- Application FeeiCharged Per Applicant.$55.00
Other Fees and Policies
Personal Add-Ons
- PETDEPiCharged per unit.$500.00
Pet Fees
- PETFEEiCharged Per Pet.$50.00/mo
- 2 Pet Limit
- 30 Lb Weight Limit
- 2 Pet Limit
- 30 Lb Weight Limit
Cats
Comments: Maximum of 2 pets allowed per apartment. Cat or dog up to 30 Lb with $500 pet deposit and $35 monthly pet fee
Dogs
Comments: Maximum of 2 pets allowed per apartment. Cat or dog up to 30 Lb with $500 pet deposit and $35 monthly pet fee
Parking Info and Fees
- Surface Loti1 free parking sticker per unit/ additional parking sticker $75.00 one time payment.
Property Fee Disclaimer: Based on community-supplied data and independent market research. Subject to change without notice. May exclude fees for mandatory or optional services and usage-based utilities.
Features and Amenities
Unique Amenities
- BBQ Area
- Covered Parking
- Minutes from American River bike trail and park
- Minutes from Sac State and Major business district
- Park like settings with BBQ areas
- Refreshing Pool
On-Site Services
- Maintenance On Site
- Laundry Facilities
Community Features
- Business Center
Outdoor Features
- Gated
Recreation and Fitness
- Fitness Center
- Walking/Biking Trails
- Pool
Interior Features
- Storage Space
- Ceiling Fans
- High Speed Internet Access
- Heating
- Air Conditioning
Kitchen Amenities
- Dishwasher
- Refrigerator
- Disposal
- Freezer
- Kitchen
- Oven
Living Area Features
- Window Coverings
Student Features
- Private Bathroom

Map
- Shopping
- Colleges
- Grocery
- Medical
- Parks
- Transportation

Map
Getting Around
50 / 100 Fairly walkable
50 / 100 Some public transit
60 / 100 Moderately bikeable
100 / 100 Exceptionally car friendly
Getting to Know the Area
70 / 100 Restaurants
80 / 100 Cafes
20 / 100 Nightlife
60 / 100 Shopping
80 / 100 Parks
90 / 100 Noise Level
Frequently Asked Questions about The Confluence
Where is The Confluence located?
The Confluence is located at 3130 Occidental Dr near the Southeastern Sacramento area of Sacramento, CA
What is the current rent range at The Confluence?
1 Bedroom to 2 Bedroom Apartments at The Confluence currently range from $1,525 to $1,745
When is the leasing office open?
- The office Hours for The Confluence are
- Monday 9:00 am–5:00 pm
- Tuesday 9:00 am–6:00 pm
- Wednesday 9:00 am–6:00 pm
- Thursday 9:00 am–6:00 pm
- Friday 9:00 am–6:00 pm
- Saturday 9:00 am–6:00 pm
- Sunday Closed
Are pets allowed?
Call us today to find out our pet policy and if we allow pets
Renters Reviews and Ratings
Amazing
Gorgeous
Very beautiful
Property Manager Responded
Amazing
Property Manager Responded
Nice place to live at
Property Manager Responded
Very Helpful Management, Quiet, and Affordable
Property Manager Responded
Awesome
Property Manager Responded
renters beware!!
Property Manager Responded
Huge rent increases
Property Manager Responded
Priscilla and Alma are the BEST!!
Property Manager Responded
DO NOT MOVE HERE!
Property Manager Responded
Horrbile Managment, Dirty laundry Rooms & Work Orders not completed
Property Manager Responded
Nearby Schools
Omoja International Academy
About GreatSchools Data on ApartmentHomeLiving.com.
Points of Interest
Time and distance from The Confluence.
Big Box and Retail
Burlington
Walgreens
Target
Colleges and Universities
Groceries
Pavilions
Raley's
Smart & Final
Hospitals
Sutter Center For Psychiatry
Shriners Children's Northern California
Kaiser Foundation Hospital - Sacramento
Military Bases
National Guard Armory Sacramento
Army National Guard Mather
McClellan Air Force Base
Parks and Recreation
The Confluence has 5 parks within 6.3 miles, including Sutter's Fort State Historical Park, Sutter's Landing Regional Park, Paradise Beach, Capitol Park, and Southside Park.
Shopping Centers
The Confluence has 5 shopping centers within 1.0 miles.
Transit Stations
Nearby Neighborhoods
Rental Price Ranges in the Area
| Bedroom | Average Rent | Cheapest Rent | Highest Rent |
|---|---|---|---|
| Sacramento Studio Apartments | $1,688 | $957 | $3,500 |
| Sacramento 1 Bedroom Apartments | $1,869 | $587 | $6,833 |
| Sacramento 2 Bedroom Apartments | $2,183 | $575 | $8,899 |
| Sacramento 3 Bedroom Apartments | $2,619 | $755 | $7,700 |
| Sacramento 4 Bedroom Apartments | $1,670 | $599 | $5,225 |
| Sacramento 5 Bedroom Apartments | $1,675 | $805 | $4,579 |
Browse Top Apartments in Sacramento
By Price
By Community Type
- Sacramento Apartments for Rent by Owner
- Sacramento Apartments with Rent Specials
- Sacramento Top Rated Apartments
- Sacramento Corporate Apartments
- Sacramento Furnished Apartments
- Sacramento Gated Apartments
- Sacramento Loft Apartments
- Sacramento Low Income Apartments
- Sacramento Military Apartments
- New Sacramento Apartments
- Sacramento Senior Apartments
- Sacramento Short-term Apartments
- Sacramento Student Apartments
- Sacramento Apartments with Utilities Included


Property Manager Responded