


Request Notification
The Cottages at Devine District
Columbia, SC 29205

- 3 Bedroom Bedrooms
- $3,250-$3,550 Pricing
- 1,429–1,463 Square Feet
About The Cottages at Devine District
Brand New! Now Leasing for February 2023 Move In! Leasing office Located at 2712 Lee Street! The Cottages at Devine District are the newest, creatively designed, luxury homes coming to Columbia by Estates & Companies. With walkability in mind, these for-lease homes are now a part of the well-established District that provides for the perfect live, work, play environment. Located on the corner of Lee & Maple, these 3 bedroom/2.5 bath for-lease homes were designed to complement the appeal of the Historic Shandon neighborhood. These upscale homes come equipped with Modern Stainless-Steel Appliances, Smart Home Appointments, Secluded Courtyards with Turf Lawns, Gas Grill Hook-ups, Shiplap Feature Walls, Designer Light Fixtures and Hardware, Striking Quartz Countertops, Dual-Hued European Style Cabinetry and Spacious Pantries. Come home to The Cottages to enjoy a luxurious and care free lifestyle!
The Cottages at Devine District is located in the Old Shandon Neighborhood and 29205 Zip code of Columbia, SC.
Unique Features and Amenities
- Bay Window In Select Home
- Designer Light Fixtures And Hardware
- Dining Nook In Select Home
- Dual-hued European Style Cabinetry
- Gas Grill Hook Ups
- Modern Stainless Steel Appliances
- Pedestrian Friendly Lifestyle
- Premium Plank Flooring Throughout
- Private Office/flex Space In Select Home
- Secluded Courtyards With Turf Lawns
- Shiplap Feature Walls
- Smart Home Appointments
- Spacious Pantries
- Striking Quartz Countertops
Property Contact Info
Office Hours
| Monday | 9:00 am–5:00 pm |
| Tuesday | 9:00 am–5:00 pm |
| Wednesday | 9:00 am–5:00 pm |
| Thursday | 9:00 am–5:00 pm |
| Friday | 9:00 am–5:00 pm |
| Saturday | By Appointment |
| Sunday | By Appointment |
Floorplan Pricing and Availability
New! Interactive Property Map
 ApartmentHomeLiving.com's new Interactive Property Map allows you to see where every available unit is located at this community.Try It Now >
3 Bedrooms
The Cottages
3 Beds, 2.5 Baths, 1429-1463 sq ftAvailability Details
Price Availability Date Unit Sq Ft From $3,250 Unavailable The Cottages 1429-1463 sq ft Model Amenities and Features
Features
- Air Conditioning
- Cable Ready
- Ceiling Fans
- Double Vanities
- Framed Mirrors
- Heating
- High Speed Internet Access
- Smoke Free
- Tub/Shower
- Washer/Dryer Hookup
- Wi-Fi
Kitchen
- Dishwasher
- Disposal
- Eat-in Kitchen
- Freezer
- Ice Maker
- Island Kitchen
- Kitchen
- Microwave
- Oven
- Pantry
- Range
- Refrigerator
- Stainless Steel Appliances
Living Space
- Attic
- Linen Closet
- Tile Floors
- Vinyl Flooring
- Walk-In Closets
Outdoor Space
- Lawn
- Patio
- Yard
Model Rent and Fees
Model Price Range
- $3,250 - $3,550
3 Beds, 2 baths
3 Beds, 2 BathsAvailability Details
Availability Date Unit Unavailable 3 Beds, 2 baths Model Amenities and Features
Features
- Air Conditioning
- Cable Ready
- Ceiling Fans
- Double Vanities
- Framed Mirrors
- Heating
- High Speed Internet Access
- Smoke Free
- Tub/Shower
- Washer/Dryer Hookup
- Wi-Fi
Kitchen
- Breakfast Nook
- Dishwasher
- Disposal
- Eat-in Kitchen
- Freezer
- Ice Maker
- Island Kitchen
- Kitchen
- Microwave
- Oven
- Pantry
- Range
- Refrigerator
- Stainless Steel Appliances
Property Information
- 4 Units
- 2 Stories
- Built in 2023
Fees and Policies
The fees listed below are community-provided and may exclude utilities or add-ons. All payments are made directly to the property and are non-refundable unless otherwise specified.
Required Fees
One-Time Basics
- Due at Application
- Application Fee Per ApplicantiCharged per applicant.$325.00
- Due at Move-In
- Administrative FeeiCharged per unit.$0.00
Other Fees and Policies
Pet Fees
Pet Policies are Negotiable
- Cat
- Pet DepositiMax of 2. Charged per Pet.$400.00
- One-Time Pet FeeiMax of 2. Charged Per Pet.$500.00
- Dog
- Pet DepositiMax of 2. Charged per Pet.$400.00
- One-Time Pet FeeiMax of 2. Charged Per Pet.$500.00
Max of 2.
Parking Info and Fees
- Surface Lot
Property Fee Disclaimer: Based on community-supplied data and independent market research. Subject to change without notice. May exclude fees for mandatory or optional services and usage-based utilities.
Features and Amenities
On-Site Services
- Maintenance On Site
- Planned Social Activities
- Property Manager On Site
- Trash Pickup Curbside
- Key Fob Entry
Community Features
- Lounge
- Multi Use Room
- Business Center
- Clubhouse
Outdoor Features
- Grill
- Courtyard
- Roof Terrace
- Controlled Access
- Patio
- Lawn
- Porch
- Yard
Interior Features
- Ceiling Fans
- High Speed Internet Access
- Double Vanities
- Framed Mirrors
- Heating
- Tub/Shower
- Cable Ready
- Washer/Dryer Hookup
- Air Conditioning
- Wi Fi
- Smoke Free
Kitchen Amenities
- Range
- Refrigerator
- Disposal
- Freezer
- Island Kitchen
- Oven
- Pantry
- Microwave
- Breakfast Nook
- Dishwasher
- Eat In Kitchen
- Stainless Steel Appliances
- Ice Maker
- Kitchen
Living Area Features
- Walk In Closets
- Attic
- Bay Window
- Dining Room
- Built In Bookshelves
- Vinyl Flooring
- Linen Closet
- Tile Floors
- Office
Map
- Shopping
- Colleges
- Grocery
- Medical
- Parks
- Nearby Properties
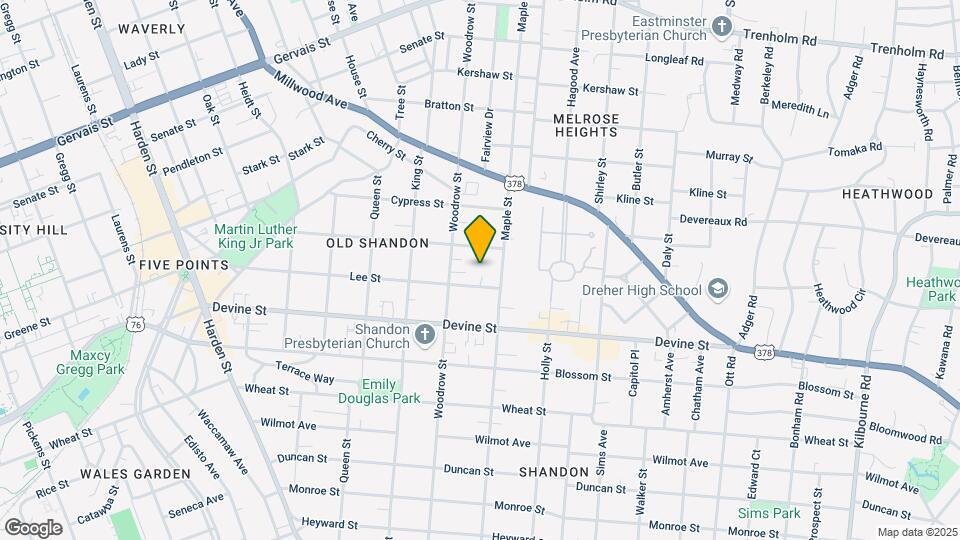
Map
Getting Around
60 / 100 Moderately walkable
30 / 100 Limited public transit
40 / 100 Fairly bikeable
70 / 100 Moderately car friendly
 details
Getting to Know the Area
80 / 100 Restaurants
80 / 100 Cafes
80 / 100 Nightlife
80 / 100 Shopping
90 / 100 Noise Level
Nearby Schools
Hand Middle School
Dreher High School
About GreatSchools Data on ApartmentHomeLiving.com.
Points of Interest
Time and distance from The Cottages at Devine District.
Big Box and Retail
Walgreens
Kroger
Target
Colleges and Universities
Groceries
Kroger
Save-A-Lot
Publix
Hospitals
Prisma Health Baptist
Prisma Health Richland Hospital
G. Werber Bryan Psychiatric Hospital
Parks and Recreation
The Cottages at Devine District has 4 parks within 10.6 miles, including Drew Park and Splash Pad, Nickelodeon, Harbison State Forest, and Frankie's Fun Park.
Shopping Centers
The Cottages at Devine District has 5 shopping centers within 0.8 miles.
Nearby Neighborhoods
Rental Price Ranges in the Area
| Bedroom | Average Rent | Cheapest Rent | Highest Rent |
|---|---|---|---|
| Columbia Studio Apartments | $1,346 | $401 | $2,402 |
| Columbia 1 Bedroom Apartments | $1,367 | $675 | $2,994 |
| Columbia 2 Bedroom Apartments | $1,535 | $450 | $3,677 |
| Columbia 3 Bedroom Apartments | $1,675 | $649 | $5,446 |
| Columbia 4 Bedroom Apartments | $1,841 | $460 | $5,252 |
Nearby Apartments
Nearby Homes
Did You Know?
The average Apartment shopper researches 4 properties in detail before signing a lease.
Max of 2.