


Request Notification
The District at Clemson | Student Housing
Clemson, SC 29631

- Student Housing
- 1–4 Bedrooms
- 350–1,950 Square Feet
About The District at Clemson | Student Housing
Sleek, stylish, convenient -District at Clemson is your home away from home in Clemson, SC. Our cottage-style homes are conveniently located just steps from Clemson University. Step outside of your home to enjoy the state of the art fitness center, resort style pool, and outdoor pavilion. Enjoy a truly luxe living experience in this boutique community, perfectly designed as the Clemson student choice for high-end living. Your spacious home will break the monotony of dorm life and allow you to indulge in all of the premium amenities you crave while offering access to the unrivaled adventures of student life. Say 'Goodbye' to your commute to class or the office, and 'Hello' to convenience and stylized living just outside your front door.
The District at Clemson | Student Housing is located in the 29631 Zip code of Clemson, SC.
Unique Features and Amenities
- Boutique Apartments
- Modern Design & Finishes
- Other
- Private Bedroom & Bathroom
- Quiet Community
- Resident Appreciation Events
Property Contact Info
Office Hours
| Monday | 10:00 am–5:00 pm |
| Tuesday | 10:00 am–5:00 pm |
| Wednesday | 10:00 am–5:00 pm |
| Thursday | 10:00 am–5:00 pm |
| Friday | 10:00 am–5:00 pm |
| Saturday | Closed |
| Sunday | Closed |
Floorplan Pricing and Availability
New! Interactive Property Map
 ApartmentHomeLiving.com's new Interactive Property Map allows you to see where every available unit is located at this community.Try It Now >
1 Bedroom
1BR Flat - The Hideaway
1 Bed, 1 Bath, 350-600 sq ftModel Gallery
Floorplans
Availability Details
Availability Date Unit Sq Ft Unavailable 1BR Flat - The Hideaway 350-600 sq ft Model Amenities and Features
Kitchen
- Stainless Steel Appliances
Living Space
- Walk-In Closets
Outdoor Space
- Patio
Unique Features
- Boutique Apartments
- Modern Design & Finishes
- Other
- Private Bedroom & Bathroom
Apartment Model: 1BR Flat - The Hideaway1 Bedroom, 1 Bath, 350-600 sq ftUnavailable![]()
1BR Flat - The Hideaway - Floorplan 1 ![]()
1BR Flat - The Hideaway - Floorplan 2 ![]()
1BR Flat - The Hideaway - Floorplan 3 1BR Loft - The Hideaway
1 Bed, 1 Bath, 350-600 sq ftModel Gallery
Floorplans
Availability Details
Availability Date Unit Sq Ft Unavailable 1BR Loft - The Hideaway 350-600 sq ft Model Amenities and Features
Outdoor Space
- Patio
Unique Features
- Boutique Apartments
- Modern Design & Finishes
- Other
- Private Bedroom & Bathroom
- Stainless Steel Appliances
- Walk-In Closets
Apartment Model: 1BR Loft - The Hideaway1 Bedroom, 1 Bath, 350-600 sq ftUnavailable![]()
1BR Loft - The Hideaway - Floorplan 1 ![]()
1BR Loft - The Hideaway - Floorplan 2 ![]()
1BR Loft - The Hideaway - Floorplan 3 1BR Flat Renovated - The Hideaway
1 Bed, 1 Bath, 350-600 sq ftModel Gallery
Floorplans
Availability Details
Availability Date Unit Sq Ft Unavailable 1BR Flat Renovated - The Hideaway 350-600 sq ft Model Amenities and Features
Outdoor Space
- Patio
Unique Features
- Boutique Apartments
- Modern Design & Finishes
- Other
- Private Bedroom & Bathroom
- Stainless Steel Appliances
- Walk-In Closets
Apartment Model: 1BR Flat Renovated - The Hideaway1 Bedroom, 1 Bath, 350-600 sq ftUnavailable![]()
1BR Flat Renovated - The Hideaway - Floorplan 1 ![]()
1BR Flat Renovated - The Hideaway - Floorplan 2 1BR Loft Renovated - The Hideaway
1 Bed, 1 Bath, 350-600 sq ftModel Gallery
Floorplans
Availability Details
Availability Date Unit Sq Ft Unavailable 1BR Loft Renovated - The Hideaway 350-600 sq ft Model Amenities and Features
Outdoor Space
- Patio
Unique Features
- Boutique Apartments
- Modern Design & Finishes
- Other
- Private Bedroom & Bathroom
- Stainless Steel Appliances
- Walk-In Closets
Apartment Model: 1BR Loft Renovated - The Hideaway1 Bedroom, 1 Bath, 350-600 sq ftUnavailable![]()
1BR Loft Renovated - The Hideaway - Floorplan 1 ![]()
1BR Loft Renovated - The Hideaway - Floorplan 2 3 Bedrooms
Show Unavailable Floorplans3BR Edisto - The Farm
3 Beds, 3.5 Baths, 1584-1462 sq ftAvailable NowCheapest 3 BedroomThis is the cheapest 3 Bedroom at this PropertyModel Gallery
Floorplans
Availability Details
Availability Date Unit Sq Ft Available Now Private 1584 Unit Private Amenities and Features
Outdoor Space
- Patio
Unique Features
- Boutique Apartments
- Modern Design & Finishes
- Other
- Private Bedroom & Bathroom
- Stainless Steel Appliances
- Walk-In Closets
Apartment Model: 3BR Edisto - The Farm3 Bedroom, 3.5 Bath, 1584-1462 sq ftAvailable Now![]()
3BR Edisto - The Farm - Floorplan 1 ![]()
3BR Edisto - The Farm - Floorplan 2 Apartment Unit: PrivateApartment Model: 3BR Edisto - The Farm3 Bedroom, 3.5 Bath, from 1584 sq ftAvailable Now3BR Aiken - The Farm
3 Beds, 3.5 Baths, 1704-1462 sq ftAvailable NowModel Gallery
Floorplans
Availability Details
Availability Date Unit Sq Ft View Details Available Now Private 1704 Available Now Private 1704 Model Amenities and Features
Outdoor Space
- Patio
Unique Features
- Boutique Apartments
- Modern Design & Finishes
- Other
- Private Bedroom & Bathroom
- Stainless Steel Appliances
- Walk-In Closets
Unit Private Amenities and Features
Kitchen
- Stainless Steel Appliances
Living Space
- Walk-In Closets
Outdoor Space
- Patio
Unique Features
- Boutique Apartments
- Modern Design & Finishes
- Other
- Private Bedroom & Bathroom
Unit Private Amenities and Features
Kitchen
- Stainless Steel Appliances
Living Space
- Walk-In Closets
Outdoor Space
- Patio
Unique Features
- Boutique Apartments
- Modern Design & Finishes
- Other
- Private Bedroom & Bathroom
Apartment Model: 3BR Aiken - The Farm3 Bedroom, 3.5 Bath, 1704-1462 sq ftAvailable Now![]()
3BR Aiken - The Farm - Floorplan 1 ![]()
3BR Aiken - The Farm - Floorplan 2 Apartment Unit: PrivateApartment Model: 3BR Aiken - The Farm3 Bedroom, 3.5 Bath, from 1704 sq ftAvailable NowApartment Unit: PrivateApartment Model: 3BR Aiken - The Farm3 Bedroom, 3.5 Bath, from 1704 sq ftAvailable Now3BR Camden - The Farm
3 Beds, 3.5 Baths, 1560-1462 sq ftModel Gallery
Floorplans
Availability Details
Availability Date Unit Sq Ft Unavailable 3BR Camden - The Farm 1560-1462 sq ft Model Amenities and Features
Outdoor Space
- Patio
Unique Features
- Boutique Apartments
- Modern Design & Finishes
- Other
- Private Bedroom & Bathroom
- Stainless Steel Appliances
- Walk-In Closets
Apartment Model: 3BR Camden - The Farm3 Bedroom, 3.5 Bath, 1560-1462 sq ftUnavailable![]()
3BR Camden - The Farm - Floorplan 1 ![]()
3BR Camden - The Farm - Floorplan 2 4 Bedrooms
Show Unavailable Floorplans4BR The Brick House - The Estate
4 Beds, 4.5 Baths, 1960-1950 sq ftAvailable NowModel Gallery
Floorplans
Availability Details
Availability Date Unit Sq Ft View Details Available Now Private 1960 Available Now Private 1960 Model Amenities and Features
Outdoor Space
- Patio
Unique Features
- Boutique Apartments
- Modern Design & Finishes
- Other
- Private Bedroom & Bathroom
- Stainless Steel Appliances
- Walk-In Closets
Unit Private Amenities and Features
Kitchen
- Stainless Steel Appliances
Living Space
- Walk-In Closets
Outdoor Space
- Patio
Unique Features
- Boutique Apartments
- Modern Design & Finishes
- Other
- Private Bedroom & Bathroom
Unit Private Amenities and Features
Outdoor Space
- Patio
Unique Features
- Boutique Apartments
- Modern Design & Finishes
- Other
- Private Bedroom & Bathroom
- Stainless Steel Appliances
- Walk-In Closets
Apartment Model: 4BR The Brick House - The Estate4 Bedroom, 4.5 Bath, 1960-1950 sq ftAvailable Now![]()
4BR The Brick House - The Estate - Floorplan 1 ![]()
4BR The Brick House - The Estate - Floorplan 2 ![]()
4BR The Brick House - The Estate - Floorplan 3 Apartment Unit: PrivateApartment Model: 4BR The Brick House - The Estate4 Bedroom, 4.5 Bath, from 1960 sq ftAvailable NowApartment Unit: PrivateApartment Model: 4BR The Brick House - The Estate4 Bedroom, 4.5 Bath, from 1960 sq ftAvailable Now4BR The Veranda - The Estate
4 Beds, 4.5 Baths, 1868-1950 sq ftModel Gallery
Floorplans
Availability Details
Availability Date Unit Sq Ft Unavailable 4BR The Veranda - The Estate 1868-1950 sq ft Model Amenities and Features
Kitchen
- Stainless Steel Appliances
Living Space
- Walk-In Closets
Outdoor Space
- Patio
Unique Features
- Boutique Apartments
- Modern Design & Finishes
- Other
- Private Bedroom & Bathroom
Apartment Model: 4BR The Veranda - The Estate4 Bedroom, 4.5 Bath, 1868-1950 sq ftUnavailable![]()
4BR The Veranda - The Estate - Floorplan 1 ![]()
4BR The Veranda - The Estate - Floorplan 2 4BR Garden - The Ranch
4 Beds, 4.5 Baths, 1960-1950 sq ftModel Gallery
Floorplans
Availability Details
Availability Date Unit Sq Ft Unavailable 4BR Garden - The Ranch 1960-1950 sq ft Model Amenities and Features
Kitchen
- Stainless Steel Appliances
Living Space
- Walk-In Closets
Outdoor Space
- Patio
Unique Features
- Boutique Apartments
- Modern Design & Finishes
- Other
- Private Bedroom & Bathroom
Apartment Model: 4BR Garden - The Ranch4 Bedroom, 4.5 Bath, 1960-1950 sq ftUnavailable![]()
4BR Garden - The Ranch - Floorplan 1 ![]()
4BR Garden - The Ranch - Floorplan 2 ![]()
4BR Garden - The Ranch - Floorplan 3 4BR Esso - The Ranch
4 Beds, 4.5 Baths, 1960-1950 sq ftModel Gallery
Floorplans
Availability Details
Availability Date Unit Sq Ft Unavailable 4BR Esso - The Ranch 1960-1950 sq ft Model Amenities and Features
Outdoor Space
- Patio
Unique Features
- Boutique Apartments
- Modern Design & Finishes
- Other
- Private Bedroom & Bathroom
- Stainless Steel Appliances
- Walk-In Closets
Apartment Model: 4BR Esso - The Ranch4 Bedroom, 4.5 Bath, 1960-1950 sq ftUnavailable![]()
4BR Esso - The Ranch - Floorplan 1 ![]()
4BR Esso - The Ranch - Floorplan 2 ![]()
4BR Esso - The Ranch - Floorplan 3


Property Information
- 79 Units
- 2 Stories
- Built in 2016
Lease Terms
- 12 mo
Fees and Policies
The fees listed below are community-provided and may exclude utilities or add-ons. All payments are made directly to the property and are non-refundable unless otherwise specified.
Required Fees
One-Time Basics
- Due at Application
- Application Fee Per ApplicantiCharged per applicant.$45.00
Other Fees and Policies
Pet Fees
- Bird
- One-Time Pet FeeiMax of 2. Charged Per Pet.$350-$350
- Monthly Pet FeeiMax of 2. Charged Per Pet.$25.00
- Cat
- Monthly Pet FeeiMax of 2. Charged Per Pet.$25.00
- One-Time Pet FeeiMax of 2. Charged Per Pet.$350-$350
- Dog
- One-Time Pet FeeiMax of 2. Charged Per Pet.$350-$350
- Monthly Pet FeeiMax of 2. Charged Per Pet.$25.00
- Other Pet
- One-Time Pet FeeiMax of 1. Charged Per Pet.$350-$350
- Monthly Pet FeeiMax of 1. Charged Per Pet.$25.00
Max of 2.
Max of 2.
Max of 1.
Property Fee Disclaimer: Based on community-supplied data and independent market research. Subject to change without notice. May exclude fees for mandatory or optional services and usage-based utilities.
Features and Amenities
Unique Amenities
- Boutique Apartments
- Modern Design & Finishes
- Other
- Private Bedroom & Bathroom
- Quiet Community
- Resident Appreciation Events
Map
- Shopping
- Colleges
- Medical
- Nearby Properties
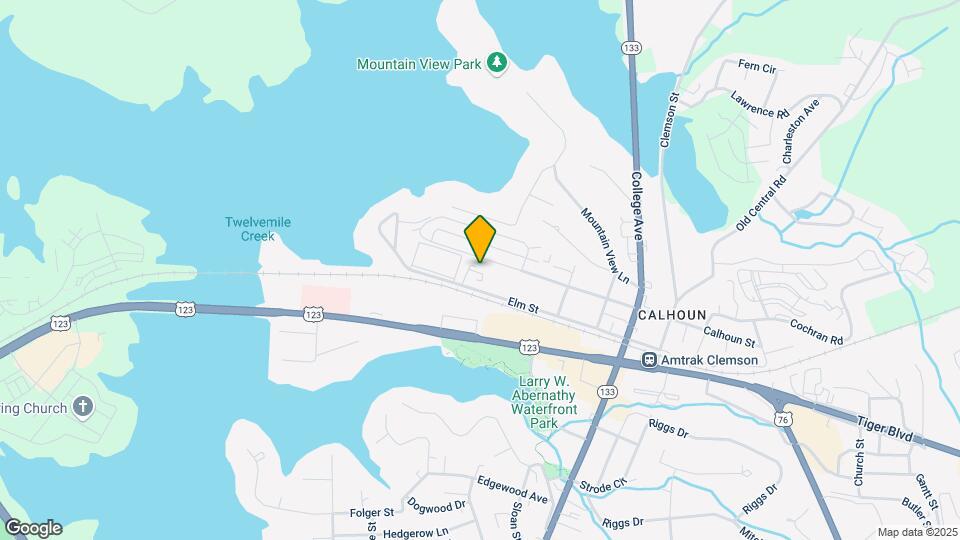
Map
Getting Around
30 / 100 Somewhat walkable
10 / 100 Minimal public transit
40 / 100 Fairly bikeable
80 / 100 Very car friendly
 details
Getting to Know the Area
60 / 100 Restaurants
50 / 100 Cafes
60 / 100 Nightlife
30 / 100 Shopping
50 / 100 Parks
90 / 100 Noise Level
Nearby Schools
D. W. Daniel High School
Clemson Elementary
R. C. Edwards Middle School
About GreatSchools Data on ApartmentHomeLiving.com.
Points of Interest
Time and distance from The District at Clemson | Student Housing.
Big Box and Retail
Lowe's
Walgreens
Petsmart
Colleges and Universities
Hospitals
Shopping Centers
The District at Clemson | Student Housing has 5 shopping centers within 1.0 miles.
Nearby Neighborhoods
Rental Price Ranges in the Area
| Bedroom | Average Rent | Cheapest Rent | Highest Rent |
|---|---|---|---|
| Clemson Studio Apartments | $1,693 | $1,510 | $1,775 |
| Clemson 1 Bedroom Apartments | $1,473 | $795 | $2,109 |
| Clemson 2 Bedroom Apartments | $1,212 | $690 | $2,038 |
| Clemson 3 Bedroom Apartments | $1,329 | $770 | $1,905 |
| Clemson 4 Bedroom Apartments | $1,312 | $550 | $2,700 |
| 2 Bedroom Homes | $1,235 | $850 | $2,200 |
| 3 Bedroom Homes | $1,937 | $1,200 | $3,400 |
| 4 Bedroom Homes | $1,839 | $550 | $3,200 |
| 5 Bedroom Homes | $3,595 | $3,595 | $3,595 |
Nearby Apartments
Nearby Homes
Did You Know?
43% of renters tour a property with an agent before signing a lease.
Max of 2.