


- Studio–3 Bedrooms
- $1,725-$5,445 Total Monthly Price12 Month Lease Term
Total Monthly Price
Base Rent$1,725 - $5,445Total Monthly Price$1,725 - $5,445 - 400–2,654 Square Feet
Rent Specials
Up to 2 Months Free Rent on Select Units & Reduced Security Deposit for Qualified Applicants!
About The Eli
Up to 2 Months Free Rent on Select Units & Reduced Security Deposit for Qualified Applicants!
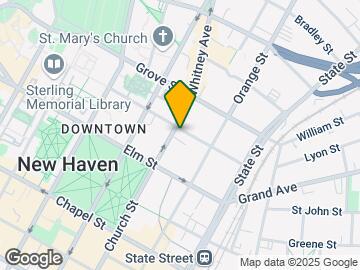
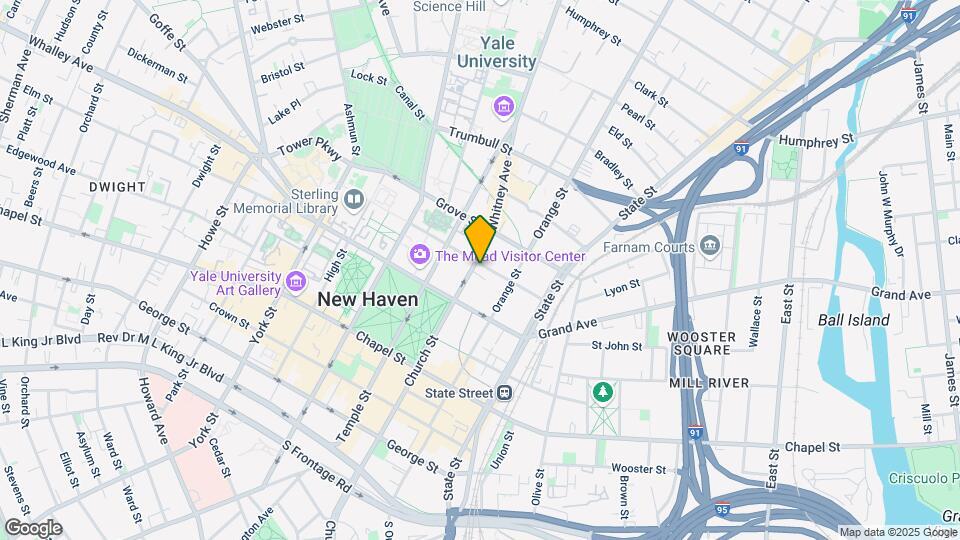
The Eli is located in the Downtown New Haven Neighborhood and 06510 Zip code of New Haven, CT. This community is professionally managed by ELK Investors, Inc.
Unique Features and Amenities
- Cherry Cabinets
- Furnished Apt.
- Furnished Corporate Apartments
- Garbage Disposal
- Generous Closets
- Granite Countertops with Breakfast Bar
- Historic Building
- Individually Controlled Heat and Air Conditioning
- Kohler Bathroom Fixtures
- Marble Bathrooms
- Minutes from Union Station
- Night Patrol
- Off Street Parking
- Oversized Windows with Blinds
- Penthouse Apartments with Terraces
- Refrigerator with ice maker
- Resident Lounge
- Security Alarm
- Spacious Floor Plans
- State of the Art Entry System
- Storage Units Available
- View
- Walking Distance to Yale University
- Washer/Dryer in every Apartment
- Wheelchair Access
Property Contact Info

- Listed by:
- Agency:
- Vendor Logo:
- Website:
- View Property Website
- Call Us:
- (475) 267-2012
- Disclaimer:
Office Hours
| Monday | 8:30 am–5:00 pm |
| Tuesday | 8:30 am–5:00 pm |
| Wednesday | 8:30 am–5:00 pm |
| Thursday | 8:30 am–5:00 pm |
| Friday | 8:30 am–5:00 pm |
| Saturday | Closed |
| Sunday | Closed |
Floorplan Pricing and Availability
The Eli offers Studio to 3 Bedroom apartments starting from $1,725 and having 400–2,654 sq ft. Here is the current pricing and availability:
New! Interactive Property Map
Studio
Show Unavailable Floorplans1st Floor Plan F
$2,035
Studio, 1 Bath, 485 sq ftTotal Monthly PriceAvailable NowTotal Monthly Price
Base Rent$2,035Total Monthly Price$2,035Model Gallery
Floorplans
Availability Details
Prices shown for this property are the Total Monthly Price including Fees.Price Availability Date Unit Sq Ft $2,035 Available Now 001F 485 Model Amenities and Features
Features
- Air Conditioning
- Cable Ready
- Heating
- High Speed Internet Access
- Security System
- Smoke Free
- Sprinkler System
- Storage Space
- Trash Compactor
- Tub/Shower
- View
- Washer/Dryer
Kitchen
- Dishwasher
- Disposal
- Freezer
- Granite Countertops
- Ice Maker
- Kitchen
- Microwave
- Oven
- Range
- Refrigerator
- Stainless Steel Appliances
Unit 001F Lease Information
Unit Price
- $2,035Total Monthly PriceBase Rent: $2,035Required Monthly Fees: None
View Details and Rent EstimateModel Lease Information
Price
- $2,035Total Monthly Price
Apartment Model: 1st Floor Plan F$2,035Studio, 1 Bath, 485 sq ftAvailable NowFloor plans are artist's rendering. All dimensions are approximate. Actual product and specifications may vary in dimension or detail. Not all features are available in every rental home. Please see a representative for details.
![]()
1st Floor Plan F - Floorplan Apartment Unit: 001FApartment Model: 1st Floor Plan F$2,035Studio, 1 Bath, 485 sq ftAvailable NowMezzanine C
$2,190
Studio, 1 Bath, 517 sq ftTotal Monthly PriceAvailable NowTotal Monthly Price
Base Rent$2,190Total Monthly Price$2,190Model Gallery
Floorplans
Availability Details
Prices shown for this property are the Total Monthly Price including Fees.Price Availability Date Unit Sq Ft $2,190 Available Now 000MC 517 Model Amenities and Features
Features
- Air Conditioning
- Cable Ready
- Heating
- High Speed Internet Access
- Security System
- Smoke Free
- Sprinkler System
- Storage Space
- Trash Compactor
- Tub/Shower
- View
- Washer/Dryer
Kitchen
- Dishwasher
- Disposal
- Freezer
- Granite Countertops
- Ice Maker
- Kitchen
- Microwave
- Oven
- Range
- Refrigerator
- Stainless Steel Appliances
Unit 000MC Lease Information
Unit Price
- $2,190Total Monthly PriceBase Rent: $2,190Required Monthly Fees: None
View Details and Rent EstimateModel Lease Information
Price
- $2,190Total Monthly Price
Apartment Model: Mezzanine C$2,190Studio, 1 Bath, 517 sq ftAvailable NowFloor plans are artist's rendering. All dimensions are approximate. Actual product and specifications may vary in dimension or detail. Not all features are available in every rental home. Please see a representative for details.
![]()
Mezzanine C - Floorplan Apartment Unit: 000MCApartment Model: Mezzanine C$2,190Studio, 1 Bath, 517 sq ftAvailable NowGarden Level Plan B
$1,725
Studio, 1 Bath, 420 sq ftTotal Monthly PriceAvailable Jul 31Total Monthly Price
Base Rent$1,725Total Monthly Price$1,725Cheapest StudioThis is the cheapest Studio at this PropertyModel Gallery
Floorplans
Availability Details
Prices shown for this property are the Total Monthly Price including Fees.Price Availability Date Unit Sq Ft $1,725 July 31, 2026 000GB 420 Model Amenities and Features
Features
- Air Conditioning
- Cable Ready
- Heating
- High Speed Internet Access
- Security System
- Smoke Free
- Sprinkler System
- Storage Space
- Trash Compactor
- Tub/Shower
- View
- Washer/Dryer
Kitchen
- Dishwasher
- Disposal
- Freezer
- Granite Countertops
- Ice Maker
- Kitchen
- Microwave
- Oven
- Range
- Refrigerator
- Stainless Steel Appliances
Unit 000GB Lease Information
Unit Price
- $1,725Total Monthly PriceBase Rent: $1,725Required Monthly Fees: None
View Details and Rent EstimateModel Lease Information
Price
- $1,725Total Monthly Price
Apartment Model: Garden Level Plan B$1,725Studio, 1 Bath, 420 sq ftAvailable July 31, 2026Floor plans are artist's rendering. All dimensions are approximate. Actual product and specifications may vary in dimension or detail. Not all features are available in every rental home. Please see a representative for details.
![]()
Garden Level Plan B - Floorplan Apartment Unit: 000GBApartment Model: Garden Level Plan B$1,725Studio, 1 Bath, 420 sq ftAvailable July 31, 2026Garden Level Plan C
Studio, 1 Bath, 400 sq ftModel Gallery
Floorplans
Availability Details
Prices shown for this property are the Total Monthly Price including Fees.Price Availability Date Unit Sq Ft $1,725 Call for Availability Garden Level Plan C 400 sq ft Model Amenities and Features
Features
- Air Conditioning
- Cable Ready
- Heating
- High Speed Internet Access
- Security System
- Smoke Free
- Sprinkler System
- Storage Space
- Trash Compactor
- Tub/Shower
- View
- Washer/Dryer
Kitchen
- Dishwasher
- Disposal
- Freezer
- Granite Countertops
- Ice Maker
- Kitchen
- Microwave
- Oven
- Range
- Refrigerator
- Stainless Steel Appliances
Model Lease Information
Model Price
- $1,725Total Monthly PriceBase Rent: $1,725Required Monthly Fees: None
Apartment Model: Garden Level Plan C$1,725Studio, 1 Bath, 400 sq ftUnavailableFloor plans are artist's rendering. All dimensions are approximate. Actual product and specifications may vary in dimension or detail. Not all features are available in every rental home. Please see a representative for details.
![]()
Garden Level Plan C - Floorplan Garden Level Plan D
Studio, 1 Bath, 413 sq ftModel Gallery
Floorplans
Availability Details
Prices shown for this property are the Total Monthly Price including Fees.Price Availability Date Unit Sq Ft $1,725 Call for Availability Garden Level Plan D 413 sq ft Model Amenities and Features
Features
- Air Conditioning
- Cable Ready
- Heating
- High Speed Internet Access
- Security System
- Smoke Free
- Sprinkler System
- Storage Space
- Trash Compactor
- Tub/Shower
- View
- Washer/Dryer
Kitchen
- Dishwasher
- Disposal
- Freezer
- Granite Countertops
- Ice Maker
- Kitchen
- Microwave
- Oven
- Range
- Refrigerator
- Stainless Steel Appliances
Model Lease Information
Model Price
- $1,725Total Monthly PriceBase Rent: $1,725Required Monthly Fees: None
Apartment Model: Garden Level Plan D$1,725Studio, 1 Bath, 413 sq ftUnavailableFloor plans are artist's rendering. All dimensions are approximate. Actual product and specifications may vary in dimension or detail. Not all features are available in every rental home. Please see a representative for details.
![]()
Garden Level Plan D - Floorplan Garden Level Plan E
Studio, 1 Bath, 434 sq ftModel Gallery
Floorplans
Availability Details
Prices shown for this property are the Total Monthly Price including Fees.Price Availability Date Unit Sq Ft $1,845 Call for Availability Garden Level Plan E 434 sq ft Model Amenities and Features
Features
- Air Conditioning
- Cable Ready
- Heating
- High Speed Internet Access
- Security System
- Smoke Free
- Sprinkler System
- Storage Space
- Trash Compactor
- Tub/Shower
- View
- Washer/Dryer
Kitchen
- Dishwasher
- Disposal
- Freezer
- Granite Countertops
- Ice Maker
- Kitchen
- Microwave
- Oven
- Range
- Refrigerator
- Stainless Steel Appliances
Model Lease Information
Model Price
- $1,845Total Monthly PriceBase Rent: $1,845Required Monthly Fees: None
Apartment Model: Garden Level Plan E$1,845Studio, 1 Bath, 434 sq ftUnavailableFloor plans are artist's rendering. All dimensions are approximate. Actual product and specifications may vary in dimension or detail. Not all features are available in every rental home. Please see a representative for details.
![]()
Garden Level Plan E - Floorplan Garden Level Plan A
Studio, 1 Bath, 447 sq ftModel Gallery
Floorplans
Availability Details
Prices shown for this property are the Total Monthly Price including Fees.Price Availability Date Unit Sq Ft $1,835 Call for Availability Garden Level Plan A 447 sq ft Model Amenities and Features
Features
- Air Conditioning
- Cable Ready
- Heating
- High Speed Internet Access
- Security System
- Smoke Free
- Sprinkler System
- Storage Space
- Trash Compactor
- Tub/Shower
- View
- Washer/Dryer
Kitchen
- Dishwasher
- Disposal
- Freezer
- Granite Countertops
- Ice Maker
- Kitchen
- Microwave
- Oven
- Range
- Refrigerator
- Stainless Steel Appliances
Model Lease Information
Model Price
- $1,835Total Monthly PriceBase Rent: $1,835Required Monthly Fees: None
Apartment Model: Garden Level Plan A$1,835Studio, 1 Bath, 447 sq ftUnavailableFloor plans are artist's rendering. All dimensions are approximate. Actual product and specifications may vary in dimension or detail. Not all features are available in every rental home. Please see a representative for details.
![]()
Garden Level Plan A - Floorplan 1st Floor Plan G
Studio, 1 Bath, 485 sq ftModel Gallery
Floorplans
Availability Details
Prices shown for this property are the Total Monthly Price including Fees.Price Availability Date Unit Sq Ft $2,035 Call for Availability 1st Floor Plan G 485 sq ft Model Amenities and Features
Features
- Air Conditioning
- Cable Ready
- Heating
- High Speed Internet Access
- Security System
- Smoke Free
- Sprinkler System
- Storage Space
- Trash Compactor
- Tub/Shower
- View
- Washer/Dryer
Kitchen
- Dishwasher
- Disposal
- Freezer
- Granite Countertops
- Ice Maker
- Kitchen
- Microwave
- Oven
- Range
- Refrigerator
- Stainless Steel Appliances
Model Lease Information
Model Price
- $2,035Total Monthly PriceBase Rent: $2,035Required Monthly Fees: None
Apartment Model: 1st Floor Plan G$2,035Studio, 1 Bath, 485 sq ftUnavailableFloor plans are artist's rendering. All dimensions are approximate. Actual product and specifications may vary in dimension or detail. Not all features are available in every rental home. Please see a representative for details.
![]()
1st Floor Plan G - Floorplan Mezzanine E
Studio, 1 Bath, 494 sq ftModel Gallery
Floorplans
Availability Details
Prices shown for this property are the Total Monthly Price including Fees.Price Availability Date Unit Sq Ft $2,050 Call for Availability Mezzanine E 494 sq ft Model Amenities and Features
Features
- Air Conditioning
- Cable Ready
- Heating
- High Speed Internet Access
- Security System
- Smoke Free
- Sprinkler System
- Storage Space
- Trash Compactor
- Tub/Shower
- View
- Washer/Dryer
Kitchen
- Dishwasher
- Disposal
- Freezer
- Granite Countertops
- Ice Maker
- Kitchen
- Microwave
- Oven
- Range
- Refrigerator
- Stainless Steel Appliances
Model Lease Information
Model Price
- $2,050Total Monthly PriceBase Rent: $2,050Required Monthly Fees: None
Apartment Model: Mezzanine E$2,050Studio, 1 Bath, 494 sq ftUnavailableFloor plans are artist's rendering. All dimensions are approximate. Actual product and specifications may vary in dimension or detail. Not all features are available in every rental home. Please see a representative for details.
![]()
Mezzanine E - Floorplan Mezzanine D
Studio, 1 Bath, 496 sq ftModel Gallery
Floorplans
Availability Details
Prices shown for this property are the Total Monthly Price including Fees.Price Availability Date Unit Sq Ft $2,020 Call for Availability Mezzanine D 496 sq ft Model Amenities and Features
Features
- Air Conditioning
- Cable Ready
- Heating
- High Speed Internet Access
- Security System
- Smoke Free
- Sprinkler System
- Storage Space
- Trash Compactor
- Tub/Shower
- View
- Washer/Dryer
Kitchen
- Dishwasher
- Disposal
- Freezer
- Granite Countertops
- Ice Maker
- Kitchen
- Microwave
- Oven
- Range
- Refrigerator
- Stainless Steel Appliances
Model Lease Information
Model Price
- $2,020Total Monthly PriceBase Rent: $2,020Required Monthly Fees: None
Apartment Model: Mezzanine D$2,020Studio, 1 Bath, 496 sq ftUnavailableFloor plans are artist's rendering. All dimensions are approximate. Actual product and specifications may vary in dimension or detail. Not all features are available in every rental home. Please see a representative for details.
![]()
Mezzanine D - Floorplan 1 Floor plans are artist's rendering. All dimensions are approximate. Actual product and specifications may vary in dimension or detail. Not all features are available in every rental home. Please see a representative for details.
![]()
Mezzanine D - Floorplan 2 Penthouse 2 Plan C
Studio, 1 Bath, 500 sq ftModel Gallery
Floorplans
Availability Details
Prices shown for this property are the Total Monthly Price including Fees.Price Availability Date Unit Sq Ft $2,255 Call for Availability Penthouse 2 Plan C 500 sq ft Model Amenities and Features
Features
- Air Conditioning
- Cable Ready
- Heating
- High Speed Internet Access
- Security System
- Smoke Free
- Sprinkler System
- Storage Space
- Trash Compactor
- Tub/Shower
- View
- Washer/Dryer
Kitchen
- Dishwasher
- Disposal
- Freezer
- Granite Countertops
- Ice Maker
- Kitchen
- Microwave
- Oven
- Range
- Refrigerator
- Stainless Steel Appliances
Model Lease Information
Model Price
- $2,255Total Monthly PriceBase Rent: $2,255Required Monthly Fees: None
Apartment Model: Penthouse 2 Plan C$2,255Studio, 1 Bath, 500 sq ftUnavailableFloor plans are artist's rendering. All dimensions are approximate. Actual product and specifications may vary in dimension or detail. Not all features are available in every rental home. Please see a representative for details.
![]()
Penthouse 2 Plan C - Floorplan 1st Floor Plan E
Studio, 1 Bath, 506 sq ftModel Gallery
Floorplans
Availability Details
Prices shown for this property are the Total Monthly Price including Fees.Price Availability Date Unit Sq Ft $2,060 Call for Availability 1st Floor Plan E 506 sq ft Model Amenities and Features
Features
- Air Conditioning
- Cable Ready
- Heating
- High Speed Internet Access
- Security System
- Smoke Free
- Sprinkler System
- Storage Space
- Trash Compactor
- Tub/Shower
- View
- Washer/Dryer
Kitchen
- Dishwasher
- Disposal
- Freezer
- Granite Countertops
- Ice Maker
- Kitchen
- Microwave
- Oven
- Range
- Refrigerator
- Stainless Steel Appliances
Model Lease Information
Model Price
- $2,060Total Monthly PriceBase Rent: $2,060Required Monthly Fees: None
Apartment Model: 1st Floor Plan E$2,060Studio, 1 Bath, 506 sq ftUnavailableFloor plans are artist's rendering. All dimensions are approximate. Actual product and specifications may vary in dimension or detail. Not all features are available in every rental home. Please see a representative for details.
![]()
1st Floor Plan E - Floorplan Mezzanine F
Studio, 1 Bath, 510 sq ftModel Gallery
Floorplans
Availability Details
Prices shown for this property are the Total Monthly Price including Fees.Price Availability Date Unit Sq Ft $2,075 Call for Availability Mezzanine F 510 sq ft Model Amenities and Features
Features
- Air Conditioning
- Cable Ready
- Heating
- High Speed Internet Access
- Security System
- Smoke Free
- Sprinkler System
- Storage Space
- Trash Compactor
- Tub/Shower
- View
- Washer/Dryer
Kitchen
- Dishwasher
- Disposal
- Freezer
- Granite Countertops
- Ice Maker
- Kitchen
- Microwave
- Oven
- Range
- Refrigerator
- Stainless Steel Appliances
Model Lease Information
Model Price
- $2,075Total Monthly PriceBase Rent: $2,075Required Monthly Fees: None
Apartment Model: Mezzanine F$2,075Studio, 1 Bath, 510 sq ftUnavailableFloor plans are artist's rendering. All dimensions are approximate. Actual product and specifications may vary in dimension or detail. Not all features are available in every rental home. Please see a representative for details.
![]()
Mezzanine F - Floorplan Penthouse 2 Plan D
Studio, 1 Bath, 520 sq ftModel Gallery
Floorplans
Availability Details
Prices shown for this property are the Total Monthly Price including Fees.Price Availability Date Unit Sq Ft $2,290 Call for Availability Penthouse 2 Plan D 520 sq ft Model Amenities and Features
Features
- Air Conditioning
- Cable Ready
- Heating
- High Speed Internet Access
- Security System
- Smoke Free
- Sprinkler System
- Storage Space
- Trash Compactor
- Tub/Shower
- View
- Washer/Dryer
Kitchen
- Dishwasher
- Disposal
- Freezer
- Granite Countertops
- Ice Maker
- Kitchen
- Microwave
- Oven
- Range
- Refrigerator
- Stainless Steel Appliances
Model Lease Information
Model Price
- $2,290Total Monthly PriceBase Rent: $2,290Required Monthly Fees: None
Apartment Model: Penthouse 2 Plan D$2,290Studio, 1 Bath, 520 sq ftUnavailableFloor plans are artist's rendering. All dimensions are approximate. Actual product and specifications may vary in dimension or detail. Not all features are available in every rental home. Please see a representative for details.
![]()
Penthouse 2 Plan D - Floorplan Mezzanine B
Studio, 1 Bath, 550 sq ftModel Gallery
Floorplans
Availability Details
Prices shown for this property are the Total Monthly Price including Fees.Price Availability Date Unit Sq Ft $1,840 Call for Availability Mezzanine B 550 sq ft Model Amenities and Features
Features
- Air Conditioning
- Cable Ready
- Heating
- High Speed Internet Access
- Security System
- Smoke Free
- Sprinkler System
- Storage Space
- Trash Compactor
- Tub/Shower
- View
- Washer/Dryer
Kitchen
- Dishwasher
- Disposal
- Freezer
- Granite Countertops
- Ice Maker
- Kitchen
- Microwave
- Oven
- Range
- Refrigerator
- Stainless Steel Appliances
Model Lease Information
Model Price
- $1,840Total Monthly PriceBase Rent: $1,840Required Monthly Fees: None
Apartment Model: Mezzanine B$1,840Studio, 1 Bath, 550 sq ftUnavailableFloor plans are artist's rendering. All dimensions are approximate. Actual product and specifications may vary in dimension or detail. Not all features are available in every rental home. Please see a representative for details.
![]()
Mezzanine B - Floorplan Plan A
Studio, 1 Bath, 600 sq ftLargest StudioThis is the largest Studio at this PropertyModel Gallery
Floorplans
Availability Details
Prices shown for this property are the Total Monthly Price including Fees.Price Availability Date Unit Sq Ft $2,105 Call for Availability Plan A 600 sq ft Model Amenities and Features
Features
- Air Conditioning
- Cable Ready
- Heating
- High Speed Internet Access
- Security System
- Smoke Free
- Sprinkler System
- Storage Space
- Trash Compactor
- Tub/Shower
- View
- Washer/Dryer
Kitchen
- Dishwasher
- Disposal
- Freezer
- Granite Countertops
- Ice Maker
- Kitchen
- Microwave
- Oven
- Range
- Refrigerator
- Stainless Steel Appliances
Model Lease Information
Model Price
- $2,105Total Monthly PriceBase Rent: $2,105Required Monthly Fees: None
Apartment Model: Plan A$2,105Studio, 1 Bath, 600 sq ftUnavailableFloor plans are artist's rendering. All dimensions are approximate. Actual product and specifications may vary in dimension or detail. Not all features are available in every rental home. Please see a representative for details.
![]()
Plan A - Floorplan 1 Bedroom
Show Unavailable FloorplansPlan C & D
From $2,505
1 Bed, 1 Bath, 672-680 sq ftTotal Monthly PriceAvailable NowTotal Monthly Price
Base Rent$2,505 - $3,395Total Monthly Price$2,505 - $3,395Model Gallery
Floorplans
Availability Details
Prices shown for this property are the Total Monthly Price including Fees.Price Availability Date Unit Sq Ft View Details $2,505 Available Now 010D 672 $3,395 Available Now 007D 672 $2,650 July 31, 2026 013I 680 Model Amenities and Features
Features
- Air Conditioning
- Cable Ready
- Heating
- High Speed Internet Access
- Security System
- Smoke Free
- Sprinkler System
- Storage Space
- Trash Compactor
- Tub/Shower
- View
- Washer/Dryer
Kitchen
- Dishwasher
- Disposal
- Freezer
- Granite Countertops
- Ice Maker
- Kitchen
- Microwave
- Oven
- Range
- Refrigerator
- Stainless Steel Appliances
Model Lease Information
Model Price Range
- $2,505 - $3,395Total Monthly PriceBase Rent: $2,505 - $3,395Required Monthly Fees: None
Unit 010D Lease Information
Unit Price
- $2,505Total Monthly PriceBase Rent: $2,505Required Monthly Fees: None
View Details and Rent EstimateModel Lease Information
Model Price Range
- $2,505 - $3,395Total Monthly Price
Unit 007D Lease Information
Unit Price
- $3,395Total Monthly PriceBase Rent: $3,395Required Monthly Fees: None
View Details and Rent EstimateModel Lease Information
Model Price Range
- $2,505 - $3,395Total Monthly Price
Unit 013I Lease Information
Unit Price
- $2,650Total Monthly PriceBase Rent: $2,650Required Monthly Fees: None
View Details and Rent EstimateModel Lease Information
Model Price Range
- $2,505 - $3,395Total Monthly Price
Apartment Model: Plan C & DFrom $2,5051 Bedroom, 1 Bath, 672-680 sq ftAvailable NowFloor plans are artist's rendering. All dimensions are approximate. Actual product and specifications may vary in dimension or detail. Not all features are available in every rental home. Please see a representative for details.
![]()
Plan C & D - Floorplan Apartment Unit: 010DApartment Model: Plan C & D$2,5051 Bedroom, 1 Bath, 672 sq ftAvailable NowApartment Unit: 007DApartment Model: Plan C & D$3,3951 Bedroom, 1 Bath, 672 sq ftAvailable NowApartment Unit: 013IApartment Model: Plan C & D$2,6501 Bedroom, 1 Bath, 680 sq ftAvailable July 31, 20261st Floor Plan J
$2,675
1 Bed, 2 Baths, 977 sq ftTotal Monthly PriceAvailable NowTotal Monthly Price
Base Rent$2,675Total Monthly Price$2,675Model Gallery
Floorplans
Availability Details
Prices shown for this property are the Total Monthly Price including Fees.Price Availability Date Unit Sq Ft $2,675 Available Now 001J 977 Model Amenities and Features
Features
- Air Conditioning
- Cable Ready
- Heating
- High Speed Internet Access
- Security System
- Smoke Free
- Sprinkler System
- Storage Space
- Trash Compactor
- Tub/Shower
- View
- Washer/Dryer
Kitchen
- Dishwasher
- Disposal
- Freezer
- Granite Countertops
- Ice Maker
- Kitchen
- Microwave
- Oven
- Range
- Refrigerator
- Stainless Steel Appliances
Unit 001J Lease Information
Unit Price
- $2,675Total Monthly PriceBase Rent: $2,675Required Monthly Fees: None
View Details and Rent EstimateModel Lease Information
Price
- $2,675Total Monthly Price
Apartment Model: 1st Floor Plan J$2,6751 Bedroom, 2 Bath, 977 sq ftAvailable NowFloor plans are artist's rendering. All dimensions are approximate. Actual product and specifications may vary in dimension or detail. Not all features are available in every rental home. Please see a representative for details.
![]()
1st Floor Plan J - Floorplan Apartment Unit: 001JApartment Model: 1st Floor Plan J$2,6751 Bedroom, 2 Bath, 977 sq ftAvailable NowMezzanine A
$3,075
1 Bed, 1 Bath, 800 sq ftTotal Monthly PriceAvailable NowTotal Monthly Price
Base Rent$3,075Total Monthly Price$3,075Model Gallery
Floorplans
Availability Details
Prices shown for this property are the Total Monthly Price including Fees.Price Availability Date Unit Sq Ft $3,075 Available Now 000MA 800 Model Amenities and Features
Features
- Air Conditioning
- Cable Ready
- Heating
- High Speed Internet Access
- Security System
- Smoke Free
- Sprinkler System
- Storage Space
- Trash Compactor
- Tub/Shower
- View
- Washer/Dryer
Kitchen
- Dishwasher
- Disposal
- Freezer
- Granite Countertops
- Ice Maker
- Kitchen
- Microwave
- Oven
- Range
- Refrigerator
- Stainless Steel Appliances
Unit 000MA Lease Information
Unit Price
- $3,075Total Monthly PriceBase Rent: $3,075Required Monthly Fees: None
View Details and Rent EstimateModel Lease Information
Price
- $3,075Total Monthly Price
Apartment Model: Mezzanine A$3,0751 Bedroom, 1 Bath, 800 sq ftAvailable NowFloor plans are artist's rendering. All dimensions are approximate. Actual product and specifications may vary in dimension or detail. Not all features are available in every rental home. Please see a representative for details.
![]()
Mezzanine A - Floorplan Apartment Unit: 000MAApartment Model: Mezzanine A$3,0751 Bedroom, 1 Bath, 800 sq ftAvailable NowPlan F
From $2,445
1 Bed, 1 Bath, 700 sq ftTotal Monthly PriceAvailable Jul 31Total Monthly Price
Base Rent$2,445 - $2,460Total Monthly Price$2,445 - $2,460Cheapest 1 BedroomThis is the cheapest 1 Bedroom at this PropertyModel Gallery
Floorplans
Availability Details
Prices shown for this property are the Total Monthly Price including Fees.Price Availability Date Unit Sq Ft View Details $2,445 July 31, 2026 003F 700 $2,460 July 31, 2026 005F 700 Model Amenities and Features
Features
- Air Conditioning
- Cable Ready
- Heating
- High Speed Internet Access
- Security System
- Smoke Free
- Sprinkler System
- Storage Space
- Trash Compactor
- Tub/Shower
- View
- Washer/Dryer
Kitchen
- Dishwasher
- Disposal
- Freezer
- Granite Countertops
- Ice Maker
- Kitchen
- Microwave
- Oven
- Range
- Refrigerator
- Stainless Steel Appliances
Model Lease Information
Model Price Range
- $2,445 - $2,460Total Monthly PriceBase Rent: $2,445 - $2,460Required Monthly Fees: None
Unit 003F Lease Information
Unit Price
- $2,445Total Monthly PriceBase Rent: $2,445Required Monthly Fees: None
View Details and Rent EstimateModel Lease Information
Model Price Range
- $2,445 - $2,460Total Monthly Price
Unit 005F Lease Information
Unit Price
- $2,460Total Monthly PriceBase Rent: $2,460Required Monthly Fees: None
View Details and Rent EstimateModel Lease Information
Model Price Range
- $2,445 - $2,460Total Monthly Price
Apartment Model: Plan FFrom $2,4451 Bedroom, 1 Bath, 700 sq ftAvailable July 31, 2026Floor plans are artist's rendering. All dimensions are approximate. Actual product and specifications may vary in dimension or detail. Not all features are available in every rental home. Please see a representative for details.
![]()
Plan F - Floorplan Apartment Unit: 003FApartment Model: Plan F$2,4451 Bedroom, 1 Bath, 700 sq ftAvailable July 31, 2026Apartment Unit: 005FApartment Model: Plan F$2,4601 Bedroom, 1 Bath, 700 sq ftAvailable July 31, 2026Floorplan 16B
1 Bed, 1 Bath, 543 sq ftModel Gallery
Floorplans
Availability Details
Prices shown for this property are the Total Monthly Price including Fees.Price Availability Date Unit Sq Ft $2,260 Call for Availability 16B 543 sq ft Model Amenities and Features
Unique Features
- Furnished Apt.
Model Lease Information
Model Price
- $2,260Total Monthly PriceBase Rent: $2,260Required Monthly Fees: None
Apartment Model: 16B$2,2601 Bedroom, 1 Bath, 543 sq ftUnavailableFloor plans are artist's rendering. All dimensions are approximate. Actual product and specifications may vary in dimension or detail. Not all features are available in every rental home. Please see a representative for details.
![]()
16B - Floorplan Floorplan 16A
1 Bed, 1 Bath, 596 sq ftModel Gallery
Floorplans
Availability Details
Prices shown for this property are the Total Monthly Price including Fees.Price Availability Date Unit Sq Ft $2,290 Call for Availability 16A 596 sq ft Model Amenities and Features
Features
- Air Conditioning
- Cable Ready
- Heating
- High Speed Internet Access
- Security System
- Smoke Free
- Sprinkler System
- Storage Space
- Trash Compactor
- Tub/Shower
- View
- Washer/Dryer
Kitchen
- Dishwasher
- Disposal
- Freezer
- Granite Countertops
- Ice Maker
- Kitchen
- Microwave
- Oven
- Range
- Refrigerator
- Stainless Steel Appliances
Model Lease Information
Model Price
- $2,290Total Monthly PriceBase Rent: $2,290Required Monthly Fees: None
Apartment Model: 16A$2,2901 Bedroom, 1 Bath, 596 sq ftUnavailableFloor plans are artist's rendering. All dimensions are approximate. Actual product and specifications may vary in dimension or detail. Not all features are available in every rental home. Please see a representative for details.
![]()
16A - Floorplan 1 Bedroom Furnished Wait List
1 Bed, 1 Bath, 600-780 sq ftModel Gallery
Floorplans
Availability Details
Prices shown for this property are the Total Monthly Price including Fees.Price Availability Date Unit Sq Ft From $2,975 Call for Availability 1 Bedroom Furnished Wait List 600-780 sq ft Model Amenities and Features
Features
- Air Conditioning
- Cable Ready
- Heating
- High Speed Internet Access
- Security System
- Smoke Free
- Sprinkler System
- Storage Space
- Trash Compactor
- Tub/Shower
- View
- Washer/Dryer
Kitchen
- Dishwasher
- Disposal
- Freezer
- Granite Countertops
- Ice Maker
- Kitchen
- Microwave
- Oven
- Range
- Refrigerator
- Stainless Steel Appliances
Model Lease Information
Model Price Range
- $2,975 - $3,295Total Monthly PriceBase Rent: $2,975 - $3,295Required Monthly Fees: None
Apartment Model: 1 Bedroom Furnished Wait ListFrom $2,9751 Bedroom, 1 Bath, 600-780 sq ftUnavailableFloor plans are artist's rendering. All dimensions are approximate. Actual product and specifications may vary in dimension or detail. Not all features are available in every rental home. Please see a representative for details.
![]()
1 Bedroom Furnished Wait List - Floorplan Floorplan 16C
1 Bed, 1 Bath, 623 sq ftModel Gallery
Floorplans
Availability Details
Prices shown for this property are the Total Monthly Price including Fees.Price Availability Date Unit Sq Ft $2,385 Call for Availability 16C 623 sq ft Model Amenities and Features
Features
- Air Conditioning
- Cable Ready
- Heating
- High Speed Internet Access
- Security System
- Smoke Free
- Sprinkler System
- Storage Space
- Trash Compactor
- Tub/Shower
- View
- Washer/Dryer
Kitchen
- Dishwasher
- Disposal
- Freezer
- Granite Countertops
- Ice Maker
- Kitchen
- Microwave
- Oven
- Range
- Refrigerator
- Stainless Steel Appliances
Model Lease Information
Model Price
- $2,385Total Monthly PriceBase Rent: $2,385Required Monthly Fees: None
Apartment Model: 16C$2,3851 Bedroom, 1 Bath, 623 sq ftUnavailableFloor plans are artist's rendering. All dimensions are approximate. Actual product and specifications may vary in dimension or detail. Not all features are available in every rental home. Please see a representative for details.
![]()
16C - Floorplan Plan I
1 Bed, 1 Bath, 700 sq ftModel Gallery
Floorplans
Availability Details
Prices shown for this property are the Total Monthly Price including Fees.Price Availability Date Unit Sq Ft From $2,390 Call for Availability Plan I 700 sq ft Model Amenities and Features
Features
- Air Conditioning
- Cable Ready
- Heating
- High Speed Internet Access
- Security System
- Smoke Free
- Sprinkler System
- Storage Space
- Trash Compactor
- Tub/Shower
- View
- Washer/Dryer
Kitchen
- Dishwasher
- Disposal
- Freezer
- Granite Countertops
- Ice Maker
- Kitchen
- Microwave
- Oven
- Range
- Refrigerator
- Stainless Steel Appliances
Model Lease Information
Model Price Range
- $2,390 - $2,550Total Monthly PriceBase Rent: $2,390 - $2,550Required Monthly Fees: None
Apartment Model: Plan IFrom $2,3901 Bedroom, 1 Bath, 700 sq ftUnavailableFloor plans are artist's rendering. All dimensions are approximate. Actual product and specifications may vary in dimension or detail. Not all features are available in every rental home. Please see a representative for details.
![]()
Plan I - Floorplan 2nd Floor Plan E
1 Bed, 1 Bath, 700 sq ftModel Gallery
Floorplans
Availability Details
Prices shown for this property are the Total Monthly Price including Fees.Price Availability Date Unit Sq Ft $2,405 Call for Availability 2nd Floor Plan E 700 sq ft Model Amenities and Features
Features
- Air Conditioning
- Cable Ready
- Heating
- High Speed Internet Access
- Security System
- Smoke Free
- Sprinkler System
- Storage Space
- Trash Compactor
- Tub/Shower
- View
- Washer/Dryer
Kitchen
- Dishwasher
- Disposal
- Freezer
- Granite Countertops
- Ice Maker
- Kitchen
- Microwave
- Oven
- Range
- Refrigerator
- Stainless Steel Appliances
Model Lease Information
Model Price
- $2,405Total Monthly PriceBase Rent: $2,405Required Monthly Fees: None
Apartment Model: 2nd Floor Plan E$2,4051 Bedroom, 1 Bath, 700 sq ftUnavailableFloor plans are artist's rendering. All dimensions are approximate. Actual product and specifications may vary in dimension or detail. Not all features are available in every rental home. Please see a representative for details.
![]()
2nd Floor Plan E - Floorplan Penthouse 2 Plan B
1 Bed, 1 Bath, 700 sq ftModel Gallery
Floorplans
Availability Details
Prices shown for this property are the Total Monthly Price including Fees.Price Availability Date Unit Sq Ft $2,530 Call for Availability Penthouse 2 Plan B 700 sq ft Model Amenities and Features
Features
- Air Conditioning
- Cable Ready
- Heating
- High Speed Internet Access
- Security System
- Smoke Free
- Sprinkler System
- Storage Space
- Trash Compactor
- Tub/Shower
- View
- Washer/Dryer
Kitchen
- Dishwasher
- Disposal
- Freezer
- Granite Countertops
- Ice Maker
- Kitchen
- Microwave
- Oven
- Range
- Refrigerator
- Stainless Steel Appliances
Model Lease Information
Model Price
- $2,530Total Monthly PriceBase Rent: $2,530Required Monthly Fees: None
Apartment Model: Penthouse 2 Plan B$2,5301 Bedroom, 1 Bath, 700 sq ftUnavailableFloor plans are artist's rendering. All dimensions are approximate. Actual product and specifications may vary in dimension or detail. Not all features are available in every rental home. Please see a representative for details.
![]()
Penthouse 2 Plan B - Floorplan Penthouse 1 Plan D
1 Bed, 1 Bath, 800 sq ftModel Gallery
Floorplans
Availability Details
Prices shown for this property are the Total Monthly Price including Fees.Price Availability Date Unit Sq Ft $3,025 Call for Availability Penthouse 1 Plan D 800 sq ft Model Amenities and Features
Features
- Air Conditioning
- Cable Ready
- Heating
- High Speed Internet Access
- Security System
- Smoke Free
- Sprinkler System
- Storage Space
- Trash Compactor
- Tub/Shower
- View
- Washer/Dryer
Kitchen
- Dishwasher
- Disposal
- Freezer
- Granite Countertops
- Ice Maker
- Kitchen
- Microwave
- Oven
- Range
- Refrigerator
- Stainless Steel Appliances
Model Lease Information
Model Price
- $3,025Total Monthly PriceBase Rent: $3,025Required Monthly Fees: None
Apartment Model: Penthouse 1 Plan D$3,0251 Bedroom, 1 Bath, 800 sq ftUnavailableFloor plans are artist's rendering. All dimensions are approximate. Actual product and specifications may vary in dimension or detail. Not all features are available in every rental home. Please see a representative for details.
![]()
Penthouse 1 Plan D - Floorplan Penthouse 1 Plan E
1 Bed, 1 Bath, 800 sq ftModel Gallery
Floorplans
Availability Details
Prices shown for this property are the Total Monthly Price including Fees.Price Availability Date Unit Sq Ft $3,130 Call for Availability Penthouse 1 Plan E 800 sq ft Model Amenities and Features
Features
- Air Conditioning
- Cable Ready
- Heating
- High Speed Internet Access
- Security System
- Smoke Free
- Sprinkler System
- Storage Space
- Trash Compactor
- Tub/Shower
- View
- Washer/Dryer
Kitchen
- Dishwasher
- Disposal
- Freezer
- Granite Countertops
- Ice Maker
- Kitchen
- Microwave
- Oven
- Range
- Refrigerator
- Stainless Steel Appliances
Model Lease Information
Model Price
- $3,130Total Monthly PriceBase Rent: $3,130Required Monthly Fees: None
Apartment Model: Penthouse 1 Plan E$3,1301 Bedroom, 1 Bath, 800 sq ftUnavailableFloor plans are artist's rendering. All dimensions are approximate. Actual product and specifications may vary in dimension or detail. Not all features are available in every rental home. Please see a representative for details.
![]()
Penthouse 1 Plan E - Floorplan Penthouse 1 Plan B
1 Bed, 1 Bath, 800 sq ftModel Gallery
Floorplans
Availability Details
Prices shown for this property are the Total Monthly Price including Fees.Price Availability Date Unit Sq Ft $3,215 Call for Availability Penthouse 1 Plan B 800 sq ft Model Amenities and Features
Features
- Air Conditioning
- Cable Ready
- Heating
- High Speed Internet Access
- Security System
- Smoke Free
- Sprinkler System
- Storage Space
- Trash Compactor
- Tub/Shower
- View
- Washer/Dryer
Kitchen
- Dishwasher
- Disposal
- Freezer
- Granite Countertops
- Ice Maker
- Kitchen
- Microwave
- Oven
- Range
- Refrigerator
- Stainless Steel Appliances
Model Lease Information
Model Price
- $3,215Total Monthly PriceBase Rent: $3,215Required Monthly Fees: None
Apartment Model: Penthouse 1 Plan B$3,2151 Bedroom, 1 Bath, 800 sq ftUnavailableFloor plans are artist's rendering. All dimensions are approximate. Actual product and specifications may vary in dimension or detail. Not all features are available in every rental home. Please see a representative for details.
![]()
Penthouse 1 Plan B - Floorplan 2nd Floor Plan H
1 Bed, 1 Bath, 1020 sq ftModel Gallery
Floorplans
Availability Details
Prices shown for this property are the Total Monthly Price including Fees.Price Availability Date Unit Sq Ft $3,075 Call for Availability 2nd Floor Plan H 1020 sq ft Model Amenities and Features
Features
- Air Conditioning
- Cable Ready
- Heating
- High Speed Internet Access
- Security System
- Smoke Free
- Sprinkler System
- Storage Space
- Trash Compactor
- Tub/Shower
- View
- Washer/Dryer
Kitchen
- Dishwasher
- Disposal
- Freezer
- Granite Countertops
- Ice Maker
- Kitchen
- Microwave
- Oven
- Range
- Refrigerator
- Stainless Steel Appliances
Model Lease Information
Model Price
- $3,075Total Monthly PriceBase Rent: $3,075Required Monthly Fees: None
Apartment Model: 2nd Floor Plan H$3,0751 Bedroom, 1 Bath, 1020 sq ftUnavailableFloor plans are artist's rendering. All dimensions are approximate. Actual product and specifications may vary in dimension or detail. Not all features are available in every rental home. Please see a representative for details.
![]()
2nd Floor Plan H - Floorplan 2nd Floor Plan B
1 Bed, 1 Bath, 1050 sq ftModel Gallery
Floorplans
Availability Details
Prices shown for this property are the Total Monthly Price including Fees.Price Availability Date Unit Sq Ft $2,815 Call for Availability 2nd Floor Plan B 1050 sq ft Model Amenities and Features
Features
- Air Conditioning
- Cable Ready
- Heating
- High Speed Internet Access
- Security System
- Smoke Free
- Sprinkler System
- Storage Space
- Trash Compactor
- Tub/Shower
- View
- Washer/Dryer
Kitchen
- Dishwasher
- Disposal
- Freezer
- Granite Countertops
- Ice Maker
- Kitchen
- Microwave
- Oven
- Range
- Refrigerator
- Stainless Steel Appliances
Model Lease Information
Model Price
- $2,815Total Monthly PriceBase Rent: $2,815Required Monthly Fees: None
Apartment Model: 2nd Floor Plan B$2,8151 Bedroom, 1 Bath, 1050 sq ftUnavailableFloor plans are artist's rendering. All dimensions are approximate. Actual product and specifications may vary in dimension or detail. Not all features are available in every rental home. Please see a representative for details.
![]()
2nd Floor Plan B - Floorplan 1st Floor Plan H
1 Bed, 1 Bath, 1142 sq ftModel Gallery
Floorplans
Availability Details
Prices shown for this property are the Total Monthly Price including Fees.Price Availability Date Unit Sq Ft $2,830 Call for Availability 1st Floor Plan H 1142 sq ft Model Amenities and Features
Features
- Air Conditioning
- Cable Ready
- Heating
- High Speed Internet Access
- Security System
- Smoke Free
- Sprinkler System
- Storage Space
- Trash Compactor
- Tub/Shower
- View
- Washer/Dryer
Kitchen
- Dishwasher
- Disposal
- Freezer
- Granite Countertops
- Ice Maker
- Kitchen
- Microwave
- Oven
- Range
- Refrigerator
- Stainless Steel Appliances
Model Lease Information
Model Price
- $2,830Total Monthly PriceBase Rent: $2,830Required Monthly Fees: None
Apartment Model: 1st Floor Plan H$2,8301 Bedroom, 1 Bath, 1142 sq ftUnavailableFloor plans are artist's rendering. All dimensions are approximate. Actual product and specifications may vary in dimension or detail. Not all features are available in every rental home. Please see a representative for details.
![]()
1st Floor Plan H - Floorplan Mezzanine G
1 Bed, 1 Bath, 1184 sq ftLargest 1 BedroomThis is the largest 1 Bedroom at this PropertyModel Gallery
Floorplans
Availability Details
Prices shown for this property are the Total Monthly Price including Fees.Price Availability Date Unit Sq Ft $2,970 Call for Availability Mezzanine G 1184 sq ft Model Amenities and Features
Features
- Air Conditioning
- Cable Ready
- Heating
- High Speed Internet Access
- Security System
- Smoke Free
- Sprinkler System
- Storage Space
- Trash Compactor
- Tub/Shower
- View
- Washer/Dryer
Kitchen
- Dishwasher
- Disposal
- Freezer
- Granite Countertops
- Ice Maker
- Kitchen
- Microwave
- Oven
- Range
- Refrigerator
- Stainless Steel Appliances
Model Lease Information
Model Price
- $2,970Total Monthly PriceBase Rent: $2,970Required Monthly Fees: None
Apartment Model: Mezzanine G$2,9701 Bedroom, 1 Bath, 1184 sq ftUnavailableFloor plans are artist's rendering. All dimensions are approximate. Actual product and specifications may vary in dimension or detail. Not all features are available in every rental home. Please see a representative for details.
![]()
Mezzanine G - Floorplan Floorplan 16D
1 Bed, 1.5 Baths, 620 sq ftModel Gallery
Floorplans
Availability Details
Prices shown for this property are the Total Monthly Price including Fees.Price Availability Date Unit Sq Ft $2,425 Call for Availability 16D 620 sq ft Model Amenities and Features
Features
- Air Conditioning
- Cable Ready
- Heating
- High Speed Internet Access
- Security System
- Smoke Free
- Sprinkler System
- Storage Space
- Trash Compactor
- Tub/Shower
- View
- Washer/Dryer
Kitchen
- Dishwasher
- Disposal
- Freezer
- Granite Countertops
- Ice Maker
- Kitchen
- Microwave
- Oven
- Range
- Refrigerator
- Stainless Steel Appliances
Model Lease Information
Model Price
- $2,425Total Monthly PriceBase Rent: $2,425Required Monthly Fees: None
Apartment Model: 16D$2,4251 Bedroom, 1.5 Bath, 620 sq ftUnavailableFloor plans are artist's rendering. All dimensions are approximate. Actual product and specifications may vary in dimension or detail. Not all features are available in every rental home. Please see a representative for details.
![]()
16D - Floorplan Penthouse 2 Plan E
1 Bed, 1.5 Baths, 1050 sq ftModel Gallery
Floorplans
Availability Details
Prices shown for this property are the Total Monthly Price including Fees.Price Availability Date Unit Sq Ft $3,095 Call for Availability Penthouse 2 Plan E 1050 sq ft Model Amenities and Features
Features
- Air Conditioning
- Cable Ready
- Heating
- High Speed Internet Access
- Security System
- Smoke Free
- Sprinkler System
- Storage Space
- Trash Compactor
- Tub/Shower
- View
- Washer/Dryer
Kitchen
- Dishwasher
- Disposal
- Freezer
- Granite Countertops
- Ice Maker
- Kitchen
- Microwave
- Oven
- Range
- Refrigerator
- Stainless Steel Appliances
Model Lease Information
Model Price
- $3,095Total Monthly PriceBase Rent: $3,095Required Monthly Fees: None
Apartment Model: Penthouse 2 Plan E$3,0951 Bedroom, 1.5 Bath, 1050 sq ftUnavailableFloor plans are artist's rendering. All dimensions are approximate. Actual product and specifications may vary in dimension or detail. Not all features are available in every rental home. Please see a representative for details.
![]()
Penthouse 2 Plan E - Floorplan 1st Floor Plan B
1 Bed, 2 Baths, 850 sq ftModel Gallery
Floorplans
Availability Details
Prices shown for this property are the Total Monthly Price including Fees.Price Availability Date Unit Sq Ft $2,335 Call for Availability 1st Floor Plan B 850 sq ft Model Amenities and Features
Features
- Air Conditioning
- Cable Ready
- Heating
- High Speed Internet Access
- Security System
- Smoke Free
- Sprinkler System
- Storage Space
- Trash Compactor
- Tub/Shower
- View
- Washer/Dryer
Kitchen
- Dishwasher
- Disposal
- Freezer
- Granite Countertops
- Ice Maker
- Kitchen
- Microwave
- Oven
- Range
- Refrigerator
- Stainless Steel Appliances
Model Lease Information
Model Price
- $2,335Total Monthly PriceBase Rent: $2,335Required Monthly Fees: None
Apartment Model: 1st Floor Plan B$2,3351 Bedroom, 2 Bath, 850 sq ftUnavailableFloor plans are artist's rendering. All dimensions are approximate. Actual product and specifications may vary in dimension or detail. Not all features are available in every rental home. Please see a representative for details.
![]()
1st Floor Plan B - Floorplan 1st Floor Plan I
1 Bed, 2 Baths, 850 sq ftModel Gallery
Floorplans
Availability Details
Prices shown for this property are the Total Monthly Price including Fees.Price Availability Date Unit Sq Ft $2,675 Call for Availability 1st Floor Plan I 850 sq ft Model Amenities and Features
Features
- Air Conditioning
- Cable Ready
- Heating
- High Speed Internet Access
- Security System
- Smoke Free
- Sprinkler System
- Storage Space
- Trash Compactor
- Tub/Shower
- View
- Washer/Dryer
Kitchen
- Dishwasher
- Disposal
- Freezer
- Granite Countertops
- Ice Maker
- Kitchen
- Microwave
- Oven
- Range
- Refrigerator
- Stainless Steel Appliances
Model Lease Information
Model Price
- $2,675Total Monthly PriceBase Rent: $2,675Required Monthly Fees: None
Apartment Model: 1st Floor Plan I$2,6751 Bedroom, 2 Bath, 850 sq ftUnavailableFloor plans are artist's rendering. All dimensions are approximate. Actual product and specifications may vary in dimension or detail. Not all features are available in every rental home. Please see a representative for details.
![]()
1st Floor Plan I - Floorplan 1st Floor Plan A
1 Bed, 2 Baths, 900 sq ftModel Gallery
Floorplans
Availability Details
Prices shown for this property are the Total Monthly Price including Fees.Price Availability Date Unit Sq Ft $2,210 Call for Availability 1st Floor Plan A 900 sq ft Model Amenities and Features
Features
- Air Conditioning
- Cable Ready
- Heating
- High Speed Internet Access
- Security System
- Smoke Free
- Sprinkler System
- Storage Space
- Trash Compactor
- Tub/Shower
- View
- Washer/Dryer
Kitchen
- Dishwasher
- Disposal
- Freezer
- Granite Countertops
- Ice Maker
- Kitchen
- Microwave
- Oven
- Range
- Refrigerator
- Stainless Steel Appliances
Model Lease Information
Model Price
- $2,210Total Monthly PriceBase Rent: $2,210Required Monthly Fees: None
Apartment Model: 1st Floor Plan A$2,2101 Bedroom, 2 Bath, 900 sq ftUnavailableFloor plans are artist's rendering. All dimensions are approximate. Actual product and specifications may vary in dimension or detail. Not all features are available in every rental home. Please see a representative for details.
![]()
1st Floor Plan A - Floorplan 1st Floor Plan D
1 Bed, 2 Baths, 900 sq ftModel Gallery
Floorplans
Availability Details
Prices shown for this property are the Total Monthly Price including Fees.Price Availability Date Unit Sq Ft $2,480 Call for Availability 1st Floor Plan D 900 sq ft Model Amenities and Features
Features
- Air Conditioning
- Cable Ready
- Heating
- High Speed Internet Access
- Security System
- Smoke Free
- Sprinkler System
- Storage Space
- Trash Compactor
- Tub/Shower
- View
- Washer/Dryer
Kitchen
- Dishwasher
- Disposal
- Freezer
- Granite Countertops
- Ice Maker
- Kitchen
- Microwave
- Oven
- Range
- Refrigerator
- Stainless Steel Appliances
Model Lease Information
Model Price
- $2,480Total Monthly PriceBase Rent: $2,480Required Monthly Fees: None
Apartment Model: 1st Floor Plan D$2,4801 Bedroom, 2 Bath, 900 sq ftUnavailableFloor plans are artist's rendering. All dimensions are approximate. Actual product and specifications may vary in dimension or detail. Not all features are available in every rental home. Please see a representative for details.
![]()
1st Floor Plan D - Floorplan 1st Floor Plan C
1 Bed, 2 Baths, 998 sq ftModel Gallery
Floorplans
Availability Details
Prices shown for this property are the Total Monthly Price including Fees.Price Availability Date Unit Sq Ft $2,250 Call for Availability 1st Floor Plan C 998 sq ft Model Amenities and Features
Features
- Air Conditioning
- Cable Ready
- Heating
- High Speed Internet Access
- Security System
- Smoke Free
- Sprinkler System
- Storage Space
- Trash Compactor
- Tub/Shower
- View
- Washer/Dryer
Kitchen
- Dishwasher
- Disposal
- Freezer
- Granite Countertops
- Ice Maker
- Kitchen
- Microwave
- Oven
- Range
- Refrigerator
- Stainless Steel Appliances
Model Lease Information
Model Price
- $2,250Total Monthly PriceBase Rent: $2,250Required Monthly Fees: None
Apartment Model: 1st Floor Plan C$2,2501 Bedroom, 2 Bath, 998 sq ftUnavailableFloor plans are artist's rendering. All dimensions are approximate. Actual product and specifications may vary in dimension or detail. Not all features are available in every rental home. Please see a representative for details.
![]()
1st Floor Plan C - Floorplan 2 Bedrooms
Show Unavailable FloorplansPlan E
From $3,100
2 Beds, 2 Baths, 1000 sq ftTotal Monthly PriceAvailable NowTotal Monthly Price
Base Rent$3,100 - $3,270Total Monthly Price$3,100 - $3,270Cheapest 2 BedroomThis is the cheapest 2 Bedroom at this PropertyModel Gallery
Floorplans
Availability Details
Prices shown for this property are the Total Monthly Price including Fees.Price Availability Date Unit Sq Ft View Details $3,100 Available Now 005E 1000 $3,250 Available Now 011E 1000 $3,225 Available Now 010E 1000 Model Amenities and Features
Features
- Air Conditioning
- Cable Ready
- Heating
- High Speed Internet Access
- Security System
- Smoke Free
- Sprinkler System
- Storage Space
- Trash Compactor
- Tub/Shower
- View
- Washer/Dryer
Kitchen
- Dishwasher
- Disposal
- Freezer
- Granite Countertops
- Ice Maker
- Kitchen
- Microwave
- Oven
- Range
- Refrigerator
- Stainless Steel Appliances
Model Lease Information
Model Price Range
- $3,100 - $3,270Total Monthly PriceBase Rent: $3,100 - $3,270Required Monthly Fees: None
Current Available Pricing
- $3,100 - $3,250 Total Monthly Price
Unit 005E Lease Information
Unit Price
- $3,100Total Monthly PriceBase Rent: $3,100Required Monthly Fees: None
View Details and Rent EstimateModel Lease Information
Model Price Range
- $3,100 - $3,270Total Monthly Price
Unit 011E Lease Information
Unit Price
- $3,250Total Monthly PriceBase Rent: $3,250Required Monthly Fees: None
View Details and Rent EstimateModel Lease Information
Model Price Range
- $3,100 - $3,270Total Monthly Price
Unit 010E Lease Information
Unit Price
- $3,225Total Monthly PriceBase Rent: $3,225Required Monthly Fees: None
View Details and Rent EstimateModel Lease Information
Model Price Range
- $3,100 - $3,270Total Monthly Price
Apartment Model: Plan EFrom $3,1002 Bedroom, 2 Bath, 1000 sq ftAvailable NowFloor plans are artist's rendering. All dimensions are approximate. Actual product and specifications may vary in dimension or detail. Not all features are available in every rental home. Please see a representative for details.
![]()
Plan E - Floorplan Apartment Unit: 005EApartment Model: Plan E$3,1002 Bedroom, 2 Bath, 1000 sq ftAvailable NowApartment Unit: 011EApartment Model: Plan E$3,2502 Bedroom, 2 Bath, 1000 sq ftAvailable NowApartment Unit: 010EApartment Model: Plan E$3,2252 Bedroom, 2 Bath, 1000 sq ftAvailable NowPlan H
From $3,230
2 Beds, 2 Baths, 1000 sq ftTotal Monthly PriceAvailable NowTotal Monthly Price
Base Rent$3,230 - $3,335Total Monthly Price$3,230 - $3,335Model Gallery
Floorplans
Availability Details
Prices shown for this property are the Total Monthly Price including Fees.Price Availability Date Unit Sq Ft View Details $3,230 Available Now 005H 1000 $3,255 Available Now 010H 1000 $3,330 Available Now 013H 1000 Model Amenities and Features
Features
- Air Conditioning
- Cable Ready
- Heating
- High Speed Internet Access
- Security System
- Smoke Free
- Sprinkler System
- Storage Space
- Trash Compactor
- Tub/Shower
- View
- Washer/Dryer
Kitchen
- Dishwasher
- Disposal
- Freezer
- Granite Countertops
- Ice Maker
- Kitchen
- Microwave
- Oven
- Range
- Refrigerator
- Stainless Steel Appliances
Model Lease Information
Model Price Range
- $3,230 - $3,335Total Monthly PriceBase Rent: $3,230 - $3,335Required Monthly Fees: None
Current Available Pricing
- $3,230 - $3,330 Total Monthly Price
Unit 005H Lease Information
Unit Price
- $3,230Total Monthly PriceBase Rent: $3,230Required Monthly Fees: None
View Details and Rent EstimateModel Lease Information
Model Price Range
- $3,230 - $3,335Total Monthly Price
Unit 010H Lease Information
Unit Price
- $3,255Total Monthly PriceBase Rent: $3,255Required Monthly Fees: None
View Details and Rent EstimateModel Lease Information
Model Price Range
- $3,230 - $3,335Total Monthly Price
Unit 013H Lease Information
Unit Price
- $3,330Total Monthly PriceBase Rent: $3,330Required Monthly Fees: None
View Details and Rent EstimateModel Lease Information
Model Price Range
- $3,230 - $3,335Total Monthly Price
Apartment Model: Plan HFrom $3,2302 Bedroom, 2 Bath, 1000 sq ftAvailable NowFloor plans are artist's rendering. All dimensions are approximate. Actual product and specifications may vary in dimension or detail. Not all features are available in every rental home. Please see a representative for details.
![]()
Plan H - Floorplan Apartment Unit: 005HApartment Model: Plan H$3,2302 Bedroom, 2 Bath, 1000 sq ftAvailable NowApartment Unit: 010HApartment Model: Plan H$3,2552 Bedroom, 2 Bath, 1000 sq ftAvailable NowApartment Unit: 013HApartment Model: Plan H$3,3302 Bedroom, 2 Bath, 1000 sq ftAvailable NowPlan G
$3,555
2 Beds, 2 Baths, 1050 sq ftTotal Monthly PriceAvailable NowTotal Monthly Price
Base Rent$3,555Total Monthly Price$3,555Model Gallery
Floorplans
Availability Details
Prices shown for this property are the Total Monthly Price including Fees.Price Availability Date Unit Sq Ft $3,555 Available Now 011G 1050 Model Amenities and Features
Features
- Air Conditioning
- Cable Ready
- Heating
- High Speed Internet Access
- Security System
- Smoke Free
- Sprinkler System
- Storage Space
- Trash Compactor
- Tub/Shower
- View
- Washer/Dryer
Kitchen
- Dishwasher
- Disposal
- Freezer
- Granite Countertops
- Ice Maker
- Kitchen
- Microwave
- Oven
- Range
- Refrigerator
- Stainless Steel Appliances
Unit 011G Lease Information
Unit Price
- $3,555Total Monthly PriceBase Rent: $3,555Required Monthly Fees: None
View Details and Rent EstimateModel Lease Information
Price
- $3,555Total Monthly Price
Apartment Model: Plan G$3,5552 Bedroom, 2 Bath, 1050 sq ftAvailable NowFloor plans are artist's rendering. All dimensions are approximate. Actual product and specifications may vary in dimension or detail. Not all features are available in every rental home. Please see a representative for details.
![]()
Plan G - Floorplan Apartment Unit: 011GApartment Model: Plan G$3,5552 Bedroom, 2 Bath, 1050 sq ftAvailable NowPlan B
$3,495
2 Beds, 2 Baths, 1050 sq ftTotal Monthly PriceAvailable Jul 31Total Monthly Price
Base Rent$4,095Total Monthly Price$4,095Model Gallery
Floorplans
Availability Details
Prices shown for this property are the Total Monthly Price including Fees.Price Availability Date Unit Sq Ft View Details $4,095 September 1, 2026 004B 1050 $3,495 July 31, 2026 006B 1050 Model Amenities and Features
Features
- Air Conditioning
- Cable Ready
- Heating
- High Speed Internet Access
- Security System
- Smoke Free
- Sprinkler System
- Storage Space
- Trash Compactor
- Tub/Shower
- View
- Washer/Dryer
Kitchen
- Dishwasher
- Disposal
- Freezer
- Granite Countertops
- Ice Maker
- Kitchen
- Microwave
- Oven
- Range
- Refrigerator
- Stainless Steel Appliances
Model Lease Information
Model Price
- $4,095Total Monthly PriceBase Rent: $4,095Required Monthly Fees: None
Current Available Pricing
- $3,495 - $4,095 Total Monthly Price
Unit 004B Amenities and Features
Unique Features
- Furnished Apt.
Unit 004B Lease Information
Unit Price
- $4,095Total Monthly PriceBase Rent: $4,095Required Monthly Fees: None
View Details and Rent EstimateModel Lease Information
Price
- $4,095Total Monthly Price
Unit 006B Lease Information
Unit Price
- $3,495Total Monthly PriceBase Rent: $3,495Required Monthly Fees: None
View Details and Rent EstimateModel Lease Information
Price
- $4,095Total Monthly Price
Apartment Model: Plan BFrom $4,0952 Bedroom, 2 Bath, 1050 sq ftAvailable July 31, 2026Floor plans are artist's rendering. All dimensions are approximate. Actual product and specifications may vary in dimension or detail. Not all features are available in every rental home. Please see a representative for details.
![]()
Plan B - Floorplan Apartment Unit: 004BApartment Model: Plan B$4,0952 Bedroom, 2 Bath, 1050 sq ftAvailable September 1, 2026Apartment Unit: 006BApartment Model: 2 Beds, 2 baths$3,4952 Bedroom, 2 Bath, 1050 sq ftAvailable July 31, 2026Penthouse 1 Plan C
2 Beds, 2 Baths, 1000 sq ftModel Gallery
Floorplans
Availability Details
Prices shown for this property are the Total Monthly Price including Fees.Price Availability Date Unit Sq Ft $3,645 Call for Availability Penthouse 1 Plan C 1000 sq ft Model Amenities and Features
Features
- Air Conditioning
- Cable Ready
- Heating
- High Speed Internet Access
- Security System
- Smoke Free
- Sprinkler System
- Storage Space
- Trash Compactor
- Tub/Shower
- View
- Washer/Dryer
Kitchen
- Dishwasher
- Disposal
- Freezer
- Granite Countertops
- Ice Maker
- Kitchen
- Microwave
- Oven
- Range
- Refrigerator
- Stainless Steel Appliances
Model Lease Information
Model Price
- $3,645Total Monthly PriceBase Rent: $3,645Required Monthly Fees: None
Apartment Model: Penthouse 1 Plan C$3,6452 Bedroom, 2 Bath, 1000 sq ftUnavailableFloor plans are artist's rendering. All dimensions are approximate. Actual product and specifications may vary in dimension or detail. Not all features are available in every rental home. Please see a representative for details.
![]()
Penthouse 1 Plan C - Floorplan 2 Bedroom Furnished Wait List
2 Beds, 2 Baths, 1000-1550 sq ftModel Gallery
Floorplans
Availability Details
Prices shown for this property are the Total Monthly Price including Fees.Price Availability Date Unit Sq Ft $3,995 Call for Availability 2 Bedroom Furnished Wait List 1000-1550 sq ft Model Amenities and Features
Features
- Air Conditioning
- Cable Ready
- Heating
- High Speed Internet Access
- Security System
- Smoke Free
- Sprinkler System
- Storage Space
- Trash Compactor
- Tub/Shower
- View
- Washer/Dryer
Kitchen
- Dishwasher
- Disposal
- Freezer
- Granite Countertops
- Ice Maker
- Kitchen
- Microwave
- Oven
- Range
- Refrigerator
- Stainless Steel Appliances
Model Lease Information
Model Price
- $3,995Total Monthly PriceBase Rent: $3,995Required Monthly Fees: None
Apartment Model: 2 Bedroom Furnished Wait List$3,9952 Bedroom, 2 Bath, 1000-1550 sq ftUnavailableFloor plans are artist's rendering. All dimensions are approximate. Actual product and specifications may vary in dimension or detail. Not all features are available in every rental home. Please see a representative for details.
![]()
2 Bedroom Furnished Wait List - Floorplan 2nd Floor Plan F
2 Beds, 2 Baths, 1050 sq ftModel Gallery
Floorplans
Availability Details
Prices shown for this property are the Total Monthly Price including Fees.Price Availability Date Unit Sq Ft $2,990 Call for Availability 2nd Floor Plan F 1050 sq ft Model Amenities and Features
Features
- Air Conditioning
- Cable Ready
- Heating
- High Speed Internet Access
- Security System
- Smoke Free
- Sprinkler System
- Storage Space
- Trash Compactor
- Tub/Shower
- View
- Washer/Dryer
Kitchen
- Dishwasher
- Disposal
- Freezer
- Granite Countertops
- Ice Maker
- Kitchen
- Microwave
- Oven
- Range
- Refrigerator
- Stainless Steel Appliances
Model Lease Information
Model Price
- $2,990Total Monthly PriceBase Rent: $2,990Required Monthly Fees: None
Apartment Model: 2nd Floor Plan F$2,9902 Bedroom, 2 Bath, 1050 sq ftUnavailableFloor plans are artist's rendering. All dimensions are approximate. Actual product and specifications may vary in dimension or detail. Not all features are available in every rental home. Please see a representative for details.
![]()
2nd Floor Plan F - Floorplan Penthouse 1 Plan A
2 Beds, 2 Baths, 1050 sq ftModel Gallery
Floorplans
Availability Details
Prices shown for this property are the Total Monthly Price including Fees.Price Availability Date Unit Sq Ft $3,635 Call for Availability Penthouse 1 Plan A 1050 sq ft Model Amenities and Features
Features
- Air Conditioning
- Cable Ready
- Heating
- High Speed Internet Access
- Security System
- Smoke Free
- Sprinkler System
- Storage Space
- Trash Compactor
- Tub/Shower
- View
- Washer/Dryer
Kitchen
- Dishwasher
- Disposal
- Freezer
- Granite Countertops
- Ice Maker
- Kitchen
- Microwave
- Oven
- Range
- Refrigerator
- Stainless Steel Appliances
Model Lease Information
Model Price
- $3,635Total Monthly PriceBase Rent: $3,635Required Monthly Fees: None
Apartment Model: Penthouse 1 Plan A$3,6352 Bedroom, 2 Bath, 1050 sq ftUnavailableFloor plans are artist's rendering. All dimensions are approximate. Actual product and specifications may vary in dimension or detail. Not all features are available in every rental home. Please see a representative for details.
![]()
Penthouse 1 Plan A - Floorplan 2nd Floor Plan D
2 Beds, 2 Baths, 1075 sq ftModel Gallery
Floorplans
Availability Details
Prices shown for this property are the Total Monthly Price including Fees.Price Availability Date Unit Sq Ft $2,985 Call for Availability 2nd Floor Plan D 1075 sq ft Model Amenities and Features
Features
- Air Conditioning
- Cable Ready
- Heating
- High Speed Internet Access
- Security System
- Smoke Free
- Sprinkler System
- Storage Space
- Trash Compactor
- Tub/Shower
- View
- Washer/Dryer
Kitchen
- Dishwasher
- Disposal
- Freezer
- Granite Countertops
- Ice Maker
- Kitchen
- Microwave
- Oven
- Range
- Refrigerator
- Stainless Steel Appliances
Model Lease Information
Model Price
- $2,985Total Monthly PriceBase Rent: $2,985Required Monthly Fees: None
Apartment Model: 2nd Floor Plan D$2,9852 Bedroom, 2 Bath, 1075 sq ftUnavailableFloor plans are artist's rendering. All dimensions are approximate. Actual product and specifications may vary in dimension or detail. Not all features are available in every rental home. Please see a representative for details.
![]()
2nd Floor Plan D - Floorplan Penthouse 1 Plan F
2 Beds, 2 Baths, 1400 sq ftModel Gallery
Floorplans
Availability Details
Prices shown for this property are the Total Monthly Price including Fees.Price Availability Date Unit Sq Ft $4,490 Call for Availability Penthouse 1 Plan F 1400 sq ft Model Amenities and Features
Features
- Air Conditioning
- Cable Ready
- Heating
- High Speed Internet Access
- Security System
- Smoke Free
- Sprinkler System
- Storage Space
- Trash Compactor
- Tub/Shower
- View
- Washer/Dryer
Kitchen
- Dishwasher
- Disposal
- Freezer
- Granite Countertops
- Ice Maker
- Kitchen
- Microwave
- Oven
- Range
- Refrigerator
- Stainless Steel Appliances
Model Lease Information
Model Price
- $4,490Total Monthly PriceBase Rent: $4,490Required Monthly Fees: None
Apartment Model: Penthouse 1 Plan F$4,4902 Bedroom, 2 Bath, 1400 sq ftUnavailableFloor plans are artist's rendering. All dimensions are approximate. Actual product and specifications may vary in dimension or detail. Not all features are available in every rental home. Please see a representative for details.
![]()
Penthouse 1 Plan F - Floorplan 2nd Floor Plan G
2 Beds, 2 Baths, 1540 sq ftModel Gallery
Floorplans
Availability Details
Prices shown for this property are the Total Monthly Price including Fees.Price Availability Date Unit Sq Ft $4,095 Call for Availability 2nd Floor Plan G 1540 sq ft Model Amenities and Features
Features
- Air Conditioning
- Cable Ready
- Heating
- High Speed Internet Access
- Security System
- Smoke Free
- Sprinkler System
- Storage Space
- Trash Compactor
- Tub/Shower
- View
- Washer/Dryer
Kitchen
- Dishwasher
- Disposal
- Freezer
- Granite Countertops
- Ice Maker
- Kitchen
- Microwave
- Oven
- Range
- Refrigerator
- Stainless Steel Appliances
Model Lease Information
Model Price
- $4,095Total Monthly PriceBase Rent: $4,095Required Monthly Fees: None
Apartment Model: 2nd Floor Plan G$4,0952 Bedroom, 2 Bath, 1540 sq ftUnavailableFloor plans are artist's rendering. All dimensions are approximate. Actual product and specifications may vary in dimension or detail. Not all features are available in every rental home. Please see a representative for details.
![]()
2nd Floor Plan G - Floorplan 2nd Floor Plan C
2 Beds, 2 Baths, 1550 sq ftModel Gallery
Floorplans
Availability Details
Prices shown for this property are the Total Monthly Price including Fees.Price Availability Date Unit Sq Ft $3,550 Call for Availability 2nd Floor Plan C 1550 sq ft Model Amenities and Features
Features
- Air Conditioning
- Cable Ready
- Heating
- High Speed Internet Access
- Security System
- Smoke Free
- Sprinkler System
- Storage Space
- Trash Compactor
- Tub/Shower
- View
- Washer/Dryer
Kitchen
- Dishwasher
- Disposal
- Freezer
- Granite Countertops
- Ice Maker
- Kitchen
- Microwave
- Oven
- Range
- Refrigerator
- Stainless Steel Appliances
Model Lease Information
Model Price
- $3,550Total Monthly PriceBase Rent: $3,550Required Monthly Fees: None
Apartment Model: 2nd Floor Plan C$3,5502 Bedroom, 2 Bath, 1550 sq ftUnavailableFloor plans are artist's rendering. All dimensions are approximate. Actual product and specifications may vary in dimension or detail. Not all features are available in every rental home. Please see a representative for details.
![]()
2nd Floor Plan C - Floorplan Penthouse 2 Plan A
2 Beds, 2 Baths, 1650 sq ftModel Gallery
Floorplans
Availability Details
Prices shown for this property are the Total Monthly Price including Fees.Price Availability Date Unit Sq Ft $4,870 Call for Availability Penthouse 2 Plan A 1650 sq ft Model Amenities and Features
Features
- Air Conditioning
- Cable Ready
- Heating
- High Speed Internet Access
- Security System
- Smoke Free
- Sprinkler System
- Storage Space
- Trash Compactor
- Tub/Shower
- View
- Washer/Dryer
Kitchen
- Dishwasher
- Disposal
- Freezer
- Granite Countertops
- Ice Maker
- Kitchen
- Microwave
- Oven
- Range
- Refrigerator
- Stainless Steel Appliances
Model Lease Information
Model Price
- $4,870Total Monthly PriceBase Rent: $4,870Required Monthly Fees: None
Apartment Model: Penthouse 2 Plan A$4,8702 Bedroom, 2 Bath, 1650 sq ftUnavailableFloor plans are artist's rendering. All dimensions are approximate. Actual product and specifications may vary in dimension or detail. Not all features are available in every rental home. Please see a representative for details.
![]()
Penthouse 2 Plan A - Floorplan Penthouse 2 Plan F
2 Beds, 2 Baths, 1820 sq ftModel Gallery
Floorplans
Availability Details
Prices shown for this property are the Total Monthly Price including Fees.Price Availability Date Unit Sq Ft $4,390 Call for Availability Penthouse 2 Plan F 1820 sq ft Model Amenities and Features
Features
- Air Conditioning
- Cable Ready
- Heating
- High Speed Internet Access
- Security System
- Smoke Free
- Sprinkler System
- Storage Space
- Trash Compactor
- Tub/Shower
- View
- Washer/Dryer
Kitchen
- Dishwasher
- Disposal
- Freezer
- Granite Countertops
- Ice Maker
- Kitchen
- Microwave
- Oven
- Range
- Refrigerator
- Stainless Steel Appliances
Model Lease Information
Model Price
- $4,390Total Monthly PriceBase Rent: $4,390Required Monthly Fees: None
Apartment Model: Penthouse 2 Plan F$4,3902 Bedroom, 2 Bath, 1820 sq ftUnavailableFloor plans are artist's rendering. All dimensions are approximate. Actual product and specifications may vary in dimension or detail. Not all features are available in every rental home. Please see a representative for details.
![]()
Penthouse 2 Plan F - Floorplan 2nd Floor Plan A
2 Beds, 3 Baths, 2000 sq ftLargest 2 BedroomThis is the largest 2 Bedroom at this PropertyModel Gallery
Floorplans
Availability Details
Prices shown for this property are the Total Monthly Price including Fees.Price Availability Date Unit Sq Ft $4,595 Call for Availability 2nd Floor Plan A 2000 sq ft Model Amenities and Features
Features
- Air Conditioning
- Cable Ready
- Heating
- High Speed Internet Access
- Security System
- Smoke Free
- Sprinkler System
- Storage Space
- Trash Compactor
- Tub/Shower
- View
- Washer/Dryer
Kitchen
- Dishwasher
- Disposal
- Freezer
- Granite Countertops
- Ice Maker
- Kitchen
- Microwave
- Oven
- Range
- Refrigerator
- Stainless Steel Appliances
Model Lease Information
Model Price
- $4,595Total Monthly PriceBase Rent: $4,595Required Monthly Fees: None
Apartment Model: 2nd Floor Plan A$4,5952 Bedroom, 3 Bath, 2000 sq ftUnavailableFloor plans are artist's rendering. All dimensions are approximate. Actual product and specifications may vary in dimension or detail. Not all features are available in every rental home. Please see a representative for details.
![]()
2nd Floor Plan A - Floorplan 3 Bedrooms
Plan J
3 Beds, 2 Baths, 1625 sq ftModel Gallery
Floorplans
Availability Details
Prices shown for this property are the Total Monthly Price including Fees.Price Availability Date Unit Sq Ft $4,240 Call for Availability Plan J 1625 sq ft Model Amenities and Features
Features
- Air Conditioning
- Cable Ready
- Heating
- High Speed Internet Access
- Security System
- Smoke Free
- Sprinkler System
- Storage Space
- Trash Compactor
- Tub/Shower
- View
- Washer/Dryer
Kitchen
- Dishwasher
- Disposal
- Freezer
- Granite Countertops
- Ice Maker
- Kitchen
- Microwave
- Oven
- Range
- Refrigerator
- Stainless Steel Appliances
Model Lease Information
Model Price
- $4,240Total Monthly PriceBase Rent: $4,240Required Monthly Fees: None
Apartment Model: Plan J$4,2403 Bedroom, 2 Bath, 1625 sq ftUnavailableFloor plans are artist's rendering. All dimensions are approximate. Actual product and specifications may vary in dimension or detail. Not all features are available in every rental home. Please see a representative for details.
![]()
Plan J - Floorplan Penthouse Three
3 Beds, 3 Baths, 2654 sq ftModel Gallery
Floorplans
Availability Details
Prices shown for this property are the Total Monthly Price including Fees.Price Availability Date Unit Sq Ft $5,445 Call for Availability Penthouse Three 2654 sq ft Model Amenities and Features
Features
- Air Conditioning
- Cable Ready
- Heating
- High Speed Internet Access
- Security System
- Smoke Free
- Sprinkler System
- Storage Space
- Trash Compactor
- Tub/Shower
- View
- Washer/Dryer
Kitchen
- Dishwasher
- Disposal
- Freezer
- Granite Countertops
- Ice Maker
- Kitchen
- Microwave
- Oven
- Range
- Refrigerator
- Stainless Steel Appliances
Model Lease Information
Model Price
- $5,445Total Monthly PriceBase Rent: $5,445Required Monthly Fees: None
Apartment Model: Penthouse Three$5,4453 Bedroom, 3 Bath, 2654 sq ftUnavailableFloor plans are artist's rendering. All dimensions are approximate. Actual product and specifications may vary in dimension or detail. Not all features are available in every rental home. Please see a representative for details.
![]()
Penthouse Three - Floorplan
Schedule a Tour
Videos
3D Tours
Property Information
- Renovated In Oct 1999
- 157 Units
- 17 Stories
- Built in 1938
- Furnished
Fees and Policies
The fees listed below are community-provided and may exclude utilities or add-ons. All payments are made directly to the property and are non-refundable unless otherwise specified. Use the Cost Calculator to determine costs based on your needs.
Required Fees
One-Time Basics
- Due at Application
- Application Fee Per ApplicantiCharged per applicant.$50.00
Other Fees and Policies
Parking Fees
- Parking
- Parking FeeiCharged Per Vehicle. Payable to Third Party.$148.00/mo
- Surface Lot
- Other
Additional Parking Options
Pet Policy and Fees
No Pets Allowed
Cats
- Pet interview, Spayed/Neutered
- Bike StorageiFree
- Storage LockeriWe have a few different size lockers ranging in price from $50-$140 per month.
Property Fee Disclaimer: Based on community-supplied data and independent market research. Subject to change without notice. May exclude fees for mandatory or optional services and usage-based utilities.
Features and Amenities
On-Site Services
- Dry Cleaning Service
- Maintenance On Site
- Package Service
- Property Manager On Site
- Online Services
- Recycling
- Laundry Service
- Video Patrol
- Concierge
- 24 Hour Access
- Key Fob Entry
- Laundry Facilities
Community Features
- Lounge
- Disposal Chutes
- Elevator
Outdoor Features
- Sundeck
- Courtyard
- Controlled Access
Recreation and Fitness
- Fitness Center
- Basketball Court
- Bicycle Storage
- Playground
Interior Features
- View
- Storage Space
- Security System
- Heating
- Sprinkler System
- Tub/Shower
- High Speed Internet Access
- Trash Compactor
- Cable Ready
- Washer/Dryer
- Air Conditioning
- Smoke Free
Kitchen Amenities
- Range
- Refrigerator
- Oven
- Disposal
- Freezer
- Stainless Steel Appliances
- Dishwasher
- Microwave
- Ice Maker
- Kitchen
- Granite Countertops
Living Area Features
- Walk In Closets
- High Ceilings
- Dining Room
- Window Coverings
- Recreation Room
- Hardwood Floors
- Loft Layout
Pet Policy
- No Pets Allowed

Map
- Shopping
- Colleges
- Grocery
- Medical
- Parks
- Transportation

Map
Frequently Asked Questions about The Eli
Where is The Eli located?
The Eli is located at 227 Church St near the Downtown New Haven area of New Haven, CT
What is the current rent range at The Eli?
Studio to 3 Bedroom Apartments at The Eli currently range from $1,725 to $4,095
When is the leasing office open?
- The office Hours for The Eli are
- Monday 8:30 am–5:00 pm
- Tuesday 8:30 am–5:00 pm
- Wednesday 8:30 am–5:00 pm
- Thursday 8:30 am–5:00 pm
- Friday 8:30 am–5:00 pm
- Saturday Closed
- Sunday Closed
Are pets allowed?
Call us today to find out our pet policy and if we allow pets
Are there any rent specials?
The current rent special at The Eli is: Up to 2 Months Free Rent on Select Units & Reduced Security Deposit for Qualified Applicants!.
Renters Reviews and Ratings
I felt like Eloise at the Plaza! A wonderful building and amazing staff!
Nearby Schools
Wilbur Cross High School
John C. Daniels
About GreatSchools Data on ApartmentHomeLiving.com.
Points of Interest
Time and distance from The Eli.
Big Box and Retail
Lowe's
Carmax
Walgreens
Colleges and Universities
Groceries
C Town
Iga
Shoprite
Hospitals
Yale New Haven Hospital
Connecticut Mental Health Center
The Connecticut Hospice
Parks and Recreation
The Eli has 5 parks within 3.0 miles, including New Haven Green, East Rock Park, Edgerton Park Conservatory, Edgewood Park, and Fort Nathan Hale Park.
Shopping Centers
The Eli has 5 shopping centers within 2.0 miles.
Transit Stations
State Street-Shore Line East
New Haven-State Street Station-New Haven Line
Union Station-Shore Line East
Nearby Neighborhoods
Rental Price Ranges in the Area
| Bedroom | Average Rent | Cheapest Rent | Highest Rent |
|---|---|---|---|
| New Haven Studio Apartments | $2,075 | $1,075 | $2,711 |
| New Haven 1 Bedroom Apartments | $2,281 | $850 | $5,386 |
| New Haven 2 Bedroom Apartments | $2,736 | $1,375 | $7,829 |
| New Haven 3 Bedroom Apartments | $2,863 | $1,400 | $7,799 |
| New Haven 4 Bedroom Apartments | $2,966 | $850 | $6,964 |
| New Haven 5 Bedroom Apartments | $2,639 | $625 | $4,995 |
Browse Top Apartments in New Haven
By Price
By Community Type
- New Haven Apartments for Rent by Owner
- New Haven Apartments with Rent Specials
- New Haven Top Rated Apartments
- New Haven Corporate Apartments
- New Haven Furnished Apartments
- New Haven Gated Apartments
- New Haven Loft Apartments
- New Haven Low Income Apartments
- New New Haven Apartments
- New Haven Senior Apartments
- New Haven Short-term Apartments
- New Haven Student Apartments
- New Haven Apartments with Utilities Included


Surface Lot Located Directly Behind Building. Managed by ProPark.