

Request Notification
The Falls
Mission, KS 66202

- Studio–2 Bedrooms
- 400–1,100 Square Feet
About The Falls
At The Falls Apartments, youll be head over heels in love with our vibrant community! Come home to our apartments in Mission, KS, where endless conveniences and renovated interiors await you. When its time to unwind, enjoy a peaceful retreat on your patio or balcony, perfect for watching the world go by. Plus, on-site amenities like a swimming pool and a 24-hour fitness center enhance your lifestyle, allowing you to make the most of every moment. Experience the charm for yourselfschedule your visit today!
The Falls is located in the Outlying Johnson County KS Neighborhood and 66202 Zip code of Mission, KS.
Unique Features and Amenities
- *in select apartments
- 1 person $25,500
- 2 person $29,150
- 24-Hour Fitness Center
- Additional Storage Available
- Ample Closet Space
- Carports & Garages Available
- Complete Appliance Package
- Gourmet Coffee Café
- Income Qualifications-disclaim
- Key-Controlled Access
- Monthly Resident Activities
- Newly Upgraded Cyber Café
- On-site Laundry Facilities
- On-site Management
- Outdoor Kitchen
- Package Friendly
- Preferred Employer Program
- Private Patios & Balconies
- Sand Volleyball Court
- Sparkling Swimming Pool with 45' Waterfall
- Storage Spaces
- Updated Interiors*
- Vanity in Bathrooms
- Vending Machines
Property Contact Info
Office Hours
| Monday | 9:00 am–6:00 pm |
| Tuesday | 9:00 am–6:00 pm |
| Wednesday | 9:00 am–6:00 pm |
| Thursday | 9:00 am–6:00 pm |
| Friday | 9:00 am–6:00 pm |
| Saturday | 10:00 am–5:00 pm |
| Sunday | Closed |
Floorplan Pricing and Availability
New! Interactive Property Map
Studio
Show Unavailable FloorplansS2Q - Income Limits Apply
Studio, 1 Bath, 488 sq ftAvailable NowCheapest StudioThis is the cheapest Studio at this PropertyModel Gallery
Floorplans
Availability Details
Availability Date Unit Sq Ft Available Now 0323 488 Available Now 0315 488 September 12, 2026 2019 488 Apartment Model: S2Q - Income Limits ApplyStudio, 1 Bath, 488 sq ftAvailable Now![]()
S2Q - Income Limits Apply - Floorplan Apartment Unit: 0323Apartment Model: S2Q - Income Limits ApplyStudio, 1 Bath, 488 sq ftAvailable NowApartment Unit: 0315Apartment Model: S2Q - Income Limits ApplyStudio, 1 Bath, 488 sq ftAvailable NowApartment Unit: 2019Apartment Model: S2Q - Income Limits ApplyStudio, 1 Bath, 488 sq ftAvailable September 12, 2026Floorplan S2
Studio, 1 Bath, 488 sq ftAvailable NowModel Gallery
Floorplans
Availability Details
Availability Date Unit Sq Ft Available Now 0120 488 Available Now 0158 488 Available Now 2040 488 Apartment Model: S2Studio, 1 Bath, 488 sq ftAvailable Now![]()
S2 - Floorplan Apartment Unit: 0120Apartment Model: S2Studio, 1 Bath, 488 sq ftAvailable NowApartment Unit: 0158Apartment Model: S2Studio, 1 Bath, 488 sq ftAvailable NowApartment Unit: 2040Apartment Model: S2Studio, 1 Bath, 488 sq ftAvailable NowFloorplan S3
Studio, 1 Bath, 500 sq ftAvailable NowModel Gallery
Floorplans
Photos
Availability Details
Availability Date Unit Sq Ft Available Now 1103 500 August 8, 2026 0202 500 August 9, 2026 1034 500 Apartment Model: S3Studio, 1 Bath, 500 sq ftAvailable NowFloorplansPhotos![]()
S3 - Image 1 ![]()
S3 - Image 2 ![]()
S3 - Image 3 ![]()
S3 - Image 4 ![]()
S3 - Image 5 ![]()
S3 - Image 6 ![]()
S3 - Floorplan Apartment Unit: 1103Apartment Model: S3Studio, 1 Bath, 500 sq ftAvailable NowApartment Unit: 0202Apartment Model: S3Studio, 1 Bath, 500 sq ftAvailable August 8, 2026Apartment Unit: 1034Apartment Model: S3Studio, 1 Bath, 500 sq ftAvailable August 9, 2026Floorplan S4
Studio, 1 Bath, 550 sq ftAvailable Aug 6Model Gallery
Floorplans
Availability Details
Availability Date Unit Sq Ft August 6, 2026 2112 550 August 31, 2026 2118 550 Apartment Model: S4Studio, 1 Bath, 550 sq ftAvailable August 6, 2026![]()
S4 - Floorplan Apartment Unit: 2112Apartment Model: S4Studio, 1 Bath, 550 sq ftAvailable August 6, 2026Apartment Unit: 2118Apartment Model: S4Studio, 1 Bath, 550 sq ftAvailable August 31, 2026Floorplan S5
Studio, 1 Bath, 600 sq ftAvailable Aug 28Largest StudioThis is the largest Studio at this PropertyModel Gallery
Floorplans
Availability Details
Availability Date Unit Sq Ft August 28, 2026 0148 600 Apartment Model: S5Studio, 1 Bath, 600 sq ftAvailable August 28, 2026![]()
S5 - Floorplan Apartment Unit: 0148Apartment Model: S5Studio, 1 Bath, 600 sq ftAvailable August 28, 2026Floorplan S1
Studio, 1 Bath, 400 sq ftModel Gallery
Floorplans
Availability Details
Availability Date Unit Sq Ft Unavailable S1 400 sq ft Apartment Model: S1Studio, 1 Bath, 400 sq ftUnavailable![]()
S1 - Floorplan Floorplan S2T
Studio, 1 Bath, 400 sq ftAvailability Details
Availability Date Unit Sq Ft Unavailable S2T 400 sq ft Floorplan S3T
Studio, 1 Bath, 400 sq ftAvailability Details
Availability Date Unit Sq Ft Unavailable S3T 400 sq ft S3Q - Income Limits Apply
Studio, 1 Bath, 500 sq ftModel Gallery
Floorplans
Photos
Availability Details
Availability Date Unit Sq Ft Unavailable S3Q - Income Limits Apply 500 sq ft Apartment Model: S3Q - Income Limits ApplyStudio, 1 Bath, 500 sq ftUnavailableFloorplansPhotos![]()
S3Q - Income Limits Apply - Image 1 ![]()
S3Q - Income Limits Apply - Image 2 ![]()
S3Q - Income Limits Apply - Image 3 ![]()
S3Q - Income Limits Apply - Image 4 ![]()
S3Q - Income Limits Apply - Image 5 ![]()
S3Q - Income Limits Apply - Image 6 ![]()
S3Q - Income Limits Apply - Floorplan 1 Bedroom
Show Unavailable FloorplansFloorplan A2
1 Bed, 1 Bath, 600 sq ftAvailable NowCheapest 1 BedroomThis is the cheapest 1 Bedroom at this PropertyModel Gallery
Floorplans
Availability Details
Availability Date Unit Sq Ft Available Now 1107 600 September 8, 2026 2052 600 October 6, 2026 3116 600 Apartment Model: A21 Bedroom, 1 Bath, 600 sq ftAvailable Now![]()
A2 - Floorplan Apartment Unit: 1107Apartment Model: A21 Bedroom, 1 Bath, 600 sq ftAvailable NowApartment Unit: 2052Apartment Model: A21 Bedroom, 1 Bath, 600 sq ftAvailable September 8, 2026Apartment Unit: 3116Apartment Model: A21 Bedroom, 1 Bath, 600 sq ftAvailable October 6, 2026Floorplan A3
1 Bed, 1 Bath, 725 sq ftAvailable Sep 5Model Gallery
Floorplans
Photos
Availability Details
Availability Date Unit Sq Ft September 5, 2026 3002 725 Apartment Model: A31 Bedroom, 1 Bath, 725 sq ftAvailable September 5, 2026FloorplansPhotos![]()
A3 - Image 1 ![]()
A3 - Image 2 ![]()
A3 - Image 3 ![]()
A3 - Image 4 ![]()
A3 - Image 5 ![]()
A3 - Image 6 ![]()
A3 - Floorplan Apartment Unit: 3002Apartment Model: A31 Bedroom, 1 Bath, 725 sq ftAvailable September 5, 2026Floorplan A1
1 Bed, 1 Bath, 479 sq ftModel Gallery
Floorplans
Availability Details
Availability Date Unit Sq Ft Unavailable A1 479 sq ft Apartment Model: A11 Bedroom, 1 Bath, 479 sq ftUnavailable![]()
A1 - Floorplan Floorplan A4
1 Bed, 1 Bath, 885 sq ftLargest 1 BedroomThis is the largest 1 Bedroom at this PropertyModel Gallery
Floorplans
Availability Details
Availability Date Unit Sq Ft Unavailable A4 885 sq ft Apartment Model: A41 Bedroom, 1 Bath, 885 sq ftUnavailable![]()
A4 - Floorplan 2 Bedrooms
Show Unavailable FloorplansFloorplan B1
2 Beds, 1 Bath, 800 sq ftAvailable Aug 4Cheapest 2 BedroomThis is the cheapest 2 Bedroom at this PropertyModel Gallery
Floorplans
Availability Details
Availability Date Unit Sq Ft August 4, 2026 3119 800 Apartment Model: B12 Bedroom, 1 Bath, 800 sq ftAvailable August 4, 2026![]()
B1 - Floorplan Apartment Unit: 3119Apartment Model: B12 Bedroom, 1 Bath, 800 sq ftAvailable August 4, 2026Floorplan B3
2 Beds, 2 Baths, 975 sq ftAvailable Aug 6Model Gallery
Floorplans
Availability Details
Availability Date Unit Sq Ft August 6, 2026 0368 975 August 8, 2026 0267 975 Apartment Model: B32 Bedroom, 2 Bath, 975 sq ftAvailable August 6, 2026![]()
B3 - Floorplan Apartment Unit: 0368Apartment Model: B32 Bedroom, 2 Bath, 975 sq ftAvailable August 6, 2026Apartment Unit: 0267Apartment Model: B32 Bedroom, 2 Bath, 975 sq ftAvailable August 8, 2026Floorplan B2
2 Beds, 1 Bath, 618 sq ftModel Gallery
Floorplans
Availability Details
Availability Date Unit Sq Ft Unavailable B2 618 sq ft Apartment Model: B22 Bedroom, 1 Bath, 618 sq ftUnavailable![]()
B2 - Floorplan Floorplan B4
2 Beds, 2 Baths, 1100 sq ftLargest 2 BedroomThis is the largest 2 Bedroom at this PropertyModel Gallery
Floorplans
Availability Details
Availability Date Unit Sq Ft Unavailable B4 1100 sq ft Apartment Model: B42 Bedroom, 2 Bath, 1100 sq ftUnavailable![]()
B4 - Floorplan
Property Information
- 435 Units
- 3 Stories
- Built in 1968
Fees and Policies
The fees listed below are community-provided and may exclude utilities or add-ons. All payments are made directly to the property and are non-refundable unless otherwise specified.
Required Fees
One-Time Basics
- Due at Application
- Application Fee Per ApplicantiCharged per applicant.$50.00
- Due at Move-In
- Administrative FeeiCharged per unit.$100.00
Other Fees and Policies
Pet Fees
- Cat
- Cat FeeiMax of 2. Charged Per Pet.$400.00
- Cat RentiCharged Per Pet.$30.00/mo
- Dog
- Dog FeeiMax of 2. Charged Per Pet.$400.00
- Dog RentiCharged Per Pet.$30.00/mo
None
None
Max of 2. | Restrictions: None.
Birds
AllowedFish
AllowedReptiles
AllowedParking Info and Fees
- Surface Lot
- 1 Max
- Garage Parking
- 1 Max
- Other
Property Fee Disclaimer: Based on community-supplied data and independent market research. Subject to change without notice. May exclude fees for mandatory or optional services and usage-based utilities.
Features and Amenities
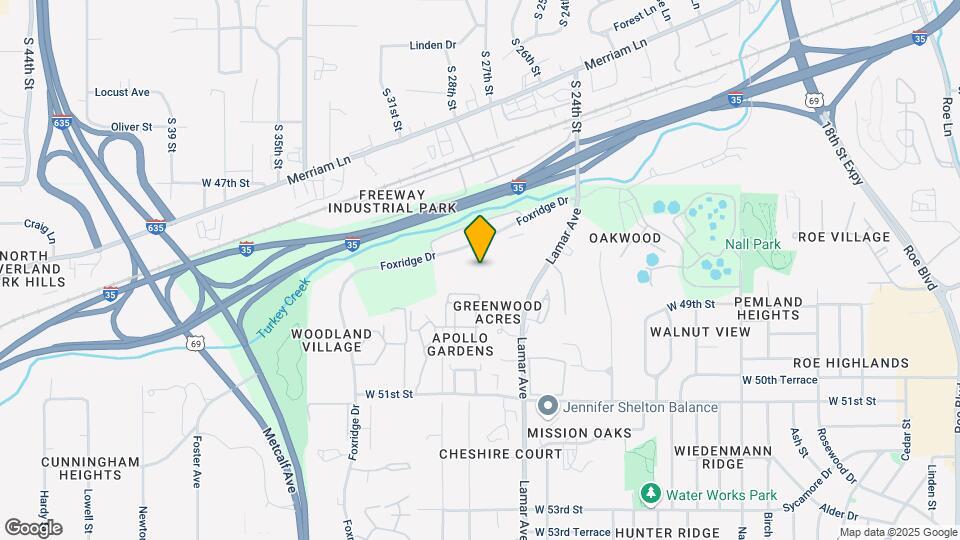
Map
- Shopping
- Colleges
- Grocery
- Medical
- Parks
- Nearby Properties

Map
Getting Around
40 / 100 Fairly walkable
30 / 100 Somewhat Bikeable
100 / 100 Exceptionally car friendly
Getting to Know the Area
50 / 100 Restaurants
30 / 100 Cafes
30 / 100 Nightlife
40 / 100 Shopping
60 / 100 Parks
100 / 100 Noise Level
Renters Reviews and Ratings
Not a good place to live.
Property Manager Responded
Worst Place to Live
Property Manager Responded
Updated Unkind and Unhelpful
Property Manager Responded
Excellent place
Property Manager Responded
Amazing staff
Property Manager Responded
Tenant
Property Manager Responded
Unkind and Unhelpful
Property Manager Responded
A tenant
Property Manager Responded
Horrific Living Experience
Property Manager Responded
Trash digger
Property Manager Responded
T
Property Manager Responded
Great Apartment, Great Location!
Property Manager Responded
Nearby Schools
Shawnee Mission North High
Hocker Grove Middle
Rushton Elementary
About GreatSchools Data on ApartmentHomeLiving.com.
Points of Interest
Time and distance from The Falls.
Arts Museums and Landmarks
Big Box and Retail
Lowe's
Aldi
Walgreens
Colleges and Universities
Groceries
Price Chopper
Aldi
Trader Joe's
Hospitals
Parks and Recreation
The Falls has 4 parks within 13.3 miles, including Theis Park, Penguin Park, Swope Park, and Worlds of Fun.
Restaurants and Dining
Shopping Centers
The Falls has 5 shopping centers within 1.3 miles.
Nearby Neighborhoods
Rental Price Ranges in the Area
| Bedroom | Average Rent | Cheapest Rent | Highest Rent |
|---|---|---|---|
| Mission Studio Apartments | $1,281 | $735 | $2,168 |
| Mission 1 Bedroom Apartments | $1,521 | $750 | $2,866 |
| Mission 2 Bedroom Apartments | $1,853 | $910 | $5,331 |
| Mission 3 Bedroom Apartments | $1,425 | $1,125 | $2,345 |
| 2 Bedroom Homes | $1,797 | $945 | $3,250 |
| 3 Bedroom Homes | $2,301 | $1,300 | $4,750 |
| 4 Bedroom Homes | $2,576 | $2,345 | $2,900 |
Nearby Apartments
Nearby Homes
Did You Know?
43% of renters tour a property with an agent before signing a lease.


Max of 2. | Restrictions: None.