



THIS PLACE IS AMAZING
March 7, 2024 - Review from Apartments.com
This is amazing place. The people who are working here are helpful and friendly. Ma’am FATIMA thank you so much for your help. She is a ready to help and knowledgeable.


Embrace comfortable living at The Fields of Bethesda Apartments. Nestled in the heart of Chevy Chase, mere steps away from the vibrant Bethesda Row shopping district, our community brings a world of convenience to your door. On top of this, our apartments in Bethesda welcome you with well-designed one, two, and three-bedroom floor plans, attractive amenities, and a pet-friendly ambiance.Our affordable apartments in Bethesda, MD, are part of a housing program that offers lower monthly rents based on maximum income limitations determined by household size. Please contact our leasing office to find out if you qualify!
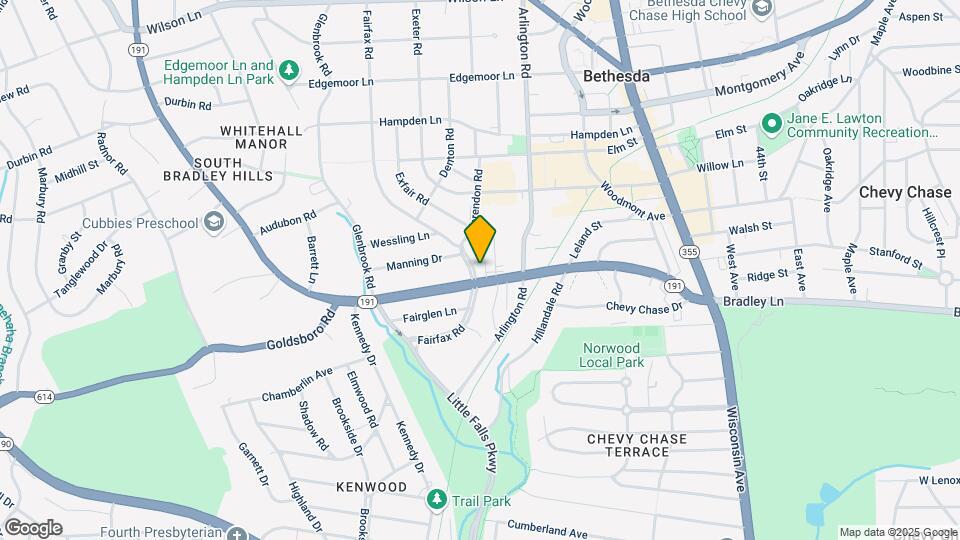
The Fields of Bethesda is located in the Bethesda Row Neighborhood and 20815 Zip code of Chevy Chase, MD.
This property currently does not have availability listed on ApartmentHomeLiving.com. Sign up to get notified when it becomes available.
| Monday | 9:00 am–6:00 pm |
| Tuesday | 9:00 am–6:00 pm |
| Wednesday | 12:00 pm–6:00 pm |
| Thursday | 9:00 am–6:00 pm |
| Friday | 9:00 am–6:00 pm |
| Saturday | 10:00 am–5:00 pm |
| Sunday | Closed |
| Availability Date | Unit | Sq Ft | |
|---|---|---|---|
| Unavailable | S1 | 682 sq ft |
| Availability Date | Unit | Sq Ft | |
|---|---|---|---|
| Unavailable | A2 | 600 sq ft |
| Availability Date | Unit | Sq Ft | |
|---|---|---|---|
| Unavailable | A5 | 688 sq ft |
| Availability Date | Unit | Sq Ft | |
|---|---|---|---|
| Unavailable | A4 | 737 sq ft |
| Availability Date | Unit | Sq Ft | |
|---|---|---|---|
| Unavailable | A1 | 600 sq ft |
| Availability Date | Unit | Sq Ft | |
|---|---|---|---|
| Unavailable | A3 | 600 sq ft |
| Availability Date | Unit | Sq Ft | |
|---|---|---|---|
| Unavailable | B4 | 687 sq ft |
| Availability Date | Unit | Sq Ft | |
|---|---|---|---|
| Unavailable | B5 | 803 sq ft |
| Availability Date | Unit | Sq Ft | |
|---|---|---|---|
| Unavailable | B1 | 740 sq ft |
| Availability Date | Unit | Sq Ft | |
|---|---|---|---|
| Unavailable | B3 | 746 sq ft |
| Availability Date | Unit | Sq Ft | |
|---|---|---|---|
| Unavailable | B2 | 801 sq ft |
| Availability Date | Unit | Sq Ft | |
|---|---|---|---|
| Unavailable | C1 | 964 sq ft |
The fees listed below are community-provided and may exclude utilities or add-ons. All payments are made directly to the property and are non-refundable unless otherwise specified.
Comments: $500 security deposit for two pets
Comments: $500 security deposit for two pets
Property Fee Disclaimer: Based on community-supplied data and independent market research. Subject to change without notice. May exclude fees for mandatory or optional services and usage-based utilities.
Income restrictions apply to some or all residents. Contact the community for more information.
| # Persons | Annual Income |
|---|---|
| 1 | $42,500 |
| 2 | $48,550 |
| 3 | $54,600 |
| 4 | $60,650 |
| 5 | $65,550 |
| 6 | $70,400 |
To qualify, you must be equal to or below those in the chart, based on the number of persons living in the dwelling.
 details
Time and distance from The Fields of Bethesda.
The Fields of Bethesda has 5 parks within 8.7 miles, including Chesapeake and Ohio Canal, National Mall, East Potomac Golf Course, East Potomac Park, and U.S. National Arboretum.
The Fields of Bethesda has 5 shopping centers within 0.6 miles.
| Bedroom | Average Rent | Cheapest Rent | Highest Rent |
|---|---|---|---|
| Chevy Chase Studio Apartments | $1,763 | $685 | $7,550 |
| Chevy Chase 1 Bedroom Apartments | $2,362 | $1,299 | $6,906 |
| Chevy Chase 2 Bedroom Apartments | $3,364 | $1,350 | $9,922 |
| Chevy Chase 3 Bedroom Apartments | $4,465 | $2,350 | $10,000+ |
| Chevy Chase 4 Bedroom Apartments | $4,806 | $3,169 | $7,267 |
The average Chevy Chase 2 Bedroom Apartment is $3,364.
We'll collect some preliminary contact information. You will then be directed to this property's website to complete the application.
Permitted Parking.