Request Notification
The Fitzgerald
Louisville, KY 40222

- 1–2 Bedrooms
- 750–1,400 Square Feet
About The Fitzgerald
Welcome to The Fitzgerald Apartments, a premier community perfectly situated in the heart of Louisville, Kentucky. At The Fitzgerald, we redefine modern living with a seamless blend of comfort, convenience, and elegance. Our thoughtfully crafted apartments feature spacious layouts and contemporary amenities designed to enhance your lifestyle. Nestled in a peaceful neighborhood, The Fitzgerald offers effortless access to Louisville's vibrant downtown scene, complete with renowned dining, shopping, and entertainment. Our community boasts beautifully manicured grounds, a sparkling swimming pool, a cutting-edge fitness center, and an inviting clubhouse. Discover the perfect balance of serene suburban charm and the energy of city life at The Fitzgerald Apartments.
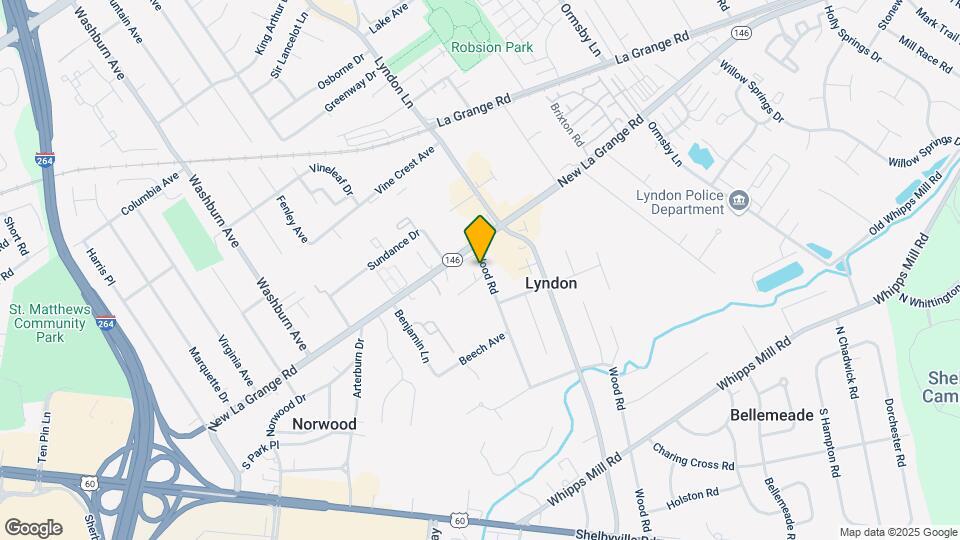
The Fitzgerald is located in the Lyndon Neighborhood and 40222 Zip code of Louisville, KY.
Unique Features and Amenities
- Bark Park
- Fire Pit with Pavilion
- Free Parking
- Fully Equipped Kitchen
- Granite Counters
- Grilling and Picnic Area
- Grilling Stations
- Hardwood Style Flooring
- In Home Washer/Dryer
- Loft Layouts Available
- Newly Renovated
- Peaceful Community Pond with Scenic Views
- Stainless Appliance Package
- Swimming Pool with Sundeck
Property Contact Info
Office Hours
| Monday | 9:00 am–6:00 pm |
| Tuesday | 9:00 am–6:00 pm |
| Wednesday | 9:00 am–6:00 pm |
| Thursday | 9:00 am–6:00 pm |
| Friday | 9:00 am–6:00 pm |
| Saturday | 10:00 am–5:00 pm |
| Sunday | Closed |
Floorplan Pricing and Availability
New! Interactive Property Map
1 Bedroom
One Bedroom Townhome
1 Bed, 1.5 Baths, 1000 sq ftAvailable NowModel Gallery
Floorplans
Availability Details
Availability Date Unit Sq Ft Available Now 8019 1000 Unit 8019 Amenities and Features
Features
- Air Conditioning
- Cable Ready
- Fireplace
- Storage Space
Kitchen
- Dishwasher
Unique Features
- Fully Equipped Kitchen
- Granite Counters
- Hardwood Style Flooring
- In Home Washer/Dryer
- Loft Layouts Available
- Newly Renovated
- Stainless Appliance Package
Apartment Model: One Bedroom Townhome1 Bedroom, 1.5 Bath, 1000 sq ftAvailable Now![]()
One Bedroom Townhome - Floorplan Apartment Unit: 8019Apartment Model: One Bedroom Townhome1 Bedroom, 1.5 Bath, 1000 sq ftAvailable NowOne Bedroom
1 Bed, 1 Bath, 750 sq ftAvailable Jul 23Model Gallery
Floorplans
Availability Details
Availability Date Unit Sq Ft View Details July 23, 2026 8002 750 July 24, 2026 557 750 September 1, 2026 531 750 Model Amenities and Features
Features
- Air Conditioning
- Cable Ready
- Fireplace
- Storage Space
Kitchen
- Dishwasher
Unique Features
- Fully Equipped Kitchen
- Granite Counters
- Hardwood Style Flooring
- In Home Washer/Dryer
- Loft Layouts Available
- Newly Renovated
- Stainless Appliance Package
Unit 8002 Amenities and Features
Features
- Air Conditioning
- Cable Ready
- Fireplace
- Storage Space
Kitchen
- Dishwasher
Unique Features
- Fully Equipped Kitchen
- Granite Counters
- Hardwood Style Flooring
- In Home Washer/Dryer
- Loft Layouts Available
- Newly Renovated
- Stainless Appliance Package
Unit 557 Amenities and Features
Features
- Air Conditioning
- Cable Ready
- Fireplace
- Storage Space
Kitchen
- Dishwasher
Unique Features
- Fully Equipped Kitchen
- Granite Counters
- Hardwood Style Flooring
- In Home Washer/Dryer
- Loft Layouts Available
- Newly Renovated
- Stainless Appliance Package
Unit 531 Amenities and Features
Features
- Air Conditioning
- Cable Ready
- Fireplace
- Storage Space
Kitchen
- Dishwasher
Unique Features
- Fully Equipped Kitchen
- Granite Counters
- Hardwood Style Flooring
- In Home Washer/Dryer
- Loft Layouts Available
- Newly Renovated
- Stainless Appliance Package
Apartment Model: One Bedroom1 Bedroom, 1 Bath, 750 sq ftAvailable July 23, 2026![]()
One Bedroom - Floorplan Apartment Unit: 8002Apartment Model: One Bedroom1 Bedroom, 1 Bath, 750 sq ftAvailable July 23, 2026Apartment Unit: 557Apartment Model: One Bedroom1 Bedroom, 1 Bath, 750 sq ftAvailable July 24, 2026Apartment Unit: 531Apartment Model: One Bedroom1 Bedroom, 1 Bath, 750 sq ftAvailable September 1, 20262 Bedrooms
Two Bedroom Townhome
2 Beds, 1.5 Baths, 1400 sq ftAvailable Aug 15Model Gallery
Floorplans
Availability Details
Availability Date Unit Sq Ft August 15, 2026 8107 1400 Unit 8107 Amenities and Features
Features
- Air Conditioning
- Cable Ready
- Fireplace
- Storage Space
Kitchen
- Dishwasher
Unique Features
- Fully Equipped Kitchen
- Granite Counters
- Hardwood Style Flooring
- In Home Washer/Dryer
- Loft Layouts Available
- Newly Renovated
- Stainless Appliance Package
Apartment Model: Two Bedroom Townhome2 Bedroom, 1.5 Bath, 1400 sq ftAvailable August 15, 2026![]()
Two Bedroom Townhome - Floorplan Apartment Unit: 8107Apartment Model: Two Bedroom Townhome2 Bedroom, 1.5 Bath, 1400 sq ftAvailable August 15, 2026Two Bedroom Two Bathroom
2 Beds, 2 Baths, 1000 sq ftAvailable Aug 29Model Gallery
Floorplans
Availability Details
Availability Date Unit Sq Ft August 29, 2026 521 1000 Unit 521 Amenities and Features
Features
- Air Conditioning
- Cable Ready
- Fireplace
- Storage Space
Kitchen
- Dishwasher
Unique Features
- Fully Equipped Kitchen
- Granite Counters
- Hardwood Style Flooring
- In Home Washer/Dryer
- Loft Layouts Available
- Newly Renovated
- Stainless Appliance Package
Apartment Model: Two Bedroom Two Bathroom2 Bedroom, 2 Bath, 1000 sq ftAvailable August 29, 2026![]()
Two Bedroom Two Bathroom - Floorplan Apartment Unit: 521Apartment Model: Two Bedroom Two Bathroom2 Bedroom, 2 Bath, 1000 sq ftAvailable August 29, 2026
Property Information
- 126 Units
- 3 Stories
- Built in 1982
Lease Terms
- 3 - 12 mo
Fees and Policies
The fees listed below are community-provided and may exclude utilities or add-ons. All payments are made directly to the property and are non-refundable unless otherwise specified.
Required Fees
One-Time Basics
- Due at Application
- Application Fee Per ApplicantiCharged per applicant.$50.00
- Due at Move-In
- Administrative FeeiCharged per unit.$300.00
Other Fees and Policies
Storage Fees
- Storage Unit
- Storage DepositiCharged per rentable item.$0.00
- Storage RentiCharged per rentable item.$0.00/mo
Pet Policy and Fees
Cats
- 2 Pet Limit
Dogs
- 2 Pet Limit
Property Fee Disclaimer: Based on community-supplied data and independent market research. Subject to change without notice. May exclude fees for mandatory or optional services and usage-based utilities.
Features and Amenities
Community Features
- Corporate Housing
Map
- Shopping
- Colleges
- Grocery
- Medical
- Parks
- Nearby Properties

Map
Renters Reviews and Ratings
New Management Ruined it
DO NOT MOVE HERE
Awful
New Management: Evil
Very Homey
DO NOT WASTE YOUR MONEY
Safe & Quiet
Points of Interest
Time and distance from The Fitzgerald.
Arts Museums and Landmarks
Big Box and Retail
Walgreens
Kohl's
Jcpenney
Colleges and Universities
Groceries
The Fresh Market
Kroger
Meijer
Hospitals
The Brook Hospital - Kmi
The Brook Hospital - Dupont
Central State Hospital
Military Bases
Louisville Naval Ordinance Station
Parks and Recreation
The Fitzgerald has 3 parks within 9.0 miles, including Sawyer Park, Louisville Extreme Park, and Central Park.
Shopping Centers
The Fitzgerald has 5 shopping centers within 1.1 miles.
Nearby Neighborhoods
Rental Price Ranges in the Area
| Bedroom | Average Rent | Cheapest Rent | Highest Rent |
|---|---|---|---|
| Louisville Studio Apartments | $1,094 | $200 | $2,886 |
| Louisville 1 Bedroom Apartments | $1,256 | $200 | $3,603 |
| Louisville 2 Bedroom Apartments | $1,402 | $550 | $4,365 |
| Louisville 3 Bedroom Apartments | $1,794 | $673 | $5,850 |
| Louisville 4 Bedroom Apartments | $1,543 | $619 | $7,985 |
Nearby Apartments
Nearby Homes
Did You Know?
The average 3 Bedroom Apartment in Louisville is $1,794.


Property Manager Responded