Request Notification
The Flats
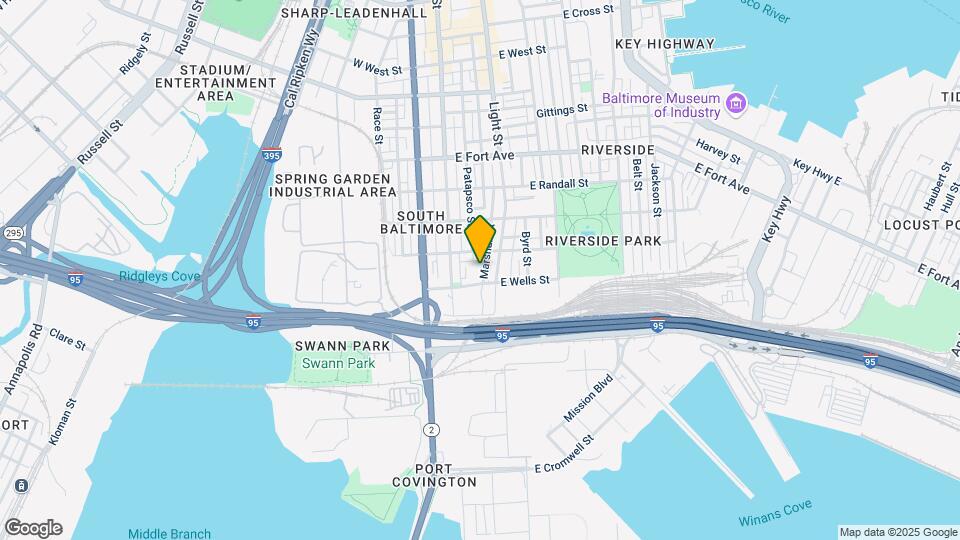
Baltimore, MD 21230

- Studio–2 Bedrooms
- 539–1,325 Square Feet
About The Flats
2 East Wells Federal Hill apartments bring brand new luxury, green apartment homes to South Baltimore. This state-of-the-art community combines all the modern amenities you've come to expect in contemporary urban living, combined with a unique industrial-chic style. These Federal Hill apartments are excellently appointed with 9 foot ceilings, wall-to-wall energy efficient windows, granite counter tops, custom portable kitchen islands, and so much more! Residents of 2 East Wells enjoy world-class amenities including multiple rooftop decks, a fully-equipped rooftop fitness center, a furnished interior courtyard, first-floor retail and a lavish Resident's Club with Meet-Up Hub, coffee bar, fireplace, big screen TVs and free Wi-Fi.
The Flats is located in the Riverside Neighborhood and 21230 Zip code of Baltimore, MD.
Unique Features and Amenities
- 24 Hour Emergency Maintenance
- 9' Ceilings
- Arched shower rods
- BATHS:
- Breakfast Bar in select apartments
- Built to LEED GOLD standards
- Climate Controlled On-Site Storage
- Contemporary Chrome Fixtures
- Contemporary white cabinetry with modern finishes and granite countertops
- Covered Bike Storage
- Elegant bathrooms with ceramic tile flooring and granite countertops
- Elevator to All Floors and Rooftop Amenities
- Energy efficient appliances and heating and cooling system
- Energy efficient heating, air conditioning and UV-reducing windows
- Frost Free Refrigerator
- Full-size washer and dryer in each apartment
- Full-Size Washer and Dryer in Each Apartment Home
- Furnished Units
- GE Stainless Steel Appliances
- Gourmet Kitchens with GE stainless steel ENERGY STAR® appliances
- GREEN FEATURES:
- Highly efficient hot water heating
- KITCHEN:
- Large Walk-In Closets with Wire Shelving
- Major Employer Discount
- Movable Kitchen Islands*
- Moveable Kitchen Islands*
- One Parking Space Included in the Rent!
- Open layouts with nine foot ceilings standard
- Oversized Floor to Ceiling Windows*
- Oversized floor-to-ceiling windows*
- Oversized soaking tubs
- Oversized Soaking Tubs and Stand Up Showers
- Pet Friendly
- Pets with Limitations
- Private Patio/Balcony
- Rooftop Decks with Views of Baltimore Skyline
- Rooftop Fitness Center
- Security Alarm
- Self-Cleaning Oven
- Spacious studio, one-, and two-bedroom apartments
- Stand-Up Showers*
- Water-conserving water fixtures
- Wheelchair Access
- White Cabinetry with Modern Chrome Finishes
- Wood-style upgraded flooring
Property Contact Info
Office Hours
| Monday | 9:00 am–6:00 pm |
| Tuesday | 9:00 am–6:00 pm |
| Wednesday | 9:00 am–6:00 pm |
| Thursday | 9:00 am–6:00 pm |
| Friday | 9:00 am–6:00 pm |
| Saturday | 10:00 am–5:00 pm |
| Sunday | Closed |
Floorplan Pricing and Availability
New! Interactive Property Map
Studio
The Dempsey
Studio, 1 Bath, 539-585 sq ftModel Gallery
Floorplans
Availability Details
Availability Date Unit Sq Ft Unavailable The Dempsey 539-585 sq ft Model Amenities and Features
Features
- Air Conditioning
- Cable Ready
- High Speed Internet Access
- Washer/Dryer
Kitchen
- Dishwasher
- Disposal
- Microwave
Living Space
- Walk-In Closets
Apartment Model: The DempseyStudio, 1 Bath, 539-585 sq ftUnavailable![]()
The Dempsey - Floorplan The Amos
Studio, 1 Bath, 679-725 sq ftAvailability Details
Availability Date Unit Sq Ft Unavailable The Amos 679-725 sq ft The Norton
Studio, 1 Bath, 684 sq ftModel Gallery
Floorplans
Availability Details
Availability Date Unit Sq Ft Unavailable The Norton 684 sq ft Model Amenities and Features
Features
- Air Conditioning
- Cable Ready
- High Speed Internet Access
- Washer/Dryer
Kitchen
- Dishwasher
- Disposal
- Microwave
Living Space
- Walk-In Closets
Apartment Model: The NortonStudio, 1 Bath, 684 sq ftUnavailable![]()
The Norton - Floorplan The Rowe
Studio, 1 Bath, 684-974 sq ftLargest StudioThis is the largest Studio at this PropertyModel Gallery
Floorplans
Availability Details
Availability Date Unit Sq Ft Unavailable The Rowe 684-974 sq ft Model Amenities and Features
Features
- Air Conditioning
- Cable Ready
- High Speed Internet Access
- Washer/Dryer
Kitchen
- Dishwasher
- Disposal
- Microwave
Living Space
- Walk-In Closets
Apartment Model: The RoweStudio, 1 Bath, 684-974 sq ftUnavailable![]()
The Rowe - Floorplan 1 Bedroom
The Waters
1 Bed, 1 Bath, 795-882 sq ftModel Gallery
Floorplans
Photos
Availability Details
Availability Date Unit Sq Ft Unavailable The Waters 795-882 sq ft Apartment Model: The Waters1 Bedroom, 1 Bath, 795-882 sq ftUnavailableFloorplansPhotos![]()
The Waters - Image 1 ![]()
The Waters - Image 2 ![]()
The Waters - Image 3 ![]()
The Waters - Image 4 ![]()
The Waters - Image 5 ![]()
The Waters - Image 6 ![]()
The Waters - Image 7 ![]()
The Waters - Floorplan The Zappa
1 Bed, 1 Bath, 1009 sq ftModel Gallery
Floorplans
Availability Details
Availability Date Unit Sq Ft Unavailable The Zappa 1009 sq ft Model Amenities and Features
Features
- Air Conditioning
- Cable Ready
- High Speed Internet Access
- Washer/Dryer
Kitchen
- Dishwasher
- Disposal
- Kitchen
- Microwave
Living Space
- Den
- Walk-In Closets
Apartment Model: The Zappa1 Bedroom, 1 Bath, 1009 sq ftUnavailable![]()
The Zappa - Floorplan 2 Bedrooms
The Charles
2 Beds, 2 Baths, 1103-1325 sq ftModel Gallery
Floorplans
Availability Details
Availability Date Unit Sq Ft Unavailable The Charles 1103-1325 sq ft Model Amenities and Features
Features
- Air Conditioning
- Cable Ready
- High Speed Internet Access
- Washer/Dryer
Kitchen
- Dishwasher
- Disposal
- Kitchen
- Microwave
Living Space
- Walk-In Closets
Apartment Model: The Charles2 Bedroom, 2 Bath, 1103-1325 sq ftUnavailable![]()
The Charles - Floorplan
Property Information
- 152 Units
- 5 Stories
- Built in 2015
Fees and Policies
The fees listed below are community-provided and may exclude utilities or add-ons. All payments are made directly to the property and are non-refundable unless otherwise specified.
Required Fees
One-Time Basics
- Due at Application
- Application Fee Per ApplicantiCharged per applicant.$40.00
Other Fees and Policies
Pet Fees
- Cat
- Cat FeeiMax of 2. Charged Per Pet.$500.00
- Cat RentiCharged Per Pet.$50.00/mo
- Dog
- Dog FeeiMax of 2. Charged Per Pet.$500.00
- Dog RentiCharged Per Pet.$50.00/mo
Contact the Leasing Office for breed restrictions.
Max of 2. cats and dogs allowed.
Parking Info and Fees
- Other
Property Fee Disclaimer: Based on community-supplied data and independent market research. Subject to change without notice. May exclude fees for mandatory or optional services and usage-based utilities.
Features and Amenities
Living Area Features
- Walk In Closets
Map
- Shopping
- Colleges
- Grocery
- Medical
- Parks
- Transportation
- Nearby Properties

Map
Getting Around
80 / 100 Very Walkable
70 / 100 Good public transit
50 / 100 Fairly bikeable
60 / 100 Moderately car friendly
Getting to Know the Area
90 / 100 Restaurants
80 / 100 Cafes
90 / 100 Nightlife
80 / 100 Shopping
80 / 100 Parks
70 / 100 Noise Level
Renters Reviews and Ratings
The business from... (Verified Renter)
Other comparably priced... (Verified Renter)
Apartments themselves are... (Verified Renter)
Honest review of 2 East Wells
All Staff have... (Verified Renter)
Nice apartments, but... (Verified Renter)
Would recommend as... (Verified Renter)
Great staff (Kelly),... (Verified Renter)
I think there... (Verified Renter)
Chill, parking, and... (Verified Renter)
YES
Nearby Schools
Stadium School
Thomas Johnson Elementary School
Booker T. Washington Middle School
Paul Laurence Dunbar High School
About GreatSchools Data on ApartmentHomeLiving.com.
Points of Interest
Time and distance from The Flats.
Arts Museums and Landmarks
Big Box and Retail
Safeway
Walgreens
Target
Colleges and Universities
University of Maryland-Baltimore - Baltimore Campus
Johns Hopkins Medicine - East Baltimore Medical Campus
Groceries
Harris Teeter
Safeway
Shoppers Food & Pharmacy
Hospitals
Medstar Harbor Hospital
University Of Maryland Medical Center
Mercy Medical Center
Parks and Recreation
Howard Peter Rawlings Conservatory and Botanical Gardens
The Flats has 3 parks within 3.6 miles, including Federal Hill Park, Maryland Zoo in Baltimore, and Howard Peter Rawlings Conservatory and Botanical Gardens.
Restaurants and Dining
Shopping Centers
The Flats has 5 shopping centers within 1.3 miles.
Transit Stations
Nearby Neighborhoods
Rental Price Ranges in the Area
| Bedroom | Average Rent | Cheapest Rent | Highest Rent |
|---|---|---|---|
| Baltimore Studio Apartments | $1,465 | $695 | $6,000 |
| Baltimore 1 Bedroom Apartments | $1,738 | $550 | $6,750 |
| Baltimore 2 Bedroom Apartments | $1,918 | $900 | $8,735 |
| Baltimore 3 Bedroom Apartments | $2,416 | $739 | $9,491 |
| Baltimore 4 Bedroom Apartments | $2,671 | $909 | $5,080 |
| Baltimore 5 Bedroom Apartments | $2,877 | $1,870 | $3,850 |
Nearby Apartments
Nearby Homes
Did You Know?
Apartment residents stay an average of 2.5 years in their apartment before moving.


Max of 2. cats and dogs allowed.