


Request Notification
The Flats at Wheaton Station
Wheaton, MD 20902

- 1–3 Bedrooms
- 590–1,495 Square Feet
About The Flats at Wheaton Station
Experience elevated apartment living at The Flats at Wheaton Station, a vibrant, green-certified community ideally located near the heart of Wheaton, MD, just moments from Washington, DC and Baltimore. This vibrant community in the Wheaton places you steps from the Wheaton Metro, Westfield Wheaton Mall, and a variety of local dining and shopping options. Whether you're a busy professional or just looking for more room to breathe, you'll find your perfect fit here. When you choose one of our apartments in Wheaton, Maryland, you get more than a place to live -- you get a place to relax and proudly call home. Whether you select one of our 1-, 2-, or 3-bedroom apartments, your experience will be just as sweet. Each of our apartment homes has been crafted with style and are fully equipped with granite countertops, an in-home washer and dryer, and stylish plank flooring. These spacious layouts are as functional as they are beautiful, perfect for relaxing, entertaining, or working from home. Designed to create the perfect living environment, our community offers an ambiance that you will be happy to return to every day. With you in mind, we offer community amenities that you will love, including a sparkling swimming pool, a fully equipped fitness center, and a business center for your convenience. Backed by a professional on-site team, you'll enjoy a living experience that's seamless and stress-free. Located at 11101 Georgia Avenue, The Flats offers unbeatable access to Georgia Ave, I-495, and top local destinations like Holy Cross Hospital, Downtown Silver Spring, and the Federal Government offices. Whether you're commuting, shopping, or exploring, everything you need is right at your doorstep. Discover more when you come for a visit -- call today!
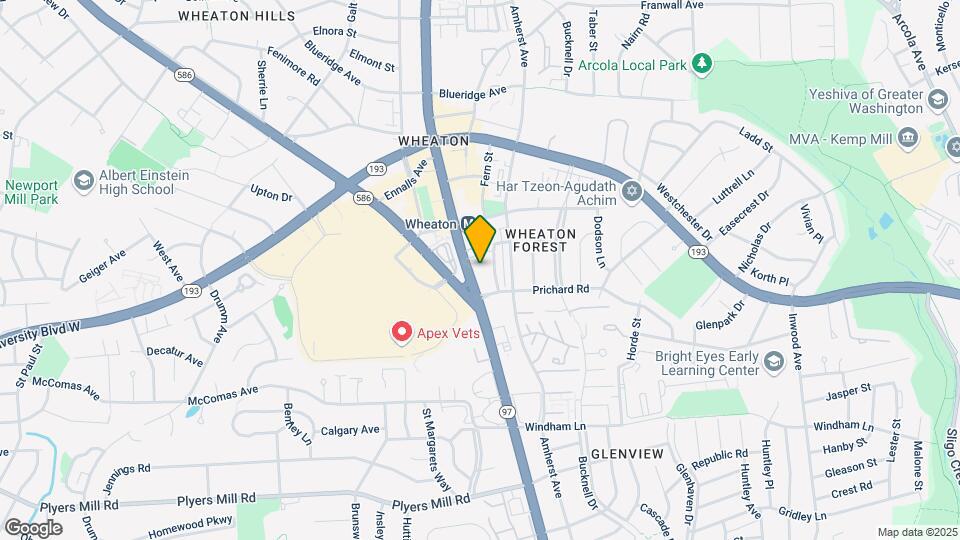
The Flats at Wheaton Station is located in the Wheaton Glenmont Neighborhood and 20902 Zip code of Wheaton, MD.
Unique Features and Amenities
- Additional Storage Available
- Air Conditioner
- Automated Package Locker
- Car Care Facility
- Center island*
- Covered Parking
- Deck Parking
- Fireplace*
- Free Wi-Fi In Amenity Areas
- Full-size washer and dryer
- Granite countertops*
- Green Certified
- Hardwood-style plank flooring*
- Modern lighting*
- Nine-foot ceilings
- Non-Smoking Community
- Patio or balcony*
- Six-foot windows
- Split Rent Payments with Flex
- Stainless steel appliances*
- Swimming Pool
- Tile backsplash*
- Vaulted ceilings*
Property Contact Info
Office Hours
| Monday | 9:00 am–6:00 pm |
| Tuesday | 9:00 am–6:00 pm |
| Wednesday | 9:00 am–6:00 pm |
| Thursday | 9:00 am–6:00 pm |
| Friday | 9:00 am–6:00 pm |
| Saturday | 10:00 am–5:00 pm |
| Sunday | Closed |
Floorplan Pricing and Availability
New! Interactive Property Map
1 Bedroom
Show Unavailable Floorplans1B/1C
1 Bed, 1 Bath, 677-684 sq ftAvailable NowModel Gallery
Floorplans
Availability Details
Availability Date Unit Sq Ft Available Now 551 677 August 5, 2026 559 684 August 6, 2026 342 677 Apartment Model: 1B/1C1 Bedroom, 1 Bath, 677-684 sq ftAvailable Now![]()
1B/1C - Floorplan Apartment Unit: 551Apartment Model: 1B/1C1 Bedroom, 1 Bath, 677 sq ftAvailable NowApartment Unit: 559Apartment Model: 1B/1C1 Bedroom, 1 Bath, 684 sq ftAvailable August 5, 2026Apartment Unit: 342Apartment Model: 1B/1C1 Bedroom, 1 Bath, 677 sq ftAvailable August 6, 2026Floorplan 1D
1 Bed, 1 Bath, 692 sq ftAvailable NowModel Gallery
Floorplans
Availability Details
Availability Date Unit Sq Ft Available Now 234 692 Apartment Model: 1D1 Bedroom, 1 Bath, 692 sq ftAvailable Now![]()
1D - Floorplan Apartment Unit: 234Apartment Model: 1D1 Bedroom, 1 Bath, 692 sq ftAvailable NowFloorplan 1F
1 Bed, 1 Bath, 692-704 sq ftAvailable Aug 8Cheapest 1 BedroomThis is the cheapest 1 Bedroom at this PropertyModel Gallery
Floorplans
Availability Details
Availability Date Unit Sq Ft August 8, 2026 452 704 August 12, 2026 663 692 August 28, 2026 437 704 Apartment Model: 1F1 Bedroom, 1 Bath, 692-704 sq ftAvailable August 8, 2026![]()
1F - Floorplan Apartment Unit: 452Apartment Model: 1F1 Bedroom, 1 Bath, 704 sq ftAvailable August 8, 2026Apartment Unit: 663Apartment Model: 1F1 Bedroom, 1 Bath, 692 sq ftAvailable August 12, 2026Apartment Unit: 437Apartment Model: 1F1 Bedroom, 1 Bath, 704 sq ftAvailable August 28, 2026Floorplan 1I
1 Bed, 1 Bath, 724 sq ftAvailable Sep 7Model Gallery
Floorplans
Availability Details
Availability Date Unit Sq Ft September 7, 2026 649 724 Apartment Model: 1I1 Bedroom, 1 Bath, 724 sq ftAvailable September 7, 2026![]()
1I - Floorplan Apartment Unit: 649Apartment Model: 1I1 Bedroom, 1 Bath, 724 sq ftAvailable September 7, 2026Floorplan 1A
1 Bed, 1 Bath, 590 sq ftModel Gallery
Floorplans
Availability Details
Availability Date Unit Sq Ft Unavailable 1A 590 sq ft Apartment Model: 1A1 Bedroom, 1 Bath, 590 sq ftUnavailable![]()
1A - Floorplan 1 BD 1 BA
1 Bed, 1 Bath, 667 sq ftAvailability Details
Availability Date Unit Sq Ft Unavailable 1 BD 1 BA 667 sq ft 1/1B
1 Bed, 1 Bath, 677 sq ftAvailability Details
Availability Date Unit Sq Ft Unavailable 1/1B 677 sq ft 1B/1C
1 Bed, 1 Bath, 684 sq ftAvailability Details
Availability Date Unit Sq Ft Unavailable 1B/1C 684 sq ft 1 BD 1 BA
1 Bed, 1 Bath, 685 sq ftAvailability Details
Availability Date Unit Sq Ft Unavailable 1 BD 1 BA 685 sq ft 1 BD 1 BA
1 Bed, 1 Bath, 686 sq ftAvailability Details
Availability Date Unit Sq Ft Unavailable 1 BD 1 BA 686 sq ft 1 BD 1 BA
1 Bed, 1 Bath, 693 sq ftAvailability Details
Availability Date Unit Sq Ft Unavailable 1 BD 1 BA 693 sq ft Floorplan 1E
1 Bed, 1 Bath, 701 sq ftModel Gallery
Floorplans
Availability Details
Availability Date Unit Sq Ft Unavailable 1E 701 sq ft Apartment Model: 1E1 Bedroom, 1 Bath, 701 sq ftUnavailable![]()
1E - Floorplan 1E/1F
1 Bed, 1 Bath, 701-704 sq ftAvailability Details
Availability Date Unit Sq Ft Unavailable 1E/1F 701-704 sq ft 1G/1H
1 Bed, 1 Bath, 715 sq ftAvailability Details
Availability Date Unit Sq Ft Unavailable 1G/1H 715 sq ft 1G/1H
1 Bed, 1 Bath, 715 sq ftModel Gallery
Floorplans
Availability Details
Availability Date Unit Sq Ft Unavailable 1G/1H 715 sq ft Apartment Model: 1G/1H1 Bedroom, 1 Bath, 715 sq ftUnavailable![]()
1G/1H - Floorplan Floorplan 1I
1 Bed, 1 Bath, 724 sq ftAvailability Details
Availability Date Unit Sq Ft Unavailable 1I 724 sq ft Floorplan 1J
1 Bed, 1 Bath, 756 sq ftModel Gallery
Floorplans
Availability Details
Availability Date Unit Sq Ft Unavailable 1J 756 sq ft Apartment Model: 1J1 Bedroom, 1 Bath, 756 sq ftUnavailable![]()
1J - Floorplan Floorplan 1K
1 Bed, 1 Bath, 769 sq ftModel Gallery
Floorplans
Availability Details
Availability Date Unit Sq Ft Unavailable 1K 769 sq ft Apartment Model: 1K1 Bedroom, 1 Bath, 769 sq ftUnavailable![]()
1K - Floorplan Floorplan 1L
1 Bed, 1 Bath, 776 sq ftModel Gallery
Floorplans
Availability Details
Availability Date Unit Sq Ft Unavailable 1L 776 sq ft Apartment Model: 1L1 Bedroom, 1 Bath, 776 sq ftUnavailable![]()
1L - Floorplan Floorplan 1M
1 Bed, 1 Bath, 780 sq ftModel Gallery
Floorplans
Availability Details
Availability Date Unit Sq Ft Unavailable 1M 780 sq ft Apartment Model: 1M1 Bedroom, 1 Bath, 780 sq ftUnavailable![]()
1M - Floorplan Floorplan 1D
1 Bed, 1 Bath, 784 sq ftAvailability Details
Availability Date Unit Sq Ft Unavailable 1D 784 sq ft Floorplan 1N
1 Bed, 1 Bath, 816 sq ftModel Gallery
Floorplans
Availability Details
Availability Date Unit Sq Ft Unavailable 1N 816 sq ft Apartment Model: 1N1 Bedroom, 1 Bath, 816 sq ftUnavailable![]()
1N - Floorplan 1 BD 1 BA
1 Bed, 1 Bath, 836 sq ftAvailability Details
Availability Date Unit Sq Ft Unavailable 1 BD 1 BA 836 sq ft Floorplan 1P
1 Bed, 1 Bath, 851 sq ftModel Gallery
Floorplans
Availability Details
Availability Date Unit Sq Ft Unavailable 1P 851 sq ft Apartment Model: 1P1 Bedroom, 1 Bath, 851 sq ftUnavailable![]()
1P - Floorplan Floorplan 1Q
1 Bed, 1 Bath, 864 sq ftModel Gallery
Floorplans
Availability Details
Availability Date Unit Sq Ft Unavailable 1Q 864 sq ft Apartment Model: 1Q1 Bedroom, 1 Bath, 864 sq ftUnavailable![]()
1Q - Floorplan Floorplan 1R
1 Bed, 1 Bath, 873 sq ftModel Gallery
Floorplans
Availability Details
Availability Date Unit Sq Ft Unavailable 1R 873 sq ft Apartment Model: 1R1 Bedroom, 1 Bath, 873 sq ftUnavailable![]()
1R - Floorplan Floorplan 1T
1 Bed, 1 Bath, 950 sq ftModel Gallery
Floorplans
Availability Details
Availability Date Unit Sq Ft Unavailable 1T 950 sq ft Apartment Model: 1T1 Bedroom, 1 Bath, 950 sq ftUnavailable![]()
1T - Floorplan Floorplan 1S
1 Bed, 1.5 Baths, 1265 sq ftLargest 1 BedroomThis is the largest 1 Bedroom at this PropertyModel Gallery
Floorplans
Availability Details
Availability Date Unit Sq Ft Unavailable 1S 1265 sq ft Apartment Model: 1S1 Bedroom, 1.5 Bath, 1265 sq ftUnavailable![]()
1S - Floorplan 2 Bedrooms
Show Unavailable Floorplans2B/2D
2 Beds, 2 Baths, 1040 sq ftAvailable NowModel Gallery
Floorplans
Availability Details
Availability Date Unit Sq Ft Available Now 364 1040 Apartment Model: 2B/2D2 Bedroom, 2 Bath, 1040 sq ftAvailable Now![]()
2B/2D - Floorplan Apartment Unit: 364Apartment Model: 2B/2D2 Bedroom, 2 Bath, 1040 sq ftAvailable Now2G/2H
2 Beds, 2 Baths, 1246 sq ftAvailable NowModel Gallery
Floorplans
Availability Details
Availability Date Unit Sq Ft Available Now 324 1246 Apartment Model: 2G/2H2 Bedroom, 2 Bath, 1246 sq ftAvailable Now![]()
2G/2H - Floorplan Apartment Unit: 324Apartment Model: 2G/2H2 Bedroom, 2 Bath, 1246 sq ftAvailable NowFloorplan 2E
2 Beds, 2 Baths, 1063 sq ftAvailable Aug 13Cheapest 2 BedroomThis is the cheapest 2 Bedroom at this PropertyModel Gallery
Floorplans
Availability Details
Availability Date Unit Sq Ft August 13, 2026 523 1063 September 18, 2026 429 1063 September 18, 2026 525 1063 Apartment Model: 2E2 Bedroom, 2 Bath, 1063 sq ftAvailable August 13, 2026![]()
2E - Floorplan Apartment Unit: 523Apartment Model: 2E2 Bedroom, 2 Bath, 1063 sq ftAvailable August 13, 2026Apartment Unit: 429Apartment Model: 2E2 Bedroom, 2 Bath, 1063 sq ftAvailable September 18, 2026Apartment Unit: 525Apartment Model: 2E2 Bedroom, 2 Bath, 1063 sq ftAvailable September 18, 2026Floorplan 2J
2 Beds, 2.5 Baths, 1369 sq ftAvailable Sep 18Model Gallery
Floorplans
Availability Details
Availability Date Unit Sq Ft September 18, 2026 351 1369 Apartment Model: 2J2 Bedroom, 2.5 Bath, 1369 sq ftAvailable September 18, 2026![]()
2J - Floorplan Apartment Unit: 351Apartment Model: 2J2 Bedroom, 2.5 Bath, 1369 sq ftAvailable September 18, 2026Floorplan 2
2 Beds, 1 Bath, 911 sq ftAvailability Details
Availability Date Unit Sq Ft Unavailable 2 911 sq ft 2 BD 1.5 BA DEN
2 Beds, 1.5 Baths, 926 sq ftAvailability Details
Availability Date Unit Sq Ft Unavailable 2 BD 1.5 BA DEN 926 sq ft Floorplan 2F
2 Beds, 1.5 Baths, 1168 sq ftModel Gallery
Floorplans
Availability Details
Availability Date Unit Sq Ft Unavailable 2F 1168 sq ft Apartment Model: 2F2 Bedroom, 1.5 Bath, 1168 sq ftUnavailable![]()
2F - Floorplan Floorplan 2C
2 Beds, 2 Baths, 1037 sq ftModel Gallery
Floorplans
Availability Details
Availability Date Unit Sq Ft Unavailable 2C 1037 sq ft Apartment Model: 2C2 Bedroom, 2 Bath, 1037 sq ftUnavailable![]()
2C - Floorplan 2B/2D
2 Beds, 2 Baths, 1040 sq ftAvailability Details
Availability Date Unit Sq Ft Unavailable 2B/2D 1040 sq ft 2 BD 2 BA TH
2 Beds, 2 Baths, 1162 sq ftAvailability Details
Availability Date Unit Sq Ft Unavailable 2 BD 2 BA TH 1162 sq ft 2 BD 2 BA TH
2 Beds, 2 Baths, 1168 sq ftAvailability Details
Availability Date Unit Sq Ft Unavailable 2 BD 2 BA TH 1168 sq ft Floorplan 2I
2 Beds, 2 Baths, 1313 sq ftAvailability Details
Availability Date Unit Sq Ft Unavailable 2I 1313 sq ft Floorplan 2I
2 Beds, 2 Baths, 1313 sq ftModel Gallery
Floorplans
Availability Details
Availability Date Unit Sq Ft Unavailable 2I 1313 sq ft Apartment Model: 2I2 Bedroom, 2 Bath, 1313 sq ftUnavailable![]()
2I - Floorplan 2 BD 2 BA LOFTS
2 Beds, 2 Baths, 1316 sq ftAvailability Details
Availability Date Unit Sq Ft Unavailable 2 BD 2 BA LOFTS 1316 sq ft Floorplan 2K
2 Beds, 2 Baths, 1415 sq ftModel Gallery
Floorplans
Availability Details
Availability Date Unit Sq Ft Unavailable 2K 1415 sq ft Apartment Model: 2K2 Bedroom, 2 Bath, 1415 sq ftUnavailable![]()
2K - Floorplan Floorplan 2L
2 Beds, 2 Baths, 1481 sq ftModel Gallery
Floorplans
Availability Details
Availability Date Unit Sq Ft Unavailable 2L 1481 sq ft Apartment Model: 2L2 Bedroom, 2 Bath, 1481 sq ftUnavailable![]()
2L - Floorplan 2 BD 2 BA LIVEWORK
2 Beds, 2 Baths, 1482 sq ftAvailability Details
Availability Date Unit Sq Ft Unavailable 2 BD 2 BA LIVEWORK 1482 sq ft Floorplan 2M
2 Beds, 2 Baths, 1495 sq ftLargest 2 BedroomThis is the largest 2 Bedroom at this PropertyModel Gallery
Floorplans
Availability Details
Availability Date Unit Sq Ft Unavailable 2M 1495 sq ft Apartment Model: 2M2 Bedroom, 2 Bath, 1495 sq ftUnavailable![]()
2M - Floorplan 3 Bedrooms
Floorplan 3
3 Beds, 2 Baths, 1214 sq ftAvailability Details
Availability Date Unit Sq Ft Unavailable 3 1214 sq ft Floorplan 3A
3 Beds, 2 Baths, 1326 sq ftAvailability Details
Availability Date Unit Sq Ft Unavailable 3A 1326 sq ft Floorplan 3A
3 Beds, 2 Baths, 1326 sq ftModel Gallery
Floorplans
Availability Details
Availability Date Unit Sq Ft Unavailable 3A 1326 sq ft Apartment Model: 3A3 Bedroom, 2 Bath, 1326 sq ftUnavailable![]()
3A - Floorplan Floorplan 3B
3 Beds, 3 Baths, 1436 sq ftLargest 3 BedroomThis is the largest 3 Bedroom at this PropertyModel Gallery
Floorplans
Availability Details
Availability Date Unit Sq Ft Unavailable 3B 1436 sq ft Apartment Model: 3B3 Bedroom, 3 Bath, 1436 sq ftUnavailable![]()
3B - Floorplan
Property Information
- 243 Units
- 5 Stories
- Built in 2005
Lease Terms
- 6 - 13 mo
Fees and Policies
The fees listed below are community-provided and may exclude utilities or add-ons. All payments are made directly to the property and are non-refundable unless otherwise specified.
Required Fees
One-Time Basics
- Due at Application
- Application Fee Per ApplicantiCharged per applicant.$25.00
Other Fees and Policies
Parking Fees
- Garage
- Parking FeeiCharged per vehicle.$95-$125/mo
- Other
Additional Parking Options
Storage Fees
- Storage Unit
- Storage DepositiCharged per rentable item.$0.00
- Storage RentiCharged per rentable item.$30.00/mo
Pet Policy and Fees
Cats
None
Comments: | Restrictions: None
Dogs
None
Comments: | Restrictions: None
Property Fee Disclaimer: Based on community-supplied data and independent market research. Subject to change without notice. May exclude fees for mandatory or optional services and usage-based utilities.
Features and Amenities
Living Area Features
- Walk In Closets
Map
- Shopping
- Colleges
- Grocery
- Medical
- Parks
- Transportation
- Nearby Properties

Map
Getting Around
80 / 100 Very Walkable
80 / 100 Strong public transit
50 / 100 Fairly bikeable
60 / 100 Moderately car friendly
Getting to Know the Area
80 / 100 Restaurants
60 / 100 Cafes
50 / 100 Nightlife
80 / 100 Shopping
80 / 100 Parks
80 / 100 Noise Level
Renters Reviews and Ratings
Falling Apart
Property Manager Responded
Don’t live here
Property Manager Responded
Mice!
Property Manager Responded
Decent (fire alarms suck)
Property Manager Responded
Great location
Property Manager Responded
Safety is not Mgmts Concern
Property Manager Responded
Worst Apartment I've Experienced
Property Manager Responded
Too Expensive, everything breaks
Property Manager Responded
Stay away from this place
Avoid at all costs!
Worst apartment I have ever lived in!!!
People trying to sell me drugs
Points of Interest
Time and distance from The Flats at Wheaton Station.
Arts Museums and Landmarks
Smithsonian National Museum of Natural History
Big Box and Retail
Safeway
Staples
Costco
Colleges and Universities
Montgomery College - Takoma Park - Silver Spring Campus
University of the District of Columbia - Van Ness Campus
Groceries
Safeway
Harris Teeter
Hospitals
Holy Cross Hospital
Walter Reed National Military Med Cen
Suburban Hospital
Military Bases
US Naval Surface Weapons Center District 5
US Army Research Lab
US Naval Surface Weapons Center District 1
Parks and Recreation
The Flats at Wheaton Station has 2 parks within 9.8 miles, including Chesapeake and Ohio Canal, and U.S. National Arboretum.
Restaurants and Dining
Shopping Centers
The Flats at Wheaton Station has 5 shopping centers within 0.2 miles.
Nearby Neighborhoods
Rental Price Ranges in the Area
| Bedroom | Average Rent | Cheapest Rent | Highest Rent |
|---|---|---|---|
| Wheaton Studio Apartments | $1,745 | $685 | $7,038 |
| Wheaton 1 Bedroom Apartments | $2,036 | $1,100 | $6,677 |
| Wheaton 2 Bedroom Apartments | $2,536 | $1,358 | $9,518 |
| Wheaton 3 Bedroom Apartments | $3,158 | $1,899 | $10,000+ |
| Wheaton 4 Bedroom Apartments | $3,170 | $3,013 | $3,350 |
| 2 Bedroom Homes | $2,413 | $1,300 | $4,250 |
| 3 Bedroom Homes | $3,352 | $1,600 | $5,399 |
| 4 Bedroom Homes | $3,795 | $2,900 | $6,500 |
| 5 Bedroom Homes | $5,193 | $1,100 | $8,750 |
Nearby Apartments
Did You Know?
Apartment residents stay an average of 2.5 years in their apartment before moving.


$95 unreserved, $120 Reserved.