

- Studio–2 Bedrooms
- $1,690-$2,700 Pricing
- 490–1,191 Square Feet
About The Fremont Building
Featuring one and two bedroom apartment homes, at The Fremont Building you will experience a quiet and relaxing environment, while still having everything you need at your front door. Located in beautiful Sacramento, The Fremont Building offers you the convenience of nearby shopping, entertainment and easy access to public transportation. Our professional on-site staff is here to assist you in making your home a comfortable and peaceful one.
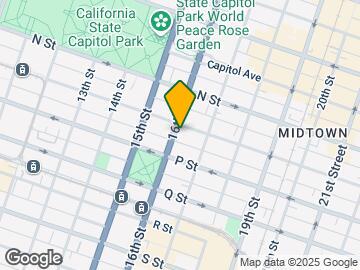
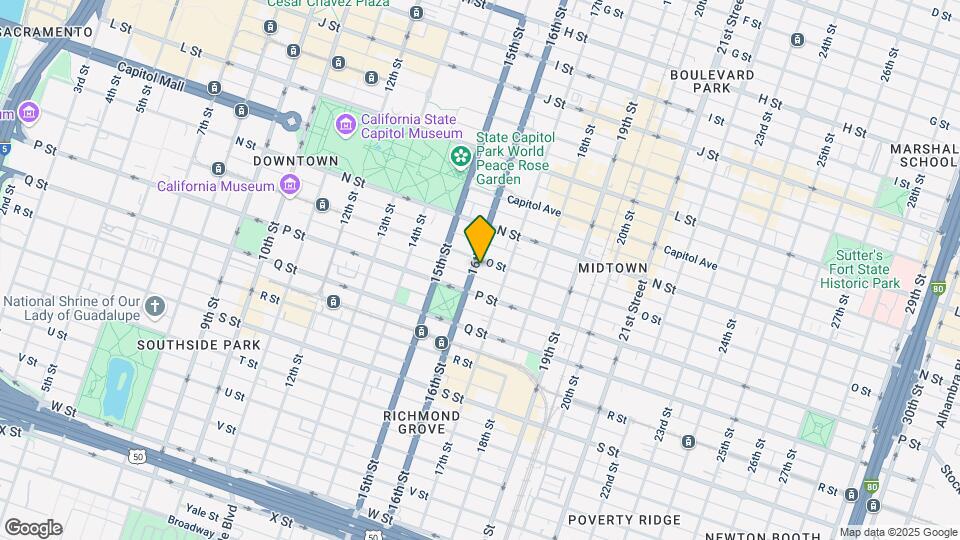
The Fremont Building is located in the Midtown Sacramento Neighborhood and 95814 Zip code of Sacramento, CA. This community is professionally managed by The Garibaldi Company

Unique Features and Amenities
- 24-hour Fitness Center
- 9 To 14 Ft Ceilings With Crown Molding
- Built In Microwave And Dishwasher
- Central Heat And Air With Ceiling Fans
- Chef Inspired Kitchen
- Controlled Access Building
- Full Size Washer And Dryer Available
- Gated Parking
- Luxury Decor Throughout
- Open Kitchen With Great Counter Space
- Private Balcony W/ City Views Available
- Refrigerator With Ice Maker
- Situated Above Shops & Eateries
- Trash Chutes On Every Floor
- Unique Mediterranean Style Architecture
- Wood Plank Flooring And Plush Carpeting
Property Contact Info

- Listed by:
- Agency:
- Vendor Logo:
- Website:
- View Property Website
- Call Us:
- (916) 680-8311
- Disclaimer:
Office Hours
| Monday | 8:00 am–5:00 pm |
| Tuesday | 8:00 am–5:00 pm |
| Wednesday | 8:00 am–5:00 pm |
| Thursday | 8:00 am–5:00 pm |
| Friday | 8:00 am–5:00 pm |
| Saturday | Closed |
| Sunday | Closed |
Floorplan Pricing and Availability
The Fremont Building offers Studio to 2 Bedroom apartments starting from $1,690 and having 490–1,191 sq ft. Here is the current pricing and availability:
New! Interactive Property Map
Studio
The Metro
From $1,725
Studio, 1 Bath, 490 sq ftAvailable Sep 15Model Gallery
Photos
Availability Details
Price Availability Date Unit Sq Ft $1,725 September 15, 2026 317 490 Unit 317 Amenities and Features
Features
- Air Conditioning
- Ceiling Fans
- Heating
- High Speed Internet Access
- Sprinkler System
- Tub/Shower
- Washer/Dryer
Kitchen
- Dishwasher
- Disposal
- Freezer
- Ice Maker
- Kitchen
- Microwave
- Oven
- Refrigerator
Living Space
- Carpet
- Crown Molding
- Linen Closet
- Tile Floors
- Vinyl Flooring
Outdoor Space
- Patio
Unit 317 Rent and Fees
Unit Price
- $1,725
Deposit
- $350 deposit
Model Rent and Fees
Model Price Range
- $1,690 - $1,750
Apartment Model: The MetroFrom $1,690Studio, 1 Bath, 490 sq ftAvailable September 15, 2026![]()
The Metro - Image 1 ![]()
The Metro - Image 2 ![]()
The Metro - Image 3 ![]()
The Metro - Image 4 ![]()
The Metro - Image 5 Apartment Unit: 317Apartment Model: The Metro$1,725Studio, 1 Bath, 490 sq ftAvailable September 15, 20262 Bedrooms
The Cosmopolitan
From $2,675
2 Beds, 2 Baths, 1191 sq ftAvailable Aug 31Largest 2 BedroomThis is the largest 2 Bedroom at this PropertyAvailability Details
Price Availability Date Unit Sq Ft $2,675 August 31, 2026 304 1191 Unit 304 Amenities and Features
Features
- High Speed Internet Access
Unit 304 Rent and Fees
Unit Price
- $2,675
Deposit
- $600 deposit
Model Rent and Fees
Model Price Range
- $2,675 - $2,700
Apartment Unit: 304Apartment Model: The Cosmopolitan$2,6752 Bedroom, 2 Bath, 1191 sq ftAvailable August 31, 2026The Uptown
From $2,525
2 Beds, 2 Baths, 1135 sq ftAvailable Sep 11Availability Details
Price Availability Date Unit Sq Ft $2,525 September 11, 2026 324 1135 Unit 324 Amenities and Features
Features
- High Speed Internet Access
Unit 324 Rent and Fees
Unit Price
- $2,525
Deposit
- $600 deposit
Model Rent and Fees
Model Price Range
- $2,500 - $2,525
Apartment Unit: 324Apartment Model: The Uptown$2,5252 Bedroom, 2 Bath, 1135 sq ftAvailable September 11, 2026The Capitol
From $2,550
2 Beds, 2 Baths, 1171 sq ftAvailable Aug 21Availability Details
Price Availability Date Unit Sq Ft $2,550 August 21, 2026 310 1171 Unit 310 Amenities and Features
Features
- Air Conditioning
- Ceiling Fans
- Heating
- High Speed Internet Access
- Security System
- Sprinkler System
- Tub/Shower
- Washer/Dryer
Kitchen
- Dishwasher
- Disposal
- Freezer
- Ice Maker
- Kitchen
- Microwave
- Oven
- Refrigerator
Living Space
- Carpet
- Crown Molding
- Dining Room
- Linen Closet
- Tile Floors
- Views
- Vinyl Flooring
Outdoor Space
- Patio
Unit 310 Rent and Fees
Unit Price
- $2,550
Deposit
- $600 deposit
Unit Description
Faces 16th Street and great afternoon views!
Model Rent and Fees
Model Price Range
- $2,500 - $2,550
Apartment Unit: 310Apartment Model: The Capitol$2,5502 Bedroom, 2 Bath, 1171 sq ftAvailable August 21, 2026
Schedule a Tour
3D Tours
Property Information
- 69 Units
- 4 Stories
- Built in 2001
Fees and Policies
The fees listed below are community-provided and may exclude utilities or add-ons. All payments are made directly to the property and are non-refundable unless otherwise specified.
Required Fees
One-Time Basics
- Due at Application
- Application Fee Per ApplicantiCharged per applicant.$55.00
Pet Policy and Fees
Cats
deposit $400 for 1 pet
Dogs
deposit is $600 for 2
Parking Info and Fees
- Other
- 1 Max
Property Fee Disclaimer: Based on community-supplied data and independent market research. Subject to change without notice. May exclude fees for mandatory or optional services and usage-based utilities.
Features and Amenities
On-Site Services
- Composting
- Maintenance On Site
- Package Service
- Property Manager On Site
- Renters Insurance Program
- Online Services
- Vision Impaired Accessible
- Public Transportation
- 24 Hour Access
- Key Fob Entry
Community Features
- Lounge
- Disposal Chutes
- Elevator
Outdoor Features
- Controlled Access
- Patio
Recreation and Fitness
- Fitness Center
- Bicycle Storage
Interior Features
- Balcony
- Security System
- Tub/Shower
- Heating
- Ceiling Fans
- High Speed Internet Access
- Cable Ready
- Washer/Dryer
- Air Conditioning
- Wi Fi
- Wheelchair Accessible (Rooms)
Kitchen Amenities
- Microwave
- Oven
- Dishwasher
- Island Kitchen
- Range
- Refrigerator
- Disposal
- Ice Maker
- Kitchen
- Freezer
Living Area Features
- High Ceilings
- Walk In Closets
- Crown Molding
- Dining Room
- Linen Closet
- Tile Floors
- Views
- Double Pane Windows
- Vinyl Flooring
- Carpet
- Window Coverings
- Hardwood Floors
Student Features
- Private Bathroom

Map
- Shopping
- Colleges
- Grocery
- Medical
- Parks
- Transportation

Map
Getting Around
70 / 100 Moderately walkable
70 / 100 Good public transit
80 / 100 Very Bikeable
100 / 100 Exceptionally car friendly
Getting to Know the Area
90 / 100 Restaurants
100 / 100 Cafes
100 / 100 Nightlife
80 / 100 Shopping
80 / 100 Parks
0 / 100 Noise Level
Frequently Asked Questions about The Fremont Building
Where is The Fremont Building located?
The Fremont Building is located at 1501 16th St near the Midtown Sacramento area of Sacramento, CA
What is the current rent range at The Fremont Building?
Studio to 2 Bedroom Apartments at The Fremont Building currently range from $1,690 to $2,700
When is the leasing office open?
- The office Hours for The Fremont Building are
- Monday 8:00 am–5:00 pm
- Tuesday 8:00 am–5:00 pm
- Wednesday 8:00 am–5:00 pm
- Thursday 8:00 am–5:00 pm
- Friday 8:00 am–5:00 pm
- Saturday Closed
- Sunday Closed
Are pets allowed?
Call us today to find out our pet policy and if we allow pets
Renters Reviews and Ratings
The Staff is Amazing!
Fremont Building
Nearby Schools
Miwok Middle
Theodore Judah Elementary School
C. K. McClatchy High School
About GreatSchools Data on ApartmentHomeLiving.com.
Points of Interest
Time and distance from The Fremont Building.
Big Box and Retail
Target
Macy's
Walgreens
Colleges and Universities
Groceries
Raley's
Stop & Shop
Nugget Markets
Hospitals
Sutter Medical Center, Sacramento
Mercy General Hospital
University Of California Davis Medical Center
Military Bases
National Guard Armory Sacramento
McClellan Air Force Base
Parks and Recreation
The Fremont Building has 5 parks within 1.6 miles, including Capitol Park, Paradise Beach, Southside Park, Sutter's Fort State Historical Park, and Sutter's Landing Regional Park.
Shopping Centers
The Fremont Building has 5 shopping centers within 0.8 miles.
Transit Stations
Nearby Neighborhoods
Rental Price Ranges in the Area
| Bedroom | Average Rent | Cheapest Rent | Highest Rent |
|---|---|---|---|
| Sacramento Studio Apartments | $1,680 | $957 | $3,500 |
| Sacramento 1 Bedroom Apartments | $1,871 | $587 | $6,833 |
| Sacramento 2 Bedroom Apartments | $2,186 | $575 | $8,899 |
| Sacramento 3 Bedroom Apartments | $2,613 | $755 | $7,700 |
| Sacramento 4 Bedroom Apartments | $1,670 | $599 | $5,225 |
| Sacramento 5 Bedroom Apartments | $1,675 | $805 | $4,579 |
Browse Top Apartments in Sacramento
By Price
By Community Type
- Sacramento Apartments for Rent by Owner
- Sacramento Apartments with Rent Specials
- Sacramento Top Rated Apartments
- Sacramento Corporate Apartments
- Sacramento Furnished Apartments
- Sacramento Gated Apartments
- Sacramento Loft Apartments
- Sacramento Low Income Apartments
- Sacramento Military Apartments
- New Sacramento Apartments
- Sacramento Senior Apartments
- Sacramento Short-term Apartments
- Sacramento Student Apartments
- Sacramento Apartments with Utilities Included


Property Manager Responded