

Request Notification
The French Quarter
Auburn, AL 36832

- Student Housing
- 1–5 Bedrooms
- 550–1,700 Square Feet
About The French Quarter
Step into an Auburn University off-campus housing community where Southern charm meets refined living. Inspired by the vibrant energy and timeless architecture of New Orleans’ French Quarter, our community offers Auburn students a lifestyle unlike any other, lively social spaces, wrought-iron elegance, and a perfect balance of tradition and style. At The French Quarter, you’ll find more than a place to live, you’ll discover a culture. A community built on connection, care, and comfort, where safety is a priority and your lifestyle comes first. And with campus less than a mile away, and a Tiger Transit shuttle stop right outside, you’ll enjoy the convenience of getting to class in minutes, while still coming home to a space that feels worlds apart. Here, life isn’t just about going to school, it’s about living fully, surrounded by friends, culture, and a community that feels as bold as Auburn itself.
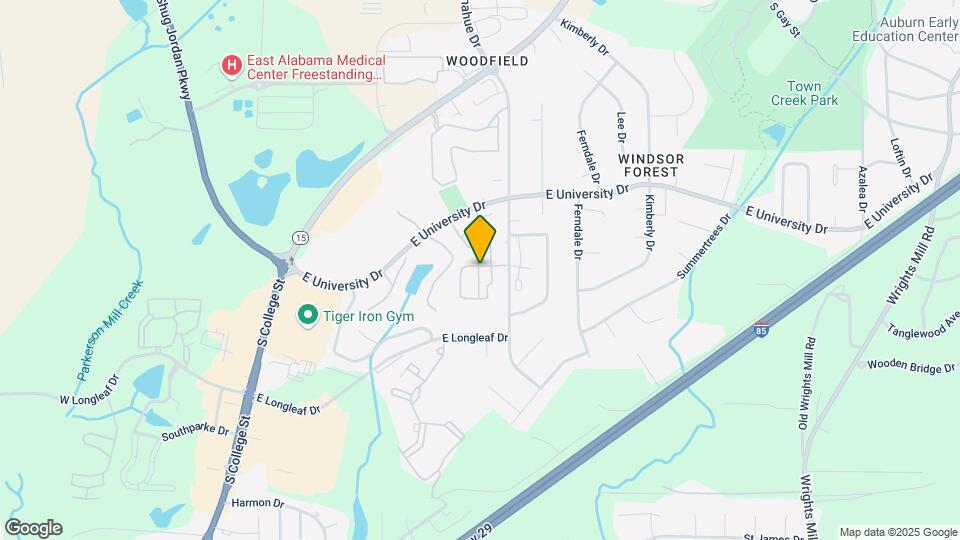
The French Quarter is located in the South Auburn Neighborhood and 36832 Zip code of Auburn, AL.
Unique Features and Amenities
- "Quiet Time" curfew on weeknights
- Brand New Student Lounge and Cafe
- Community Atmosphere/Family Owned & Operated
- Electric Included
- Garbage and Pest Control
- Individual Leases/Affordable Prices
- Private bathrooms in each bedroom
- Tiger Transit Stops in Middle of the Property
Property Contact Info
Office Hours
| Monday | 10:00 am–5:00 pm |
| Tuesday | 10:00 am–5:00 pm |
| Wednesday | 10:00 am–5:00 pm |
| Thursday | 10:00 am–5:00 pm |
| Friday | 10:00 am–5:00 pm |
| Saturday | 10:00 am–3:00 pm |
| Sunday | Closed |
Floorplan Pricing and Availability
New! Interactive Property Map
1 Bedroom
1 Bedroom
1 Bed, 1 Bath, 550 sq ftModel Gallery
Floorplans
Availability Details
Availability Date Unit Sq Ft Unavailable 1 Bedroom 550 sq ft Model Amenities and Features
Features
- Air Conditioning
- Ceiling Fans
- Heating
- Tub/Shower
- Wi-Fi
Kitchen
- Disposal
- Microwave
- Range
Living Space
- Hardwood Floors
Unique Features
- Electric Included
Apartment Model: 1 Bedroom1 Bedroom, 1 Bath, 550 sq ftUnavailableFloor plans are artist's rendering. All dimensions are approximate. Actual product and specifications may vary in dimension or detail. Not all features are available in every rental home. Please see a representative for details.
![]()
1 Bedroom - Floorplan 1 Bedroom Deluxe
1 Bed, 1 Bath, 800 sq ftModel Gallery
Floorplans
Availability Details
Availability Date Unit Sq Ft Unavailable 1 Bedroom Deluxe 800 sq ft Model Amenities and Features
Features
- Air Conditioning
- Cable Ready
- Ceiling Fans
- Heating
- Tub/Shower
- Wi-Fi
Kitchen
- Dishwasher
- Disposal
- Eat-in Kitchen
- Freezer
- Ice Maker
- Kitchen
- Microwave
- Oven
- Range
- Refrigerator
- Stainless Steel Appliances
Living Space
- Dining Room
- Hardwood Floors
- Walk-In Closets
Apartment Model: 1 Bedroom Deluxe1 Bedroom, 1 Bath, 800 sq ftUnavailableFloor plans are artist's rendering. All dimensions are approximate. Actual product and specifications may vary in dimension or detail. Not all features are available in every rental home. Please see a representative for details.
![]()
1 Bedroom Deluxe - Floorplan 2 Bedrooms
2 Bed Townhome
2 Beds, 2 Baths, 1024 sq ftModel Gallery
Floorplans
Availability Details
Availability Date Unit Sq Ft Unavailable 2 Bed Townhome 1024 sq ft Model Amenities and Features
Features
- Air Conditioning
- Balcony
- Cable Ready
- Heating
- High Speed Internet Access
- Smoke Free
- Tub/Shower
- Washer/Dryer
- Wi-Fi
Kitchen
- Dishwasher
- Disposal
- Freezer
- Ice Maker
- Kitchen
- Microwave
- Oven
- Pantry
- Range
- Refrigerator
- Stainless Steel Appliances
Living Space
- Dining Room
- Hardwood Floors
- Walk-In Closets
Apartment Model: 2 Bed Townhome2 Bedroom, 2 Bath, 1024 sq ftUnavailableFloor plans are artist's rendering. All dimensions are approximate. Actual product and specifications may vary in dimension or detail. Not all features are available in every rental home. Please see a representative for details.
![]()
2 Bed Townhome - Floorplan 3 Bedrooms
3 Bed Townhome
3 Beds, 3 Baths, 1280 sq ftModel Gallery
Floorplans
Availability Details
Availability Date Unit Sq Ft Unavailable 3 Bed Townhome 1280 sq ft Model Amenities and Features
Features
- Air Conditioning
- Balcony
- Cable Ready
- Ceiling Fans
- Heating
- High Speed Internet Access
- Smoke Free
- Tub/Shower
- Washer/Dryer
- Wi-Fi
Kitchen
- Dishwasher
- Disposal
- Eat-in Kitchen
- Freezer
- Ice Maker
- Kitchen
- Microwave
- Oven
- Pantry
- Range
- Refrigerator
- Stainless Steel Appliances
Living Space
- Dining Room
- Hardwood Floors
- Walk-In Closets
Apartment Model: 3 Bed Townhome3 Bedroom, 3 Bath, 1280 sq ftUnavailableFloor plans are artist's rendering. All dimensions are approximate. Actual product and specifications may vary in dimension or detail. Not all features are available in every rental home. Please see a representative for details.
![]()
3 Bed Townhome - Floorplan 5 Bedrooms
5 Bedroom Townhome
5 Beds, 5 Baths, 1700 sq ftModel Gallery
Floorplans
Availability Details
Availability Date Unit Sq Ft Unavailable 5 Bedroom Townhome 1700 sq ft Model Amenities and Features
Features
- Air Conditioning
- Balcony
- Cable Ready
- Ceiling Fans
- Heating
- Smoke Free
- Washer/Dryer
- Wi-Fi
Kitchen
- Dishwasher
- Disposal
- Eat-in Kitchen
- Freezer
- Ice Maker
- Kitchen
- Microwave
- Oven
- Range
- Refrigerator
- Stainless Steel Appliances
Living Space
- Hardwood Floors
- Walk-In Closets
Outdoor Space
- Patio
Apartment Model: 5 Bedroom Townhome5 Bedroom, 5 Bath, 1700 sq ftUnavailableFloor plans are artist's rendering. All dimensions are approximate. Actual product and specifications may vary in dimension or detail. Not all features are available in every rental home. Please see a representative for details.
![]()
5 Bedroom Townhome - Floorplan
Property Information
- Renovated In 2011
- 205 Units
- 2 Stories
- Built in 1997
Lease Terms
- 12 mo
Fees and Policies
The fees listed below are community-provided and may exclude utilities or add-ons. All payments are made directly to the property and are non-refundable unless otherwise specified.
Required Fees
One-Time Basics
- Due at Move-In
- Administrative/Facilities FeeiThe Administrative/Facilities Fee is a nonrefundable annual fee due at lease signing for all applicants and renewals. Charged per unit.$299.00
Pet Policy and Fees
Cats
- 2 Pet Limit
Dogs
- 2 Pet Limit
Parking Info and Fees
- Surface Lot
- 1 Max
Property Fee Disclaimer: Based on community-supplied data and independent market research. Subject to change without notice. May exclude fees for mandatory or optional services and usage-based utilities.
Features and Amenities
Unique Amenities
- "Quiet Time" curfew on weeknights
- Brand New Student Lounge and Cafe
- Community Atmosphere/Family Owned & Operated
- Electric Included
- Garbage and Pest Control
- Individual Leases/Affordable Prices
- Private bathrooms in each bedroom
- Tiger Transit Stops in Middle of the Property
Interior Features
- Cable Ready
Living Area Features
- Walk In Closets
Map
- Shopping
- Colleges
- Grocery
- Medical
- Nearby Properties

Map
Getting Around
40 / 100 Fairly walkable
40 / 100 Fairly bikeable
90 / 100 Exceptionally car friendly
Getting to Know the Area
60 / 100 Restaurants
40 / 100 Cafes
30 / 100 Nightlife
40 / 100 Shopping
100 / 100 Noise Level
Renters Reviews and Ratings
I love the French Quarter!
My daughter loves it here!
Best Place in Auburn!!!!
The Garden District feels like a community!
Wonderful staff
I love living here!
Quick to answer and very friendly staff
Property Manager Responded
i love this place!
Property Manager Responded
The BEST place to live in Auburn!
Property Manager Responded
Affordable safe location close to downtown.
Property Manager Responded
Convenient location && affordable
Nearby Schools
Wrights Mill Road Elementary School
Drake Middle School
Auburn High School
Dean Road Elementary School
Auburn Jr High School
About GreatSchools Data on ApartmentHomeLiving.com.
Points of Interest
Time and distance from The French Quarter.
Big Box and Retail
Publix
Kohl's
Kroger
Colleges and Universities
Groceries
Publix
Kroger
Hospitals
East Alabama Medical Center And Skilled Nursing Facility
Shopping Centers
The French Quarter has 5 shopping centers within 1.5 miles.
Nearby Neighborhoods
Rental Price Ranges in the Area
| Bedroom | Average Rent | Cheapest Rent | Highest Rent |
|---|---|---|---|
| Auburn Studio Apartments | $1,493 | $1,300 | $1,629 |
| Auburn 1 Bedroom Apartments | $1,372 | $865 | $3,265 |
| Auburn 2 Bedroom Apartments | $1,485 | $240 | $2,666 |
| Auburn 3 Bedroom Apartments | $1,809 | $710 | $3,649 |
| Auburn 4 Bedroom Apartments | $2,563 | $540 | $7,500 |
| Auburn 5 Bedroom Apartments | $5,500 | $5,000 | $6,500 |
| 2 Bedroom Homes | $1,481 | $1,000 | $3,000 |
| 3 Bedroom Homes | $1,935 | $1,300 | $3,200 |
| 4 Bedroom Homes | $2,440 | $505 | $3,650 |
| 5 Bedroom Homes | $4,970 | $2,500 | $6,250 |
Nearby Apartments
Nearby Homes
Did You Know?
28% of apartment shoppers plan to spend at least 1-2 months in their apartment search.


Property Manager Responded