Request Notification
The Galaxy Apartments
Silver Spring, MD 20910

- 1–2 Bedrooms
- 628–1,249 Square Feet
About The Galaxy Apartments
The Galaxy is Silver Spring's most desired residence. Recently built and completed, The Galaxy offers the lifestyle and amenities you deserve. Inside your community, enjoy a 24 Hour Cyber Cafe with Wifi and hotspots throughout the community, State of the Art Fitness Center,Tot-Lot, Luxurious clubroom with pool table and flat screen televisions, Beautifully landscaped outdoor gathering space outfitted with innovative lighting and an Intimate interior courtyard with sculpture garden. Every home is designed with the most tasteful and contemporary finishes. You will fall in love with your gourmet kitchen which features Granite Countertops, Oversized Cabinets, Stainless Steel Appliances, Breakfast Bar and Built in Microwaves. No thought or finish was left out including Full Size Washer and Dryers, Walk-in Closets, Enormous Bathrooms with Ceramic Tile Floor, Unique Floor Plans and Solar Energy. Your Galaxy home will offer you spectacular living. Call us to set up a visit today.
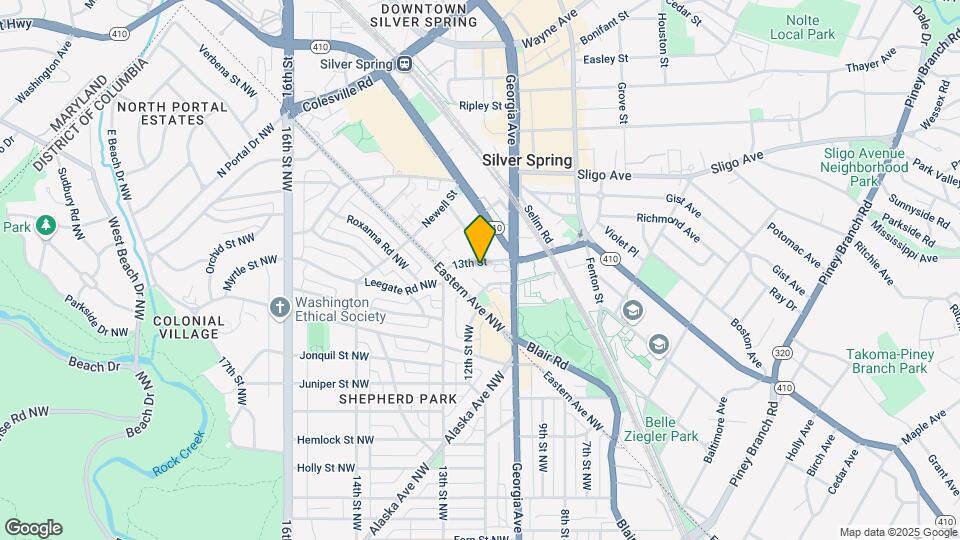
The Galaxy Apartments is located in the Downtown Silver Spring Neighborhood and 20910 Zip code of Silver Spring, MD.
Property Contact Info
Office Hours
| Monday | 8:30 am–5:30 pm |
| Tuesday | 8:30 am–5:30 pm |
| Wednesday | 8:30 am–5:30 pm |
| Thursday | 8:30 am–5:30 pm |
| Friday | 8:30 am–5:30 pm |
| Saturday | 10:00 am–5:00 pm |
| Sunday | Closed |
Floorplan Pricing and Availability
New! Interactive Property Map
1 Bedroom
Venus A
1 Bed, 1 Bath, 628 sq ftModel Gallery
Floorplans
Availability Details
Availability Date Unit Sq Ft Unavailable Venus A 628 sq ft Model Amenities and Features
Features
- Smoke Free
Apartment Model: Venus A1 Bedroom, 1 Bath, 628 sq ftUnavailable![]()
Venus A - Floorplan Venus F
1 Bed, 1 Bath, 645 sq ftModel Gallery
Floorplans
Availability Details
Availability Date Unit Sq Ft Unavailable Venus F 645 sq ft Model Amenities and Features
Features
- Smoke Free
Apartment Model: Venus F1 Bedroom, 1 Bath, 645 sq ftUnavailable![]()
Venus F - Floorplan Venus C
1 Bed, 1 Bath, 652 sq ftModel Gallery
Floorplans
Availability Details
Availability Date Unit Sq Ft Unavailable Venus C 652 sq ft Model Amenities and Features
Features
- Smoke Free
Apartment Model: Venus C1 Bedroom, 1 Bath, 652 sq ftUnavailable![]()
Venus C - Floorplan Venus D
1 Bed, 1 Bath, 674 sq ftModel Gallery
Floorplans
Availability Details
Availability Date Unit Sq Ft Unavailable Venus D 674 sq ft Model Amenities and Features
Features
- Smoke Free
Apartment Model: Venus D1 Bedroom, 1 Bath, 674 sq ftUnavailable![]()
Venus D - Floorplan Venus B
1 Bed, 1 Bath, 680 sq ftModel Gallery
Floorplans
Availability Details
Availability Date Unit Sq Ft Unavailable Venus B 680 sq ft Model Amenities and Features
Features
- Smoke Free
Apartment Model: Venus B1 Bedroom, 1 Bath, 680 sq ftUnavailable![]()
Venus B - Floorplan Neptune B
1 Bed, 1 Bath, 709 sq ftModel Gallery
Floorplans
Availability Details
Availability Date Unit Sq Ft Unavailable Neptune B 709 sq ft Model Amenities and Features
Features
- Smoke Free
Apartment Model: Neptune B1 Bedroom, 1 Bath, 709 sq ftUnavailable![]()
Neptune B - Floorplan Venus E
1 Bed, 1 Bath, 785 sq ftAvailability Details
Availability Date Unit Sq Ft Unavailable Venus E 785 sq ft Model Amenities and Features
Features
- Smoke Free
Neptune E
1 Bed, 1 Bath, 799 sq ftModel Gallery
Floorplans
Availability Details
Availability Date Unit Sq Ft Unavailable Neptune E 799 sq ft Model Amenities and Features
Features
- Smoke Free
Apartment Model: Neptune E1 Bedroom, 1 Bath, 799 sq ftUnavailable![]()
Neptune E - Floorplan Neptune A
1 Bed, 1 Bath, 854 sq ftModel Gallery
Floorplans
Availability Details
Availability Date Unit Sq Ft Unavailable Neptune A 854 sq ft Model Amenities and Features
Features
- Smoke Free
Apartment Model: Neptune A1 Bedroom, 1 Bath, 854 sq ftUnavailable![]()
Neptune A - Floorplan Neptune C
1 Bed, 1 Bath, 867 sq ftModel Gallery
Floorplans
Availability Details
Availability Date Unit Sq Ft Unavailable Neptune C 867 sq ft Model Amenities and Features
Features
- Smoke Free
Apartment Model: Neptune C1 Bedroom, 1 Bath, 867 sq ftUnavailable![]()
Neptune C - Floorplan Neptune D
1 Bed, 1 Bath, 978 sq ftLargest 1 BedroomThis is the largest 1 Bedroom at this PropertyModel Gallery
Floorplans
Availability Details
Availability Date Unit Sq Ft Unavailable Neptune D 978 sq ft Model Amenities and Features
Features
- Smoke Free
Apartment Model: Neptune D1 Bedroom, 1 Bath, 978 sq ftUnavailable![]()
Neptune D - Floorplan 2 Bedrooms
Saturn G
2 Beds, 2 Baths, 945 sq ftAvailability Details
Availability Date Unit Sq Ft Unavailable Saturn G 945 sq ft Model Amenities and Features
Features
- Smoke Free
Saturn A
2 Beds, 2 Baths, 978 sq ftModel Gallery
Floorplans
Availability Details
Availability Date Unit Sq Ft Unavailable Saturn A 978 sq ft Model Amenities and Features
Features
- Smoke Free
Apartment Model: Saturn A2 Bedroom, 2 Bath, 978 sq ftUnavailable![]()
Saturn A - Floorplan Saturn C
2 Beds, 2 Baths, 996 sq ftModel Gallery
Floorplans
Availability Details
Availability Date Unit Sq Ft Unavailable Saturn C 996 sq ft Model Amenities and Features
Features
- Smoke Free
Apartment Model: Saturn C2 Bedroom, 2 Bath, 996 sq ftUnavailable![]()
Saturn C - Floorplan Saturn D
2 Beds, 2 Baths, 1012 sq ftModel Gallery
Floorplans
Availability Details
Availability Date Unit Sq Ft Unavailable Saturn D 1012 sq ft Model Amenities and Features
Features
- Smoke Free
Apartment Model: Saturn D2 Bedroom, 2 Bath, 1012 sq ftUnavailable![]()
Saturn D - Floorplan Saturn B
2 Beds, 2 Baths, 1028 sq ftModel Gallery
Floorplans
Availability Details
Availability Date Unit Sq Ft Unavailable Saturn B 1028 sq ft Model Amenities and Features
Features
- Smoke Free
Apartment Model: Saturn B2 Bedroom, 2 Bath, 1028 sq ftUnavailable![]()
Saturn B - Floorplan Saturn E
2 Beds, 2 Baths, 1036 sq ftModel Gallery
Floorplans
Availability Details
Availability Date Unit Sq Ft Unavailable Saturn E 1036 sq ft Model Amenities and Features
Features
- Smoke Free
Apartment Model: Saturn E2 Bedroom, 2 Bath, 1036 sq ftUnavailable![]()
Saturn E - Floorplan Saturn F
2 Beds, 2 Baths, 1132 sq ftModel Gallery
Floorplans
Availability Details
Availability Date Unit Sq Ft Unavailable Saturn F 1132 sq ft Model Amenities and Features
Features
- Smoke Free
Apartment Model: Saturn F2 Bedroom, 2 Bath, 1132 sq ftUnavailable![]()
Saturn F - Floorplan Jupiter A
2 Beds, 2 Baths, 1226 sq ftAvailability Details
Availability Date Unit Sq Ft Unavailable Jupiter A 1226 sq ft Model Amenities and Features
Features
- Smoke Free
Jupiter B
2 Beds, 2 Baths, 1249 sq ftLargest 2 BedroomThis is the largest 2 Bedroom at this PropertyAvailability Details
Availability Date Unit Sq Ft Unavailable Jupiter B 1249 sq ft Model Amenities and Features
Features
- Smoke Free
Property Information
- 195 Units
- 5 Stories
- Built in 2011
Lease Terms
- 12 Months
- Short Term Lease Options
Fees and Policies
The fees listed below are community-provided and may exclude utilities or add-ons. All payments are made directly to the property and are non-refundable unless otherwise specified.
Required Fees
One-Time Basics
- Application Fee Per ApplicantiCharged Per Applicant.$25.00
Other Fees and Policies
Parking Fees
- Garage
- Parking FeeiMax of 1. Charged per vehicle.$135.00/mo
- CoverediAssigned Lot Parking
Additional Parking Options
Pet Policy and Fees
Cats
- 2 Pet Limit
- 35 Lb Weight Limit
Please call the leasing office for the complete pet policy.
Dogs
- 2 Pet Limit
- 35 Lb Weight Limit
Please call the leasing office for the complete pet policy.
Property Fee Disclaimer: Based on community-supplied data and independent market research. Subject to change without notice. May exclude fees for mandatory or optional services and usage-based utilities.
Features and Amenities
Unique Amenities
- Controlled Access
- Courtyard
- Package Receiving
- Parking
- Recreation Room
Living Area Features
- Walk In Closets
Unique Amenities
- Garage Available
Income Restrictions At The Galaxy Apartments
Income restrictions apply to some or all residents. Contact the community for more information.
| # Persons | 30% Income Limit | 50% Income Limit | 60% Income Limit |
|---|---|---|---|
| 1 | $34,890 | $58,150 | $69,780 |
| 2 | $39,870 | $66,450 | $79,740 |
| 3 | $44,850 | $74,750 | $89,700 |
| 4 | $49,830 | $83,050 | $99,660 |
| 5 | $53,820 | $89,700 | $107,640 |
To qualify, you must be equal to or below those in the chart, based on the number of persons living in the dwelling.
Map
- Shopping
- Colleges
- Grocery
- Medical
- Parks
- Transportation
- Nearby Properties

Map
Getting Around
80 / 100 Very Walkable
80 / 100 Strong public transit
60 / 100 Moderately bikeable
50 / 100 Fairly car friendly
Getting to Know the Area
90 / 100 Restaurants
70 / 100 Cafes
80 / 100 Nightlife
80 / 100 Shopping
90 / 100 Parks
50 / 100 Noise Level
Renters Reviews and Ratings
Property
Property Manager Responded
Do Yourself a Favor --- Keep Looking!
Roaches and Chronic Mis-information
Good Place
The Best there is
Good
Well taken care of
Nearby Schools
Takoma Park Middle School
Montgomery Blair High
East Silver Spring Elementary
About GreatSchools Data on ApartmentHomeLiving.com.
Points of Interest
Time and distance from The Galaxy Apartments.
Arts Museums and Landmarks
Smithsonian National Museum of Natural History
Big Box and Retail
Safeway
Walmart
Walgreens
Colleges and Universities
Montgomery College - Takoma Park - Silver Spring Campus
University of the District of Columbia - Van Ness Campus
Groceries
Safeway
Harris Teeter
Whole Foods
Hospitals
Holy Cross Hospital
Walter Reed National Military Med Cen
The Psychiatric Institute Of Washington Dc
Military Bases
US Soldiers & Airmens Home
US Army Research Lab
US Naval Surface Weapons Center District 5
Parks and Recreation
The Galaxy Apartments has 5 parks within 7.8 miles, including Chesapeake and Ohio Canal, U.S. National Arboretum, National Mall, East Potomac Golf Course, and East Potomac Park.
Restaurants and Dining
Shopping Centers
The Galaxy Apartments has 5 shopping centers within 0.5 miles.
Nearby Neighborhoods
Rental Price Ranges in the Area
| Bedroom | Average Rent | Cheapest Rent | Highest Rent |
|---|---|---|---|
| Silver Spring Studio Apartments | $1,656 | $685 | $7,038 |
| Silver Spring 1 Bedroom Apartments | $1,918 | $1,000 | $6,677 |
| Silver Spring 2 Bedroom Apartments | $2,271 | $1,188 | $9,518 |
| Silver Spring 3 Bedroom Apartments | $2,686 | $1,561 | $7,585 |
| Silver Spring 4 Bedroom Apartments | $2,898 | $2,658 | $3,013 |
Nearby Apartments
Nearby Homes
Did You Know?
28% of apartment shoppers plan to spend at least 1-2 months in their apartment search.


Max of 1.