


- 1–3 Bedrooms
- $1,006-$1,546 Total Monthly Price12 Month Lease Term
Total Monthly Price
Base Rent$940 - $1,480Required Monthly Fees$66Total Monthly Price$1,006 - $1,546 - 710–1,200 Square Feet
About The Gates of Rochester
Welcome to The Gates of Rochester Apartments in Rochester, MN! Our apartment community offers residents access to amenities such as an outdoor swimming pool, on-site fitness center, and large laundry facility. We look forward to scheduling a personalized tour of your new home! Utilities Paid Directly to Provider by Resident: Electricity (Rochester Public Utilities); Gas (MN Energy). Utilities Paid by Resident per Utility Addendum: Water/Sewer. Additional Monthly Utility Fees: Utility billing fee: $4; Trash service fee: $25–$30. Application Fees: $100 one-time hold fee and $50 application fee (both non-refundable and paid at the time of application). Total Rent with Monthly fees: $969.00 - $1,514.00 (does not include required monthly water/sewer, or any optional pet fees or garage fees).
The Gates of Rochester is located in the North Rochester Neighborhood and 55901 Zip code of Rochester, MN. This community is professionally managed by Monarch Investment and Management Group
Unique Features and Amenities
- 2 pools, 24 hour fitness center, Dog Park
- 24 Hour Emergency Maintenance
- 24 Hour Fitness Center an 24 Hour Laundry Facility
- BBQ Picnic Area & Children Play Area
- Beautiful Kitchens
- Black Appliances in select homes
- Close to IBM & Mayo Clinic; Shopping Mall
- Free Surface Lot Parking
- Garages Available, $75/Month
- Gates Community & Fenced In Dog Park
- Granite Countertops In Select Homes
- Individual Climate Temperature Controls
- Landscaped Grounds and Paths
- Large Bedrooms and Baths
- Microwave In Select Homes
- New Appliances. Dishwasher in Most Units
- Patio In Select Homes
- Pet Friendly (Dogs & Cats Welcome)
- Private Dog Park
- Spacious Living and Dining
- Stainless Steel Appliances in select homes
- State-of-the-art laundry center with card-operated machines
- Two Outdoor Pools (One Heated)
- Vertical Blinds in All Windows
- Walking distance to Shopping
Property Contact Info

- Listed by:
- Agency:
- Vendor Logo:
- Website:
- View Property Website
- Call Us:
- (507) 486-4561
- Disclaimer:
Office Hours
| Monday | 8:00 am–6:00 pm |
| Tuesday | 8:00 am–6:00 pm |
| Wednesday | 8:00 am–6:00 pm |
| Thursday | 8:00 am–6:00 pm |
| Friday | 8:00 am–6:00 pm |
| Saturday | 10:00 am–4:00 pm |
| Sunday | Closed |
Floorplan Pricing and Availability
The Gates of Rochester offers 1 to 3 Bedroom apartments starting from $1,016 and having 710–1,200 sq ft. Here is the current pricing and availability:
New! Interactive Property Map
1 Bedroom
Carlyle
From $1,016
1 Bed, 1 Bath, 710 sq ftTotal Monthly PriceAvailable Sep 1Total Monthly Price
Base Rent$940 - $1,040Required Monthly Fees$66Total Monthly Price$1,006 - $1,106Model Gallery
Floorplans
Availability Details
Prices shown for this property are the Total Monthly Price including Fees.Price Availability Date Unit Sq Ft Deposit View Details $1,016 September 1, 2026 H01 710 $500 $1,016 November 10, 2026 H20 710 $500 Model Amenities and Features
Features
- Air Conditioning
- Cable Ready
- Heating
- High Speed Internet Access
- Tub/Shower
Kitchen
- Dishwasher
- Granite Countertops
- Kitchen
- Microwave
- Range
- Refrigerator
Living Space
- Carpet
- Dining Room
- Hardwood Floors
- Tile Floors
- Walk-In Closets
- Window Coverings
Model Lease Information
Model Price Range
- $1,006 - $1,106Total Monthly PriceBase Rent: $940 - $1,040Required Monthly Fees: $66
Current Available Pricing
- $1,016Total Monthly Price
Unit H01 Amenities and Features
Features
- Air Conditioning
- Cable Ready
- Heating
- High Speed Internet Access
- Tub/Shower
Kitchen
- Dishwasher
- Granite Countertops
- Kitchen
- Microwave
- Range
- Refrigerator
Living Space
- Carpet
- Dining Room
- Hardwood Floors
- Tile Floors
- Walk-In Closets
- Window Coverings
Unit H01 Lease Information
Unit Price
- $1,016Total Monthly PriceBase Rent: $950Required Monthly Fees: $66
Deposit
- $500 deposit
Model Lease Information
Model Price Range
- $1,006 - $1,106Total Monthly Price
Unit H20 Amenities and Features
Features
- Air Conditioning
- Cable Ready
- Heating
- High Speed Internet Access
- Tub/Shower
Kitchen
- Dishwasher
- Granite Countertops
- Kitchen
- Microwave
- Range
- Refrigerator
Living Space
- Carpet
- Dining Room
- Hardwood Floors
- Tile Floors
- Walk-In Closets
- Window Coverings
Unit H20 Lease Information
Unit Price
- $1,016Total Monthly PriceBase Rent: $950Required Monthly Fees: $66
Deposit
- $500 deposit
Model Lease Information
Model Price Range
- $1,006 - $1,106Total Monthly Price
Apartment Model: CarlyleFrom $1,0061 Bedroom, 1 Bath, 710 sq ftAvailable September 1, 2026Floor plans are artist's rendering. All dimensions are approximate. Actual product and specifications may vary in dimension or detail. Not all features are available in every rental home. Please see a representative for details.
![]()
Carlyle - Floorplan Apartment Unit: H01Apartment Model: Carlyle$1,0161 Bedroom, 1 Bath, 710 sq ftAvailable September 1, 2026Apartment Unit: H20Apartment Model: Carlyle$1,0161 Bedroom, 1 Bath, 710 sq ftAvailable November 10, 20262 Bedrooms
Dartmouth
From $1,136
2 Beds, 1.5 Baths, 870 sq ftTotal Monthly PriceAvailable Aug 21Total Monthly Price
Base Rent$1,065 - $1,170Required Monthly Fees$66Total Monthly Price$1,131 - $1,236Model Gallery
Floorplans
Availability Details
Prices shown for this property are the Total Monthly Price including Fees.Price Availability Date Unit Sq Ft Deposit View Details $1,236 August 21, 2026 F50 870 $500 $1,146 September 10, 2026 B16 870 $500 $1,196 September 10, 2026 B23 870 $500 Model Amenities and Features
Features
- Air Conditioning
- Cable Ready
- Heating
- High Speed Internet Access
- Tub/Shower
Kitchen
- Dishwasher
- Granite Countertops
- Kitchen
- Microwave
- Range
- Refrigerator
Living Space
- Carpet
- Dining Room
- Hardwood Floors
- Tile Floors
- Walk-In Closets
- Window Coverings
Model Lease Information
Model Price Range
- $1,131 - $1,236Total Monthly PriceBase Rent: $1,065 - $1,170Required Monthly Fees: $66
Current Available Pricing
- $1,146 - $1,236 Total Monthly Price
Unit F50 Amenities and Features
Features
- Air Conditioning
- Cable Ready
- Heating
- High Speed Internet Access
- Tub/Shower
Kitchen
- Dishwasher
- Granite Countertops
- Kitchen
- Microwave
- Range
- Refrigerator
Living Space
- Carpet
- Dining Room
- Hardwood Floors
- Tile Floors
- Walk-In Closets
- Window Coverings
Unit F50 Lease Information
Unit Price
- $1,236Total Monthly PriceBase Rent: $1,170Required Monthly Fees: $66
Deposit
- $500 deposit
Model Lease Information
Model Price Range
- $1,131 - $1,236Total Monthly Price
Unit B16 Amenities and Features
Features
- Air Conditioning
- Cable Ready
- Heating
- High Speed Internet Access
- Tub/Shower
Kitchen
- Dishwasher
- Granite Countertops
- Kitchen
- Microwave
- Range
- Refrigerator
Living Space
- Carpet
- Dining Room
- Hardwood Floors
- Tile Floors
- Walk-In Closets
- Window Coverings
Unit B16 Lease Information
Unit Price
- $1,146Total Monthly PriceBase Rent: $1,080Required Monthly Fees: $66
Deposit
- $500 deposit
Model Lease Information
Model Price Range
- $1,131 - $1,236Total Monthly Price
Unit B23 Amenities and Features
Features
- Air Conditioning
- Cable Ready
- Heating
- High Speed Internet Access
- Tub/Shower
Kitchen
- Dishwasher
- Granite Countertops
- Kitchen
- Microwave
- Range
- Refrigerator
Living Space
- Carpet
- Dining Room
- Hardwood Floors
- Tile Floors
- Walk-In Closets
- Window Coverings
Unit B23 Lease Information
Unit Price
- $1,196Total Monthly PriceBase Rent: $1,130Required Monthly Fees: $66
Deposit
- $500 deposit
Model Lease Information
Model Price Range
- $1,131 - $1,236Total Monthly Price
Apartment Model: DartmouthFrom $1,1312 Bedroom, 1.5 Bath, 870 sq ftAvailable August 21, 2026Floor plans are artist's rendering. All dimensions are approximate. Actual product and specifications may vary in dimension or detail. Not all features are available in every rental home. Please see a representative for details.
![]()
Dartmouth - Floorplan Apartment Unit: F50Apartment Model: Dartmouth$1,2362 Bedroom, 1.5 Bath, 870 sq ftAvailable August 21, 2026Apartment Unit: B16Apartment Model: Dartmouth$1,1462 Bedroom, 1.5 Bath, 870 sq ftAvailable September 10, 2026Apartment Unit: B23Apartment Model: Dartmouth$1,1962 Bedroom, 1.5 Bath, 870 sq ftAvailable September 10, 2026Bristol Townhouse
From $1,336
2 Beds, 1.5 Baths, 1110 sq ftTotal Monthly PriceAvailable Sep 10Total Monthly Price
Base Rent$1,270 - $1,330Required Monthly Fees$66Total Monthly Price$1,336 - $1,396Model Gallery
Floorplans
Availability Details
Prices shown for this property are the Total Monthly Price including Fees.Price Availability Date Unit Sq Ft Deposit View Details $1,336 September 10, 2026 A40 1110 $500 $1,371 September 18, 2026 A15 1110 $500 Model Amenities and Features
Features
- Air Conditioning
- Cable Ready
- Heating
- High Speed Internet Access
- Tub/Shower
Kitchen
- Dishwasher
- Granite Countertops
- Kitchen
- Microwave
- Range
- Refrigerator
Living Space
- Carpet
- Dining Room
- Hardwood Floors
- Tile Floors
- Walk-In Closets
- Window Coverings
Model Lease Information
Model Price Range
- $1,336 - $1,396Total Monthly PriceBase Rent: $1,270 - $1,330Required Monthly Fees: $66
Current Available Pricing
- $1,336 - $1,371 Total Monthly Price
Unit A40 Amenities and Features
Features
- Air Conditioning
- Cable Ready
- Heating
- High Speed Internet Access
- Tub/Shower
Kitchen
- Dishwasher
- Granite Countertops
- Kitchen
- Microwave
- Range
- Refrigerator
Living Space
- Carpet
- Dining Room
- Hardwood Floors
- Tile Floors
- Walk-In Closets
- Window Coverings
Unit A40 Lease Information
Unit Price
- $1,336Total Monthly PriceBase Rent: $1,270Required Monthly Fees: $66
Deposit
- $500 deposit
Model Lease Information
Model Price Range
- $1,336 - $1,396Total Monthly Price
Unit A15 Amenities and Features
Features
- Air Conditioning
- Cable Ready
- Heating
- High Speed Internet Access
- Tub/Shower
Kitchen
- Dishwasher
- Granite Countertops
- Kitchen
- Microwave
- Range
- Refrigerator
Living Space
- Carpet
- Dining Room
- Hardwood Floors
- Tile Floors
- Walk-In Closets
- Window Coverings
Unit A15 Lease Information
Unit Price
- $1,371Total Monthly PriceBase Rent: $1,305Required Monthly Fees: $66
Deposit
- $500 deposit
Model Lease Information
Model Price Range
- $1,336 - $1,396Total Monthly Price
Apartment Model: Bristol TownhouseFrom $1,3362 Bedroom, 1.5 Bath, 1110 sq ftAvailable September 10, 2026Floor plans are artist's rendering. All dimensions are approximate. Actual product and specifications may vary in dimension or detail. Not all features are available in every rental home. Please see a representative for details.
![]()
Bristol Townhouse - Floorplan Apartment Unit: A40Apartment Model: Bristol Townhouse$1,3362 Bedroom, 1.5 Bath, 1110 sq ftAvailable September 10, 2026Apartment Unit: A15Apartment Model: Bristol Townhouse$1,3712 Bedroom, 1.5 Bath, 1110 sq ftAvailable September 18, 20263 Bedrooms
Windsor Townhouse
From $1,511
3 Beds, 1.5 Baths, 1200 sq ftTotal Monthly PriceAvailable Aug 24Total Monthly Price
Base Rent$1,445 - $1,480Required Monthly Fees$66Total Monthly Price$1,511 - $1,546Model Gallery
Floorplans
Availability Details
Prices shown for this property are the Total Monthly Price including Fees.Price Availability Date Unit Sq Ft Deposit $1,511 August 24, 2026 D10 1200 $500 Unit D10 Amenities and Features
Features
- Air Conditioning
- Cable Ready
- Heating
- High Speed Internet Access
- Tub/Shower
Kitchen
- Dishwasher
- Eat-in Kitchen
- Granite Countertops
- Kitchen
- Microwave
- Range
- Refrigerator
Living Space
- Carpet
- Dining Room
- Hardwood Floors
- Tile Floors
- Walk-In Closets
- Window Coverings
Unit D10 Lease Information
Unit Price
- $1,511Total Monthly PriceBase Rent: $1,445Required Monthly Fees: $66
Deposit
- $500 deposit
Model Lease Information
Model Price Range
- $1,511 - $1,546Total Monthly Price
Apartment Model: Windsor TownhouseFrom $1,5113 Bedroom, 1.5 Bath, 1200 sq ftAvailable August 24, 2026Floor plans are artist's rendering. All dimensions are approximate. Actual product and specifications may vary in dimension or detail. Not all features are available in every rental home. Please see a representative for details.
![]()
Windsor Townhouse - Floorplan Apartment Unit: D10Apartment Model: Windsor Townhouse$1,5113 Bedroom, 1.5 Bath, 1200 sq ftAvailable August 24, 2026Fitzgerald
From $1,311
3 Beds, 2 Baths, 970 sq ftTotal Monthly PriceAvailable Oct 10Total Monthly Price
Base Rent$1,245 - $1,315Required Monthly Fees$66Total Monthly Price$1,311 - $1,381Model Gallery
Floorplans
Availability Details
Prices shown for this property are the Total Monthly Price including Fees.Price Availability Date Unit Sq Ft Deposit View Details $1,311 October 10, 2026 G36 970 $500 $1,321 October 10, 2026 G48 970 $500 $1,321 October 25, 2026 J20 970 $500 Model Amenities and Features
Features
- Air Conditioning
- Cable Ready
- Heating
- High Speed Internet Access
- Tub/Shower
Kitchen
- Dishwasher
- Granite Countertops
- Kitchen
- Microwave
- Range
- Refrigerator
Living Space
- Carpet
- Dining Room
- Hardwood Floors
- Tile Floors
- Walk-In Closets
- Window Coverings
Model Lease Information
Model Price Range
- $1,311 - $1,381Total Monthly PriceBase Rent: $1,245 - $1,315Required Monthly Fees: $66
Current Available Pricing
- $1,311 - $1,321 Total Monthly Price
Unit G36 Amenities and Features
Features
- Air Conditioning
- Cable Ready
- Heating
- High Speed Internet Access
- Tub/Shower
Kitchen
- Dishwasher
- Granite Countertops
- Kitchen
- Microwave
- Range
- Refrigerator
Living Space
- Carpet
- Dining Room
- Hardwood Floors
- Tile Floors
- Walk-In Closets
- Window Coverings
Unit G36 Lease Information
Unit Price
- $1,311Total Monthly PriceBase Rent: $1,245Required Monthly Fees: $66
Deposit
- $500 deposit
Model Lease Information
Model Price Range
- $1,311 - $1,381Total Monthly Price
Unit G48 Amenities and Features
Features
- Air Conditioning
- Cable Ready
- Heating
- High Speed Internet Access
- Tub/Shower
Kitchen
- Dishwasher
- Granite Countertops
- Kitchen
- Microwave
- Range
- Refrigerator
Living Space
- Carpet
- Dining Room
- Hardwood Floors
- Tile Floors
- Walk-In Closets
- Window Coverings
Unit G48 Lease Information
Unit Price
- $1,321Total Monthly PriceBase Rent: $1,255Required Monthly Fees: $66
Deposit
- $500 deposit
Model Lease Information
Model Price Range
- $1,311 - $1,381Total Monthly Price
Unit J20 Amenities and Features
Features
- Air Conditioning
- Cable Ready
- Heating
- High Speed Internet Access
- Tub/Shower
Kitchen
- Dishwasher
- Granite Countertops
- Kitchen
- Microwave
- Range
- Refrigerator
Living Space
- Carpet
- Dining Room
- Hardwood Floors
- Tile Floors
- Walk-In Closets
- Window Coverings
Unit J20 Lease Information
Unit Price
- $1,321Total Monthly PriceBase Rent: $1,255Required Monthly Fees: $66
Deposit
- $500 deposit
Model Lease Information
Model Price Range
- $1,311 - $1,381Total Monthly Price
Apartment Model: FitzgeraldFrom $1,3113 Bedroom, 2 Bath, 970 sq ftAvailable October 10, 2026Floor plans are artist's rendering. All dimensions are approximate. Actual product and specifications may vary in dimension or detail. Not all features are available in every rental home. Please see a representative for details.
![]()
Fitzgerald - Floorplan Apartment Unit: G36Apartment Model: Fitzgerald$1,3113 Bedroom, 2 Bath, 970 sq ftAvailable October 10, 2026Apartment Unit: G48Apartment Model: Fitzgerald$1,3213 Bedroom, 2 Bath, 970 sq ftAvailable October 10, 2026Apartment Unit: J20Apartment Model: Fitzgerald$1,3213 Bedroom, 2 Bath, 970 sq ftAvailable October 25, 2026
Schedule a Tour
3D Tours
Property Information
- 413 Units
- 2 Stories
- Built in 1973
Lease Terms
- 12 mo
Fees and Policies
The fees listed below are community-provided and may exclude utilities or add-ons. All payments are made directly to the property and are non-refundable unless otherwise specified.
Required Fees
Utilities
- SeweriRUBS | Based on usage Charged Per Unit.Varies
- WateriRUBS | Based on usage Charged Per Unit.Varies
- Storm Water DrainageiCharged Per Unit.$3.19/mo
- Monthly Trash Service Fee, 1 and 2 bedroom apartmentiCharged per unit.$25.00/mo
- Monthly Trash Service Fee, 2 and 3 bedroom townhome, 3 bedroom apartmentiCharged per unit.$30.00/mo
- Monthly Utility Billing FeeiCharged per unit.$4.00/mo
- Utility Billing Service FeeiCharged per unit.$4.00/mo
Other Fees and Policies
Situational Fees
- NSF Tenant FeeiCharged Per Unit.$30.00/per occurrence
- Pet Lease ViolationiNot picking up pet waste. Charged Per Unit.$500.00/per occurrence
- Renters Insurance Non ComplianceiCharged if Renters Insurance is cancelled. Charged Per Unit.$50.00/per occurrence
- Late Feei8% of monthly base rent due. Charged Per Unit.8.0% of base rent/per occurrence
- Key ReplacementiCharged Per Unit.$50.00/per occurrence
- Month to Month Flat FeeiCharged Per Unit.$200.00/mo
- Unauthorized Pet FeeiFee is monthly until pet is registered and fees paid. Charged per unit.$200.00/mo
- Additional DepositiBased on screening results Charged per unit.100.0% of base rent
- Lease Buyout Feei200% of rent; 60 day notice is required. Charged per unit.200.0% of base rent/per occurrence
Pet Fees
- Cat
- Cat FeeiMax of 2. Charged Per Pet.$250.00
- Cat RentiCharged Per Pet.$30.00/mo
- Dog
- Dog FeeiMax of 2. Charged Per Pet.$250.00
- Dog RentiCharged Per Pet.$30.00/mo
- Other Pet
- Initial Pet FeeiMax of 2. Non-Refundable; Max of 2 Pets. Charged Per Pet.$250.00
- Monthly Pet RentiMax of 2. Max of 2 Pets. Charged Per Pet.$30.00/mo
Breed/Weight Restrictions apply, please contact the office for more information.
Max of 2. There is a $250 pet fee (non-refundable) and $30 pet rent, per month per pet.
Max of 2.
Parking Fees
- Garage
- Parking FeeiMax of 8. Charged per vehicle.$75.00/mo
- Other
- Garage RentaliMax of 2. Available on a first-come, first-served basis. Charged Per Vehicle.$75.00/mo
- Surface LotiFree surface lot parking!
Max of 8.
Max of 2.
Additional Parking Options
Property Fee Disclaimer: Based on community-supplied data and independent market research. Subject to change without notice. May exclude fees for mandatory or optional services and usage-based utilities.
Features and Amenities
On-Site Services
- Maintenance On Site
- Package Service
- Property Manager On Site
- Pet Play Area
- Public Transportation
- Laundry Facilities
Community Features
- Corporate Housing
- Walk Up
Outdoor Features
- Courtyard
- Picnic Area
Recreation and Fitness
- Fitness Center
- Playground
- Pool
Interior Features
- High Speed Internet Access
- Heating
- Tub/Shower
- Cable Ready
- Air Conditioning
Kitchen Amenities
- Dishwasher
- Eat In Kitchen
- Microwave
- Range
- Refrigerator
- Kitchen
- Disposal
- Granite Countertops
Living Area Features
- Walk In Closets
- Dining Room
- Tile Floors
- Views
- Window Coverings
- Carpet
- Hardwood Floors

Map
- Shopping
- Colleges
- Schools
- Medical

Map
Getting Around
50 / 100 Fairly walkable
30 / 100 Limited public transit
90 / 100 Exceptionally bikeable
90 / 100 Exceptionally car friendly
Getting to Know the Area
60 / 100 Restaurants
40 / 100 Cafes
50 / 100 Nightlife
50 / 100 Shopping
100 / 100 Noise Level
Frequently Asked Questions about The Gates of Rochester
Where is The Gates of Rochester located?
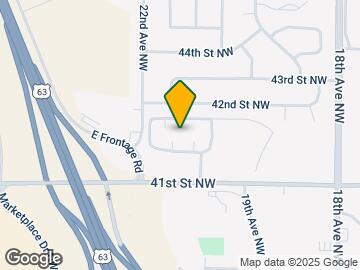
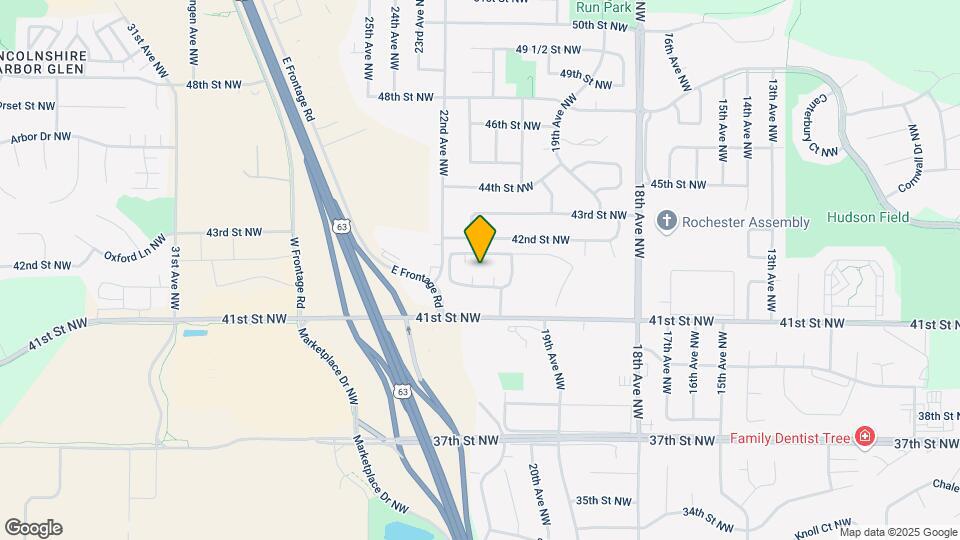
The Gates of Rochester is located at 2015 41st St NW near the North Rochester area of Rochester, MN
What is the current rent range at The Gates of Rochester?
1 Bedroom to 3 Bedroom Apartments at The Gates of Rochester currently range from $1,016 to $1,511
When is the leasing office open?
- The office Hours for The Gates of Rochester are
- Monday 8:00 am–6:00 pm
- Tuesday 8:00 am–6:00 pm
- Wednesday 8:00 am–6:00 pm
- Thursday 8:00 am–6:00 pm
- Friday 8:00 am–6:00 pm
- Saturday 10:00 am–4:00 pm
- Sunday Closed
Are pets allowed?
Call us today to find out our pet policy and if we allow pets
Renters Reviews and Ratings
Excellent workers
Property Manager Responded
The tour was great
Property Manager Responded
Comfortable Home
Property Manager Responded
Victor crisanto
Property Manager Responded
Poor management
Property Manager Responded
Terrible customer service and not safe to live.
Property Manager Responded
Good and BAD
Property Manager Responded
The management are hungry for money
Not my cup of tea
Worst place in Rochester
Property Manager Responded
Great Place
Property Manager Responded
New manger mark
Property Manager Responded
Points of Interest
Time and distance from The Gates of Rochester.
Big Box and Retail
Walmart
Goodwill
Macy's
Colleges and Universities
University Of Minnesota-Rochester
Hospitals
Community Behavioral Health Hospital Rochester
Shopping Centers
The Gates of Rochester has 5 shopping centers within 1.1 miles.
Nearby Neighborhoods
Rental Price Ranges in the Area
| Bedroom | Average Rent | Cheapest Rent | Highest Rent |
|---|---|---|---|
| Rochester Studio Apartments | $1,438 | $900 | $1,975 |
| Rochester 1 Bedroom Apartments | $1,643 | $825 | $2,705 |
| Rochester 2 Bedroom Apartments | $1,984 | $950 | $3,600 |
| Rochester 3 Bedroom Apartments | $2,144 | $1,170 | $4,268 |
| Rochester 4 Bedroom Apartments | $2,547 | $695 | $4,218 |
| 2 Bedroom Homes | $1,551 | $995 | $2,395 |
| 3 Bedroom Homes | $2,090 | $1,575 | $3,200 |
| 4 Bedroom Homes | $2,573 | $1,800 | $4,400 |
| 5 Bedroom Homes | $2,889 | $2,600 | $3,350 |
Browse Top Apartments in Rochester
By Price
By Community Type
- Rochester Apartments for Rent by Owner
- Rochester Apartments with Rent Specials
- Rochester Top Rated Apartments
- Rochester Corporate Apartments
- Rochester Furnished Apartments
- Rochester Gated Apartments
- Rochester Loft Apartments
- Rochester Low Income Apartments
- New Rochester Apartments
- Rochester Senior Apartments
- Rochester Short-term Apartments
- Rochester Student Apartments
- Rochester Apartments with Utilities Included


Max of 2. There is a $250 pet fee (non-refundable) and $30 pet rent, per month per pet.