


Request Notification
The Glen at Rocky Fork
Westerville, OH 43081

- 2 Bedroom Bedrooms
- 1,143–1,690 Square Feet
About The Glen at Rocky Fork
The Glen at Rocky Fork offers all the amenities you need in your perfect 2-bedroom townhome apartment -- attached garages, finished basements, and plenty of storage. These spacious condos for rent are perfect for those looking for the convenience of apartment living, without sacrificing the luxury of living in a beautiful home.
The Glen at Rocky Fork is located in the West Albany Neighborhood and 43081 Zip code of Westerville, OH.
Unique Features and Amenities
- 9' Ceilings
- All-Electric Appliances
- Bark Park
- Community Gardens
- Easy Freeway Access!
- Fireplace*
- Flex | Pay Rent On Your Own Schedule
- Hardwood* Floors
- Private Deck
- Spacious Closets
- Vaulted Ceilings
- Washer/Dryer Hook Up*
- Washer/Dryer*
- Weekly Front Door Recycling
Property Contact Info
This property currently does not have availability listed on ApartmentHomeLiving.com. Sign up to get notified when it becomes available.
Office Hours
| Monday | 10:00 am–6:00 pm |
| Tuesday | 10:00 am–6:00 pm |
| Wednesday | 10:00 am–6:00 pm |
| Thursday | 10:00 am–6:00 pm |
| Friday | 10:00 am–6:00 pm |
| Saturday | Closed |
| Sunday | Closed |
Floorplan Pricing and Availability
New! Interactive Property Map
 ApartmentHomeLiving.com's new Interactive Property Map allows you to see where every available unit is located at this community.Try It Now >
2 Bedrooms
Show Unavailable Floorplans1 Car Garage (Styles Vary)
2 Beds, 2.5 Baths, 1403 sq ftAvailable NowModel Gallery
Floorplans
Availability Details
Availability Date Unit Sq Ft Available Now 5399 1143 Unit 5399 Amenities and Features
Features
- High Speed Internet Access
- Smoke Free
Apartment Model: 1 Car Garage (Styles Vary)2 Bedroom, 2.5 Bath, 1403 sq ftAvailable Now![]()
1 Car Garage (Styles Vary) - Floorplan Apartment Unit: 5399Apartment Model: 1 Car Garage (Styles Vary)2 Bedroom, 2.5 Bath, 1143 sq ftAvailable Now1 Car Garage with Basement (Styles Vary)
2 Beds, 3.5 Baths, 1609-1690 sq ftModel Gallery
Floorplans
Availability Details
Availability Date Unit Sq Ft Unavailable 1 Car Garage with Basement (Styles Vary) 1609-1690 sq ft Apartment Model: 1 Car Garage with Basement (Styles Vary)2 Bedroom, 3.5 Bath, 1609-1690 sq ftUnavailable![]()
1 Car Garage with Basement (Styles Vary) - Floorplan 2 Car Garage with Basement (Styles Vary)
2 Beds, 3.5 Baths, 1609-1690 sq ftModel Gallery
Floorplans
Availability Details
Availability Date Unit Sq Ft Unavailable 2 Car Garage with Basement (Styles Vary) 1609-1690 sq ft Model Amenities and Features
Features
- High Speed Internet Access
- Smoke Free
Apartment Model: 2 Car Garage with Basement (Styles Vary)2 Bedroom, 3.5 Bath, 1609-1690 sq ftUnavailable![]()
2 Car Garage with Basement (Styles Vary) - Floorplan


Property Information
- 27 Units
- 2 Stories
- Built in 2007
Fees and Policies
The fees listed below are community-provided and may exclude utilities or add-ons. All payments are made directly to the property and are non-refundable unless otherwise specified.
Required Fees
One-Time Basics
- Due at Application
- Application Fee Per ApplicantiCharged per applicant.$60.00
- Due at Move-In
- Administrative FeeiCharged per unit.$150.00
- Move-In FeeiCharged per unit.$250.00
Other Fees and Policies
Pet Fees
- Cat
- Cat FeeiMax of 2. Charged Per Pet.$400.00
- Cat RentiCharged Per Pet.$50.00/mo
- Dog
- Dog FeeiMax of 2. Charged Per Pet.$400.00
- Dog RentiCharged Per Pet.$50.00/mo
Max combined weight 75 lbs. Breed restrictions apply.
Max combined weight 75 lbs. Breed restrictions apply.
Max of 2. | Restrictions: Max combined weight 50 lbs. Breed restrictions apply.
Parking Info and Fees
- Garage Parking
- Other
Property Fee Disclaimer: Based on community-supplied data and independent market research. Subject to change without notice. May exclude fees for mandatory or optional services and usage-based utilities.
Features and Amenities
Map
- Shopping
- Colleges
- Grocery
- Medical
- Parks
- Nearby Properties
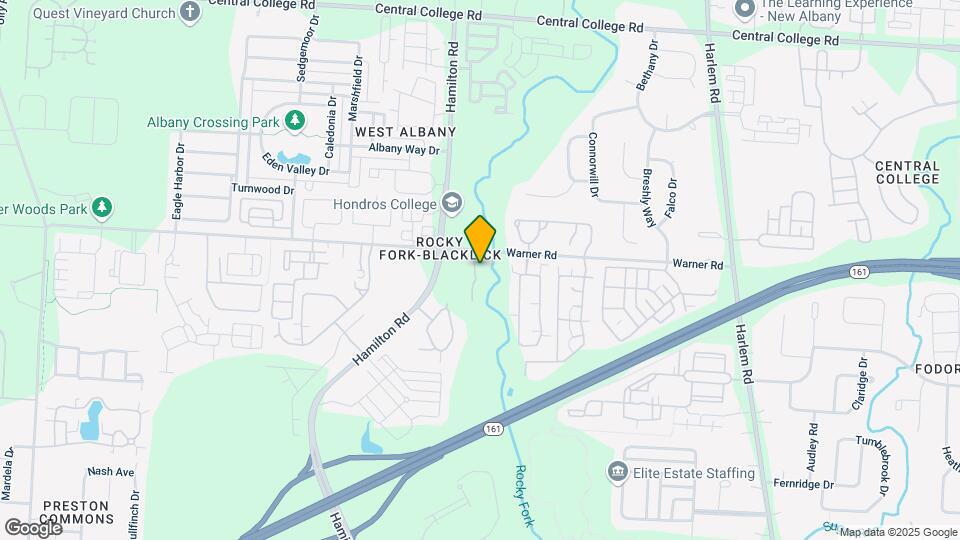
Map
Getting Around
30 / 100 Somewhat walkable
50 / 100 Fairly bikeable
100 / 100 Exceptionally car friendly
 details
Getting to Know the Area
30 / 100 Restaurants
20 / 100 Cafes
30 / 100 Nightlife
10 / 100 Shopping
70 / 100 Parks
100 / 100 Noise Level
Nearby Schools
Beechcroft High School
Avalon Elementary School
Woodward Park Middle School
About GreatSchools Data on ApartmentHomeLiving.com.
Points of Interest
Time and distance from The Glen at Rocky Fork.
Arts Museums and Landmarks
Big Box and Retail
Walgreens
Meijer
Goodwill
Colleges and Universities
Groceries
Meijer
Whole Foods
Kroger
Hospitals
Parks and Recreation
The Glen at Rocky Fork has 5 parks within 11.9 miles, including Franklin Park Conservatory, Scioto Mile, Goodale Park, Topiary Park, and Bicentennial/ Galbreath Park.
Restaurants and Dining
Dragon Fly Neo V Cuisine
Marcella's Ristorante
Mitchell's Steakhouse
Shopping Centers
The Glen at Rocky Fork has 5 shopping centers within 1.1 miles.
Nearby Neighborhoods
Rental Price Ranges in the Area
| Bedroom | Average Rent | Cheapest Rent | Highest Rent |
|---|---|---|---|
| Westerville Studio Apartments | $1,130 | $749 | $2,699 |
| Westerville 1 Bedroom Apartments | $1,303 | $650 | $2,343 |
| Westerville 2 Bedroom Apartments | $1,592 | $695 | $3,000 |
| Westerville 3 Bedroom Apartments | $2,135 | $975 | $3,320 |
| Westerville 4 Bedroom Apartments | $2,550 | $2,550 | $2,550 |
| 2 Bedroom Homes | $2,284 | $1,095 | $5,370 |
| 3 Bedroom Homes | $2,592 | $1,795 | $4,200 |
| 4 Bedroom Homes | $2,831 | $2,295 | $3,800 |
| 5 Bedroom Homes | $2,225 | $2,100 | $2,350 |
Nearby Apartments
Nearby Homes
Did You Know?
The months of July-August show the most apartment renter searches in Westerville.
Max of 2. | Restrictions: Max combined weight 50 lbs. Breed restrictions apply.