

Request Notification
The Grove at Millenia
Orlando, FL 32811

- Studio–2 Bedrooms
- 288–864 Square Feet
About The Grove at Millenia
Welcome home to the comfort and convenience of The Grove at Millenia Apartments, a ZRS Managed Community. We offer the perfect blend of community and apartment amenities that an atmosphere of ease. Our boutique community is located just minutes away from shopping, nightlife, downtown Orlando, and easy interstate access- all in the Millenia area of Orlando, Florida. The community offers multiple spacious studios, 1, and 2 bedroom floor plans with private patios, large living spaces, and newly remodeled finishes and appliances that will make you feel right at home.
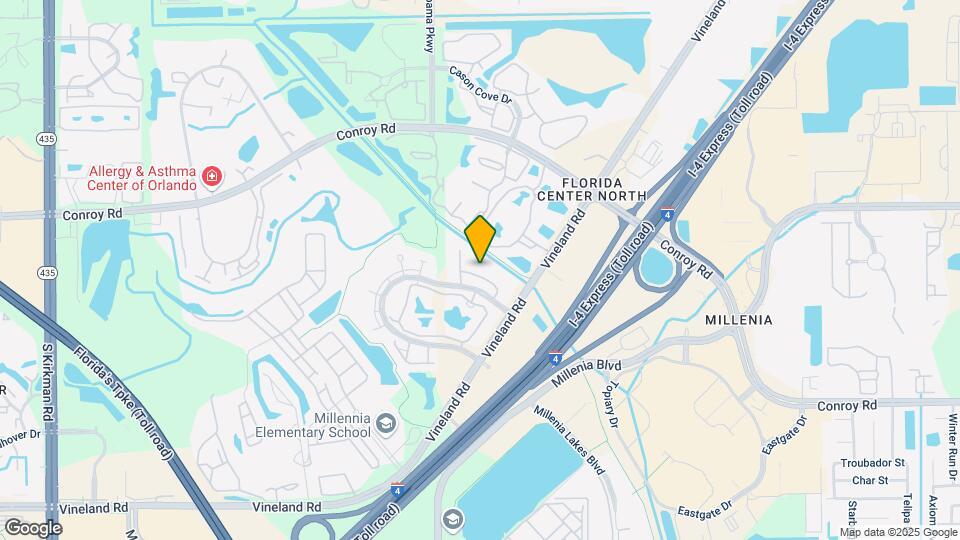
The Grove at Millenia is located in the Florida Center North Neighborhood and 32811 Zip code of Orlando, FL.
Unique Features and Amenities
- Hot Unit 1
- Large Living Spaces
- Large Storage Area
- Luxury Vinyl Plank Flooring
- Newly Remolded Finishes and Appliances
- Pet Friendly
- Reno 1x1
Property Contact Info
Office Hours
| Monday | 9:00 am–6:00 pm |
| Tuesday | 9:00 am–6:00 pm |
| Wednesday | 9:00 am–6:00 pm |
| Thursday | 9:00 am–6:00 pm |
| Friday | 9:00 am–6:00 pm |
| Saturday | 10:00 am–5:00 pm |
| Sunday | Closed |
Floorplan Pricing and Availability
New! Interactive Property Map
Studio
Show Unavailable FloorplansS1 Standard
Studio, 1 Bath, 288 sq ftAvailable Nov 3Model Gallery
Floorplans
Availability Details
Availability Date Unit Sq Ft View Details November 3, 2026 712 288 November 6, 2026 305 288 Model Amenities and Features
Outdoor Space
- Patio
Unique Features
- Large Living Spaces
- Large Storage Area
- Newly Remolded Finishes and Appliances
Unit 712 Amenities and Features
Outdoor Space
- Patio
Unique Features
- Large Living Spaces
- Large Storage Area
- Newly Remolded Finishes and Appliances
- Reno Studio
Unit 305 Amenities and Features
Outdoor Space
- Patio
Unique Features
- Large Living Spaces
- Large Storage Area
- Newly Remolded Finishes and Appliances
- Reno Studio
Apartment Model: S1 StandardStudio, 1 Bath, 288 sq ftAvailable November 3, 2026Floor plans are artist's rendering. All dimensions are approximate. Actual product and specifications may vary in dimension or detail. Not all features are available in every rental home. Please see a representative for details.
![]()
S1 Standard - Floorplan Apartment Unit: 712Apartment Model: S1 StandardStudio, 1 Bath, 288 sq ftAvailable November 3, 2026Apartment Unit: 305Apartment Model: S1 StandardStudio, 1 Bath, 288 sq ftAvailable November 6, 2026Floorplan S1
Studio, 1 Bath, 288 sq ftAvailability Details
Availability Date Unit Sq Ft Unavailable S1 288 sq ft 1 Bedroom
Show Unavailable FloorplansA1 Standard
1 Bed, 1 Bath, 576 sq ftAvailable Oct 7Model Gallery
Floorplans
Availability Details
Availability Date Unit Sq Ft View Details October 7, 2026 113 576 October 7, 2026 203 576 October 7, 2026 607 576 Model Amenities and Features
Outdoor Space
- Patio
Unique Features
- Large Living Spaces
- Large Storage Area
- Newly Remolded Finishes and Appliances
- Reno 1x1
Unit 113 Amenities and Features
Outdoor Space
- Patio
Unique Features
- Large Living Spaces
- Large Storage Area
- Newly Remolded Finishes and Appliances
- Reno 1x1
Unit 203 Amenities and Features
Outdoor Space
- Patio
Unique Features
- Large Living Spaces
- Large Storage Area
- Newly Remolded Finishes and Appliances
- Reno 1x1
Unit 607 Amenities and Features
Outdoor Space
- Patio
Unique Features
- Large Living Spaces
- Large Storage Area
- Newly Remolded Finishes and Appliances
- Reno 1x1
Apartment Model: A1 Standard1 Bedroom, 1 Bath, 576 sq ftAvailable October 7, 2026Floor plans are artist's rendering. All dimensions are approximate. Actual product and specifications may vary in dimension or detail. Not all features are available in every rental home. Please see a representative for details.
![]()
A1 Standard - Floorplan Apartment Unit: 113Apartment Model: A1 Standard1 Bedroom, 1 Bath, 576 sq ftAvailable October 7, 2026Apartment Unit: 203Apartment Model: A1 Standard1 Bedroom, 1 Bath, 576 sq ftAvailable October 7, 2026Apartment Unit: 607Apartment Model: A1 Standard1 Bedroom, 1 Bath, 576 sq ftAvailable October 7, 2026Floorplan A1
1 Bed, 1 Bath, 576 sq ftAvailability Details
Availability Date Unit Sq Ft Unavailable A1 576 sq ft 2 Bedrooms
Show Unavailable FloorplansB1 Standard
2 Beds, 1 Bath, 864 sq ftAvailable Aug 26Cheapest 2 BedroomThis is the cheapest 2 Bedroom at this PropertyModel Gallery
Floorplans
Availability Details
Availability Date Unit Sq Ft View Details August 26, 2026 104 864 November 4, 2026 153 864 Model Amenities and Features
Outdoor Space
- Patio
Unique Features
- Large Living Spaces
- Large Storage Area
- Newly Remolded Finishes and Appliances
Unit 104 Amenities and Features
Outdoor Space
- Patio
Unique Features
- Large Living Spaces
- Large Storage Area
- Newly Remolded Finishes and Appliances
- Reno 2x1
- Vinyl
Unit 153 Amenities and Features
Outdoor Space
- Patio
Unique Features
- Large Living Spaces
- Large Storage Area
- Luxury Vinyl Plank Flooring
- Newly Remolded Finishes and Appliances
- Reno 2x1
Apartment Model: B1 Standard2 Bedroom, 1 Bath, 864 sq ftAvailable August 26, 2026Floor plans are artist's rendering. All dimensions are approximate. Actual product and specifications may vary in dimension or detail. Not all features are available in every rental home. Please see a representative for details.
![]()
B1 Standard - Floorplan Apartment Unit: 104Apartment Model: B1 Standard2 Bedroom, 1 Bath, 864 sq ftAvailable August 26, 2026Apartment Unit: 153Apartment Model: B1 Standard2 Bedroom, 1 Bath, 864 sq ftAvailable November 4, 2026B2 Standard
2 Beds, 2 Baths, 864 sq ftAvailable Sep 20Model Gallery
Floorplans
Availability Details
Availability Date Unit Sq Ft View Details September 20, 2026 181 864 October 20, 2026 111 864 Model Amenities and Features
Outdoor Space
- Patio
Unique Features
- Large Living Spaces
- Large Storage Area
- Newly Remolded Finishes and Appliances
Unit 181 Amenities and Features
Outdoor Space
- Patio
Unique Features
- Large Living Spaces
- Large Storage Area
- Newly Remolded Finishes and Appliances
- Reno 2x2
Unit 111 Amenities and Features
Outdoor Space
- Patio
Unique Features
- Large Living Spaces
- Large Storage Area
- Newly Remolded Finishes and Appliances
- Reno 2x2
Apartment Model: B2 Standard2 Bedroom, 2 Bath, 864 sq ftAvailable September 20, 2026Floor plans are artist's rendering. All dimensions are approximate. Actual product and specifications may vary in dimension or detail. Not all features are available in every rental home. Please see a representative for details.
![]()
B2 Standard - Floorplan Apartment Unit: 181Apartment Model: B2 Standard2 Bedroom, 2 Bath, 864 sq ftAvailable September 20, 2026Apartment Unit: 111Apartment Model: B2 Standard2 Bedroom, 2 Bath, 864 sq ftAvailable October 20, 2026Floorplan B1
2 Beds, 1 Bath, 864 sq ftAvailability Details
Availability Date Unit Sq Ft Unavailable B1 864 sq ft Floorplan B2
2 Beds, 2 Baths, 864 sq ftAvailability Details
Availability Date Unit Sq Ft Unavailable B2 864 sq ft
Property Information
- 148 Units
- 1 Story
- Built in 1988
Lease Terms
- 7 - 12 mo
Fees and Policies
The fees listed below are community-provided and may exclude utilities or add-ons. All payments are made directly to the property and are non-refundable unless otherwise specified.
Required Fees
One-Time Basics
- Due at Application
- Application FeeiOnline Application Fee Charged Per Applicant.$75.00
- Administrative FeesiAdminstrative Fees Charged Per Unit.$200.00
- OSP Resident Convenience FeeiOnline Application Convenience fee Charged per unit.$5.00
- Due at Move-In
- DepositiDeposit Approved with Condition Charged per unit.$500.00
- Conservice FesiMove In Charged per unit.$25.00
- Due at Move-Out
- ConserviceiMove out Fee Charged per unit.$20.00
Utilities
- Utility Common Electric Third PartyiUsage -Based (Utilities) per unit Charged Per Unit.Varies/mo
- Conservice FeeiThird Party Billing Charged per unit.$5.00/mo
Other Fees and Policies
Situational Fees
- Month To Month ChargesiMonth To Month Charges Charged per unit.$200.00
- Lease Termination FeeiLease Termination Fee Charged per unit.200.0% of base rent
Personal Add-Ons
- Rent plusiRent Plus Third Party Credit builder Charged per unit.$8.95/mo
Pet Fees
- Cat
- Pet Fees Or ChargesiPet Fee - Cat Charged Per Pet.$350.00
- Dog
- Pet Fees Or ChargesiPet Fee - Dog Charged Per Pet.$350.00
- Other Pet
- Pet FeeiAdditional Pet fee for 2nd pet Charged Per Pet.$200.00
- Pet screeningiThird Party Pet Screen per pert profile Charged Per Pet.$30.00
Parking Info and Fees
- Surface Lot
- 2 Max
Property Fee Disclaimer: Based on community-supplied data and independent market research. Subject to change without notice. May exclude fees for mandatory or optional services and usage-based utilities.
Features and Amenities
Unique Amenities
- Hot Unit 1
- Large Living Spaces
- Large Storage Area
- Luxury Vinyl Plank Flooring
- Newly Remolded Finishes and Appliances
- Pet Friendly
- Reno 1x1
Map
- Shopping
- Colleges
- Grocery
- Medical
- Parks
- Nearby Properties

Map
Getting Around
50 / 100 Fairly walkable
20 / 100 Limited public transit
60 / 100 Moderately bikeable
100 / 100 Exceptionally car friendly
Getting to Know the Area
70 / 100 Restaurants
50 / 100 Cafes
60 / 100 Nightlife
80 / 100 Shopping
50 / 100 Parks
100 / 100 Noise Level
Renters Reviews and Ratings
WALDEN PALMS
its ok
Affordable
Mr carl
Points of Interest
Time and distance from The Grove at Millenia.
Big Box and Retail
Macy's
Walgreens
Colleges and Universities
Everest University, South Orlando - South Orlando Campus
University of Central Florida - Rosen College of Hospitality
Groceries
Publix
The Fresh Market
Iga
Hospitals
Orlando Health
Aspire Health Partners
Central Florida Behavioral Hospital
Military Bases
Naval Training Center
Parks and Recreation
The Grove at Millenia has 2 parks within 7.0 miles, including Universal Studios Florida, and Tibet-Butler Reserve.
Restaurants and Dining
Shopping Centers
The Grove at Millenia has 5 shopping centers within 1.1 miles.
Nearby Neighborhoods
Rental Price Ranges in the Area
| Bedroom | Average Rent | Cheapest Rent | Highest Rent |
|---|---|---|---|
| Orlando Studio Apartments | $1,531 | $709 | $2,790 |
| Orlando 1 Bedroom Apartments | $1,722 | $250 | $4,262 |
| Orlando 2 Bedroom Apartments | $2,084 | $645 | $5,551 |
| Orlando 3 Bedroom Apartments | $2,467 | $732 | $9,000 |
| Orlando 4 Bedroom Apartments | $1,998 | $609 | $7,170 |
| Orlando 5 Bedroom Apartments | $1,900 | $899 | $10,000+ |
Nearby Apartments
Nearby Homes
Did You Know?
22% of apartment shoppers plan to spend 4-6 months in their apartment search.


