

Request Notification
The Hampton on Osborn
Phoenix, AZ 85013

- Studio–2 Bedrooms
- 450–800 Square Feet
About The Hampton on Osborn
$399 Studio and $499 One Bedroom blowout special!! - The Hampton on Osborn offers great one bedroom, one bath apartment homes with brand new polished concrete floors throughout, accent walls, stainless steel appliances, the list goes on. The community also offers an upgraded community pool, laundry care center and extra storage. Fully Remodeled Interiors: • Ceiling Fan • Washer/dryer in select units* • Upgraded light fixtures • Vent-a-hood microwave • New modern cabinetry • Polished concrete floors • Stainless steel appliances • Extra storage* • Divided kitchen sink Restaurants within a mile: • Mi Patio Mexican Restaurant • Burger Factory • Future Southern Cuisine Restaurant • Eriberto's • Pho Noodles • Café Tranquilo • Ritz Cafe & Bar • The Liberty Kitchen • Sam's Deli Mart • Long Wongs • Presidio Cocina Mexicana Food The Hampton on Osborn is conveniently located near the Osborn Light Rail Stop, ASU Tempe and Downtown, freeways and within walking distance to shopping, fine dinning, entertainment, sporting events, concerts, and historical landmarks. East Phoenix, also known as Camelback East, is a vibrant suburb situated between Old Town Scottsdale and Downtown Phoenix. The neighborhood is teeming with a wide variety of shopping and dining options in numerous plazas and shopping centers along East Camelback Road, East Indian School Road, and Thomas Road. Call Sherry at 602-618-0836 or email sherry@valleyincome.com OR Call Wil Hogue at 602-399-5620 or email wil.hogue@valleyincome.com (RLNE4149926)
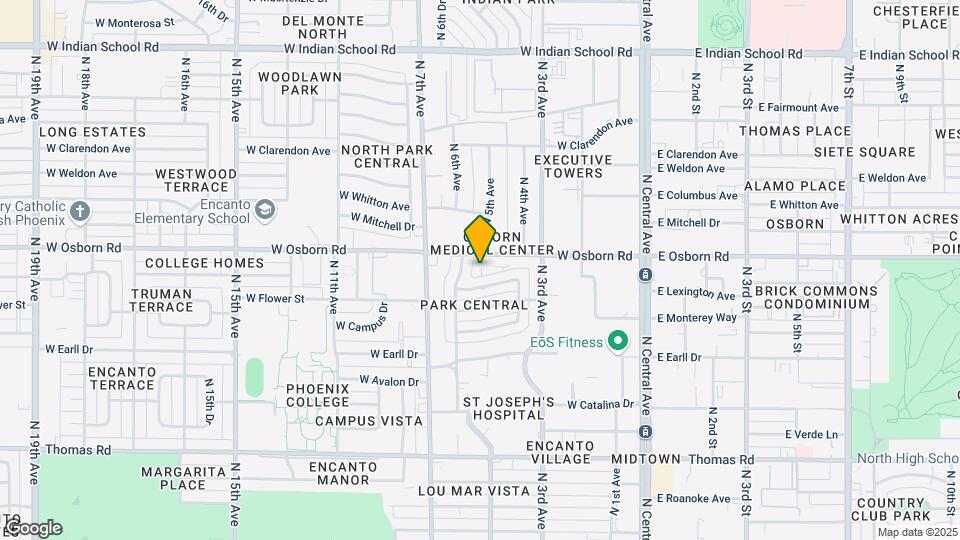
The Hampton on Osborn is located in the Encanto Neighborhood and 85013 Zip code of Phoenix, AZ.
Property Contact Info
Floorplan Pricing and Availability
New! Interactive Property Map
Studio
Studio, 1 bath
Studio, 1 Bath, 472 sq ftAvailability Details
Availability Date Unit Sq Ft Unavailable Studio, 1 bath 472 sq ft 1 Bedroom
455 W Osborn Rd - 16
1 Bed, 1 Bath, 620 sq ftAvailability Details
Availability Date Unit Sq Ft Unavailable 455 W Osborn Rd - 16 620 sq ft 455 W Osborn Rd - 05
1 Bed, 1 Bath, 620 sq ftAvailability Details
Availability Date Unit Sq Ft Unavailable 455 W Osborn Rd - 05 620 sq ft Studio
1 Bed, 1 Bath, 450 sq ftAvailability Details
Availability Date Unit Sq Ft Unavailable Studio 450 sq ft 455 W Osborn Rd - 10
1 Bed, 1 Bath, 620 sq ftAvailability Details
Availability Date Unit Sq Ft Unavailable 455 W Osborn Rd - 10 620 sq ft 455 W Osborn Rd - 11
1 Bed, 1 Bath, 620 sq ftAvailability Details
Availability Date Unit Sq Ft Unavailable 455 W Osborn Rd - 11 620 sq ft 455 W Osborn Rd - 15
1 Bed, 1 Bath, 620 sq ftAvailability Details
Availability Date Unit Sq Ft Unavailable 455 W Osborn Rd - 15 620 sq ft 455 W Osborn Rd - 17
1 Bed, 1 Bath, 620 sq ftAvailability Details
Availability Date Unit Sq Ft Unavailable 455 W Osborn Rd - 17 620 sq ft One Bedroom
1 Bed, 1 Bath, 620 sq ftAvailability Details
Availability Date Unit Sq Ft Unavailable One Bedroom 620 sq ft 2 Bedrooms
455 W Osborn Rd - 03
2 Beds, 2 Baths, 800 sq ftAvailability Details
Availability Date Unit Sq Ft Unavailable 455 W Osborn Rd - 03 800 sq ft Two Bedroom
2 Beds, 2 Baths, 800 sq ftAvailability Details
Availability Date Unit Sq Ft Unavailable Two Bedroom 800 sq ft
Property Information
- 18 Units
- 1 Story
- Built in 1956
Fees and Policies
The fees listed below are community-provided and may exclude utilities or add-ons. All payments are made directly to the property and are non-refundable unless otherwise specified.
Required Fees
One-Time Basics
- Administrative Fee$100.00
- Application Fee Per Applicant$35.00
Pet Policy and Fees
Cats
AllowedDogs
Comments: Small Dogs Only
Parking Info and Fees
- Other
Property Fee Disclaimer: Based on community-supplied data and independent market research. Subject to change without notice. May exclude fees for mandatory or optional services and usage-based utilities.
Features and Amenities
Unique Amenities
- sparkling pool and covered parking
Map
- Shopping
- Colleges
- Grocery
- Medical
- Transportation
- Nearby Properties

Map
Getting Around
80 / 100 Very Walkable
50 / 100 Some public transit
70 / 100 Moderately bikeable
70 / 100 Moderately car friendly
Getting to Know the Area
80 / 100 Restaurants
90 / 100 Cafes
80 / 100 Nightlife
80 / 100 Shopping
70 / 100 Parks
80 / 100 Noise Level
Renters Reviews and Ratings
think twice
If you only care about convenience this is for you!
Nearby Schools
Central High School
Encanto School
Osborn Middle School
Clarendon School
Phoenix Coding Academy
About GreatSchools Data on ApartmentHomeLiving.com.
Points of Interest
Time and distance from The Hampton on Osborn.
Big Box and Retail
Staples
Walgreens
Autozone
Colleges and Universities
Arizona State University - Downtown Phoenix Campus
Groceries
Central Market
Smart & Final
Safeway
Hospitals
Military Bases
Phoenix Sky Harbor Airport Air Guard Station
Restaurants and Dining
Shopping Centers
The Hampton on Osborn has 5 shopping centers within 0.8 miles.
Transit Stations
Tempe Transportation Center-METRO Light Rail
Nearby Neighborhoods
Rental Price Ranges in the Area
| Bedroom | Average Rent | Cheapest Rent | Highest Rent |
|---|---|---|---|
| Phoenix Studio Apartments | $1,322 | $618 | $4,305 |
| Phoenix 1 Bedroom Apartments | $1,569 | $291 | $10,000+ |
| Phoenix 2 Bedroom Apartments | $1,918 | $750 | $10,000+ |
| Phoenix 3 Bedroom Apartments | $2,587 | $801 | $10,000+ |
| Phoenix 4 Bedroom Apartments | $4,903 | $676 | $10,000+ |
| Phoenix 5 Bedroom Apartments | $15,732 | $720 | $10,000+ |
| Phoenix 6 Bedroom Apartments | $16,308 | $3,800 | $10,000+ |
Nearby Apartments
Nearby Homes
Did You Know?
28% of apartment shoppers plan to spend at least 1-2 months in their apartment search.