


- 1–3 Bedrooms
- $1,477-$2,188 Plus Fees
- 808–1,420 Square Feet
About The Hamptons
Take your apartment living to new heights at The Hamptons in Lakewood, CO. Our apartment homes are available in a variety of floor plans with a choice of one-bedroom or two-bedroom apartments. With amazing apartment amenities, you will never get tired of this retreat you call home.
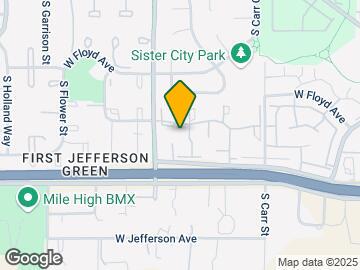
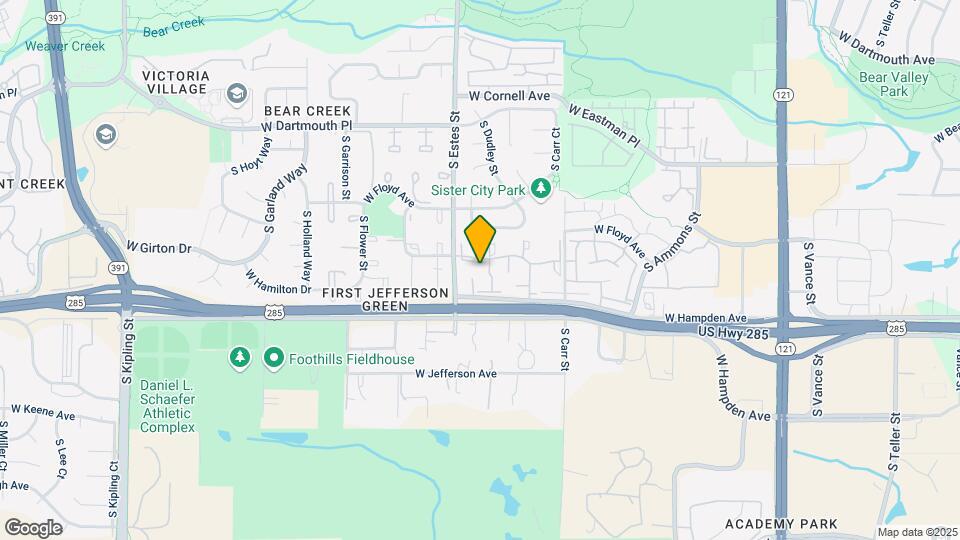
The Hamptons is located in the Bear Creek Neighborhood and 80227 Zip code of Lakewood, CO. This community is professionally managed by Avenue5 Residential
Unique Features and Amenities
- Built-In Shelves*
- Ceiling Fan
- Coat Closet at Main Entries
- Dog Wash
- Energy Star Appliances*
- Gourmet Designer Kitchens with Bar Countertops
- Newly Renovated Apartments
- Newly Renovated Interiors*
- Online Payments Available
- On-Site Recycling Program
- Personal Balconies and Patios
- Pet-Friendly
- Separate Living and Dining Rooms*
- Smoke Free Community
- Spacious Walk-In Closets
- Vaulted Ceilings
- Wired for Technology
- Wood-Burning Fireplaces*
Property Contact Info

- Listed by:
- Agency:
- Vendor Logo:
- Website:
- View Property Website
- Call Us:
- (720) 807-4087
- Disclaimer:
Office Hours
| Monday | 10:00 am–6:00 pm |
| Tuesday | 10:00 am–6:00 pm |
| Wednesday | 10:00 am–6:00 pm |
| Thursday | 10:00 am–6:00 pm |
| Friday | 10:00 am–6:00 pm |
| Saturday | 10:00 am–5:00 pm |
| Sunday | 12:00 pm–5:00 pm |
Floorplan Pricing and Availability
The Hamptons offers 1 to 3 Bedroom apartments starting from $1,477 and having 808–1,420 sq ft. Here is the current pricing and availability:
New! Interactive Property Map
1 Bedroom
The Essex
From $1,477
1 Bed, 1 Bath, 808 sq ftPlus FeesAvailable NowModel Gallery
Floorplans
Availability Details
Price Availability Date Unit Sq Ft View Details $1,477 Available Now 14107 808 $1,570 August 19, 2026 10303 808 $1,575 September 22, 2026 09202 808 Model Amenities and Features
Features
- High Speed Internet Access
Model Lease Information
Model Price Range
- $1,477 - $2,711
Current Available Pricing
- $1,477 - $1,575 Plus Fees
Unit 14107 Amenities and Features
Features
- High Speed Internet Access
Unit 14107 Lease Information
Unit Price
- $1,477
View Details and Rent EstimateModel Lease Information
Model Price Range
- $1,477 - $2,711Plus Fees
Unit 10303 Amenities and Features
Features
- High Speed Internet Access
Unit 10303 Lease Information
Unit Price
- $1,570
View Details and Rent EstimateModel Lease Information
Model Price Range
- $1,477 - $2,711Plus Fees
Unit 09202 Amenities and Features
Features
- High Speed Internet Access
Unit 09202 Lease Information
Unit Price
- $1,575
View Details and Rent EstimateModel Lease Information
Model Price Range
- $1,477 - $2,711Plus Fees
Apartment Model: The EssexFrom $1,4771 Bedroom, 1 Bath, 808 sq ftAvailable Now![]()
The Essex - Floorplan Apartment Unit: 14107Apartment Model: The Essex$1,4771 Bedroom, 1 Bath, 808 sq ftAvailable NowApartment Unit: 10303Apartment Model: The Essex$1,5701 Bedroom, 1 Bath, 808 sq ftAvailable August 19, 2026Apartment Unit: 09202Apartment Model: The Essex$1,5751 Bedroom, 1 Bath, 808 sq ftAvailable September 22, 20262 Bedrooms
Show Unavailable FloorplansThe Hamilton
From $1,774
2 Beds, 1 Bath, 974 sq ftPlus FeesAvailable NowModel Gallery
Floorplans
Availability Details
Price Availability Date Unit Sq Ft View Details $1,912 Available Now 09205 974 $2,012 Available Now 11301 974 $1,904 Available Now 05205 974 Model Amenities and Features
Features
- High Speed Internet Access
Model Lease Information
Model Price Range
- $1,770 - $3,245
Current Available Pricing
- $1,904 - $2,012 Plus Fees
Unit 09205 Amenities and Features
Features
- High Speed Internet Access
Unit 09205 Lease Information
Unit Price
- $1,912
View Details and Rent EstimateModel Lease Information
Model Price Range
- $1,770 - $3,245Plus Fees
Unit 11301 Amenities and Features
Features
- High Speed Internet Access
Unit 11301 Lease Information
Unit Price
- $2,012
View Details and Rent EstimateModel Lease Information
Model Price Range
- $1,770 - $3,245Plus Fees
Unit 05205 Amenities and Features
Features
- High Speed Internet Access
Unit 05205 Lease Information
Unit Price
- $1,904
View Details and Rent EstimateModel Lease Information
Model Price Range
- $1,770 - $3,245Plus Fees
Apartment Model: The HamiltonFrom $1,7702 Bedroom, 1 Bath, 974 sq ftAvailable Now![]()
The Hamilton - Floorplan Apartment Unit: 09205Apartment Model: The Hamilton$1,9122 Bedroom, 1 Bath, 974 sq ftAvailable NowApartment Unit: 11301Apartment Model: The Hamilton$2,0122 Bedroom, 1 Bath, 974 sq ftAvailable NowApartment Unit: 05205Apartment Model: The Hamilton$1,9042 Bedroom, 1 Bath, 974 sq ftAvailable NowThe Westchester
From $1,990
2 Beds, 2 Baths, 1093 sq ftPlus FeesAvailable NowModel Gallery
Floorplans
Availability Details
Price Availability Date Unit Sq Ft View Details $1,990 Available Now 16208 1093 $1,998 Available Now 08104 1093 $2,128 August 24, 2026 14104 1093 Model Amenities and Features
Features
- Balcony
- Ceiling Fans
- Fireplace
- High Speed Internet Access
- Smoke Free
- Washer/Dryer
Kitchen
- Kitchen
Model Lease Information
Model Price Range
- $1,990 - $3,525
Current Available Pricing
- $1,990 - $2,128 Plus Fees
Unit 16208 Lease Information
Unit Price
- $1,990
View Details and Rent EstimateModel Lease Information
Model Price Range
- $1,990 - $3,525Plus Fees
Unit 08104 Lease Information
Unit Price
- $1,998
View Details and Rent EstimateModel Lease Information
Model Price Range
- $1,990 - $3,525Plus Fees
Unit 14104 Lease Information
Unit Price
- $2,128
View Details and Rent EstimateModel Lease Information
Model Price Range
- $1,990 - $3,525Plus Fees
Apartment Model: The WestchesterFrom $1,9902 Bedroom, 2 Bath, 1093 sq ftAvailable Now![]()
The Westchester - Floorplan Apartment Unit: 16208Apartment Model: The Westchester$1,9902 Bedroom, 2 Bath, 1093 sq ftAvailable NowApartment Unit: 08104Apartment Model: The Westchester$1,9982 Bedroom, 2 Bath, 1093 sq ftAvailable NowApartment Unit: 14104Apartment Model: The Westchester$2,1282 Bedroom, 2 Bath, 1093 sq ftAvailable August 24, 2026The Brookhaven
From $1,993
2 Beds, 2 Baths, 1044 sq ftPlus FeesAvailable NowModel Gallery
Floorplans
Availability Details
Price Availability Date Unit Sq Ft View Details $2,038 Available Now 01102 1044 $1,993 Available Now 05207 1044 $2,083 September 30, 2026 06102 1044 Model Amenities and Features
Features
- Balcony
- Ceiling Fans
- Fireplace
- High Speed Internet Access
- Smoke Free
- Washer/Dryer
Kitchen
- Kitchen
Model Lease Information
Model Price Range
- $1,993 - $3,365
Current Available Pricing
- $1,993 - $2,083 Plus Fees
Unit 01102 Lease Information
Unit Price
- $2,038
View Details and Rent EstimateModel Lease Information
Model Price Range
- $1,993 - $3,365Plus Fees
Unit 05207 Lease Information
Unit Price
- $1,993
View Details and Rent EstimateModel Lease Information
Model Price Range
- $1,993 - $3,365Plus Fees
Unit 06102 Lease Information
Unit Price
- $2,083
View Details and Rent EstimateModel Lease Information
Model Price Range
- $1,993 - $3,365Plus Fees
Apartment Model: The BrookhavenFrom $1,9932 Bedroom, 2 Bath, 1044 sq ftAvailable Now![]()
The Brookhaven - Floorplan Apartment Unit: 01102Apartment Model: The Brookhaven$2,0382 Bedroom, 2 Bath, 1044 sq ftAvailable NowApartment Unit: 05207Apartment Model: The Brookhaven$1,9932 Bedroom, 2 Bath, 1044 sq ftAvailable NowApartment Unit: 06102Apartment Model: The Brookhaven$2,0832 Bedroom, 2 Bath, 1044 sq ftAvailable September 30, 2026Cedar Creek 2X2 Classic
2 Beds, 2 Baths, 1330 sq ftModel Gallery
Floorplans
Availability Details
Availability Date Unit Sq Ft Call for Availability Cedar Creek 2X2 Classic 1330 sq ft Model Amenities and Features
Features
- Balcony
- Ceiling Fans
- Fireplace
- High Speed Internet Access
- Smoke Free
- Washer/Dryer
Kitchen
- Kitchen
Apartment Model: Cedar Creek 2X2 ClassicCall For Rates2 Bedroom, 2 Bath, 1330 sq ftUnavailable![]()
Cedar Creek 2X2 Classic - Floorplan Cedar Creek 2X2 Renovated
2 Beds, 2 Baths, 1330 sq ftModel Gallery
Floorplans
Availability Details
Availability Date Unit Sq Ft Call for Availability Cedar Creek 2X2 Renovated 1330 sq ft Model Amenities and Features
Features
- Balcony
- Ceiling Fans
- Fireplace
- High Speed Internet Access
- Smoke Free
- Washer/Dryer
Kitchen
- Kitchen
Apartment Model: Cedar Creek 2X2 RenovatedCall For Rates2 Bedroom, 2 Bath, 1330 sq ftUnavailable![]()
Cedar Creek 2X2 Renovated - Floorplan 3 Bedrooms
Cedar Creek 3X2 Renovated
3 Beds, 2 Baths, 1420 sq ftModel Gallery
Floorplans
Availability Details
Availability Date Unit Sq Ft Call for Availability Cedar Creek 3X2 Renovated 1420 sq ft Model Amenities and Features
Features
- Balcony
- Ceiling Fans
- Fireplace
- High Speed Internet Access
- Smoke Free
- Washer/Dryer
Kitchen
- Kitchen
Apartment Model: Cedar Creek 3X2 RenovatedCall For Rates3 Bedroom, 2 Bath, 1420 sq ftUnavailable![]()
Cedar Creek 3X2 Renovated - Floorplan
Schedule a Tour
3D Tours
Property Information
- 312 Units
- 3 Stories
- Built in 1987
- Renovated In 2014
Fees and Policies
The fees listed below are community-provided and may exclude utilities or add-ons. All payments are made directly to the property and are non-refundable unless otherwise specified. Use the Cost Calculator to determine costs based on your needs.
Required Fees
One-Time Basics
- Due at Application
- Application Fee Per ApplicantiCharged per applicant.$15.00
- Due at Move-In
- Administrative FeeiCharged per unit.$175.00
Other Fees and Policies
Pet Fees
- Cat
- Cat DepositiMax of 2. Charged Per Pet.$300.00
- Cat RentiCharged Per Pet.$35.00/mo
- Dog
- Dog DepositiMax of 2. Charged Per Pet.$300.00
- Dog RentiCharged Per Pet.$35.00/mo
*Breed Restrictions
*Breed Restrictions
Max of 2. | Restrictions: *Breed Restrictions.
Parking Info and Fees
- Garage Parking
- Other
Property Fee Disclaimer: Based on community-supplied data and independent market research. Subject to change without notice. May exclude fees for mandatory or optional services and usage-based utilities.
Features and Amenities
On-Site Services
- Recycling
Community Features
- Business Center
- Walk Up
Recreation and Fitness
- Fitness Center
- Spa
- Tennis Court
- Pool
Interior Features
- Balcony
- Ceiling Fans
- Fireplace
- High Speed Internet Access
- Washer/Dryer
- Smoke Free
Kitchen Amenities
- Kitchen
Living Area Features
- Walk In Closets
- Vaulted Ceiling
- Dining Room
Outdoor Features
- Patio

Map
- Shopping
- Colleges
- Grocery
- Medical
- Parks
- Transportation

Map
Getting Around
30 / 100 Somewhat walkable
50 / 100 Fairly bikeable
100 / 100 Exceptionally car friendly
Getting to Know the Area
50 / 100 Restaurants
30 / 100 Cafes
40 / 100 Nightlife
40 / 100 Shopping
90 / 100 Parks
40 / 100 Noise Level
Frequently Asked Questions about The Hamptons
Where is The Hamptons located?
The Hamptons is located at 8507 W Hampden Ave near the Bear Creek area of Lakewood, CO
What is the current rent range at The Hamptons?
1 Bedroom to 3 Bedroom Apartments at The Hamptons currently range from $1,477 to $3,525
When is the leasing office open?
- The office Hours for The Hamptons are
- Monday 10:00 am–6:00 pm
- Tuesday 10:00 am–6:00 pm
- Wednesday 10:00 am–6:00 pm
- Thursday 10:00 am–6:00 pm
- Friday 10:00 am–6:00 pm
- Saturday 10:00 am–5:00 pm
- Sunday 12:00 pm–5:00 pm
Are pets allowed?
Call us today to find out our pet policy and if we allow pets
About Portable Tenant Screening Reports:
Applicant has the right to provide the property manager or owner with a Portable Tenant Screening Report (PTSR) that is not more than 30 days old, as defined in § 38-12-902(2.5), Colorado Revised Statutes; and 2) if Applicant provides the property manager or owner with a PTSR, the property manager or owner is prohibited from: a) charging Applicant a rental application fee; or b) charging Applicant a fee for the property manager or owner to access or use the PTSR.
Renters Reviews and Ratings
Overpriced, unsanitary, poor management
Property Manager Responded
Management sucks
Property Manager Responded
Verified Renter
Property Manager Responded
Verified Renter
Property Manager Responded
Verified Renter
Property Manager Responded
Verified Renter
Property Manager Responded
Verified Renter
Property Manager Responded
Verified Renter
Property Manager Responded
Verified Renter
Property Manager Responded
Verified Renter
Property Manager Responded
Verified Renter
Property Manager Responded
Verified Renter
Property Manager Responded
Nearby Schools
Bear Creek High School
Westgate Elementary School
Carmody Middle School
About GreatSchools Data on ApartmentHomeLiving.com.
Points of Interest
Time and distance from The Hamptons.
Arts Museums and Landmarks
Big Box and Retail
Walgreens
Jcpenney
Walgreen's
Colleges and Universities
Arapahoe Community College - Littleton Campus
Groceries
Sprouts Farmers Market
Safeway
King Soopers
Hospitals
Colorado Mental Health Institute At Fort Logan
St. Anthony Hospital - Centura Health
Orthocolorado Hospital At St. Anthony Medical Campus
Parks and Recreation
City Park
The Hamptons has 5 parks within 8.4 miles, including City Park, Elitch Gardens, Civic Center Park, Colorado History Museum, and Molly Brown House Museum.
Restaurants and Dining
Shopping Centers
The Hamptons has 5 shopping centers within 0.7 miles.
Transit Stations
Nearby Neighborhoods
Rental Price Ranges in the Area
| Bedroom | Average Rent | Cheapest Rent | Highest Rent |
|---|---|---|---|
| Lakewood Studio Apartments | $1,510 | $650 | $3,125 |
| Lakewood 1 Bedroom Apartments | $1,808 | $715 | $7,357 |
| Lakewood 2 Bedroom Apartments | $2,175 | $861 | $10,000+ |
| Lakewood 3 Bedroom Apartments | $2,691 | $1,004 | $10,000+ |
| Lakewood 4 Bedroom Apartments | $2,969 | $2,199 | $4,500 |
Browse Top Apartments in Lakewood
By Price
By Community Type
- Lakewood Apartments for Rent by Owner
- Lakewood Apartments with Rent Specials
- Lakewood Top Rated Apartments
- Lakewood Corporate Apartments
- Lakewood Furnished Apartments
- Lakewood Gated Apartments
- Lakewood Loft Apartments
- Lakewood Low Income Apartments
- New Lakewood Apartments
- Lakewood Senior Apartments
- Lakewood Short-term Apartments
- Lakewood Student Apartments
- Lakewood Apartments with Utilities Included


Max of 2. | Restrictions: *Breed Restrictions.