

Request Notification
The Hangout | Student Housing
Starkville, MS 39759

- Student Housing
- 2–4 Bedrooms
- 849–1,612 Square Feet
About The Hangout | Student Housing
Revel in the night. Run in the morning. Meet the place that keeps up, and plugs into a lifestyle that's uniquely you. Located in the heart of Starkville, residents have walking-distance access to local dining, shopping, nightlife, and campus! At our Mississippi State University apartments, you'll experience luxury lifestyle. From fully equipped kitchen to designer furniture, our apartments offer you the space and comfort to thrive. No matter what you're looking for, or who you're looking with, we offer nothing less than a vibrant, one-of-a-kind living experience that's sure to match! Your college years are the best time of your life, so shouldn't your housing be the best too? Join the The Hangout lifestyle today!
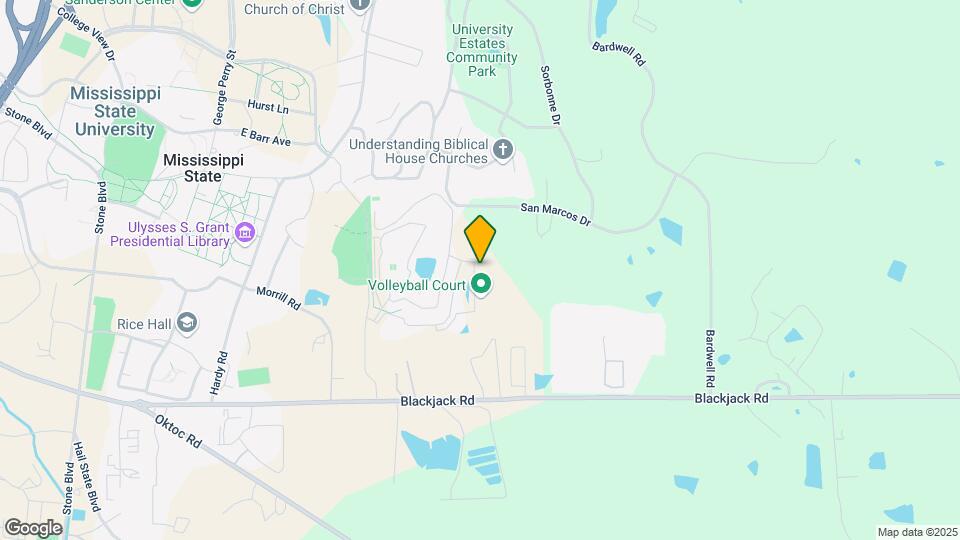
The Hangout | Student Housing is located in the 39759 Zip code of Starkville, MS.
Unique Features and Amenities
- Disability Access
- Energy Efficient Lighting
- Night Patrol
- Other
- Stainless Steel Appliance Package
- Tanning Beds
Property Contact Info
Office Hours
| Monday | 9:00 am–6:00 pm |
| Tuesday | 9:00 am–6:00 pm |
| Wednesday | 9:00 am–6:00 pm |
| Thursday | 9:00 am–6:00 pm |
| Friday | 9:00 am–6:00 pm |
| Saturday | 10:00 am–5:00 pm |
| Sunday | Closed |
Floorplan Pricing and Availability
New! Interactive Property Map
2 Bedrooms
The Dixon - 2x2
2 Beds, 2 Baths, 849 sq ftAvailable NowModel Gallery
Floorplans
Availability Details
Availability Date Unit Sq Ft View Details Available Now Private 849 August 15, 2026 Private 849 Model Amenities and Features
Features
- Air Conditioning
- Balcony
- Ceiling Fans
- Washer/Dryer
Kitchen
- Dishwasher
- Disposal
- Microwave
- Refrigerator
Living Space
- Vaulted Ceiling
- Views
- Walk-In Closets
- Window Coverings
Services
- Furnished
Unique Features
- Energy Efficient Lighting
- Other
- Stainless Steel Appliance Package
Unit Private Amenities and Features
Unique Amenities
- Furnished
Features
- Air Conditioning
- Balcony
- Ceiling Fans
- Washer/Dryer
Kitchen
- Dishwasher
- Disposal
- Microwave
- Refrigerator
Living Space
- Vaulted Ceiling
- Views
- Walk-In Closets
- Window Coverings
Unique Features
- Energy Efficient Lighting
- Other
- Stainless Steel Appliance Package
Unit Private Amenities and Features
Unique Amenities
- Furnished
Features
- Air Conditioning
- Balcony
- Ceiling Fans
- Washer/Dryer
Kitchen
- Dishwasher
- Disposal
- Microwave
- Refrigerator
Living Space
- Vaulted Ceiling
- Views
- Walk-In Closets
- Window Coverings
Unique Features
- Energy Efficient Lighting
- Other
- Stainless Steel Appliance Package
Apartment Model: The Dixon - 2x22 Bedroom, 2 Bath, 849 sq ftAvailable Now![]()
The Dixon - 2x2 - Floorplan 1 ![]()
The Dixon - 2x2 - Floorplan 2 ![]()
The Dixon - 2x2 - Floorplan 3 Apartment Unit: PrivateApartment Model: The Dixon - 2x22 Bedroom, 2 Bath, 849 sq ftAvailable NowApartment Unit: PrivateApartment Model: The Dixon - 2x22 Bedroom, 2 Bath, 849 sq ftAvailable August 15, 2026The Dixon Deluxe - 2x2
2 Beds, 2 Baths, 849 sq ftAvailable NowModel Gallery
Floorplans
Availability Details
Availability Date Unit Sq Ft View Details Available Now Private 849 August 15, 2026 Private 849 Model Amenities and Features
Features
- Air Conditioning
- Balcony
- Ceiling Fans
- Washer/Dryer
Kitchen
- Dishwasher
- Disposal
- Microwave
- Refrigerator
Living Space
- Vaulted Ceiling
- Views
- Walk-In Closets
- Window Coverings
Services
- Furnished
Unique Features
- Energy Efficient Lighting
- Other
- Stainless Steel Appliance Package
Unit Private Amenities and Features
Features
- Air Conditioning
- Balcony
- Ceiling Fans
- Washer/Dryer
Kitchen
- Dishwasher
- Disposal
- Microwave
- Refrigerator
Living Space
- Vaulted Ceiling
- Views
- Walk-In Closets
- Window Coverings
Services
- Furnished
Unique Features
- Energy Efficient Lighting
- Other
- Stainless Steel Appliance Package
Unit Private Amenities and Features
Features
- Air Conditioning
- Balcony
- Ceiling Fans
- Washer/Dryer
Kitchen
- Dishwasher
- Disposal
- Microwave
- Refrigerator
Living Space
- Vaulted Ceiling
- Views
- Walk-In Closets
- Window Coverings
Services
- Furnished
Unique Features
- Energy Efficient Lighting
- Other
- Stainless Steel Appliance Package
Apartment Model: The Dixon Deluxe - 2x22 Bedroom, 2 Bath, 849 sq ftAvailable Now![]()
The Dixon Deluxe - 2x2 - Floorplan 1 ![]()
The Dixon Deluxe - 2x2 - Floorplan 2 ![]()
The Dixon Deluxe - 2x2 - Floorplan 3 Apartment Unit: PrivateApartment Model: The Dixon Deluxe - 2x22 Bedroom, 2 Bath, 849 sq ftAvailable NowApartment Unit: PrivateApartment Model: The Dixon Deluxe - 2x22 Bedroom, 2 Bath, 849 sq ftAvailable August 15, 20263 Bedrooms
Show Unavailable FloorplansThe Ashmore - 3x3
3 Beds, 3 Baths, 1049 sq ftAvailable NowModel Gallery
Floorplans
Availability Details
Availability Date Unit Sq Ft View Details Available Now Private 1049 August 15, 2026 Private 1049 Model Amenities and Features
Features
- Air Conditioning
- Balcony
- Ceiling Fans
- Washer/Dryer
Kitchen
- Dishwasher
- Disposal
- Microwave
- Refrigerator
Living Space
- Vaulted Ceiling
- Views
- Walk-In Closets
- Window Coverings
Services
- Furnished
Unique Features
- Energy Efficient Lighting
- Other
- Stainless Steel Appliance Package
Unit Private Amenities and Features
Unique Amenities
- Furnished
Features
- Air Conditioning
- Balcony
- Ceiling Fans
- Washer/Dryer
Kitchen
- Dishwasher
- Disposal
- Microwave
- Refrigerator
Living Space
- Vaulted Ceiling
- Views
- Walk-In Closets
- Window Coverings
Unique Features
- Energy Efficient Lighting
- Other
- Stainless Steel Appliance Package
Unit Private Amenities and Features
Features
- Air Conditioning
- Balcony
- Ceiling Fans
- Washer/Dryer
Kitchen
- Dishwasher
- Disposal
- Microwave
- Refrigerator
Living Space
- Vaulted Ceiling
- Views
- Walk-In Closets
- Window Coverings
Services
- Furnished
Unique Features
- Energy Efficient Lighting
- Other
- Stainless Steel Appliance Package
Apartment Model: The Ashmore - 3x33 Bedroom, 3 Bath, 1049 sq ftAvailable Now![]()
The Ashmore - 3x3 - Floorplan 1 ![]()
The Ashmore - 3x3 - Floorplan 2 Apartment Unit: PrivateApartment Model: The Ashmore - 3x33 Bedroom, 3 Bath, 1049 sq ftAvailable NowApartment Unit: PrivateApartment Model: The Ashmore - 3x33 Bedroom, 3 Bath, 1049 sq ftAvailable August 15, 2026The Ashmore Deluxe - 3x3
3 Beds, 3 Baths, 1049 sq ftModel Gallery
Floorplans
Availability Details
Availability Date Unit Sq Ft Unavailable The Ashmore Deluxe - 3x3 1049 sq ft Model Amenities and Features
Features
- Air Conditioning
- Balcony
- Ceiling Fans
- Washer/Dryer
Kitchen
- Dishwasher
- Disposal
- Microwave
- Refrigerator
Living Space
- Vaulted Ceiling
- Views
- Walk-In Closets
- Window Coverings
Services
- Furnished
Unique Features
- Energy Efficient Lighting
- Other
- Stainless Steel Appliance Package
Apartment Model: The Ashmore Deluxe - 3x33 Bedroom, 3 Bath, 1049 sq ftUnavailable![]()
The Ashmore Deluxe - 3x3 - Floorplan 1 ![]()
The Ashmore Deluxe - 3x3 - Floorplan 2 The Prescott - 3x3
3 Beds, 3 Baths, 1249 sq ftModel Gallery
Floorplans
Availability Details
Availability Date Unit Sq Ft Unavailable The Prescott - 3x3 1249 sq ft Model Amenities and Features
Features
- Air Conditioning
- Balcony
- Ceiling Fans
- Washer/Dryer
Kitchen
- Dishwasher
- Disposal
- Microwave
- Refrigerator
Living Space
- Vaulted Ceiling
- Views
- Walk-In Closets
- Window Coverings
Services
- Furnished
Unique Features
- Energy Efficient Lighting
- Other
- Stainless Steel Appliance Package
Apartment Model: The Prescott - 3x33 Bedroom, 3 Bath, 1249 sq ftUnavailable![]()
The Prescott - 3x3 - Floorplan The Prescott Deluxe - 3x3
3 Beds, 3 Baths, 1249 sq ftModel Gallery
Floorplans
Availability Details
Availability Date Unit Sq Ft Unavailable The Prescott Deluxe - 3x3 1249 sq ft Model Amenities and Features
Features
- Air Conditioning
- Balcony
- Ceiling Fans
- Washer/Dryer
Kitchen
- Dishwasher
- Disposal
- Microwave
- Refrigerator
Living Space
- Vaulted Ceiling
- Views
- Walk-In Closets
- Window Coverings
Services
- Furnished
Unique Features
- Energy Efficient Lighting
- Other
- Stainless Steel Appliance Package
Apartment Model: The Prescott Deluxe - 3x33 Bedroom, 3 Bath, 1249 sq ftUnavailable![]()
The Prescott Deluxe - 3x3 - Floorplan 4 Bedrooms
Show Unavailable FloorplansThe Clark - 4x4
4 Beds, 4 Baths, 1612 sq ftAvailable NowCheapest 4 BedroomThis is the cheapest 4 Bedroom at this PropertyModel Gallery
Floorplans
Availability Details
Availability Date Unit Sq Ft View Details Available Now Private 1612 Available Now Private 1612 August 15, 2026 Private 1612 Model Amenities and Features
Features
- Air Conditioning
- Balcony
- Ceiling Fans
- Washer/Dryer
Kitchen
- Dishwasher
- Disposal
- Microwave
- Refrigerator
Living Space
- Vaulted Ceiling
- Views
- Walk-In Closets
- Window Coverings
Services
- Furnished
Unique Features
- Energy Efficient Lighting
- Other
- Stainless Steel Appliance Package
Unit Private Amenities and Features
Features
- Air Conditioning
- Balcony
- Ceiling Fans
- Washer/Dryer
Kitchen
- Dishwasher
- Disposal
- Microwave
- Refrigerator
Living Space
- Vaulted Ceiling
- Views
- Walk-In Closets
- Window Coverings
Services
- Furnished
Unique Features
- Energy Efficient Lighting
- Other
- Stainless Steel Appliance Package
Unit Private Amenities and Features
Features
- Air Conditioning
- Balcony
- Ceiling Fans
- Washer/Dryer
Kitchen
- Dishwasher
- Disposal
- Microwave
- Refrigerator
Living Space
- Vaulted Ceiling
- Views
- Walk-In Closets
- Window Coverings
Services
- Furnished
Unique Features
- Energy Efficient Lighting
- Other
- Stainless Steel Appliance Package
Unit Private Amenities and Features
Features
- Air Conditioning
- Balcony
- Ceiling Fans
- Washer/Dryer
Kitchen
- Dishwasher
- Disposal
- Microwave
- Refrigerator
Living Space
- Vaulted Ceiling
- Views
- Walk-In Closets
- Window Coverings
Services
- Furnished
Unique Features
- Energy Efficient Lighting
- Other
- Stainless Steel Appliance Package
Apartment Model: The Clark - 4x44 Bedroom, 4 Bath, 1612 sq ftAvailable Now![]()
The Clark - 4x4 - Floorplan 1 ![]()
The Clark - 4x4 - Floorplan 2 ![]()
The Clark - 4x4 - Floorplan 3 Apartment Unit: PrivateApartment Model: The Clark - 4x44 Bedroom, 4 Bath, 1612 sq ftAvailable NowApartment Unit: PrivateApartment Model: The Clark - 4x44 Bedroom, 4 Bath, 1612 sq ftAvailable NowApartment Unit: PrivateApartment Model: The Clark - 4x44 Bedroom, 4 Bath, 1612 sq ftAvailable August 15, 2026The Clark II - 4x4
4 Beds, 4 Baths, 1612 sq ftAvailable NowModel Gallery
Floorplans
Availability Details
Availability Date Unit Sq Ft View Details Available Now Private 1612 August 15, 2026 Private 1612 Model Amenities and Features
Features
- Air Conditioning
- Balcony
- Ceiling Fans
- Washer/Dryer
Kitchen
- Dishwasher
- Disposal
- Microwave
- Refrigerator
Living Space
- Vaulted Ceiling
- Views
- Walk-In Closets
- Window Coverings
Services
- Furnished
Unique Features
- Energy Efficient Lighting
- Other
- Stainless Steel Appliance Package
Unit Private Amenities and Features
Features
- Air Conditioning
- Balcony
- Ceiling Fans
- Washer/Dryer
Kitchen
- Dishwasher
- Disposal
- Microwave
- Refrigerator
Living Space
- Vaulted Ceiling
- Views
- Walk-In Closets
- Window Coverings
Services
- Furnished
Unique Features
- Energy Efficient Lighting
- Other
- Stainless Steel Appliance Package
Unit Private Amenities and Features
Features
- Air Conditioning
- Balcony
- Ceiling Fans
- Washer/Dryer
Kitchen
- Dishwasher
- Disposal
- Microwave
- Refrigerator
Living Space
- Vaulted Ceiling
- Views
- Walk-In Closets
- Window Coverings
Services
- Furnished
Unique Features
- Energy Efficient Lighting
- Other
- Stainless Steel Appliance Package
Apartment Model: The Clark II - 4x44 Bedroom, 4 Bath, 1612 sq ftAvailable Now![]()
The Clark II - 4x4 - Floorplan Apartment Unit: PrivateApartment Model: The Clark II - 4x44 Bedroom, 4 Bath, 1612 sq ftAvailable NowApartment Unit: PrivateApartment Model: The Clark II - 4x44 Bedroom, 4 Bath, 1612 sq ftAvailable August 15, 2026The Clark II Deluxe - 4x4
4 Beds, 4 Baths, 1612 sq ftAvailable NowModel Gallery
Floorplans
Availability Details
Availability Date Unit Sq Ft View Details Available Now Private 1612 August 15, 2026 Private 1612 Model Amenities and Features
Features
- Air Conditioning
- Balcony
- Ceiling Fans
- Washer/Dryer
Kitchen
- Dishwasher
- Disposal
- Microwave
- Refrigerator
Living Space
- Vaulted Ceiling
- Views
- Walk-In Closets
- Window Coverings
Services
- Furnished
Unique Features
- Energy Efficient Lighting
- Other
- Stainless Steel Appliance Package
Unit Private Amenities and Features
Unique Amenities
- Furnished
Features
- Air Conditioning
- Balcony
- Ceiling Fans
- Washer/Dryer
Kitchen
- Dishwasher
- Disposal
- Microwave
- Refrigerator
Living Space
- Vaulted Ceiling
- Views
- Walk-In Closets
- Window Coverings
Unique Features
- Energy Efficient Lighting
- Other
- Stainless Steel Appliance Package
Unit Private Amenities and Features
Unique Amenities
- Furnished
Features
- Air Conditioning
- Balcony
- Ceiling Fans
- Washer/Dryer
Kitchen
- Dishwasher
- Disposal
- Microwave
- Refrigerator
Living Space
- Vaulted Ceiling
- Views
- Walk-In Closets
- Window Coverings
Unique Features
- Energy Efficient Lighting
- Other
- Stainless Steel Appliance Package
Apartment Model: The Clark II Deluxe - 4x44 Bedroom, 4 Bath, 1612 sq ftAvailable Now![]()
The Clark II Deluxe - 4x4 - Floorplan Apartment Unit: PrivateApartment Model: The Clark II Deluxe - 4x44 Bedroom, 4 Bath, 1612 sq ftAvailable NowApartment Unit: PrivateApartment Model: The Clark II Deluxe - 4x44 Bedroom, 4 Bath, 1612 sq ftAvailable August 15, 2026The Clark Deluxe - 4x4
4 Beds, 4 Baths, 1612 sq ftModel Gallery
Floorplans
Availability Details
Availability Date Unit Sq Ft Unavailable The Clark Deluxe - 4x4 1612 sq ft Model Amenities and Features
Features
- Air Conditioning
- Balcony
- Ceiling Fans
- Washer/Dryer
Kitchen
- Dishwasher
- Disposal
- Microwave
- Refrigerator
Living Space
- Vaulted Ceiling
- Views
- Walk-In Closets
- Window Coverings
Services
- Furnished
Unique Features
- Energy Efficient Lighting
- Other
- Stainless Steel Appliance Package
Apartment Model: The Clark Deluxe - 4x44 Bedroom, 4 Bath, 1612 sq ftUnavailable![]()
The Clark Deluxe - 4x4 - Floorplan 1 ![]()
The Clark Deluxe - 4x4 - Floorplan 2 ![]()
The Clark Deluxe - 4x4 - Floorplan 3
Property Information
- 409 Units
- 3 Stories
- Built in 2008
Fees and Policies
The fees listed below are community-provided and may exclude utilities or add-ons. All payments are made directly to the property and are non-refundable unless otherwise specified.
Required Fees
One-Time Basics
- Due at Application
- Application Fee Per ApplicantiCharged per applicant.$50.00
- Application FeeiCharged Per Applicant.$50.00
- Due at Move-In
- Utility Setup FeeiCharged Per Unit.$100.00
- Administrative FeeiCharged per unit.$150.00
- Admin FeeiCharged Per Unit.$150.00
- Carpet Cleaning FeeiCharged per unit.$50.00
- Building Protection FeeiCharged per unit.$15.00
Utilities
- Pest ControliCharged Per Unit.$5.00/mo
Other Fees and Policies
Situational Fees
- Utility FeeiCharged per unit.$35.00
Pet Fees
- Cat
- One-Time Pet FeeiMax of 2. Charged Per Pet.$350-$350
- Monthly Pet FeeiMax of 2. Charged Per Pet.$30.00
- Dog
- One-Time Pet FeeiMax of 2. Charged Per Pet.$350-$350
- Monthly Pet FeeiMax of 2. Charged Per Pet.$30.00
- 999 Pet Limit
Max of 2.
Others
Property Fee Disclaimer: Based on community-supplied data and independent market research. Subject to change without notice. May exclude fees for mandatory or optional services and usage-based utilities.
Features and Amenities
Unique Amenities
- Disability Access
- Energy Efficient Lighting
- Night Patrol
- Other
- Stainless Steel Appliance Package
- Tanning Beds
Interior Features
- Cable Ready
- Air Conditioning
Map
- Shopping
- Colleges
- Grocery
- Medical
- Nearby Properties

Map
Getting Around
30 / 100 Somewhat walkable
40 / 100 Fairly bikeable
100 / 100 Exceptionally car friendly
Getting to Know the Area
50 / 100 Restaurants
30 / 100 Cafes
30 / 100 Nightlife
30 / 100 Shopping
100 / 100 Noise Level
Renters Reviews and Ratings
Live anywhere else.
My 2cents
Decent
Best place I lived at during college
You want to live here
Property Manager Responded
Move Out Review
Property Manager Responded
The Social Campus
Property Manager Responded
The social campus
Property Manager Responded
Unprofessional and truly awful
Property Manager Responded
Good place to live if you go to MSU
WORST EXPERIENCE!! TRULY AN AWFUL PLACE!
The Pointe
Nearby Schools
Overstreet Elementary
Starkville High School
Sudduth Elementary School
Armstrong Junior High School
About GreatSchools Data on ApartmentHomeLiving.com.
Points of Interest
Time and distance from The Hangout | Student Housing.
Big Box and Retail
Walgreens
Aldi
Colleges and Universities
Groceries
Aldi
Hospitals
Baptist Memorial Hospital - Oktibbeha County
Shopping Centers
The Hangout | Student Housing has 5 shopping centers within 2.0 miles.
Nearby Neighborhoods
Rental Price Ranges in the Area
| Bedroom | Average Rent | Cheapest Rent | Highest Rent |
|---|---|---|---|
| Starkville Studio Apartments | $1,050 | $1,050 | $1,050 |
| Starkville 1 Bedroom Apartments | $971 | $500 | $1,815 |
| Starkville 2 Bedroom Apartments | $1,110 | $629 | $2,160 |
| Starkville 3 Bedroom Apartments | $1,430 | $850 | $1,875 |
| Starkville 4 Bedroom Apartments | $801 | $509 | $1,600 |
| 2 Bedroom Homes | $1,536 | $750 | $2,400 |
| 3 Bedroom Homes | $1,810 | $1,195 | $2,500 |
| 4 Bedroom Homes | $3,280 | $1,900 | $6,000 |
| 5 Bedroom Homes | $3,250 | $3,250 | $3,250 |
Nearby Apartments
Nearby Homes
Did You Know?
The average 3 Bedroom Homes is $1,810.


Max of 2.