


- 1–3 Bedrooms
- $2,000 Pricing
- 686–1,046 Square Feet
Property Information
- Built in 1959
- 12 Stories
- 186 Units
About The Heartland
Visit our Website: These stunning 2-storey apartment buildings are comprised of 93 apartment units for rent in Oshawa. Available to rent are , 2, and 3-bedroom apartments, ranging in size from 8 to 4 sq ft of livable space. Enjoy, parquet flooring throughout except in the kitchen and bathroom which have ceramic tiles. Each unit comes equipped with a fridge and stove and lots of cupboard space for your convenience. The modern balconies are equipped with glass railings and provide you with space to relax and enjoy the views. On-site laundry means you won’t have to worry about travelling off-site to do your laundry. We understand that your pet is part of the family which is why our building is a pet friendly building. You won’t have to travel very far to enjoy the many benefits of the neighbourhood amenities. Building Features: On-site laundry Storage lockers Pet friendly Indoor and visitors parking available Elevators Barrier free entrances Security cameras Garbage chutes What's included in your rent Heat Included, Water Included, Storage*, Parking*, *Outdoor Parking, *Underground parking Have Questions? Contact the Property Manager: (289) 89-8
Property Contact Info

- Listed by:
- Agency:
- Vendor Logo:
- Website:
- View Property Website
- Call Us:
- (844) 718-3056
- Disclaimer:
Office Hours
| Monday | 9:00 am–5:00 pm |
| Tuesday | 9:00 am–5:00 pm |
| Wednesday | 9:00 am–5:00 pm |
| Thursday | 9:00 am–5:00 pm |
| Friday | 9:00 am–5:00 pm |
| Saturday | Closed |
| Sunday | Closed |
Floorplan Pricing and Availability
New! Interactive Property Map
 ApartmentHomeLiving.com's new Interactive Property Map allows you to see where every available unit is located at this community.Try It Now >
1 Bedroom
1 Beds, 1 Baths
1 Bed, 1 Bath, 686 sq ftAvailability Details
Availability Date Unit Sq Ft Call for Availability 1 Beds, 1 Baths 686 sq ft Model Amenities and Features
Features
- Air Conditioning
- Balcony
- Heating
- Tub/Shower
- Windows
Kitchen
- Kitchen
- Range
- Refrigerator
1 Bed, 1 bath
1 Bed, 1 Bath, 750 sq ftAvailability Details
Availability Date Unit Sq Ft Call for Availability 1 Bed, 1 bath 750 sq ft Model Amenities and Features
Features
- Air Conditioning
- Balcony
- Heating
- Tub/Shower
- Windows
Kitchen
- Kitchen
- Range
- Refrigerator
2 Bedrooms
2 Beds, 1 Baths
$2,000
2 Beds, 1 Bath, 789 sq ftAvailable NowAvailability Details
Price Availability Date Unit Sq Ft $2,000 Available Now 2 Beds, 1 Baths 789 sq ft Model Amenities and Features
Features
- Balcony
- Storage Space
- Wheelchair Accessible (Rooms)
Interior
- Elevator
Kitchen
- Range
- Refrigerator
Services
- Laundry Facilities
Model Rent and Fees
Model Price
- $2,000
3 Bedrooms
3 Beds, 1 Baths
3 Beds, 1 Bath, 1046 sq ftAvailability Details
Availability Date Unit Sq Ft Call for Availability 3 Beds, 1 Baths 1046 sq ft Model Amenities and Features
Features
- Air Conditioning
- Balcony
- Heating
- Tub/Shower
- Windows
Kitchen
- Kitchen
- Range
- Refrigerator
3 Beds, 1.5 baths
3 Beds, 1.5 Baths, 1020 sq ftAvailability Details
Availability Date Unit Sq Ft Call for Availability 3 Beds, 1.5 baths 1020 sq ft Model Amenities and Features
Features
- Air Conditioning
- Balcony
- Heating
- Tub/Shower
- Windows
Kitchen
- Kitchen
- Range
- Refrigerator
Fees and Policies
Pet Policy and Fees
Cats
AllowedDogs
AllowedProperty Fee Disclaimer: Based on community-supplied data and independent market research. Subject to change without notice. May exclude fees for mandatory or optional services and usage-based utilities.
Features and Amenities
On-Site Services
- Video Patrol
- Laundry Facilities
Community Features
- Disposal Chutes
- Elevator
Interior Features
- Windows
- Balcony
- Tub/Shower
- Heating
- Air Conditioning
Kitchen Amenities
- Range
- Refrigerator
- Kitchen
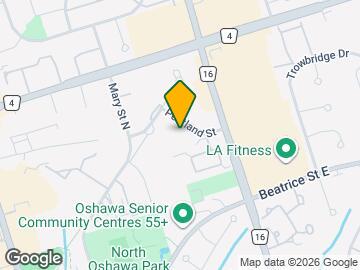
Map
- Shopping
- Colleges
- Nearby Properties

Map
Getting Around
60 / 100 Moderately walkable
30 / 100 Limited public transit
50 / 100 Fairly bikeable
60 / 100 Moderately car friendly
 details
Getting to Know the Area
70 / 100 Restaurants
50 / 100 Cafes
70 / 100 Nightlife
70 / 100 Shopping
90 / 100 Parks
80 / 100 Noise Level
Nearby Schools
Monsignor Paul Dwyer Catholic High School
R S McLaughlin Collegiate and Vocational Institute
St Joseph Catholic School
Walter E Harris Public School
Queen Elizabeth Public School
. Points of Interest
Time and distance from The Heartland.
Big Box and Retail
Michaels
Walmart
Petsmart
Colleges and Universities
University of Ontario Institute of Technology - North Oshawa
Nearby Neighborhoods
Nearby Apartments
Nearby Homes
Official Apartment Search
See Oshawa Apartments for Rent
Did You Know?
The average Oshawa resident moves 34 days after starting their Oshawa rental search.
Browse Top Apartments in Oshawa
By Community Type
Protect yourself from fraud. Avoid Scams and Fraud
Rental Price Ranges in the Area
| Bedroom | Average Rent | Cheapest Rent | Highest Rent |
|---|---|---|---|
| Oshawa Studio Apartments | $1,479 | $1,350 | $1,800 |
| Oshawa 1 Bedroom Apartments | $1,701 | $1,450 | $1,990 |
| Oshawa 2 Bedroom Apartments | $1,941 | $1,595 | $2,400 |
| Oshawa 3 Bedroom Apartments | $2,191 | $1,115 | $2,890 |
| Oshawa 4 Bedroom Apartments | $852 | $648 | $980 |