

Request Notification
The Heights
Arlington, TX 76006

- 1–3 Bedrooms
- 712–1,424 Square Feet
About The Heights
Say hello to luxury townhome and apartment living in Arlington, TX, at its finest. The Heights is a spacious community of one-, two- and three-bedroom apartments and townhomes perfectly situated in North Arlington. Residents enjoy our on-site pool, gym and cliffside/waterside views, in addition to our renovated clubhouse. We’re within easy access of the top attractions in DFW as well. All of our Arlington apartment homes—which come in eight different floor plans—have washer/dryer connections, 9 ft ceilings, crown molding, and stainless appliances. Our townhomes offer extra privacy and features like standalone showers, garden tubs, wood-burning fireplaces, walk-in closets and more. Also, all of our homes (except for one-bedroom, third-floor units) feature tandem driveway parking with direct-entry garages. Add in modern detailing, wood-style flooring and updated appliances and there’s lots to love about our luxury homes in Arlington, TX. The Heights boasts newly renovated amenities such as a resort-style pool, firepit, outdoor seating, upgraded resident clubhouse (with Wi-Fi, a business center, and coffee bar) and 5 day a week valet trash service. Our fitness center is completely updated as well and the grounds are meticulously maintained to showcase the plush, high-end landscaping. Our apartments and townhomes are pet friendly and we offer a bark park on site. Finally, the staff and maintenance team at our luxury gated apartment community is always on call. While The Heights is within easy access of the area’s top restaurants, shopping, golf courses, parks, lakes, banks, grocery stores, churches and other attractions, we maintain a serene, peaceful environment with private access. Enjoy the calmness of your community, while having easy access to AT&T Stadium, Six Flags Over Texas, Hurricane Harbor, Rangers Globe Life Park, and more. Several highways and business/entertainment districts are also close by. Luxury living in Arlington; Schedule your tour!
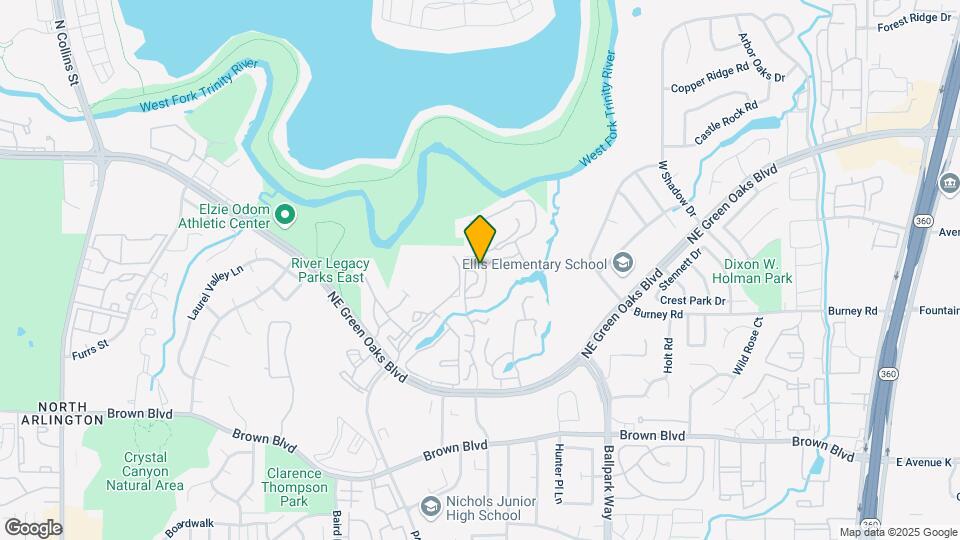
The Heights is located in the North Arlington Neighborhood and 76006 Zip code of Arlington, TX.
Unique Features and Amenities
- 1 Car Garage
- 1, 2 3 Bedroom Homes
- 2 Car Garage
- 2 Inch Blinds
- 24hr. Emergency maintenance
- 3rd Floor
- 6 inch baseboards
- 6 Panel Doors
- Backsplash
- Carpet in Bedrooms
- Ceiling fan guest bedroom
- Ceiling fan master bedroom
- Celing Fan Living Room
- Ceramic Tile Tub
- Cliffside View
- Close to Shopping
- Coffee Bar
- Community gas grill/BBQ area
- Crown molding
- Custom Backsplash in select units
- Extra patio
- Fenced in Back Yards
- Framed Mirror
- Free Wi-Fi at the Clubhouse
- Full plank
- Full-size washer/dryer conn.
- Garden Tub
- Gated Access
- Icemaker
- Large Walk In Closets
- Linen Closets
- Metallic Appliances
- Modern Business Center
- One-side woodburning fireplace
- Outdoor Firepit
- Oversized Tubs
- Patio Storage
- Plush High-End Landscaping
- Premium View
- Private Balcony and Patios
- Private entrance
- Quartz Countertops
- Resort Style Pool
- Separate Shower
- Stainless steel appliances
- Steel coated
- Steel Coated Appliances
- Tranquil Views
- Unique New Dog Park
- Upgraded Countertops
- Upgraded Fitness Center
- Upgraded Flooring
- Upgraded front cabinets
- Upgraded front cabinets in select units
- Upgraded Homes
- Upgraded Laundry Rooms
- USB Port
- USB Ports
- Vaulted Ceilings
- Washer / Dryer
- Wood Style Flooring
- Wood View
- Yoga Room
Property Contact Info
Office Hours
| Monday | 9:00 am–6:00 pm |
| Tuesday | 9:00 am–6:00 pm |
| Wednesday | 9:00 am–6:00 pm |
| Thursday | 9:00 am–6:00 pm |
| Friday | 9:00 am–6:00 pm |
| Saturday | 10:00 am–5:00 pm |
| Sunday | Closed |
Floorplan Pricing and Availability
New! Interactive Property Map
1 Bedroom
Show Unavailable FloorplansA--1BR Renovated
1 Bed, 1 Bath, 712 sq ftAvailable Aug 15Cheapest 1 BedroomThis is the cheapest 1 Bedroom at this PropertyModel Gallery
Photos
Availability Details
Availability Date Unit Sq Ft View Details August 15, 2026 334 712 August 15, 2026 434 712 August 15, 2026 532 712 Model Amenities and Features
Unique Features
- 3rd Floor
- One-side woodburning fireplace
- Patio Storage
- Washer / Dryer
Unit 334 Amenities and Features
Unique Features
- 3rd Floor
- No Garage
- One-side woodburning fireplace
- Patio Storage
- Quartz countertops, stainless steel appliances, up
- Washer / Dryer
Unit 434 Amenities and Features
Unique Features
- 3rd Floor
- No Garage
- One-side woodburning fireplace
- Patio Storage
- Quartz countertops, stainless steel appliances, up
- Washer / Dryer
Unit 532 Amenities and Features
Unique Features
- 3rd Floor
- No Garage
- One-side woodburning fireplace
- Patio Storage
- Quartz countertops, stainless steel appliances, up
- Washer / Dryer
Apartment Model: A--1BR Renovated1 Bedroom, 1 Bath, 712 sq ftAvailable August 15, 2026![]()
A--1BR Renovated - Image Apartment Unit: 334Apartment Model: A--1BR Renovated1 Bedroom, 1 Bath, 712 sq ftAvailable August 15, 2026Apartment Unit: 434Apartment Model: A--1BR Renovated1 Bedroom, 1 Bath, 712 sq ftAvailable August 15, 2026Apartment Unit: 532Apartment Model: A--1BR Renovated1 Bedroom, 1 Bath, 712 sq ftAvailable August 15, 2026A1 Renovated
1 Bed, 1 Bath, 715 sq ftAvailable Oct 7Model Gallery
Floorplans
Availability Details
Availability Date Unit Sq Ft October 7, 2026 304 715 Unit 304 Amenities and Features
Unique Features
- 1 Car Garage
- 1st Floor
- Patio Storage
- Quartz countertops, stainless steel appliances, up
- Washer / Dryer
Apartment Model: A1 Renovated1 Bedroom, 1 Bath, 715 sq ftAvailable October 7, 2026![]()
A1 Renovated - Floorplan Apartment Unit: 304Apartment Model: A1 Renovated1 Bedroom, 1 Bath, 715 sq ftAvailable October 7, 2026A2 Renovated
1 Bed, 1.5 Baths, 863 sq ftAvailable Sep 9Model Gallery
Floorplans
Availability Details
Availability Date Unit Sq Ft View Details September 9, 2026 2122M 863 October 11, 2026 2606SP 863 October 29, 2026 2610SP 863 Model Amenities and Features
Features
- Cable Ready
Unit 2122M Amenities and Features
Unique Features
- 1 Car Garage
- One-side woodburning fireplace
- Quartz countertops, stainless steel appliances, up
- Washer / Dryer
Unit 2606SP Amenities and Features
Unique Features
- 1 Car Garage
- One-side woodburning fireplace
- Quartz countertops, stainless steel appliances, up
- Washer / Dryer
Unit 2610SP Amenities and Features
Unique Features
- 1 Car Garage
- One-side woodburning fireplace
- Quartz countertops, stainless steel appliances, up
- Washer / Dryer
Apartment Model: A2 Renovated1 Bedroom, 1.5 Bath, 863 sq ftAvailable September 9, 2026![]()
A2 Renovated - Floorplan Apartment Unit: 2122MApartment Model: A2 Renovated1 Bedroom, 1.5 Bath, 863 sq ftAvailable September 9, 2026Apartment Unit: 2606SPApartment Model: A2 Renovated1 Bedroom, 1.5 Bath, 863 sq ftAvailable October 11, 2026Apartment Unit: 2610SPApartment Model: A2 Renovated1 Bedroom, 1.5 Bath, 863 sq ftAvailable October 29, 2026A2 TownHome
1 Bed, 1.5 Baths, 863 sq ftAvailable Sep 23Model Gallery
Floorplans
Availability Details
Availability Date Unit Sq Ft September 23, 2026 2745H 863 Unit 2745H Amenities and Features
Features
- Air Conditioning
- Cable Ready
- Ceiling Fans
- Fireplace
- Heating
- High Speed Internet Access
- Security System
- Tub/Shower
- Washer/Dryer Hookup
Kitchen
- Dishwasher
- Disposal
- Kitchen
- Microwave
- Range
Living Space
- Carpet
- Dining Room
- Tile Floors
- Vinyl Flooring
- Walk-In Closets
- Window Coverings
Unique Features
- 1 Car Garage
- One-side woodburning fireplace
- Partial Renovation
- Washer / Dryer
- Wood Style Flooring
Apartment Model: A2 TownHome1 Bedroom, 1.5 Bath, 863 sq ftAvailable September 23, 2026![]()
A2 TownHome - Floorplan Apartment Unit: 2745HApartment Model: A2 TownHome1 Bedroom, 1.5 Bath, 863 sq ftAvailable September 23, 2026Floorplan A
1 Bed, 1 Bath, 712 sq ftModel Gallery
Floorplans
Availability Details
Availability Date Unit Sq Ft Deposit Unavailable A 712 sq ft $500 Model Amenities and Features
Features
- Cable Ready
Apartment Model: A1 Bedroom, 1 Bath, 712 sq ftUnavailable![]()
A - Floorplan Floorplan A1
1 Bed, 1 Bath, 715 sq ftModel Gallery
Floorplans
Availability Details
Availability Date Unit Sq Ft Deposit Unavailable A1 715 sq ft $500 Model Amenities and Features
Kitchen
- Pantry
Apartment Model: A11 Bedroom, 1 Bath, 715 sq ftUnavailable![]()
A1 - Floorplan 2 Bedrooms
Show Unavailable FloorplansB3 Renovated
2 Beds, 2.5 Baths, 1255 sq ftAvailable NowModel Gallery
Floorplans
Availability Details
Availability Date Unit Sq Ft View Details Available Now 2112M 1255 Available Now 2134M 1255 Model Amenities and Features
Features
- Cable Ready
Unit 2112M Amenities and Features
Unique Features
- 2 Car Garage
- One-side woodburning fireplace
- Quartz countertops, stainless steel appliances, up
- Separate Shower
- Washer / Dryer
Unit 2134M Amenities and Features
Unique Features
- 2 Car Garage
- One-side woodburning fireplace
- Quartz countertops, stainless steel appliances, up
- Separate Shower
- Washer / Dryer
Apartment Model: B3 Renovated2 Bedroom, 2.5 Bath, 1255 sq ftAvailable Now![]()
B3 Renovated - Floorplan Apartment Unit: 2112MApartment Model: B3 Renovated2 Bedroom, 2.5 Bath, 1255 sq ftAvailable NowApartment Unit: 2134MApartment Model: B3 Renovated2 Bedroom, 2.5 Bath, 1255 sq ftAvailable NowB1 Renovated
2 Beds, 2 Baths, 981 sq ftAvailable Oct 7Cheapest 2 BedroomThis is the cheapest 2 Bedroom at this PropertyModel Gallery
Floorplans
Availability Details
Availability Date Unit Sq Ft October 7, 2026 623 981 Unit 623 Amenities and Features
Unique Features
- 1 Car Garage
- 2nd Floor
- One-side woodburning fireplace
- Patio Storage
- Quartz countertops, stainless steel appliances, up
- Washer / Dryer
Apartment Model: B1 Renovated2 Bedroom, 2 Bath, 981 sq ftAvailable October 7, 2026![]()
B1 Renovated - Floorplan Apartment Unit: 623Apartment Model: B1 Renovated2 Bedroom, 2 Bath, 981 sq ftAvailable October 7, 2026B4 Renovated
2 Beds, 2.5 Baths, 1271 sq ftAvailable Aug 23Model Gallery
Floorplans
Availability Details
Availability Date Unit Sq Ft View Details August 23, 2026 2819R 1271 August 23, 2026 2845L 1271 Model Amenities and Features
Features
- Cable Ready
Unit 2819R Amenities and Features
Unique Features
- 1 Car Garage
- One-side woodburning fireplace
- Quartz countertops, stainless steel appliances, up
- Washer / Dryer
Unit 2845L Amenities and Features
Unique Features
- 1 Car Garage
- One-side woodburning fireplace
- Quartz countertops, stainless steel appliances, up
- Washer / Dryer
Apartment Model: B4 Renovated2 Bedroom, 2.5 Bath, 1271 sq ftAvailable August 23, 2026![]()
B4 Renovated - Floorplan Apartment Unit: 2819RApartment Model: B4 Renovated2 Bedroom, 2.5 Bath, 1271 sq ftAvailable August 23, 2026Apartment Unit: 2845LApartment Model: B4 Renovated2 Bedroom, 2.5 Bath, 1271 sq ftAvailable August 23, 2026Floorplan B1
2 Beds, 2 Baths, 981 sq ftModel Gallery
Floorplans
Availability Details
Availability Date Unit Sq Ft Deposit Unavailable B1 981 sq ft $500 Model Amenities and Features
Outdoor Space
- Porch
Apartment Model: B12 Bedroom, 2 Bath, 981 sq ftUnavailable![]()
B1 - Floorplan B2 Renovated
2 Beds, 2.5 Baths, 1147 sq ftModel Gallery
Floorplans
Availability Details
Availability Date Unit Sq Ft Deposit Unavailable B2 Renovated 1147 sq ft $500 Model Amenities and Features
Features
- Cable Ready
Apartment Model: B2 Renovated2 Bedroom, 2.5 Bath, 1147 sq ftUnavailable![]()
B2 Renovated - Floorplan B2TH
2 Beds, 2.5 Baths, 1147 sq ftModel Gallery
Floorplans
Availability Details
Availability Date Unit Sq Ft Deposit Unavailable B2TH 1147 sq ft $500 Model Amenities and Features
Features
- Air Conditioning
- Cable Ready
- Ceiling Fans
- Fireplace
- Heating
- High Speed Internet Access
- Security System
- Tub/Shower
- Washer/Dryer Hookup
Kitchen
- Dishwasher
- Disposal
- Kitchen
- Microwave
- Range
Living Space
- Carpet
- Dining Room
- Tile Floors
- Vinyl Flooring
- Walk-In Closets
- Window Coverings
Apartment Model: B2TH2 Bedroom, 2.5 Bath, 1147 sq ftUnavailable![]()
B2TH - Floorplan B3TH
2 Beds, 2.5 Baths, 1255 sq ftModel Gallery
Floorplans
Availability Details
Availability Date Unit Sq Ft Deposit Unavailable B3TH 1255 sq ft $500 Model Amenities and Features
Features
- Air Conditioning
- Cable Ready
- Ceiling Fans
- Fireplace
- Heating
- High Speed Internet Access
- Security System
- Tub/Shower
- Washer/Dryer Hookup
Kitchen
- Dishwasher
- Disposal
- Eat-in Kitchen
- Kitchen
- Microwave
- Range
Living Space
- Carpet
- Dining Room
- Tile Floors
- Vinyl Flooring
- Walk-In Closets
- Window Coverings
Apartment Model: B3TH2 Bedroom, 2.5 Bath, 1255 sq ftUnavailable![]()
B3TH - Floorplan B4TH
2 Beds, 2.5 Baths, 1271 sq ftModel Gallery
Floorplans
Availability Details
Availability Date Unit Sq Ft Deposit Unavailable B4TH 1271 sq ft $500 Model Amenities and Features
Features
- Air Conditioning
- Cable Ready
- Ceiling Fans
- Fireplace
- Heating
- High Speed Internet Access
- Security System
- Tub/Shower
- Washer/Dryer Hookup
Kitchen
- Dishwasher
- Disposal
- Kitchen
- Microwave
- Range
Living Space
- Carpet
- Dining Room
- Tile Floors
- Vinyl Flooring
- Walk-In Closets
- Window Coverings
Apartment Model: B4TH2 Bedroom, 2.5 Bath, 1271 sq ftUnavailable![]()
B4TH - Floorplan 3 Bedrooms
Show Unavailable FloorplansC1 Renovated
3 Beds, 2.5 Baths, 1424 sq ftAvailable NowModel Gallery
Floorplans
Availability Details
Availability Date Unit Sq Ft Available Now 1904M 1424 Unit 1904M Amenities and Features
Unique Features
- 2 Car Garage
- One-side woodburning fireplace
- Quartz countertops, stainless steel appliances, up
- Separate Shower
- Washer / Dryer
Apartment Model: C1 Renovated3 Bedroom, 2.5 Bath, 1424 sq ftAvailable Now![]()
C1 Renovated - Floorplan Apartment Unit: 1904MApartment Model: C1 Renovated3 Bedroom, 2.5 Bath, 1424 sq ftAvailable NowC1TH
3 Beds, 2.5 Baths, 1424 sq ftModel Gallery
Floorplans
Availability Details
Availability Date Unit Sq Ft Deposit Unavailable C1TH 1424 sq ft $500 Model Amenities and Features
Features
- Air Conditioning
- Cable Ready
- Ceiling Fans
- Fireplace
- Heating
- High Speed Internet Access
- Security System
- Tub/Shower
- Washer/Dryer Hookup
Kitchen
- Dishwasher
- Disposal
- Kitchen
- Microwave
- Range
Living Space
- Carpet
- Dining Room
- Tile Floors
- Vinyl Flooring
- Walk-In Closets
- Window Coverings
Apartment Model: C1TH3 Bedroom, 2.5 Bath, 1424 sq ftUnavailable![]()
C1TH - Floorplan
Property Information
- 246 Units
- 3 Stories
- Built in 1995
Fees and Policies
The fees listed below are community-provided and may exclude utilities or add-ons. All payments are made directly to the property and are non-refundable unless otherwise specified.
Required Fees
One-Time Basics
- Due at Application
- Application Fee Per ApplicantiCharged per applicant.$50.00
- Due at Move-In
- Administrative FeeiCharged per unit.$200.00
Other Fees and Policies
Pet Fees
- Cat
- One-Time Pet FeeiMax of 2. Charged Per Pet.$350.00
- Dog
- One-Time Pet FeeiMax of 2. Charged Per Pet.$350.00
We implement a 2 pet limit per apartment home. The following policy is in place to assist in maintaining a healthy and attractive community. Please contact the Management Office in the event you have any questions concerning this policy.
Max of 2. NOT APPROVED - but not limited to: - Pit Bull Terriers - Staffordshire Terriers - Rottweilers - German Shepherd - Presa Canarios - Chows Chows - Doberman Pinschers - Akitas - Wolf-hybrids - Mastiffs - Cane Corsos - Great Danes - Alaskan Malamutes ...
Parking Info and Fees
- Garage ParkingiDetached available at monthly rent.
Property Fee Disclaimer: Based on community-supplied data and independent market research. Subject to change without notice. May exclude fees for mandatory or optional services and usage-based utilities.
Features and Amenities
Community Features
- Corporate Housing
Interior Features
- Cable Ready
Living Area Features
- Walk In Closets
Unique Amenities
- Garage Available
Map
- Shopping
- Colleges
- Grocery
- Medical
- Parks
- Transportation
- Nearby Properties

Map
Getting Around
50 / 100 Fairly walkable
50 / 100 Fairly bikeable
100 / 100 Exceptionally car friendly
Getting to Know the Area
60 / 100 Restaurants
30 / 100 Cafes
50 / 100 Nightlife
50 / 100 Shopping
90 / 100 Parks
100 / 100 Noise Level
Renters Reviews and Ratings
Worst Rental Experience EVER
Property Manager Responded
Maintenance is Non-Existent
Property Manager Responded
Shady place
Property Manager Responded
Put in a maintenance request, go on vacation, come back and hope it's fixed.
WORST COMPLEX EVER!
Property Manager Responded
Horrible AC-Always hot
Property Manager Responded
One of the best complexes in Arlington.
Property Manager Responded
New management not friendly
Property Manager Responded
Horrible do not be fooled by complex's facelift
Property Manager Responded
ZERO STARSSSSS
Great for the first year
Best Place to Live in North Arlington
Nearby Schools
Ellis Elementary School
Sherrod Elementary School
Lamar High School
Nichols Junior High School
About GreatSchools Data on ApartmentHomeLiving.com.
Points of Interest
Time and distance from The Heights.
Big Box and Retail
Walgreens
Kroger
Lowe's
Colleges and Universities
The University of Texas at Arlington - Arlington Campus
Groceries
Food Lion
La Michoacana Meat Market
Kroger
Hospitals
Millwood Hospital
Texas Health Arlington Memorial Hospital
Texas Health Heart & Vascular Hospital Arlington
Military Bases
Dallas Naval Air Station
Parks and Recreation
The Heights has 4 parks within 10.3 miles, including Hurricane Harbor, Six Flags Over Texas, Ballpark in Arlington, and Texas Stadium.
Shopping Centers
The Heights has 5 shopping centers within 0.9 miles.
Transit Stations
Nearby Neighborhoods
Rental Price Ranges in the Area
| Bedroom | Average Rent | Cheapest Rent | Highest Rent |
|---|---|---|---|
| Arlington Studio Apartments | $1,165 | $574 | $4,650 |
| Arlington 1 Bedroom Apartments | $1,308 | $679 | $10,000+ |
| Arlington 2 Bedroom Apartments | $1,665 | $620 | $10,000+ |
| Arlington 3 Bedroom Apartments | $2,261 | $650 | $8,755 |
| Arlington 4 Bedroom Apartments | $2,054 | $560 | $7,463 |
Nearby Apartments
Nearby Homes
Did You Know?
43% of renters tour a property with an agent before signing a lease.


Max of 2. NOT APPROVED - but not limited to: - Pit Bull Terriers - Staffordshire Terriers - Rottweilers - German Shepherd - Presa Canarios - Chows Chows - Doberman Pinschers - Akitas - Wolf-hybrids - Mastiffs - Cane Corsos - Great Danes - Alaskan Malamutes ...