


Request Notification
The Heights at Magnolia Farms
Rogers, AR 72758

- 1–3 Bedrooms
- $1,710-$2,450 Pricing
- 763–1,402 Square Feet
About The Heights at Magnolia Farms
A curated mix of 1, 2, and 3-bedroom residences offers flexibility without compromise. Select homes feature attached garages, while every layout is designed with open flow, modern finishes, and smart-home technology. The result is a more comfortable, more private way to live—where your home feels distinctly your own.
The Heights at Magnolia Farms is located in the 72758 Zip code of Rogers, AR.
Property Contact Info
This property currently does not have availability listed on ApartmentHomeLiving.com. Sign up to get notified when it becomes available.
Office Hours
| Monday | 9:00 am–6:00 pm |
| Tuesday | 9:00 am–6:00 pm |
| Wednesday | 9:00 am–6:00 pm |
| Thursday | 9:00 am–6:00 pm |
| Friday | 9:00 am–6:00 pm |
| Saturday | 10:00 am–2:00 pm |
| Sunday | Closed |
Floorplan Pricing and Availability
New! Interactive Property Map
 ApartmentHomeLiving.com's new Interactive Property Map allows you to see where every available unit is located at this community.Try It Now >
1 Bedroom
The Solene
$1,710
1 Bed, 1 Bath, 770 sq ftAvailable NowModel Gallery
Floorplans
Availability Details
Price Availability Date Unit Sq Ft Deposit View Details $1,710 Available Now 08-102 770 $300 $1,710 Available Now 08-103 770 $300 $1,710 Available Now 08-104 770 $300 Model Amenities and Features
Features
- Heating
- Tenant Controlled HVAC
- Tub/Shower
- Washer/Dryer
- Windows
Kitchen
- Freezer
- Kitchen
- Oven
- Refrigerator
Model Rent and Fees
Model Price
- $1,710
Unit 08-102 Rent and Fees
Unit Price
- $1,710
Deposit
- $300 deposit
Model Rent and Fees
Price
- $1,710
Unit 08-103 Rent and Fees
Unit Price
- $1,710
Deposit
- $300 deposit
Model Rent and Fees
Price
- $1,710
Unit 08-104 Rent and Fees
Unit Price
- $1,710
Deposit
- $300 deposit
Model Rent and Fees
Price
- $1,710
Apartment Model: The Solene1 Bedroom, 1 Bath, 770 sq ftAvailable Now![]()
The Solene - Floorplan Apartment Unit: 08-102Apartment Model: The Solene1 Bedroom, 1 Bath, 770 sq ftAvailable NowApartment Unit: 08-103Apartment Model: The Solene1 Bedroom, 1 Bath, 770 sq ftAvailable NowApartment Unit: 08-104Apartment Model: The Solene1 Bedroom, 1 Bath, 770 sq ftAvailable NowThe Kingsford
$1,775
1 Bed, 1.5 Baths, 841 sq ftAvailable NowLargest 1 BedroomThis is the largest 1 Bedroom at this PropertyModel Gallery
Floorplans
Availability Details
Price Availability Date Unit Sq Ft Deposit View Details $1,775 Available Now 08-204 841 $300 $1,775 Available Now 08-205 841 $300 $1,775 Available Now 08-206 841 $300 Model Amenities and Features
Features
- Heating
- Tenant Controlled HVAC
- Tub/Shower
- Washer/Dryer
- Windows
Kitchen
- Freezer
- Kitchen
- Oven
- Refrigerator
Model Rent and Fees
Model Price
- $1,775
Unit 08-204 Rent and Fees
Unit Price
- $1,775
Deposit
- $300 deposit
Model Rent and Fees
Price
- $1,775
Unit 08-205 Rent and Fees
Unit Price
- $1,775
Deposit
- $300 deposit
Model Rent and Fees
Price
- $1,775
Unit 08-206 Rent and Fees
Unit Price
- $1,775
Deposit
- $300 deposit
Model Rent and Fees
Price
- $1,775
Apartment Model: The Kingsford1 Bedroom, 1.5 Bath, 841 sq ftAvailable Now![]()
The Kingsford - Floorplan Apartment Unit: 08-204Apartment Model: The Kingsford1 Bedroom, 1.5 Bath, 841 sq ftAvailable NowApartment Unit: 08-205Apartment Model: The Kingsford1 Bedroom, 1.5 Bath, 841 sq ftAvailable NowApartment Unit: 08-206Apartment Model: The Kingsford1 Bedroom, 1.5 Bath, 841 sq ftAvailable NowThe Scarlett
$1,710
1 Bed, 1 Bath, 763 sq ftAvailable February 15, 2027Model Gallery
Floorplans
Availability Details
Price Availability Date Unit Sq Ft Deposit View Details $1,710 February 15, 2027 06-102 763 $300 $1,710 February 15, 2027 06-103 763 $300 Model Amenities and Features
Features
- Heating
- Tenant Controlled HVAC
- Tub/Shower
- Washer/Dryer
- Windows
Kitchen
- Freezer
- Kitchen
- Oven
- Refrigerator
Model Rent and Fees
Model Price
- $1,710
Unit 06-102 Rent and Fees
Unit Price
- $1,710
Deposit
- $300 deposit
Model Rent and Fees
Price
- $1,710
Unit 06-103 Rent and Fees
Unit Price
- $1,710
Deposit
- $300 deposit
Model Rent and Fees
Price
- $1,710
Apartment Model: The Scarlett1 Bedroom, 1 Bath, 763 sq ftAvailable February 15, 2027![]()
The Scarlett - Floorplan Apartment Unit: 06-102Apartment Model: The Scarlett1 Bedroom, 1 Bath, 763 sq ftAvailable February 15, 2027Apartment Unit: 06-103Apartment Model: The Scarlett1 Bedroom, 1 Bath, 763 sq ftAvailable February 15, 20272 Bedrooms
The Rose
$2,000
2 Beds, 2 Baths, 960 sq ftAvailable NowCheapest 2 BedroomThis is the cheapest 2 Bedroom at this PropertyModel Gallery
Floorplans
Availability Details
Price Availability Date Unit Sq Ft Deposit View Details $2,000 Available Now 08-201 960 $400 $2,000 Available Now 08-213 960 $400 $2,000 Available Now 09-201 960 $400 Model Amenities and Features
Features
- Heating
- Tenant Controlled HVAC
- Tub/Shower
- Washer/Dryer
- Windows
Kitchen
- Freezer
- Kitchen
- Oven
- Refrigerator
Model Rent and Fees
Model Price
- $2,000
Unit 08-201 Rent and Fees
Unit Price
- $2,000
Deposit
- $400 deposit
Model Rent and Fees
Price
- $2,000
Unit 08-213 Rent and Fees
Unit Price
- $2,000
Deposit
- $400 deposit
Model Rent and Fees
Price
- $2,000
Unit 09-201 Rent and Fees
Unit Price
- $2,000
Deposit
- $400 deposit
Model Rent and Fees
Price
- $2,000
Apartment Model: The Rose2 Bedroom, 2 Bath, 960 sq ftAvailable Now![]()
The Rose - Floorplan Apartment Unit: 08-201Apartment Model: The Rose2 Bedroom, 2 Bath, 960 sq ftAvailable NowApartment Unit: 08-213Apartment Model: The Rose2 Bedroom, 2 Bath, 960 sq ftAvailable NowApartment Unit: 09-201Apartment Model: The Rose2 Bedroom, 2 Bath, 960 sq ftAvailable NowThe Kensington
$2,125
2 Beds, 2 Baths, 1106 sq ftAvailable NowModel Gallery
Floorplans
Availability Details
Price Availability Date Unit Sq Ft Deposit View Details $2,125 Available Now 08-105 1106 $400 $2,125 Available Now 09-105 1106 $400 $2,125 September 30, 2026 07-105 1106 $400 Model Amenities and Features
Features
- Heating
- Tenant Controlled HVAC
- Tub/Shower
- Washer/Dryer
- Windows
Kitchen
- Freezer
- Kitchen
- Oven
- Refrigerator
Model Rent and Fees
Model Price
- $2,125
Unit 08-105 Rent and Fees
Unit Price
- $2,125
Deposit
- $400 deposit
Model Rent and Fees
Price
- $2,125
Unit 09-105 Rent and Fees
Unit Price
- $2,125
Deposit
- $400 deposit
Model Rent and Fees
Price
- $2,125
Unit 07-105 Rent and Fees
Unit Price
- $2,125
Deposit
- $400 deposit
Model Rent and Fees
Price
- $2,125
Apartment Model: The Kensington2 Bedroom, 2 Bath, 1106 sq ftAvailable Now![]()
The Kensington - Floorplan Apartment Unit: 08-105Apartment Model: The Kensington2 Bedroom, 2 Bath, 1106 sq ftAvailable NowApartment Unit: 09-105Apartment Model: The Kensington2 Bedroom, 2 Bath, 1106 sq ftAvailable NowApartment Unit: 07-105Apartment Model: The Kensington2 Bedroom, 2 Bath, 1106 sq ftAvailable September 30, 2026The Waverly
$2,125
2 Beds, 2 Baths, 1158 sq ftAvailable NowLargest 2 BedroomThis is the largest 2 Bedroom at this PropertyModel Gallery
Floorplans
Availability Details
Price Availability Date Unit Sq Ft Deposit View Details $2,125 Available Now 08-210 1158 $400 $2,125 Available Now 09-210 1158 $400 $2,125 September 30, 2026 07-210 1158 $400 Model Amenities and Features
Features
- Heating
- Tenant Controlled HVAC
- Tub/Shower
- Washer/Dryer
- Windows
Kitchen
- Freezer
- Kitchen
- Oven
- Refrigerator
Model Rent and Fees
Model Price
- $2,125
Unit 08-210 Rent and Fees
Unit Price
- $2,125
Deposit
- $400 deposit
Model Rent and Fees
Price
- $2,125
Unit 09-210 Rent and Fees
Unit Price
- $2,125
Deposit
- $400 deposit
Model Rent and Fees
Price
- $2,125
Unit 07-210 Rent and Fees
Unit Price
- $2,125
Deposit
- $400 deposit
Model Rent and Fees
Price
- $2,125
Apartment Model: The Waverly2 Bedroom, 2 Bath, 1158 sq ftAvailable Now![]()
The Waverly - Floorplan Apartment Unit: 08-210Apartment Model: The Waverly2 Bedroom, 2 Bath, 1158 sq ftAvailable NowApartment Unit: 09-210Apartment Model: The Waverly2 Bedroom, 2 Bath, 1158 sq ftAvailable NowApartment Unit: 07-210Apartment Model: The Waverly2 Bedroom, 2 Bath, 1158 sq ftAvailable September 30, 2026The Dane
$2,175
2 Beds, 2 Baths, 1073 sq ftAvailable NowModel Gallery
Floorplans
Availability Details
Price Availability Date Unit Sq Ft Deposit View Details $2,175 Available Now 08-203 1073 $400 $2,175 Available Now 08-211 1073 $400 $2,175 Available Now 09-203 1073 $400 Model Amenities and Features
Features
- Heating
- Tenant Controlled HVAC
- Tub/Shower
- Washer/Dryer
- Windows
Kitchen
- Freezer
- Kitchen
- Oven
- Refrigerator
Model Rent and Fees
Model Price
- $2,175
Unit 08-203 Rent and Fees
Unit Price
- $2,175
Deposit
- $400 deposit
Model Rent and Fees
Price
- $2,175
Unit 08-211 Rent and Fees
Unit Price
- $2,175
Deposit
- $400 deposit
Model Rent and Fees
Price
- $2,175
Unit 09-203 Rent and Fees
Unit Price
- $2,175
Deposit
- $400 deposit
Model Rent and Fees
Price
- $2,175
Apartment Model: The Dane2 Bedroom, 2 Bath, 1073 sq ftAvailable Now![]()
The Dane - Floorplan Apartment Unit: 08-203Apartment Model: The Dane2 Bedroom, 2 Bath, 1073 sq ftAvailable NowApartment Unit: 08-211Apartment Model: The Dane2 Bedroom, 2 Bath, 1073 sq ftAvailable NowApartment Unit: 09-203Apartment Model: The Dane2 Bedroom, 2 Bath, 1073 sq ftAvailable NowThe Noelle
$2,150
2 Beds, 2 Baths, 1105 sq ftAvailable February 15, 2027Model Gallery
Floorplans
Availability Details
Price Availability Date Unit Sq Ft Deposit $2,150 February 15, 2027 06-105 1105 $400 Model Amenities and Features
Features
- Heating
- Tenant Controlled HVAC
- Tub/Shower
- Washer/Dryer
- Windows
Kitchen
- Freezer
- Kitchen
- Oven
- Refrigerator
Unit 06-105 Rent and Fees
Unit Price
- $2,150
Deposit
- $400 deposit
Model Rent and Fees
Price
- $2,150
Apartment Model: The Noelle2 Bedroom, 2 Bath, 1105 sq ftAvailable February 15, 2027![]()
The Noelle - Floorplan Apartment Unit: 06-105Apartment Model: The Noelle2 Bedroom, 2 Bath, 1105 sq ftAvailable February 15, 20273 Bedrooms
The Beaumont
$2,425
3 Beds, 2 Baths, 1341 sq ftAvailable NowModel Gallery
Floorplans
Availability Details
Price Availability Date Unit Sq Ft Deposit View Details $2,425 Available Now 08-101 1341 $500 $2,425 Available Now 09-101 1341 $500 $2,425 September 30, 2026 07-101 1341 $500 Model Amenities and Features
Features
- Heating
- Tenant Controlled HVAC
- Tub/Shower
- Washer/Dryer
- Windows
Kitchen
- Freezer
- Kitchen
- Oven
- Refrigerator
Model Rent and Fees
Model Price
- $2,425
Unit 08-101 Rent and Fees
Unit Price
- $2,425
Deposit
- $500 deposit
Model Rent and Fees
Price
- $2,425
Unit 09-101 Rent and Fees
Unit Price
- $2,425
Deposit
- $500 deposit
Model Rent and Fees
Price
- $2,425
Unit 07-101 Rent and Fees
Unit Price
- $2,425
Deposit
- $500 deposit
Model Rent and Fees
Price
- $2,425
Apartment Model: The Beaumont3 Bedroom, 2 Bath, 1341 sq ftAvailable Now![]()
The Beaumont - Floorplan 1 ![]()
The Beaumont - Floorplan 2 Apartment Unit: 08-101Apartment Model: The Beaumont3 Bedroom, 2 Bath, 1341 sq ftAvailable NowApartment Unit: 09-101Apartment Model: The Beaumont3 Bedroom, 2 Bath, 1341 sq ftAvailable NowApartment Unit: 07-101Apartment Model: The Beaumont3 Bedroom, 2 Bath, 1341 sq ftAvailable September 30, 2026The Versailles
$2,450
3 Beds, 2 Baths, 1402 sq ftAvailable NowLargest 3 BedroomThis is the largest 3 Bedroom at this PropertyModel Gallery
Floorplans
Availability Details
Price Availability Date Unit Sq Ft Deposit View Details $2,450 Available Now 08-202 1402 $500 $2,450 Available Now 09-202 1402 $500 $2,450 September 30, 2026 07-202 1402 $500 Model Amenities and Features
Features
- Heating
- Tenant Controlled HVAC
- Tub/Shower
- Washer/Dryer
- Windows
Kitchen
- Freezer
- Kitchen
- Oven
- Refrigerator
Model Rent and Fees
Model Price
- $2,450
Unit 08-202 Rent and Fees
Unit Price
- $2,450
Deposit
- $500 deposit
Model Rent and Fees
Price
- $2,450
Unit 09-202 Rent and Fees
Unit Price
- $2,450
Deposit
- $500 deposit
Model Rent and Fees
Price
- $2,450
Unit 07-202 Rent and Fees
Unit Price
- $2,450
Deposit
- $500 deposit
Model Rent and Fees
Price
- $2,450
Apartment Model: The Versailles3 Bedroom, 2 Bath, 1402 sq ftAvailable Now![]()
The Versailles - Floorplan Apartment Unit: 08-202Apartment Model: The Versailles3 Bedroom, 2 Bath, 1402 sq ftAvailable NowApartment Unit: 09-202Apartment Model: The Versailles3 Bedroom, 2 Bath, 1402 sq ftAvailable NowApartment Unit: 07-202Apartment Model: The Versailles3 Bedroom, 2 Bath, 1402 sq ftAvailable September 30, 2026The Marquise
$2,425
3 Beds, 2 Baths, 1341 sq ftAvailable February 15, 2027Model Gallery
Floorplans
Availability Details
Price Availability Date Unit Sq Ft Deposit $2,425 February 15, 2027 06-101 1341 $500 Model Amenities and Features
Features
- Heating
- Tenant Controlled HVAC
- Tub/Shower
- Washer/Dryer
- Windows
Kitchen
- Freezer
- Kitchen
- Oven
- Refrigerator
Unit 06-101 Rent and Fees
Unit Price
- $2,425
Deposit
- $500 deposit
Model Rent and Fees
Price
- $2,425
Apartment Model: The Marquise3 Bedroom, 2 Bath, 1341 sq ftAvailable February 15, 2027![]()
The Marquise - Floorplan 1 ![]()
The Marquise - Floorplan 2 Apartment Unit: 06-101Apartment Model: The Marquise3 Bedroom, 2 Bath, 1341 sq ftAvailable February 15, 2027


Property Information
- Built in 2026
- 2 Stories
- 198 Units
Lease Terms
- 12 mo
Fees and Policies
Pet Policy and Fees
Cats
None
Dogs
None
Property Fee Disclaimer: Based on community-supplied data and independent market research. Subject to change without notice. May exclude fees for mandatory or optional services and usage-based utilities.
Features and Amenities
On-Site Services
- 24 Hour Access
- Property Manager On Site
- Maintenance On Site
Community Features
- Walk Up
Recreation and Fitness
- Walking/Biking Trails
Interior Features
- Tenant Controlled Hvac
- Windows
- Tub/Shower
- Heating
- Washer/Dryer
Kitchen Amenities
- Oven
- Refrigerator
- Kitchen
- Freezer
Map
- Shopping
- Colleges
- Grocery
- Medical
- Nearby Properties
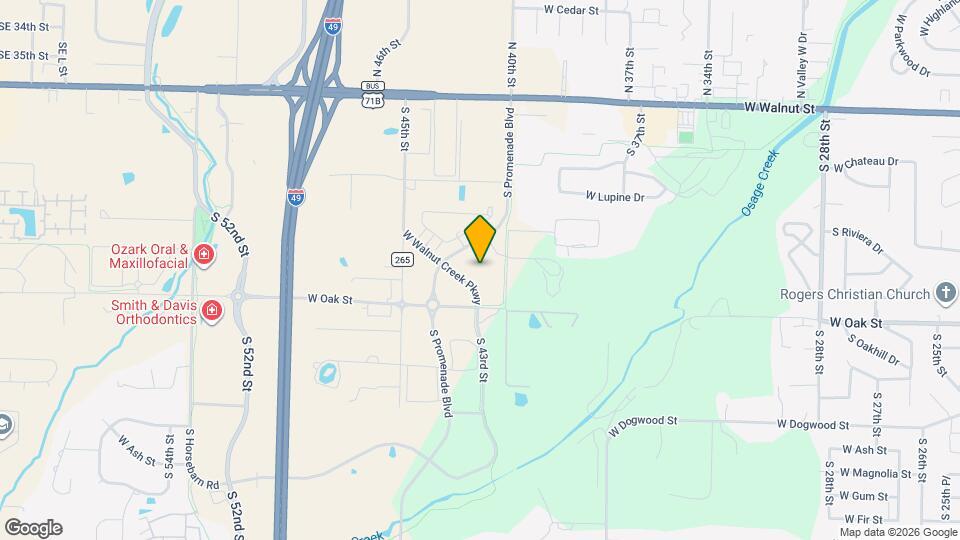
Map
Getting Around
40 / 100 Fairly walkable
40 / 100 Fairly bikeable
100 / 100 Exceptionally car friendly
 details
Getting to Know the Area
70 / 100 Restaurants
60 / 100 Cafes
70 / 100 Nightlife
70 / 100 Shopping
40 / 100 Parks
90 / 100 Noise Level
Nearby Schools
Oakdale Middle School
Reagan Elementary School
Rogers Heritage High School
About GreatSchools Data on ApartmentHomeLiving.com.
Points of Interest
Time and distance from The Heights at Magnolia Farms.
Big Box and Retail
Lowe's
Kohl's
Jcpenney
Colleges and Universities
Groceries
The Fresh Market
Aldi
Hospitals
Shopping Centers
The Heights at Magnolia Farms has 5 shopping centers within 0.9 miles.
Nearby Neighborhoods
Rental Price Ranges in the Area
| Bedroom | Average Rent | Cheapest Rent | Highest Rent |
|---|---|---|---|
| Rogers Studio Apartments | $1,287 | $750 | $1,800 |
| Rogers 1 Bedroom Apartments | $1,529 | $850 | $5,312 |
| Rogers 2 Bedroom Apartments | $1,832 | $950 | $8,464 |
| Rogers 3 Bedroom Apartments | $2,549 | $1,250 | $10,000+ |
| Rogers 4 Bedroom Apartments | $5,895 | $1,595 | $10,000+ |
| 2 Bedroom Homes | $1,642 | $975 | $3,500 |
| 3 Bedroom Homes | $2,154 | $1,250 | $5,500 |
| 4 Bedroom Homes | $2,721 | $1,650 | $6,500 |
| 5 Bedroom Homes | $3,483 | $3,300 | $3,700 |
Nearby Apartments
Nearby Homes
Did You Know?
The months of July-August show the most apartment renter searches in Arkansas.