

Request Notification
The Hill Apartments
Denver, CO 80236

- 1–2 Bedrooms
- 550–650 Square Feet
About The Hill Apartments
*Utilities are determined on case by case basis using the total number of occupants and size of apartment* Welcome to Live on South Federal Apartments, your new home in Denver, CO. Our community is made up of six unique properties located along South Federal, one of the citys main north-south boulevards. Choose between The Amherst, The Hill, Autumn Ridge, Federal Terrace, Elm Creek, and The Pinecrest six buildings that are distinct in character, yet consistent in comfort, style, and spaciousness. Our 1 and 2 bedroom floor plans are fitted with open kitchen layouts, energy efficient appliances, large closets, and more. Residents also gain access to convenient onsite laundry facilities, professional maintenance, and central courtyards with playgrounds and astroturf lawn space. Schedule your tour today and discover which Live On South Federal property is best for you.
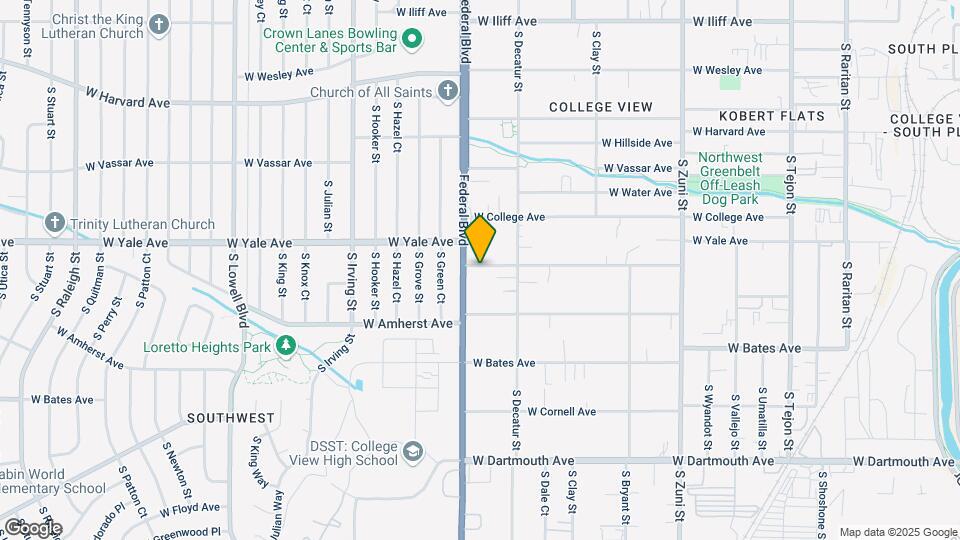
The Hill Apartments is located in the College View Neighborhood and 80236 Zip code of Denver, CO.
Unique Features and Amenities
- 24-Hour Emergency Maintenance
- Additional Square Footage
- Ample Parking
- Bike Racks
- Breakfast Bar
- Cable/Satellite
- Energy Efficient Appliances
- Flex Rent Payments
- Fully Upgraded Unit
- Garbage Disposal
- Hardwood-Style Flooring
- Large Closets
- Onsite Maintenance
- Personal Air Conditioning
- Pet-Friendly Apartments
- Plush Carpeting
- Shaker Cabinetry
- Spanish Speaking Staff
- Unique Kitchen Layouts
- Upgraded Kitchen
- Upgraded Unit
- Walking Trail
- Washer & Dryer Connections
Property Contact Info
Office Hours
| Monday | 9:00 am–6:00 pm |
| Tuesday | 9:00 am–6:00 pm |
| Wednesday | 9:00 am–6:00 pm |
| Thursday | 9:00 am–6:00 pm |
| Friday | 9:00 am–6:00 pm |
| Saturday | 10:00 am–4:00 pm |
| Sunday | 10:00 am–2:00 pm |
Floorplan Pricing and Availability
New! Interactive Property Map
1 Bedroom
Show Unavailable FloorplansFT 1 Bed 1 Bath
1 Bed, 1 Bath, 550 sq ftAvailable Jul 17Model Gallery
Floorplans
Availability Details
Availability Date Unit Sq Ft Deposit View Details July 17, 2026 FT30-102 550 $250 July 17, 2026 FT30-107 550 $250 July 28, 2026 FT80-204 550 $250 Model Amenities and Features
Unique Features
- Personal Air Conditioning
Unit FT30-102 Amenities and Features
Unique Features
- Personal Air Conditioning
Unit FT30-107 Amenities and Features
Unique Features
- Personal Air Conditioning
Unit FT80-204 Amenities and Features
Unique Features
- Personal Air Conditioning
Apartment Model: FT 1 Bed 1 Bath1 Bedroom, 1 Bath, 550 sq ftAvailable July 17, 2026![]()
FT 1 Bed 1 Bath - Floorplan Apartment Unit: FT30-102Apartment Model: FT 1 Bed 1 Bath1 Bedroom, 1 Bath, 550 sq ftAvailable July 17, 2026Apartment Unit: FT30-107Apartment Model: FT 1 Bed 1 Bath1 Bedroom, 1 Bath, 550 sq ftAvailable July 17, 2026Apartment Unit: FT80-204Apartment Model: FT 1 Bed 1 Bath1 Bedroom, 1 Bath, 550 sq ftAvailable July 28, 2026TH 1 Bed 1 Bath
1 Bed, 1 Bath, 550 sq ftModel Gallery
Floorplans
Availability Details
Availability Date Unit Sq Ft Unavailable TH 1 Bed 1 Bath 550 sq ft Model Amenities and Features
Unique Features
- Personal Air Conditioning
Apartment Model: TH 1 Bed 1 Bath1 Bedroom, 1 Bath, 550 sq ftUnavailable![]()
TH 1 Bed 1 Bath - Floorplan 2 Bedrooms
TH 2 Bed 1 Bath
2 Beds, 1 Bath, 650 sq ftAvailable Jul 31Model Gallery
Floorplans
Availability Details
Availability Date Unit Sq Ft Deposit View Details July 31, 2026 TH101 650 $250 July 31, 2026 TH208 650 $250 Model Amenities and Features
Unique Features
- Personal Air Conditioning
Unit TH101 Amenities and Features
Unique Features
- Personal Air Conditioning
Unit TH208 Amenities and Features
Unique Features
- Personal Air Conditioning
Apartment Model: TH 2 Bed 1 Bath2 Bedroom, 1 Bath, 650 sq ftAvailable July 31, 2026![]()
TH 2 Bed 1 Bath - Floorplan Apartment Unit: TH101Apartment Model: TH 2 Bed 1 Bath2 Bedroom, 1 Bath, 650 sq ftAvailable July 31, 2026Apartment Unit: TH208Apartment Model: TH 2 Bed 1 Bath2 Bedroom, 1 Bath, 650 sq ftAvailable July 31, 2026
Property Information
- 23 Units
- 3 Stories
- Built in 1971
Lease Terms
- 12 - 14 mo
Fees and Policies
The fees listed below are community-provided and may exclude utilities or add-ons. All payments are made directly to the property and are non-refundable unless otherwise specified.
Required Fees
Utilities
- Utility FeeiDependent upon unit type; Includes water, sewer, trash, and gas Charged per unit.Varies/mo
- Pro-rated Utility FeeiPro-rated based on move in date. Charged per unit.Varies
Other Fees and Policies
Personal Add-Ons
- Unauthorized Pet FeeiCharged Per Unit.$200.00/per occurrence
Situational Fees
- Renters Insurance Non ComplianceiCharged if Renters Insurance is cancelled Charged Per Unit.$50.00/per occurrence
- NSF Tenant FeeiCharged Per Unit.$20.00/per occurrence
- Pet Lease ViolationiNot picking up pet waste Charged Per Unit.$50.00/per occurrence
- Late Feei5% of Monthly Base Rent Due Charged Per Unit.5.0% of base rent/per occurrence
- Month to Month Flat FeeiCharged Per Unit.$200.00/mo
- Lease Buyout Feei60 day notice is required Charged per unit.$500.00/per occurrence
- Additional DepositiBased on screening results; Holding Deposit will be credited towards this Charged per unit.150.0% of base rent
Parking Info and Fees
- Surface Lot
- 1 Max
- Other
Property Fee Disclaimer: Based on community-supplied data and independent market research. Subject to change without notice. May exclude fees for mandatory or optional services and usage-based utilities.
Features and Amenities
Map
- Shopping
- Colleges
- Grocery
- Medical
- Parks
- Transportation
- Nearby Properties

Map
About Portable Tenant Screening Reports:
Applicant has the right to provide the property manager or owner with a Portable Tenant Screening Report (PTSR) that is not more than 30 days old, as defined in § 38-12-902(2.5), Colorado Revised Statutes; and 2) if Applicant provides the property manager or owner with a PTSR, the property manager or owner is prohibited from: a) charging Applicant a rental application fee; or b) charging Applicant a fee for the property manager or owner to access or use the PTSR.
Renters Reviews and Ratings
Poor Managment
Nearby Schools
College View Elementary School
Henry World School Grades 6-8
Abraham Lincoln High School
About GreatSchools Data on ApartmentHomeLiving.com.
Points of Interest
Time and distance from The Hill Apartments.
Arts Museums and Landmarks
Big Box and Retail
Target
Walmart
Petco
Colleges and Universities
Arapahoe Community College - Littleton Campus
Groceries
Safeway
Whole Foods
King Soopers
Hospitals
Parks and Recreation
The Hill Apartments has 5 parks within 5.4 miles, including Colorado History Museum, Civic Center Park, Molly Brown House Museum, City Park, and Denver Botanical Gardens.
Restaurants and Dining
Shopping Centers
The Hill Apartments has 5 shopping centers within 0.9 miles.
Transit Stations
Nearby Neighborhoods
Rental Price Ranges in the Area
| Bedroom | Average Rent | Cheapest Rent | Highest Rent |
|---|---|---|---|
| Denver Studio Apartments | $1,570 | $650 | $7,285 |
| Denver 1 Bedroom Apartments | $1,804 | $600 | $10,000+ |
| Denver 2 Bedroom Apartments | $2,310 | $600 | $10,000+ |
| Denver 3 Bedroom Apartments | $2,941 | $600 | $10,000+ |
| Denver 4 Bedroom Apartments | $2,895 | $840 | $10,000+ |
| Denver 5 Bedroom Apartments | $3,160 | $2,250 | $4,820 |
| Denver 6 Bedroom Apartments | $11,930 | $4,750 | $10,000+ |
Nearby Apartments
Nearby Homes
Did You Know?
28% of apartment shoppers plan to spend at least 1-2 months in their apartment search.


