- Studio–1 Bedrooms
- $1,293-$1,900 Total Monthly Price
Total Monthly Price
Base Rent$1,143 - $1,750Required Monthly Fees$150Total Monthly Price$1,293 - $1,900 - 352–768 Square Feet
Rent Specials
Move in Special!~~Move in by 7/31 and receive 1/2 off your second full month of rent! 12m Lease only!
About The Hub @ Oddie
The Hub@Oddie is a beautifully renovated one story building in the heart of Sparks! The Hub at Oddie features high speed internet, full-size stainless-steel kitchen appliances, carpet and laminate flooring with large windows providing an abundance of natural light throughout. The amenity spaces include laundry, media and game room, multipurpose room, fitness room, computer work areas, rentable storage spaces and a dog wash. Access to building is securely fob controlled. Your new home awaits - call today for more information!
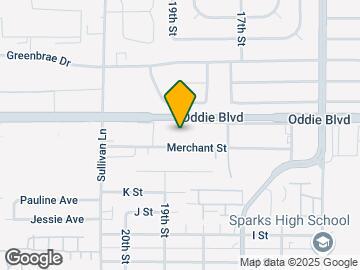
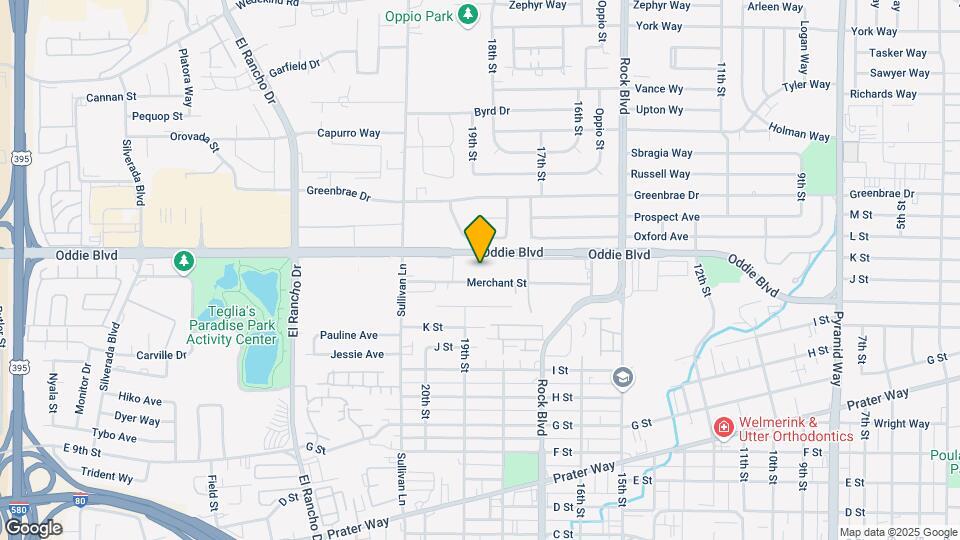
The Hub @ Oddie is located in the Downtown Sparks Neighborhood and 89431 Zip code of Sparks, NV. This community is professionally managed by Nevada Commercial Services
Unique Features and Amenities
- Courtesy Patrol
- Gated Courtyards
- Home Office
- Live Work
- Parcel Locker
- Party Room
- Valet Trash Pick Up
Property Contact Info

- Listed by:
- Agency:
- Vendor Logo:
- Website:
- View Property Website
- Call Us:
- (775) 451-3909
- Disclaimer:
Office Hours
| Monday | By Appointment |
| Tuesday | By Appointment |
| Wednesday | By Appointment |
| Thursday | By Appointment |
| Friday | By Appointment |
| Saturday | By Appointment |
| Sunday | Closed |
Floorplan Pricing and Availability
The Hub @ Oddie offers Studio to 1 Bedroom apartments starting from $1,293 and having 352–768 sq ft. Here is the current pricing and availability:
New! Interactive Property Map
Studio
Studio A
$1,293
Studio, 1 Bath, 352 sq ftTotal Monthly PriceAvailable NowTotal Monthly Price
Base Rent$1,143Required Monthly Fees$150Total Monthly Price$1,293Model Gallery
Floorplans
Photos
3D Tours
Availability Details
Prices shown for this property are the Total Monthly Price including Fees.Price Availability Date Unit Sq Ft $1,293 Available Now Studio A 352 sq ft Model Amenities and Features
Features
- Air Conditioning
- Cable Ready
- Heating
- High Speed Internet Access
- Security System
- Skylights
- Smoke Free
- Sprinkler System
- Storage Space
- Tub/Shower
- Wheelchair Accessible (Rooms)
- Wi-Fi
Kitchen
- Dishwasher
- Disposal
- Freezer
- Kitchen
- Microwave
- Oven
- Range
- Refrigerator
- Stainless Steel Appliances
Model Lease Information
Model Price
- $1,293Total Monthly PriceBase Rent: $1,143Required Monthly Fees: $150
Apartment Model: Studio A$1,293Studio, 1 Bath, 352 sq ftAvailable NowFloorplansPhotos3D Tours![]()
Studio A - Image Floor plans are artist's rendering. All dimensions are approximate. Actual product and specifications may vary in dimension or detail. Not all features are available in every rental home. Please see a representative for details.
![]()
Studio A - Floorplan Studio A - 3D Tour 1 Bedroom
One D
$1,450
1 Bed, 1 Bath, 520-555 sq ftTotal Monthly PriceAvailable NowTotal Monthly Price
Base Rent$1,300Required Monthly Fees$150Total Monthly Price$1,450Cheapest 1 BedroomThis is the cheapest 1 Bedroom at this PropertyModel Gallery
Floorplans
3D Tours
Availability Details
Prices shown for this property are the Total Monthly Price including Fees.Price Availability Date Unit Sq Ft View Details $1,450 Available Now 43 520 $1,450 Available Now 22 520 $1,450 Available Now 42 555 Model Amenities and Features
Features
- Air Conditioning
- Cable Ready
- Heating
- High Speed Internet Access
- Security System
- Skylights
- Smoke Free
- Sprinkler System
- Storage Space
- Tub/Shower
- Wheelchair Accessible (Rooms)
- Wi-Fi
Kitchen
- Dishwasher
- Disposal
- Freezer
- Kitchen
- Microwave
- Oven
- Range
- Refrigerator
- Stainless Steel Appliances
Model Lease Information
Model Price
- $1,450Total Monthly PriceBase Rent: $1,300Required Monthly Fees: $150
Unit 43 Lease Information
Unit Price
- $1,450Total Monthly PriceBase Rent: $1,300Required Monthly Fees: $150
Model Lease Information
Price
- $1,450Total Monthly Price
Unit 22 Lease Information
Unit Price
- $1,450Total Monthly PriceBase Rent: $1,300Required Monthly Fees: $150
Model Lease Information
Price
- $1,450Total Monthly Price
Unit 42 Lease Information
Unit Price
- $1,450Total Monthly PriceBase Rent: $1,300Required Monthly Fees: $150
Model Lease Information
Price
- $1,450Total Monthly Price
Apartment Model: One DFrom $1,4501 Bedroom, 1 Bath, 520-555 sq ftAvailable NowFloorplans3D ToursFloor plans are artist's rendering. All dimensions are approximate. Actual product and specifications may vary in dimension or detail. Not all features are available in every rental home. Please see a representative for details.
![]()
One D - Floorplan 1 Floor plans are artist's rendering. All dimensions are approximate. Actual product and specifications may vary in dimension or detail. Not all features are available in every rental home. Please see a representative for details.
![]()
One D - Floorplan 2 One D - 3D Tour Apartment Unit: 43Apartment Model: One D$1,4501 Bedroom, 1 Bath, 520 sq ftAvailable NowApartment Unit: 22Apartment Model: One D$1,4501 Bedroom, 1 Bath, 520 sq ftAvailable NowApartment Unit: 42Apartment Model: One D$1,4501 Bedroom, 1 Bath, 555 sq ftAvailable NowOne C
From $1,450
1 Bed, 1 Bath, 472 sq ftTotal Monthly PriceAvailable NowTotal Monthly Price
Base Rent$1,300 - $1,450Required Monthly Fees$150Total Monthly Price$1,450 - $1,600Model Gallery
Floorplans
Photos
Availability Details
Prices shown for this property are the Total Monthly Price including Fees.Price Availability Date Unit Sq Ft From $1,450 Available Now One C 472 sq ft Model Amenities and Features
Features
- Air Conditioning
- Cable Ready
- Heating
- High Speed Internet Access
- Security System
- Skylights
- Smoke Free
- Sprinkler System
- Storage Space
- Tub/Shower
- Wheelchair Accessible (Rooms)
- Wi-Fi
Kitchen
- Dishwasher
- Disposal
- Freezer
- Kitchen
- Microwave
- Oven
- Range
- Refrigerator
- Stainless Steel Appliances
Model Lease Information
Model Price Range
- $1,450 - $1,600Total Monthly PriceBase Rent: $1,300 - $1,450Required Monthly Fees: $150
Apartment Model: One CFrom $1,4501 Bedroom, 1 Bath, 472 sq ftAvailable NowFloorplansPhotos![]()
One C - Image Floor plans are artist's rendering. All dimensions are approximate. Actual product and specifications may vary in dimension or detail. Not all features are available in every rental home. Please see a representative for details.
![]()
One C - Floorplan One A
$1,450
1 Bed, 1 Bath, 495 sq ftTotal Monthly PriceAvailable NowTotal Monthly Price
Base Rent$1,300Required Monthly Fees$150Total Monthly Price$1,450Model Gallery
Floorplans
3D Tours
Availability Details
Prices shown for this property are the Total Monthly Price including Fees.Price Availability Date Unit Sq Ft $1,450 Available Now One A 495 sq ft Model Amenities and Features
Features
- Air Conditioning
- Cable Ready
- Heating
- High Speed Internet Access
- Security System
- Skylights
- Smoke Free
- Sprinkler System
- Storage Space
- Tub/Shower
- Wheelchair Accessible (Rooms)
- Wi-Fi
Kitchen
- Dishwasher
- Disposal
- Freezer
- Kitchen
- Microwave
- Oven
- Range
- Refrigerator
- Stainless Steel Appliances
Model Lease Information
Model Price
- $1,450Total Monthly PriceBase Rent: $1,300Required Monthly Fees: $150
Apartment Model: One A$1,4501 Bedroom, 1 Bath, 495 sq ftAvailable NowFloorplans3D ToursFloor plans are artist's rendering. All dimensions are approximate. Actual product and specifications may vary in dimension or detail. Not all features are available in every rental home. Please see a representative for details.
![]()
One A - Floorplan One A - 3D Tour One L
From $1,450
1 Bed, 1 Bath, 680 sq ftTotal Monthly PriceAvailable NowTotal Monthly Price
Base Rent$1,300 - $1,508Required Monthly Fees$150Total Monthly Price$1,450 - $1,658Model Gallery
Floorplans
Availability Details
Prices shown for this property are the Total Monthly Price including Fees.Price Availability Date Unit Sq Ft From $1,450 Available Now One L 680 sq ft Model Amenities and Features
Features
- Air Conditioning
- Cable Ready
- Heating
- High Speed Internet Access
- Security System
- Skylights
- Smoke Free
- Sprinkler System
- Storage Space
- Tub/Shower
- Wheelchair Accessible (Rooms)
- Wi-Fi
Kitchen
- Dishwasher
- Disposal
- Freezer
- Kitchen
- Microwave
- Oven
- Range
- Refrigerator
- Stainless Steel Appliances
Model Lease Information
Model Price Range
- $1,450 - $1,658Total Monthly PriceBase Rent: $1,300 - $1,508Required Monthly Fees: $150
Apartment Model: One LFrom $1,4501 Bedroom, 1 Bath, 680 sq ftAvailable NowFloor plans are artist's rendering. All dimensions are approximate. Actual product and specifications may vary in dimension or detail. Not all features are available in every rental home. Please see a representative for details.
![]()
One L - Floorplan One Bedroom 1
$1,900
1 Bed, 1 Bath, 768 sq ftTotal Monthly PriceAvailable NowTotal Monthly Price
Base Rent$1,750Required Monthly Fees$150Total Monthly Price$1,900Largest 1 BedroomThis is the largest 1 Bedroom at this PropertyAvailability Details
Prices shown for this property are the Total Monthly Price including Fees.Price Availability Date Unit Sq Ft $1,900 Available Now 1 768 Unit 1 Amenities and Features
Features
- Air Conditioning
- Heating
- High Speed Internet Access
- Security System
- Storage Space
- Tub/Shower
- Wi-Fi
Kitchen
- Dishwasher
- Freezer
- Microwave
- Oven
- Range
- Refrigerator
Living Space
- Dining Room
- Vinyl Flooring
- Walk-In Closets
Unique Features
- Home Office
- Live Work
Unit 1 Lease Information
Unit Price
- $1,900Total Monthly PriceBase Rent: $1,750Required Monthly Fees: $150
Model Lease Information
Price
- $1,900Total Monthly Price
Apartment Unit: 1Apartment Model: One Bedroom 1$1,9001 Bedroom, 1 Bath, 768 sq ftAvailable Now
Schedule a Tour
3D Tours
Property Information
- Renovated In Jul 2026
- 59 Units
- 1 Story
- Built in 2022
Lease Terms
- 6 - 12 mo
Fees and Policies
The fees listed below are community-provided and may exclude utilities or add-ons. All payments are made directly to the property and are non-refundable unless otherwise specified.
Required Fees
One-Time Basics
- Due at Application
- Application Fee Per ApplicantiCharged per applicant.$35.00
Utilities
- Utility - SeweriIncluded in Total Monthly Price Charged Per Unit.$40.00/mo
- Utility - WateriWater billed back based on sq footage, occupancy, and property usage. Charged Per Unit.Usage-Based/mo
- Utility - GasiGas billed back based on sq footage, occupancy, and property usage. Charged Per Unit.Usage-Based/mo
- Utility - ElectriciElectric billed back based on sq footage, occupancy, and property usage. Charged Per Unit.Usage-Based/mo
- Trash Admin FeeiIncluded in Total Monthly Price Charged Per Unit.$10.00/mo
- Valet TrashiIncluded in Total Monthly Price Charged Per Unit.$30.00/mo
- High Speed Internet AccessiIncluded in Total Monthly Price Charged Per Unit.$70.00/mo
Other Fees and Policies
Storage Fees
- Storage Small
- Storage FeeiCharged Per Rentable Item.$50.00/mo
- Storage Medium
- Storage FeeiCharged Per Rentable Item.$75.00/mo
Pet Policy and Fees
Cats
- 2 Pet Limit
- 30 Lb Weight Limit
- Spayed/Neutered
Dogs
- 2 Pet Limit
- 30 Lb Weight Limit
- Spayed/Neutered
Parking Info and Fees
- Surface LotiParking included in the rent.
- 1 Max
Property Fee Disclaimer: Based on community-supplied data and independent market research. Subject to change without notice. May exclude fees for mandatory or optional services and usage-based utilities.
Features and Amenities
Unique Amenities
- Courtesy Patrol
- Gated Courtyards
- Home Office
- Live Work
- Parcel Locker
- Party Room
- Valet Trash Pick Up
On-Site Services
- Package Service
- Trash Pickup Door To Door
- Pet Play Area
- Renters Insurance Program
- Online Services
- Video Patrol
- Community Wide Wi Fi
- Public Transportation
- Pet Washing Station
- Key Fob Entry
- Laundry Facilities
Community Features
- Business Center
- Multi Use Room
- Lounge
Outdoor Features
- Grill
- Courtyard
- Picnic Area
- Controlled Access
- Patio
Recreation and Fitness
- Fitness Center
- Media Center/Movie Theatre
- Gameroom
Interior Features
- Skylights
- Storage Space
- Security System
- High Speed Internet Access
- Heating
- Sprinkler System
- Tub/Shower
- Cable Ready
- Air Conditioning
- Wi Fi
- Wheelchair Accessible (Rooms)
- Smoke Free
Kitchen Amenities
- Disposal
- Freezer
- Refrigerator
- Range
- Oven
- Stainless Steel Appliances
- Kitchen
- Microwave
- Dishwasher
Living Area Features
- Walk In Closets
- Dining Room
- Window Coverings
- Vinyl Flooring
- Carpet
- Office
- Double Pane Windows

Map
- Shopping
- Colleges
- Grocery
- Medical
- Parks

Map
Frequently Asked Questions about The Hub @ Oddie
Where is The Hub @ Oddie located?
The Hub @ Oddie is located at 1835 Oddie Blvd near the Downtown Sparks area of Sparks, NV
What is the current rent range at The Hub @ Oddie?
Studio to 1 Bedroom Apartments at The Hub @ Oddie currently range from $1,293 to $1,900
When is the leasing office open?
- The office Hours for The Hub @ Oddie are
- Monday By Appointment
- Tuesday By Appointment
- Wednesday By Appointment
- Thursday By Appointment
- Friday By Appointment
- Saturday By Appointment
- Sunday Closed
Are pets allowed?
Call us today to find out our pet policy and if we allow pets
Are there any rent specials?
The current rent special at The Hub @ Oddie is: Move in Special!~~Move in by 7/31 and receive 1/2 off your second full month of rent! 12m Lease only!.
Renters Reviews and Ratings
Horrible customer service
Worst Facility
Outstanding complex
This is on airplane path
Comfortable modern living in Sparks
Nearby Schools
Sparks High School
Sparks Middle School
Robert Mitchell Elementary School
About GreatSchools Data on ApartmentHomeLiving.com.
Points of Interest
Time and distance from The Hub @ Oddie.
Big Box and Retail
Walgreens
Walmart
Target
Colleges and Universities
Truckee Meadows Community College - IGT Applied Technology Center
Truckee Meadows Community College - Dandini Campus
Groceries
Albertsons
Raley's
Save Mart
Hospitals
Dini - Townsend Hospital At Nnmh
West Hills Behavioral Health Hospital
Renown Regional Medical Center
Parks and Recreation
The Hub @ Oddie has 1 park within 3.0 miles, including Humboldt-Toiyabe National Forest.
Shopping Centers
The Hub @ Oddie has 5 shopping centers within 0.5 miles.
Nearby Neighborhoods
Rental Price Ranges in the Area
| Bedroom | Average Rent | Cheapest Rent | Highest Rent |
|---|---|---|---|
| Sparks Studio Apartments | $1,444 | $725 | $3,374 |
| Sparks 1 Bedroom Apartments | $1,762 | $945 | $7,597 |
| Sparks 2 Bedroom Apartments | $2,132 | $839 | $8,989 |
| Sparks 3 Bedroom Apartments | $2,127 | $775 | $7,540 |
| Sparks 4 Bedroom Apartments | $4,961 | $665 | $10,000+ |
Browse Top Apartments in Sparks
By Price
By Community Type
- Sparks Apartments with Rent Specials
- Sparks Top Rated Apartments
- Sparks Corporate Apartments
- Sparks Furnished Apartments
- Sparks Gated Apartments
- Sparks Loft Apartments
- Sparks Low Income Apartments
- New Sparks Apartments
- Sparks Senior Apartments
- Sparks Short-term Apartments
- Sparks Student Apartments
- Sparks Apartments with Utilities Included