

Request Notification
The Huxley
West Hollywood, CA 90038

- Studio–2 Bedrooms
- 681–1,271 Square Feet
About The Huxley
We offer Self-Guided Tours by Appointment Only. Welcome to WeHo: the budding cultural and geographical heart of Los Angeles. At The Huxley in West Hollywood, CA, you can now call it “home.” Our variety of studio, one-, and two-bedroom floor plans ensures you will find the perfect fit. Abundant sunlight filters through floor-to-ceiling windows illuminating your open-concept floor plan and luxury kitchen complete with a gas range and quartz countertops. Each home also features spacious storage and sleek designs throughout, creating a haute haven for you to enjoy. Step outside your home and enjoy an array of community amenities. Soak up some California sunshine next to our resort-style pool or while lounging on our scenic rooftop deck. Get fit in our state-of-the-art fitness center or get to work in our community conference room, complete with complimentary WiFi–our pet-friendly community has it all. Perched in the heart of West Hollywood, high drama meets high energy at our central location. By day, explore Melrose District or stroll the Sunset Strip. By night, sip, eat, and play at any of the coolly confident restaurants and bars just minutes away. With three major highways just around the corner, the many vibrant neighborhoods of Los Angeles await your exploration. Price reflected is base rent and does not include mandatory or optional fees. Detailed fee information and fee schedules can be found on the community's Leasing Info page on our Essex website.
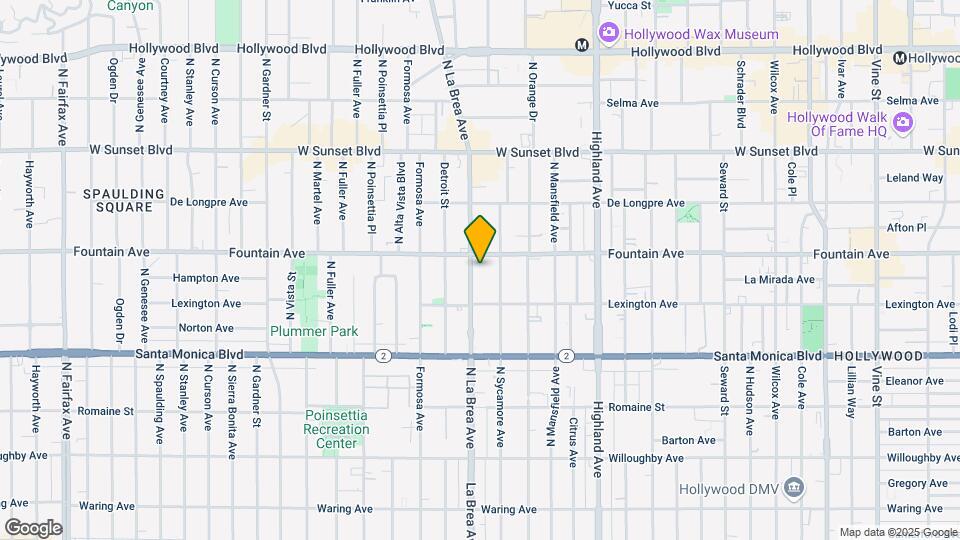
The Huxley is located in the West Hollywood Neighborhood and 90038 Zip code of West Hollywood, CA.
Unique Features and Amenities
- Barbecue area
- Bath / tub with tile surround
- Bike storage
- Double-pane windows
- Dry cleaning services available
- EV charging stations
- Floor-to-ceiling windows
- Gas stove
- Keyless entry
- Night Patrol
- Online resident portal
- Open concept floor plan
- Outdoor fireplace
- Parking
- Pet friendly
- Poolside cabanas
- Resident lounge
- Rooftop terrace
- Smart home technology
- Smart thermostats
- Storage Units
- Walk-in closet
Property Contact Info
Office Hours
| Monday | 9:00 am–6:00 pm |
| Tuesday | 9:00 am–6:00 pm |
| Wednesday | 10:00 am–6:00 pm |
| Thursday | 9:00 am–6:00 pm |
| Friday | 9:00 am–6:00 pm |
| Saturday | 9:00 am–6:00 pm |
| Sunday | 10:00 am–5:00 pm |
Floorplan Pricing and Availability
New! Interactive Property Map
Studio
The Orwell
Studio, 1 Bath, 681 sq ftAvailable NowModel Gallery
Floorplans
Availability Details
Availability Date Unit Sq Ft View Details Available Now 519 681 Available Soon 313 681 Model Amenities and Features
Features
- Air Conditioning
- Balcony
- Double Vanities
- Heating
- Washer/Dryer
Kitchen
- Dishwasher
- Island Kitchen
- Microwave
- Quartz Countertops
- Refrigerator
- Stainless Steel Appliances
Living Space
- Hardwood Floors
- High Ceilings
Unique Features
- Bath / tub with tile surround
- Double-pane windows
- Floor-to-ceiling windows
- Gas stove
- Keyless entry
- Open concept floor plan
- Smart home technology
- Smart thermostats
- Walk-in closet
Unit 519 Amenities and Features
Features
- Washer/Dryer
Unique Features
- 5th floor
- Bath / tub with tile surround
- Double-pane windows
- Floor-to-ceiling windows
- Gas stove
- Keyless entry
- Mandatory Fee: Utilities cost based on usage plus Monthly Utility Service Fee (ConService) $3.20/mon
- No patio/balcony
- Open concept floor plan
- Partial city skyline view
- Pool view
- Smart home technology
- Smart thermostats
- Top floor
- Walk-in closet
Unit 313 Amenities and Features
Features
- Washer/Dryer
Unique Features
- 3rd floor
- Bath / tub with tile surround
- Century City view
- Double-pane windows
- Floor-to-ceiling windows
- Gas stove
- Keyless entry
- Mandatory Fee: Utilities cost based on usage plus Monthly Utility Service Fee (ConService) $3.20/mon
- Open concept floor plan
- Smart home technology
- Smart thermostats
- Sunset view
- Walk-in closet
Apartment Model: The OrwellStudio, 1 Bath, 681 sq ftAvailable Now![]()
The Orwell - Floorplan Apartment Unit: 519Apartment Model: The OrwellStudio, 1 Bath, 681 sq ftAvailable NowApartment Unit: 313Apartment Model: The OrwellStudio, 1 Bath, 681 sq ftAvailable Soon1 Bedroom
Show Unavailable FloorplansThe Thompson
1 Bed, 1 Bath, 768 sq ftAvailable NowModel Gallery
Floorplans
Availability Details
Availability Date Unit Sq Ft View Details Available Now 407 768 Available Now 429 768 Available Soon 326 768 Model Amenities and Features
Features
- Air Conditioning
- Balcony
- Double Vanities
- Heating
- Washer/Dryer
Kitchen
- Dishwasher
- Island Kitchen
- Microwave
- Quartz Countertops
- Refrigerator
- Stainless Steel Appliances
Living Space
- Hardwood Floors
- High Ceilings
Unique Features
- Bath / tub with tile surround
- Double-pane windows
- Floor-to-ceiling windows
- Gas stove
- Keyless entry
- Open concept floor plan
- Smart home technology
- Smart thermostats
- Walk-in closet
Unit 407 Amenities and Features
Features
- Washer/Dryer
Unique Features
- 4th floor
- Bath / tub with tile surround
- Double-pane windows
- Floor-to-ceiling windows
- Gas stove
- Keyless entry
- Mandatory Fee: Utilities cost based on usage plus Monthly Utility Service Fee (ConService) $3.20/mon
- No patio/balcony
- Open concept floor plan
- Partial city skyline view
- Smart home technology
- Smart thermostats
- Walk-in closet
- Wood-style flooring throughout home
Unit 429 Amenities and Features
Features
- Washer/Dryer
Unique Features
- 4th floor
- Bath / tub with tile surround
- Century City view
- Double-pane windows
- Floor-to-ceiling windows
- Gas stove
- Keyless entry
- Mandatory Fee: Utilities cost based on usage plus Monthly Utility Service Fee (ConService) $3.20/mon
- Open concept floor plan
- Smart home technology
- Smart thermostats
- Sunset view
- Top floor
- Walk-in closet
- Wood-style flooring throughout home
Unit 326 Amenities and Features
Features
- Washer/Dryer
Unique Features
- 3rd floor
- Bath / tub with tile surround
- Corner/end location
- Courtyard view
- Double-pane windows
- Floor-to-ceiling windows
- Gas stove
- Keyless entry
- Mandatory Fee: Utilities cost based on usage plus Monthly Utility Service Fee (ConService) $3.20/mon
- Open concept floor plan
- Smart home technology
- Smart thermostats
- Walk-in closet
Apartment Model: The Thompson1 Bedroom, 1 Bath, 768 sq ftAvailable Now![]()
The Thompson - Floorplan Apartment Unit: 407Apartment Model: The Thompson1 Bedroom, 1 Bath, 768 sq ftAvailable NowApartment Unit: 429Apartment Model: The Thompson1 Bedroom, 1 Bath, 768 sq ftAvailable NowApartment Unit: 326Apartment Model: The Thompson1 Bedroom, 1 Bath, 768 sq ftAvailable SoonThe Wells
1 Bed, 1 Bath, 767 sq ftAvailability Details
Availability Date Unit Sq Ft Unavailable The Wells 767 sq ft The Kerouac
1 Bed, 1 Bath, 833 sq ftAvailability Details
Availability Date Unit Sq Ft Unavailable The Kerouac 833 sq ft The Burgess
1 Bed, 1 Bath, 996 sq ftLargest 1 BedroomThis is the largest 1 Bedroom at this PropertyAvailability Details
Availability Date Unit Sq Ft Unavailable The Burgess 996 sq ft 2 Bedrooms
Show Unavailable FloorplansThe Bradbury
2 Beds, 2 Baths, 1127 sq ftAvailable NowModel Gallery
Floorplans
Availability Details
Availability Date Unit Sq Ft Available Now 535 1127 Unit 535 Amenities and Features
Features
- Washer/Dryer
Unique Features
- 5th floor
- Bath / tub with tile surround
- Double-pane windows
- Floor-to-ceiling windows
- Gas stove
- Hollywood Sign view
- Keyless entry
- Mandatory Fee: Utilities cost based on usage plus Monthly Utility Service Fee (ConService) $3.20/mon
- Open concept floor plan
- Smart home technology
- Smart thermostats
- Walk-in closet
Apartment Model: The Bradbury2 Bedroom, 2 Bath, 1127 sq ftAvailable Now![]()
The Bradbury - Floorplan Apartment Unit: 535Apartment Model: The Bradbury2 Bedroom, 2 Bath, 1127 sq ftAvailable NowThe Sontag
2 Beds, 2 Baths, 1230 sq ftAvailability Details
Availability Date Unit Sq Ft Unavailable The Sontag 1230 sq ft The Woolf
2 Beds, 2 Baths, 1271 sq ftLargest 2 BedroomThis is the largest 2 Bedroom at this PropertyAvailability Details
Availability Date Unit Sq Ft Unavailable The Woolf 1271 sq ft
Property Information
- 187 Units
- 6 Stories
- Built in 2014
Lease Terms
- We have flexible lease terms and pricing to fit your needs!
Fees and Policies
The fees listed below are community-provided and may exclude utilities or add-ons. All payments are made directly to the property and are non-refundable unless otherwise specified.
Required Fees
One-Time Basics
- Due at Application
- Application Fee Per ApplicantiCharged per applicant.$48.00
- Due at Move-In
- Administrative FeeiCharged per unit.$0.00
Other Fees and Policies
Situational Fees
- Late FeeiCharged per unit.$0.00
- Security Deposit - Non-RefundableiCharged per unit.$0.00
Pet Fees
- Cat
- Pet DepositiCharged Per Pet.$0.00
- One-Time Pet FeeiCharged Per Pet.$0.00
- Monthly Pet FeeiCharged Per Pet.$50.00
- Dog
- Pet DepositiCharged Per Pet.$0.00
- Monthly Pet FeeiCharged Per Pet.$75.00
- One-Time Pet FeeiCharged Per Pet.$0.00
A deposit of $500 is required for up to 2 pets.
A deposit of $500 is required for up to 2 pets. We do not allow guardian dog breeds/crossbreeds, such as Alaskan Malamutes, Rottweilers, Doberman Pinschers, Pit Bulls, German Shepherds, Akitas, Bullmastiffs, Mastiffs, Wolf Dogs or any dog that the landlord believes is a related breed. Restrictions are subject to change without notice. Restrictions do not apply to dogs that aid disabled individuals for equal access to housing.
Pets must be spayed/neutered.
Property Fee Disclaimer: Based on community-supplied data and independent market research. Subject to change without notice. May exclude fees for mandatory or optional services and usage-based utilities.
Features and Amenities
Map
- Shopping
- Colleges
- Grocery
- Medical
- Parks
- Transportation
- Nearby Properties

Map
Renters Reviews and Ratings
DO NOT MOVE HERE
Property Manager Responded
Management and Customer Service is bad
Not a safe place to live
You can find better
BIGGEST WASTE OF MONEY
Don't live here
Amazing.
Not luxury. Great location though.
Safe, stylish, new, luxury community
Huxley Apt Weho
Tenant
Money Pit
Nearby Schools
Hubert Howe Bancroft Middle
Hollywood Senior High
Gardner Street Elementary
About GreatSchools Data on ApartmentHomeLiving.com.
Points of Interest
Time and distance from The Huxley.
Arts Museums and Landmarks
Big Box and Retail
Staples
Target
Petco
Colleges and Universities
Groceries
Smart & Final
Ralph's
Ralphs
Hospitals
Parks and Recreation
The Huxley has 5 parks within 6.0 miles, including La Brea Tarpits, Bronson Canyon, Barnsdall Art Park, Beverly Gardens Park, and Exposition Rose Garden.
Restaurants and Dining
Shopping Centers
The Huxley has 5 shopping centers within 0.6 miles.
Nearby Neighborhoods
Rental Price Ranges in the Area
| Bedroom | Average Rent | Cheapest Rent | Highest Rent |
|---|---|---|---|
| West Hollywood Studio Apartments | $2,229 | $795 | $5,900 |
| West Hollywood 1 Bedroom Apartments | $3,007 | $1,182 | $10,000+ |
| West Hollywood 2 Bedroom Apartments | $4,263 | $1,909 | $10,000+ |
| West Hollywood 3 Bedroom Apartments | $6,326 | $2,448 | $10,000+ |
| West Hollywood 4 Bedroom Apartments | $4,434 | $1,300 | $6,745 |
Nearby Apartments
Nearby Homes
Did You Know?
28% of apartment shoppers plan to spend at least 1-2 months in their apartment search.


Pets must be spayed/neutered.