


Request Notification
The Iris Apartments
San Antonio, TX 78240

- 1–3 Bedrooms
- 372–1,578 Square Feet
About The Iris Apartments
Visit The Iris and find your new apartment home today! The Iris offers inviting studio, one, two, and three-bedroom apartments and townhomes. No matter which one you choose, you'll find a fully equipped kitchen, generous storage space, a private patio or balcony, and an open design that makes your apartment a place you'll be excited to call home.The Iris offers many amenities to ensure you enjoy your time with us! Stay active at our 24-hour fitness center, spend time outdoors at our picnic area, or dip in the refreshing swimming pool. We know you'll also love our children's playground, basketball court, tennis court, volleyball court, dog park, business center, and on-site laundry facility.
The Iris Apartments is located in the Medical Center Neighborhood and 78240 Zip code of San Antonio, TX.
Property Contact Info
Office Hours
| Monday | 9:00 am–6:00 pm |
| Tuesday | 9:00 am–6:00 pm |
| Wednesday | 9:00 am–6:00 pm |
| Thursday | 9:00 am–7:00 pm |
| Friday | 9:00 am–6:00 pm |
| Saturday | 10:00 am–5:00 pm |
| Sunday | 1:00 am–5:00 pm |
Floorplan Pricing and Availability
New! Interactive Property Map
 ApartmentHomeLiving.com's new Interactive Property Map allows you to see where every available unit is located at this community.Try It Now >
1 Bedroom
1x1 A
1 Bed, 1 Bath, 744 sq ftAvailable NowModel Gallery
Floorplans
Availability Details
Availability Date Unit Sq Ft Deposit View Details Available Now 1014 744 $500 Available Now 1032 744 $500 July 31, 2026 1132 744 $500 Model Amenities and Features
Features
- Air Conditioning
- Cable Ready
- Ceiling Fans
- High Speed Internet Access
- Washer/Dryer
- Washer/Dryer Hookup
Kitchen
- Dishwasher
- Disposal
- Microwave
Living Space
- Walk-In Closets
Unit 1014 Amenities and Features
Features
- Air Conditioning
- Cable Ready
- Ceiling Fans
- High Speed Internet Access
- Washer/Dryer
- Washer/Dryer Hookup
Kitchen
- Dishwasher
- Disposal
- Microwave
Living Space
- Walk-In Closets
Unit 1032 Amenities and Features
Features
- Air Conditioning
- Cable Ready
- Ceiling Fans
- High Speed Internet Access
- Washer/Dryer
- Washer/Dryer Hookup
Kitchen
- Dishwasher
- Disposal
- Microwave
Living Space
- Walk-In Closets
Unit 1132 Amenities and Features
Features
- Air Conditioning
- Cable Ready
- Ceiling Fans
- High Speed Internet Access
- Washer/Dryer
- Washer/Dryer Hookup
Kitchen
- Dishwasher
- Disposal
- Microwave
Living Space
- Walk-In Closets
Apartment Model: 1x1 A1 Bedroom, 1 Bath, 744 sq ftAvailable Now![]()
1x1 A - Floorplan Apartment Unit: 1014Apartment Model: 1x1 A1 Bedroom, 1 Bath, 744 sq ftAvailable NowApartment Unit: 1032Apartment Model: 1x1 A1 Bedroom, 1 Bath, 744 sq ftAvailable NowApartment Unit: 1132Apartment Model: 1x1 A1 Bedroom, 1 Bath, 744 sq ftAvailable July 31, 2026Studio
1 Bed, 1 Bath, 372 sq ftAvailable NowModel Gallery
Floorplans
Availability Details
Availability Date Unit Sq Ft Deposit Available Now 1158 372 $500 Available Now 1242 372 $500 Available Now 1012 372 $500 Apartment Model: Studio1 Bedroom, 1 Bath, 372 sq ftAvailable Now![]()
Studio - Floorplan Apartment Unit: 1158Apartment Model: Studio1 Bedroom, 1 Bath, 372 sq ftAvailable NowApartment Unit: 1242Apartment Model: Studio1 Bedroom, 1 Bath, 372 sq ftAvailable NowApartment Unit: 1012Apartment Model: Studio1 Bedroom, 1 Bath, 372 sq ftAvailable Now1x1.5 C TH
1 Bed, 1.5 Baths, 1046 sq ftAvailable NowLargest 1 BedroomThis is the largest 1 Bedroom at this PropertyModel Gallery
Floorplans
Availability Details
Availability Date Unit Sq Ft Deposit Available Now 7705 1046 $500 Available Now 7504 1046 $500 July 22, 2026 7801 1046 $500 Apartment Model: 1x1.5 C TH1 Bedroom, 1.5 Bath, 1046 sq ftAvailable Now![]()
1x1.5 C TH - Floorplan Apartment Unit: 7705Apartment Model: 1x1.5 C TH1 Bedroom, 1.5 Bath, 1046 sq ftAvailable NowApartment Unit: 7504Apartment Model: 1x1.5 C TH1 Bedroom, 1.5 Bath, 1046 sq ftAvailable NowApartment Unit: 7801Apartment Model: 1x1.5 C TH1 Bedroom, 1.5 Bath, 1046 sq ftAvailable July 22, 20261x1.5 B TH
1 Bed, 1.5 Baths, 924 sq ftAvailable NowModel Gallery
Floorplans
Availability Details
Availability Date Unit Sq Ft Deposit Available Now 7602 924 $500 Apartment Model: 1x1.5 B TH1 Bedroom, 1.5 Bath, 924 sq ftAvailable Now![]()
1x1.5 B TH - Floorplan Apartment Unit: 7602Apartment Model: 1x1.5 B TH1 Bedroom, 1.5 Bath, 924 sq ftAvailable Now2 Bedrooms
2x2 A TH
2 Beds, 2 Baths, 1383 sq ftAvailable Aug 1Model Gallery
Floorplans
Availability Details
Availability Date Unit Sq Ft Deposit August 1, 2026 7102 1383 $500 August 1, 2026 7402 1383 $500 August 1, 2026 7404 1383 $500 Apartment Model: 2x2 A TH2 Bedroom, 2 Bath, 1383 sq ftAvailable August 1, 2026![]()
2x2 A TH - Floorplan Apartment Unit: 7102Apartment Model: 2x2 A TH2 Bedroom, 2 Bath, 1383 sq ftAvailable August 1, 2026Apartment Unit: 7402Apartment Model: 2x2 A TH2 Bedroom, 2 Bath, 1383 sq ftAvailable August 1, 2026Apartment Unit: 7404Apartment Model: 2x2 A TH2 Bedroom, 2 Bath, 1383 sq ftAvailable August 1, 20262x3 B TH
2 Beds, 3 Baths, 1220 sq ftAvailable Jul 31Model Gallery
Floorplans
Availability Details
Availability Date Unit Sq Ft Deposit July 31, 2026 7301 1220 $500 July 31, 2026 7901 1220 $500 August 1, 2026 7201 1220 $500 Apartment Model: 2x3 B TH2 Bedroom, 3 Bath, 1220 sq ftAvailable July 31, 2026![]()
2x3 B TH - Floorplan Apartment Unit: 7301Apartment Model: 2x3 B TH2 Bedroom, 3 Bath, 1220 sq ftAvailable July 31, 2026Apartment Unit: 7901Apartment Model: 2x3 B TH2 Bedroom, 3 Bath, 1220 sq ftAvailable July 31, 2026Apartment Unit: 7201Apartment Model: 2x3 B TH2 Bedroom, 3 Bath, 1220 sq ftAvailable August 1, 20263 Bedrooms
Show Unavailable Floorplans3x3 C TH
3 Beds, 3 Baths, 1578 sq ftAvailable NowLargest 3 BedroomThis is the largest 3 Bedroom at this PropertyModel Gallery
Floorplans
Availability Details
Availability Date Unit Sq Ft Deposit View Details Available Now 0909 1578 $500 Available Now 0613 1578 $500 Available Now 1131 1578 $500 Model Amenities and Features
Features
- Air Conditioning
- Cable Ready
- Ceiling Fans
- High Speed Internet Access
- Washer/Dryer
- Washer/Dryer Hookup
Kitchen
- Dishwasher
- Disposal
- Microwave
Living Space
- Walk-In Closets
Unit 0909 Amenities and Features
Features
- Air Conditioning
- Cable Ready
- Ceiling Fans
- High Speed Internet Access
- Washer/Dryer
- Washer/Dryer Hookup
Kitchen
- Dishwasher
- Disposal
- Microwave
Living Space
- Walk-In Closets
Unit 0613 Amenities and Features
Features
- Air Conditioning
- Cable Ready
- Ceiling Fans
- High Speed Internet Access
- Washer/Dryer
- Washer/Dryer Hookup
Kitchen
- Dishwasher
- Disposal
- Microwave
Living Space
- Walk-In Closets
Unit 1131 Amenities and Features
Features
- Air Conditioning
- Cable Ready
- Ceiling Fans
- High Speed Internet Access
- Washer/Dryer
- Washer/Dryer Hookup
Kitchen
- Dishwasher
- Disposal
- Microwave
Living Space
- Walk-In Closets
Apartment Model: 3x3 C TH3 Bedroom, 3 Bath, 1578 sq ftAvailable Now![]()
3x3 C TH - Floorplan Apartment Unit: 0909Apartment Model: 3x3 C TH3 Bedroom, 3 Bath, 1578 sq ftAvailable NowApartment Unit: 0613Apartment Model: 3x3 C TH3 Bedroom, 3 Bath, 1578 sq ftAvailable NowApartment Unit: 1131Apartment Model: 3x3 C TH3 Bedroom, 3 Bath, 1578 sq ftAvailable Now3x3 A
3 Beds, 3 Baths, 1488 sq ftAvailable NowModel Gallery
Floorplans
Availability Details
Availability Date Unit Sq Ft Deposit View Details Available Now 1201 1488 $500 Available Now 0709 1488 $500 Available Now 0700 1488 $500 Model Amenities and Features
Features
- Air Conditioning
- Cable Ready
- Ceiling Fans
- High Speed Internet Access
- Washer/Dryer
- Washer/Dryer Hookup
Kitchen
- Dishwasher
- Disposal
- Microwave
Living Space
- Walk-In Closets
Unit 1201 Amenities and Features
Features
- Air Conditioning
- Cable Ready
- Ceiling Fans
- High Speed Internet Access
- Washer/Dryer
- Washer/Dryer Hookup
Kitchen
- Dishwasher
- Disposal
- Microwave
Living Space
- Walk-In Closets
Unit 0709 Amenities and Features
Features
- Air Conditioning
- Cable Ready
- Ceiling Fans
- High Speed Internet Access
- Washer/Dryer
- Washer/Dryer Hookup
Kitchen
- Dishwasher
- Disposal
- Microwave
Living Space
- Walk-In Closets
Unit 0700 Amenities and Features
Features
- Air Conditioning
- Cable Ready
- Ceiling Fans
- High Speed Internet Access
- Washer/Dryer
- Washer/Dryer Hookup
Kitchen
- Dishwasher
- Disposal
- Microwave
Living Space
- Walk-In Closets
Apartment Model: 3x3 A3 Bedroom, 3 Bath, 1488 sq ftAvailable Now![]()
3x3 A - Floorplan Apartment Unit: 1201Apartment Model: 3x3 A3 Bedroom, 3 Bath, 1488 sq ftAvailable NowApartment Unit: 0709Apartment Model: 3x3 A3 Bedroom, 3 Bath, 1488 sq ftAvailable NowApartment Unit: 0700Apartment Model: 3x3 A3 Bedroom, 3 Bath, 1488 sq ftAvailable Now3x3 B TH
3 Beds, 3 Baths, 1488 sq ftModel Gallery
Floorplans
Availability Details
Availability Date Unit Sq Ft Unavailable 3x3 B TH 1488 sq ft Apartment Model: 3x3 B TH3 Bedroom, 3 Bath, 1488 sq ftUnavailable![]()
3x3 B TH - Floorplan


Property Information
- Renovated In 2014
- 360 Units
- 3 Stories
- Built in 1985
Lease Terms
- 9 - 12 mo
Fees and Policies
The fees listed below are community-provided and may exclude utilities or add-ons. All payments are made directly to the property and are non-refundable unless otherwise specified.
Required Fees
One-Time Basics
- Due at Application
- Application Fee Per ApplicantiCharged per applicant.$50.00
- Due at Move-In
- Administrative FeeiCharged per unit.$150.00
Utilities
- Pest ControliUtility Billing - Pest Control Charged Per Unit.$8.00/mo
- SeweriUtility Billing - Sewer Usage Charged Per Unit.Varies/mo
- Stormwater/DrainageiUtility Billing - Stormwater / Drainage Charged Per Unit.Varies/mo
- WateriUtility Billing - Water Usage Charged Per Unit.Varies/mo
- TrashiUtility Billing - Trash Charged per unit.$18.00/mo
Other Fees and Policies
Situational Fees
- Rent & Ancillary Service FeeiRent & Ancillary Service Fee Charged per unit.$5.50/mo
Pet Fees
- Other Pet
- Pet FeeiRefundable Pet Deposit Charged Per Pet.Varies
Cats
None
Comments: | Restrictions: None
Dogs
None
Comments: | Restrictions: None
Property Fee Disclaimer: Based on community-supplied data and independent market research. Subject to change without notice. May exclude fees for mandatory or optional services and usage-based utilities.
Map
- Shopping
- Colleges
- Grocery
- Medical
- Parks
- Nearby Properties
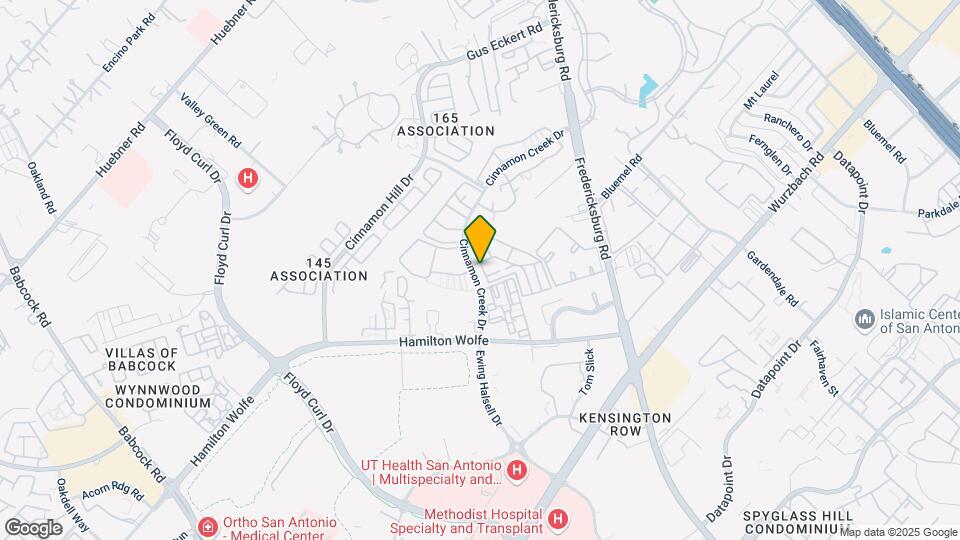
Map

Renters Reviews and Ratings

DO NOT LIVE HERE!!
There’s potential
AMAZING!
Nasty and terrible
It's all a lie
Trashio
JUST DON'T
Maintenance Nightmare
One of San Antonio's worse complexes
Amazing
First apartment ever... ew
It's been 3 weekends since I moved in....
Nearby Schools
McDermott Elementary School
Clark High School
Rawlinson Middle
About GreatSchools Data on ApartmentHomeLiving.com.
Points of Interest
Time and distance from The Iris Apartments.
Arts Museums and Landmarks
Big Box and Retail
Walgreens
Cvs/Pharmacy
Lowe's
Colleges and Universities
University of Texas Health Science Center San Antonio
Galen College of Nursing-San Antonio
Groceries
Heb
Hospitals
University Health System
Christus Santa Rosa Medical Center
Methodist Hospital
Hotspots
Military Bases
Fort Sam Houston
Kelly Air Force Base
Lackland Air Force Base
Parks and Recreation
The Iris Apartments has 5 parks within 8.5 miles, including Six Flags Fiesta Texas, Woodlawn Lake Park, Eisenhower Park, Sea World, and San Antonio Riverwalk.
Restaurants and Dining
Shopping Centers
The Iris Apartments has 5 shopping centers within 0.9 miles.
Nearby Neighborhoods
Rental Price Ranges in the Area
| Bedroom | Average Rent | Cheapest Rent | Highest Rent |
|---|---|---|---|
| San Antonio Studio Apartments | $1,081 | $386 | $3,059 |
| San Antonio 1 Bedroom Apartments | $1,182 | $482 | $4,512 |
| San Antonio 2 Bedroom Apartments | $1,491 | $498 | $10,000+ |
| San Antonio 3 Bedroom Apartments | $1,841 | $601 | $10,000+ |
| San Antonio 4 Bedroom Apartments | $2,045 | $667 | $3,750 |
| San Antonio 5 Bedroom Apartments | $3,926 | $859 | $10,000+ |
Nearby Apartments
Nearby Homes
Did You Know?
The average Studio Apartment in San Antonio is $1,081.