


- 1–2 Bedrooms
- $1,435-$2,850 Plus Fees6 Month Lease Term
- 653–2,004 Square Feet
Rent Specials
Apply by 7/26 to receive our limited concession of 2 weeks free! Displayed pricing includes leasing special.
About The Jax
The Jax delivers authentic loft-style living in St. Paul, MN, rooted in a creative past and industrial design. Originally a wholesale grocery warehouse and later a manufacturing space, the building evolved into an artist hub before its 2019 transformation into apartments. Today, it retains its raw character with exposed brick walls, original architectural elements, oversized windows, and a preserved historic elevator cage, along with a striking exterior mural. One and two-bedroom apartments feature expansive layouts, 11-foot exposed ceilings, quartz countertops, stainless-steel appliances, in-unit washer and dryer, and unique design details throughout. Residents enjoy a tech-enabled clubroom with co-working spaces, fitness center with yoga studio, bike storage, and pet-friendly amenities. Located steps from the Saint Paul Farmers Market, CHS Field, Union Depot, and Mears Park, The Jax offers a bold, creative living experience in the heart of the city. Schedule your tour today!
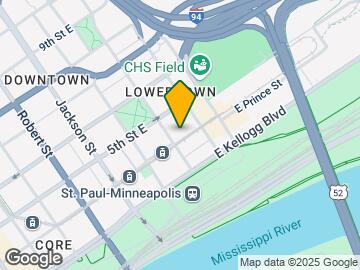
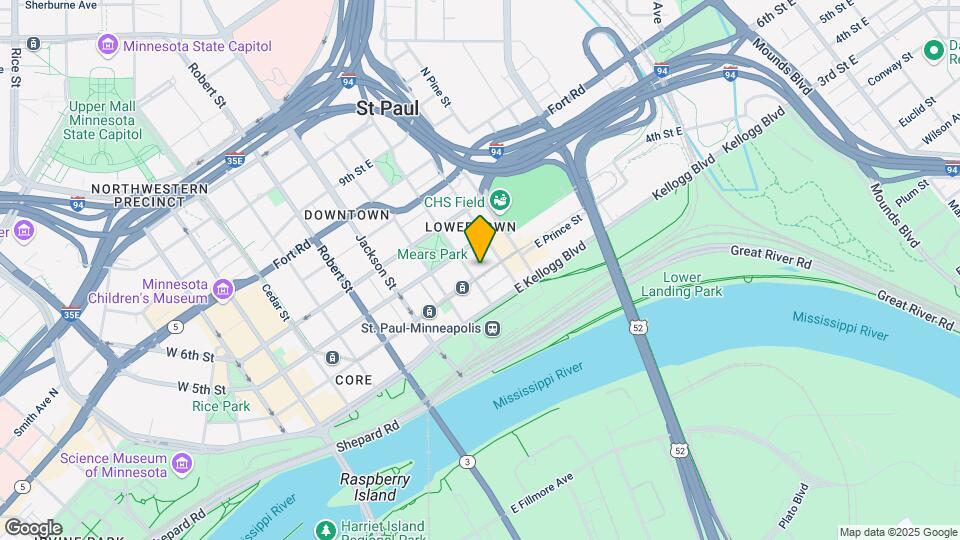
The Jax is located in the Lowertown Neighborhood and 55101 Zip code of St. Paul, MN. This community is professionally managed by Village Green
Unique Features and Amenities
- 11-Foot Exposed Ceilings
- 24-Hour Emergency Maintenance Services
- 24-Hour Fitness Center with Yoga Studio
- Art Gallery
- Built-in Wine Rack
- Central Air Conditioning & Heating
- Chrome & Matte Black Hardware & Fixtures
- Club Room With Work From Home Features
- Controlled Access Community with FOB Entry
- Custom Pendant Lighting
- Dark Wood-Style Cabinetry in Bathrooms
- dishasher
- Eat-in Kitchen with Breakfast Bar or Island*
- Elevator Access
- Fitness Center
- Full-Sized In-Unit Washer & Dryer
- Gooseneck Faucet with Pull-Down Sprayer
- High-Speed Internet Access & Cable Ready
- Historic Elevator Cage
- Indoor Bike Storage with Repair Station
- internet
- Large Framed Bathroom Mirror
- Large Windows with Roller Shades
- Linen Closet Storage
- Lounge Areas with Work-From-Home Features
- Movie Cinema, Yoga Studio, Club Room
- Neutral Carpeting in Bedrooms
- Oak-Tone Wood-Style Vinyl Plank Flooring
- One and Two-Bedroom Luxury Apartments
- Online Resident Portal
- Original Architectural Features Throughout
- Original Brick Accent Walls
- Package Locker System
- Pet-Friendly Community
- Planned Social Activities for Residents
- Preferred Employer Program
- Professional Management Team
- Programmable Digital Thermostat
- Rentable Storage Units
- Reservable Parking Spaces for Residents
- Single Basin Kitchen Sink
- Smoke-Free Community
- Stainless-Steel Whirlpool Appliances
- Stars & Stripes Military Rewards Program
- Trash Chutes & Recycling Program
- Tub/Shower Combination*
- Various Lease Term Options
- Walkable Location Near Shops & Restaurants
- Walk-in Closets with Built-in Shelving*
- Walk-in Shower*
- White Flat Panel Kitchen Cabinetry
- White Herringbone Tile Kitchen Backsplash
- White Quartz Countertops
- Wi-Fi Access in Common Areas
- Yoga Room
Property Contact Info

- Listed by:
- Agency:
- Vendor Logo:
- Website:
- View Property Website
- Call Us:
- (763) 363-7841
- Disclaimer:
Office Hours
| Monday | 9:00 am–6:00 pm |
| Tuesday | 9:00 am–6:00 pm |
| Wednesday | 9:00 am–6:00 pm |
| Thursday | 9:00 am–6:00 pm |
| Friday | 9:00 am–6:00 pm |
| Saturday | Closed |
| Sunday | Closed |
Floorplan Pricing and Availability
The Jax offers 1 to 2 Bedroom apartments starting from $1,435 and having 653–2,004 sq ft. Here is the current pricing and availability:
New! Interactive Property Map
1 Bedroom
Show Unavailable FloorplansFloorplan A1
From $1,435
1 Bed, 1 Bath, 653 sq ftPlus FeesAvailable NowCheapest 1 BedroomThis is the cheapest 1 Bedroom at this PropertyModel Gallery
Floorplans
Availability Details
Price Availability Date Unit Sq Ft View Details $1,460 Available Now 208 653 $1,470 July 26, 2026 308 653 $1,435 August 7, 2026 303 653 Model Amenities and Features
Features
- Air Conditioning
- Cable Ready
- Ceiling Fans
- Framed Mirrors
- Handrails
- Heating
- High Speed Internet Access
- Internet
- Smoke Free
- Storage Space
- Tub/Shower
- Washer/Dryer
- Wi-Fi
Kitchen
- Dishwasher
- Disposal
- Eat-in Kitchen
- Freezer
- Granite Countertops
- Ice Maker
- Island Kitchen
- Kitchen
- Microwave
- Oven
- Quartz Countertops
- Range
- Refrigerator
- Stainless Steel Appliances
Model Lease Information
Model Price Range
- $1,435 - $1,490
Current Available Pricing
- $1,435 - $1,470 Plus Fees
Unit 208 Lease Information
Unit Price
- $1,460
View Details and Rent EstimateUnit Description
Everything you need in 653 square feet — this residence is an efficiently designed one-bedroom residence that makes the most of every inch in downtown St. Paul. The living and dining area anchors the home with a smart, functional layout that transitions seamlessly from day to night. Whether unwinding after work or sharing a meal with friends, the space adapts effortlessly to how you live. The kitchen runs along the wall with ample cabinetry and counter space, keeping essentials close at hand while staying connected to the main living area. It's equipped with a refrigerator, range, and dishwasher. Tucked away from the living space, the bedroom offers a sense of separation and calm, comfortably fitting a full furniture set for a restful night's sleep. The full bathroom features a tub/shower combination, a washer/dryer, and is conveniently accessible from the living area. Practical, comfortable, and full of downtown energy — this home is the perfect launching pad for life at The Jax.
Model Lease Information
Model Price Range
- $1,435 - $1,490Plus Fees
Unit 308 Lease Information
Unit Price
- $1,470
View Details and Rent EstimateModel Lease Information
Model Price Range
- $1,435 - $1,490Plus Fees
Unit 303 Lease Information
Unit Price
- $1,435
View Details and Rent EstimateModel Lease Information
Model Price Range
- $1,435 - $1,490Plus Fees
Apartment Model: A1From $1,4351 Bedroom, 1 Bath, 653 sq ftAvailable Now![]()
A1 - Floorplan Apartment Unit: 208Apartment Model: A1$1,4601 Bedroom, 1 Bath, 653 sq ftAvailable NowApartment Unit: 308Apartment Model: A1$1,4701 Bedroom, 1 Bath, 653 sq ftAvailable July 26, 2026Apartment Unit: 303Apartment Model: A1$1,4351 Bedroom, 1 Bath, 653 sq ftAvailable August 7, 2026Floorplan A8
$2,850
1 Bed, 1.5 Baths, 1595 sq ftPlus FeesAvailable NowModel Gallery
Floorplans
Availability Details
Price Availability Date Unit Sq Ft $2,850 Available Now 103 1595 Model Amenities and Features
Features
- Air Conditioning
- Cable Ready
- Ceiling Fans
- Framed Mirrors
- Handrails
- Heating
- High Speed Internet Access
- Internet
- Smoke Free
- Storage Space
- Tub/Shower
- Washer/Dryer
- Wi-Fi
Kitchen
- Dishwasher
- Disposal
- Eat-in Kitchen
- Freezer
- Granite Countertops
- Ice Maker
- Island Kitchen
- Kitchen
- Microwave
- Oven
- Quartz Countertops
- Range
- Refrigerator
- Stainless Steel Appliances
Unit 103 Lease Information
Unit Price
- $2,850
View Details and Rent EstimateModel Lease Information
Price
- $2,850Plus Fees
Apartment Model: A8$2,8501 Bedroom, 1.5 Bath, 1595 sq ftAvailable Now![]()
A8 - Floorplan Apartment Unit: 103Apartment Model: A8$2,8501 Bedroom, 1.5 Bath, 1595 sq ftAvailable NowFloorplan A3
From $1,440
1 Bed, 1 Bath, 864 sq ftPlus FeesAvailable Aug 18Model Gallery
Floorplans
Availability Details
Price Availability Date Unit Sq Ft View Details $1,440 August 18, 2026 207 864 $1,685 September 7, 2026 407 864 Model Amenities and Features
Features
- Air Conditioning
- Cable Ready
- Ceiling Fans
- Framed Mirrors
- Handrails
- Heating
- High Speed Internet Access
- Internet
- Smoke Free
- Storage Space
- Tub/Shower
- Washer/Dryer
- Wi-Fi
Kitchen
- Dishwasher
- Disposal
- Eat-in Kitchen
- Freezer
- Granite Countertops
- Ice Maker
- Island Kitchen
- Kitchen
- Microwave
- Oven
- Quartz Countertops
- Range
- Refrigerator
- Stainless Steel Appliances
Model Lease Information
Model Price Range
- $1,440 - $1,685
Unit 207 Lease Information
Unit Price
- $1,440
View Details and Rent EstimateModel Lease Information
Model Price Range
- $1,440 - $1,685Plus Fees
Unit 407 Lease Information
Unit Price
- $1,685
View Details and Rent EstimateModel Lease Information
Model Price Range
- $1,440 - $1,685Plus Fees
Apartment Model: A3From $1,4401 Bedroom, 1 Bath, 864 sq ftAvailable August 18, 2026![]()
A3 - Floorplan Apartment Unit: 207Apartment Model: A3$1,4401 Bedroom, 1 Bath, 864 sq ftAvailable August 18, 2026Apartment Unit: 407Apartment Model: A3$1,6851 Bedroom, 1 Bath, 864 sq ftAvailable September 7, 2026Floorplan A4
$1,650
1 Bed, 1 Bath, 1002 sq ftPlus FeesAvailable Aug 25Model Gallery
Floorplans
Availability Details
Price Availability Date Unit Sq Ft $1,650 August 25, 2026 210 1002 Model Amenities and Features
Features
- Air Conditioning
- Cable Ready
- Ceiling Fans
- Framed Mirrors
- Handrails
- Heating
- High Speed Internet Access
- Internet
- Smoke Free
- Storage Space
- Tub/Shower
- Washer/Dryer
- Wi-Fi
Kitchen
- Dishwasher
- Disposal
- Eat-in Kitchen
- Freezer
- Granite Countertops
- Ice Maker
- Island Kitchen
- Kitchen
- Microwave
- Oven
- Quartz Countertops
- Range
- Refrigerator
- Stainless Steel Appliances
Unit 210 Lease Information
Unit Price
- $1,650
View Details and Rent EstimateModel Lease Information
Price
- $1,650Plus Fees
Apartment Model: A4$1,6501 Bedroom, 1 Bath, 1002 sq ftAvailable August 25, 2026![]()
A4 - Floorplan Apartment Unit: 210Apartment Model: A4$1,6501 Bedroom, 1 Bath, 1002 sq ftAvailable August 25, 2026Floorplan A2
1 Bed, 1 Bath, 841 sq ftModel Gallery
Floorplans
Availability Details
Availability Date Unit Sq Ft Call for Availability A2 841 sq ft Model Amenities and Features
Features
- Air Conditioning
- Cable Ready
- Ceiling Fans
- Framed Mirrors
- Handrails
- Heating
- High Speed Internet Access
- Internet
- Smoke Free
- Storage Space
- Tub/Shower
- Washer/Dryer
- Wi-Fi
Kitchen
- Dishwasher
- Disposal
- Eat-in Kitchen
- Freezer
- Granite Countertops
- Ice Maker
- Island Kitchen
- Kitchen
- Microwave
- Oven
- Quartz Countertops
- Range
- Refrigerator
- Stainless Steel Appliances
Apartment Model: A2Call For Rates1 Bedroom, 1 Bath, 841 sq ftUnavailable![]()
A2 - Floorplan Floorplan A5
1 Bed, 1 Bath, 1003 sq ftModel Gallery
Floorplans
Availability Details
Availability Date Unit Sq Ft Call for Availability A5 1003 sq ft Model Amenities and Features
Features
- Air Conditioning
- Cable Ready
- Ceiling Fans
- Framed Mirrors
- Handrails
- Heating
- High Speed Internet Access
- Internet
- Smoke Free
- Storage Space
- Tub/Shower
- Washer/Dryer
- Wi-Fi
Kitchen
- Dishwasher
- Disposal
- Eat-in Kitchen
- Freezer
- Granite Countertops
- Ice Maker
- Island Kitchen
- Kitchen
- Microwave
- Oven
- Quartz Countertops
- Range
- Refrigerator
- Stainless Steel Appliances
Apartment Model: A5Call For Rates1 Bedroom, 1 Bath, 1003 sq ftUnavailable![]()
A5 - Floorplan Floorplan A6
1 Bed, 1 Bath, 1104 sq ftModel Gallery
Floorplans
Availability Details
Price Availability Date Unit Sq Ft $1,825 Call for Availability A6 1104 sq ft Model Amenities and Features
Features
- Air Conditioning
- Cable Ready
- Ceiling Fans
- Framed Mirrors
- Handrails
- Heating
- High Speed Internet Access
- Internet
- Smoke Free
- Storage Space
- Tub/Shower
- Washer/Dryer
- Wi-Fi
Kitchen
- Dishwasher
- Disposal
- Eat-in Kitchen
- Freezer
- Granite Countertops
- Ice Maker
- Island Kitchen
- Kitchen
- Microwave
- Oven
- Quartz Countertops
- Range
- Refrigerator
- Stainless Steel Appliances
Model Lease Information
Model Price
- $1,825
Apartment Model: A6$1,8251 Bedroom, 1 Bath, 1104 sq ftUnavailable![]()
A6 - Floorplan Floorplan A7
1 Bed, 1 Bath, 1365 sq ftModel Gallery
Floorplans
Availability Details
Availability Date Unit Sq Ft Call for Availability A7 1365 sq ft Model Amenities and Features
Features
- Air Conditioning
- Cable Ready
- Ceiling Fans
- Framed Mirrors
- Handrails
- Heating
- High Speed Internet Access
- Internet
- Smoke Free
- Storage Space
- Tub/Shower
- Washer/Dryer
- Wi-Fi
Kitchen
- Dishwasher
- Disposal
- Eat-in Kitchen
- Freezer
- Granite Countertops
- Ice Maker
- Island Kitchen
- Kitchen
- Microwave
- Oven
- Quartz Countertops
- Range
- Refrigerator
- Stainless Steel Appliances
Apartment Model: A7Call For Rates1 Bedroom, 1 Bath, 1365 sq ftUnavailable![]()
A7 - Floorplan Floorplan A9
1 Bed, 1 Bath, 1603 sq ftLargest 1 BedroomThis is the largest 1 Bedroom at this PropertyModel Gallery
Floorplans
Availability Details
Availability Date Unit Sq Ft Call for Availability A9 1603 sq ft Model Amenities and Features
Features
- Air Conditioning
- Cable Ready
- Ceiling Fans
- Framed Mirrors
- Handrails
- Heating
- High Speed Internet Access
- Internet
- Smoke Free
- Storage Space
- Tub/Shower
- Washer/Dryer
- Wi-Fi
Kitchen
- Dishwasher
- Disposal
- Eat-in Kitchen
- Freezer
- Granite Countertops
- Ice Maker
- Island Kitchen
- Kitchen
- Microwave
- Oven
- Quartz Countertops
- Range
- Refrigerator
- Stainless Steel Appliances
Apartment Model: A9Call For Rates1 Bedroom, 1 Bath, 1603 sq ftUnavailable![]()
A9 - Floorplan 2 Bedrooms
Show Unavailable FloorplansFloorplan C2
$1,750
2 Beds, 2 Baths, 1114 sq ftPlus FeesAvailable NowCheapest 2 BedroomThis is the cheapest 2 Bedroom at this PropertyModel Gallery
Floorplans
Availability Details
Price Availability Date Unit Sq Ft $1,750 Available Now 306 1114 Model Amenities and Features
Features
- Air Conditioning
- Cable Ready
- Ceiling Fans
- Framed Mirrors
- Handrails
- Heating
- High Speed Internet Access
- Internet
- Smoke Free
- Storage Space
- Tub/Shower
- Washer/Dryer
- Wi-Fi
Kitchen
- Dishwasher
- Disposal
- Eat-in Kitchen
- Freezer
- Granite Countertops
- Ice Maker
- Island Kitchen
- Kitchen
- Microwave
- Oven
- Quartz Countertops
- Range
- Refrigerator
- Stainless Steel Appliances
Unit 306 Lease Information
Unit Price
- $1,750
View Details and Rent EstimateModel Lease Information
Price
- $1,750Plus Fees
Apartment Model: C2$1,7502 Bedroom, 2 Bath, 1114 sq ftAvailable Now![]()
C2 - Floorplan Apartment Unit: 306Apartment Model: C2$1,7502 Bedroom, 2 Bath, 1114 sq ftAvailable NowFloorplan C1
$1,890
2 Beds, 2 Baths, 1096 sq ftPlus FeesAvailable NowModel Gallery
Floorplans
Availability Details
Price Availability Date Unit Sq Ft $1,890 Available Now 301 1096 Model Amenities and Features
Features
- Air Conditioning
- Cable Ready
- Ceiling Fans
- Framed Mirrors
- Handrails
- Heating
- High Speed Internet Access
- Internet
- Smoke Free
- Storage Space
- Tub/Shower
- Washer/Dryer
- Wi-Fi
Kitchen
- Dishwasher
- Disposal
- Eat-in Kitchen
- Freezer
- Granite Countertops
- Ice Maker
- Island Kitchen
- Kitchen
- Microwave
- Oven
- Quartz Countertops
- Range
- Refrigerator
- Stainless Steel Appliances
Unit 301 Lease Information
Unit Price
- $1,890
View Details and Rent EstimateModel Lease Information
Price
- $1,890Plus Fees
Apartment Model: C1$1,8902 Bedroom, 2 Bath, 1096 sq ftAvailable Now![]()
C1 - Floorplan Apartment Unit: 301Apartment Model: C1$1,8902 Bedroom, 2 Bath, 1096 sq ftAvailable NowFloorplan C3
From $1,940
2 Beds, 2 Baths, 1166 sq ftPlus FeesAvailable NowModel Gallery
Floorplans
Photos
3D Tours
Availability Details
Price Availability Date Unit Sq Ft View Details $1,940 Available Now 405 1166 $2,010 September 3, 2026 505 1166 Model Amenities and Features
Features
- Air Conditioning
- Cable Ready
- Ceiling Fans
- Framed Mirrors
- Handrails
- Heating
- High Speed Internet Access
- Internet
- Smoke Free
- Storage Space
- Tub/Shower
- Washer/Dryer
- Wi-Fi
Kitchen
- Dishwasher
- Disposal
- Eat-in Kitchen
- Freezer
- Granite Countertops
- Ice Maker
- Island Kitchen
- Kitchen
- Microwave
- Oven
- Quartz Countertops
- Range
- Refrigerator
- Stainless Steel Appliances
Model Lease Information
Model Price Range
- $1,940 - $2,010
Unit 405 Lease Information
Unit Price
- $1,940
View Details and Rent EstimateUnit Description
This two-bedroom, two-bath residence offers 1,166 square feet of comfortable, functional living in downtown St. Paul. The living and dining area anchors the home with an open, inviting layout that provides room to spread out. The kitchen sits just off the main living space with ample cabinetry and counter space with room for seating, equipped with a refrigerator, range, and dishwasher, and maintains a natural connection to the dining area. The two bedrooms are thoughtfully positioned on opposite ends of the floor plan, offering a sense of separation and privacy that's ideal for roommates or a dedicated guest room. Each bedroom comfortably fits a full furniture set and features a walk-in closet. The two full bathrooms are each conveniently located near their respective bedrooms, with the master having one privately attached. The main bathroom features a washer/dryer for added convenience. Spacious, sensible, and centrally located — this residence is a two-bedroom home that provides comfortability and convenience at The Jax.
Model Lease Information
Model Price Range
- $1,940 - $2,010Plus Fees
Unit 505 Lease Information
Unit Price
- $2,010
View Details and Rent EstimateModel Lease Information
Model Price Range
- $1,940 - $2,010Plus Fees
Apartment Model: C3From $1,9402 Bedroom, 2 Bath, 1166 sq ftAvailable NowFloorplansPhotos3D Tours![]()
C3 - Image ![]()
C3 - Floorplan C3 - 3D Tour Apartment Unit: 405Apartment Model: C3$1,9402 Bedroom, 2 Bath, 1166 sq ftAvailable NowApartment Unit: 505Apartment Model: C3$2,0102 Bedroom, 2 Bath, 1166 sq ftAvailable September 3, 2026Floorplan C4
2 Beds, 2 Baths, 1328 sq ftModel Gallery
Floorplans
Availability Details
Availability Date Unit Sq Ft Call for Availability C4 1328 sq ft Model Amenities and Features
Features
- Air Conditioning
- Cable Ready
- Ceiling Fans
- Framed Mirrors
- Handrails
- Heating
- High Speed Internet Access
- Internet
- Smoke Free
- Storage Space
- Tub/Shower
- Washer/Dryer
- Wi-Fi
Kitchen
- Dishwasher
- Disposal
- Eat-in Kitchen
- Freezer
- Granite Countertops
- Ice Maker
- Island Kitchen
- Kitchen
- Microwave
- Oven
- Quartz Countertops
- Range
- Refrigerator
- Stainless Steel Appliances
Apartment Model: C4Call For Rates2 Bedroom, 2 Bath, 1328 sq ftUnavailable![]()
C4 - Floorplan Floorplan C5
2 Beds, 2 Baths, 1466 sq ftModel Gallery
Floorplans
Availability Details
Availability Date Unit Sq Ft Call for Availability C5 1466 sq ft Model Amenities and Features
Features
- Air Conditioning
- Cable Ready
- Ceiling Fans
- Framed Mirrors
- Handrails
- Heating
- High Speed Internet Access
- Internet
- Smoke Free
- Storage Space
- Tub/Shower
- Washer/Dryer
- Wi-Fi
Kitchen
- Dishwasher
- Disposal
- Eat-in Kitchen
- Freezer
- Granite Countertops
- Ice Maker
- Island Kitchen
- Kitchen
- Microwave
- Oven
- Quartz Countertops
- Range
- Refrigerator
- Stainless Steel Appliances
Apartment Model: C5Call For Rates2 Bedroom, 2 Bath, 1466 sq ftUnavailable![]()
C5 - Floorplan Floorplan C6
2 Beds, 2 Baths, 1515 sq ftModel Gallery
Floorplans
Availability Details
Availability Date Unit Sq Ft Call for Availability C6 1515 sq ft Model Amenities and Features
Features
- Air Conditioning
- Cable Ready
- Ceiling Fans
- Framed Mirrors
- Handrails
- Heating
- High Speed Internet Access
- Internet
- Smoke Free
- Storage Space
- Tub/Shower
- Washer/Dryer
- Wi-Fi
Kitchen
- Dishwasher
- Disposal
- Eat-in Kitchen
- Freezer
- Granite Countertops
- Ice Maker
- Island Kitchen
- Kitchen
- Microwave
- Oven
- Quartz Countertops
- Range
- Refrigerator
- Stainless Steel Appliances
Apartment Model: C6Call For Rates2 Bedroom, 2 Bath, 1515 sq ftUnavailable![]()
C6 - Floorplan Floorplan C7
2 Beds, 2 Baths, 1975 sq ftModel Gallery
Floorplans
Availability Details
Availability Date Unit Sq Ft Call for Availability C7 1975 sq ft Model Amenities and Features
Features
- Air Conditioning
- Cable Ready
- Ceiling Fans
- Framed Mirrors
- Handrails
- Heating
- High Speed Internet Access
- Internet
- Smoke Free
- Storage Space
- Tub/Shower
- Washer/Dryer
- Wi-Fi
Kitchen
- Dishwasher
- Disposal
- Eat-in Kitchen
- Freezer
- Granite Countertops
- Ice Maker
- Island Kitchen
- Kitchen
- Microwave
- Oven
- Quartz Countertops
- Range
- Refrigerator
- Stainless Steel Appliances
Apartment Model: C7Call For Rates2 Bedroom, 2 Bath, 1975 sq ftUnavailable![]()
C7 - Floorplan Floorplan C8
2 Beds, 2 Baths, 2004 sq ftLargest 2 BedroomThis is the largest 2 Bedroom at this PropertyModel Gallery
Floorplans
Availability Details
Availability Date Unit Sq Ft Call for Availability C8 2004 sq ft Model Amenities and Features
Features
- Air Conditioning
- Cable Ready
- Ceiling Fans
- Framed Mirrors
- Handrails
- Heating
- High Speed Internet Access
- Internet
- Smoke Free
- Storage Space
- Tub/Shower
- Washer/Dryer
- Wi-Fi
Kitchen
- Dishwasher
- Disposal
- Eat-in Kitchen
- Freezer
- Granite Countertops
- Ice Maker
- Island Kitchen
- Kitchen
- Microwave
- Oven
- Quartz Countertops
- Range
- Refrigerator
- Stainless Steel Appliances
Apartment Model: C8Call For Rates2 Bedroom, 2 Bath, 2004 sq ftUnavailable![]()
C8 - Floorplan
Schedule a Tour
3D Tours
Property Information
- 48 Units
- 5 Stories
- Built in 2019
Lease Terms
- 1 - 14 mo
Fees and Policies
The fees listed below are community-provided and may exclude utilities or add-ons. All payments are made directly to the property and are non-refundable unless otherwise specified. Use the Cost Calculator to determine costs based on your needs.
Required Fees
One-Time Basics
- Due at Application
- Application Fee Per ApplicantiCharged per applicant.$50.00
- Due at Move-In
- Security Deposit - Non-RefundableiCharged per unit.$500.00
- Administrative FeeiCharged per unit.$150.00
Other Fees and Policies
Pet Fees
- Cat
- Cat FeeiMax of 2. Charged Per Pet.$350.00
- Cat RentiCharged Per Pet.$30.00/mo
- Dog
- Dog FeeiMax of 2. Charged Per Pet.$350.00
- Dog RentiCharged Per Pet.$40.00/mo
None
Breed Restrictions Apply
Max of 2. Please contact the leasing office for details.
Parking Fees
- Surface Lot
- Parking FeeiCharged per vehicle.$100.00/mo
- Other
Additional Parking Options
Storage Fees
- Storage Unit
- Storage DepositiCharged per rentable item.$0.00
- Storage RentiCharged per rentable item.$50.00/mo
Property Fee Disclaimer: Based on community-supplied data and independent market research. Subject to change without notice. May exclude fees for mandatory or optional services and usage-based utilities.
Features and Amenities
On-Site Services
- Pet Washing Station
- Planned Social Activities
- Property Manager On Site
- Maintenance On Site
- Online Services
- Renters Insurance Program
- Vision Impaired Accessible
- 24 Hour Access
- Key Fob Entry
Community Features
- Lounge
- Multi Use Room
- Clubhouse
- Business Center
- Disposal Chutes
- Vintage Building
- Elevator
Outdoor Features
- Controlled Access
Recreation and Fitness
- Fitness Center
- Media Center/Movie Theatre
- Bicycle Storage
- Gameroom
Interior Features
- Internet
- Storage Space
- High Speed Internet Access
- Ceiling Fans
- Handrails
- Framed Mirrors
- Heating
- Tub/Shower
- Cable Ready
- Washer/Dryer
- Air Conditioning
- Wi Fi
- Smoke Free
Kitchen Amenities
- Disposal
- Range
- Refrigerator
- Island Kitchen
- Oven
- Stainless Steel Appliances
- Ice Maker
- Kitchen
- Quartz Countertops
- Microwave
- Eat In Kitchen
- Freezer
- Dishwasher
- Granite Countertops
Living Area Features
- Walk In Closets
- Carpet
- Double Pane Windows
- Window Coverings
- Linen Closet
- Views
- Vaulted Ceiling
- Hardwood Floors
- Loft Layout

Map
- Shopping
- Colleges
- Schools
- Grocery
- Medical
- Parks
- Transportation

Map
Frequently Asked Questions about The Jax
Where is The Jax located?
The Jax is located at 253 4th St E near the Lowertown area of St. Paul, MN
What is the current rent range at The Jax?
1 Bedroom to 2 Bedroom Apartments at The Jax currently range from $1,435 to $2,850
When is the leasing office open?
- The office Hours for The Jax are
- Monday 9:00 am–6:00 pm
- Tuesday 9:00 am–6:00 pm
- Wednesday 9:00 am–6:00 pm
- Thursday 9:00 am–6:00 pm
- Friday 9:00 am–6:00 pm
- Saturday Closed
- Sunday Closed
Are pets allowed?
Call us today to find out our pet policy and if we allow pets
Are there any rent specials?
The current rent special at The Jax is: Apply by 7/26 to receive our limited concession of 2 weeks free! Displayed pricing includes leasing special..
Renters Reviews and Ratings
Good Location, But Management Failures and Neglect Are Unacceptable
Property Manager Responded
Great experience!
Points of Interest
Time and distance from The Jax.
Arts Museums and Landmarks
Big Box and Retail
Walgreens
Target
Goodwill
Colleges and Universities
Groceries
Cub Foods
Aldi
Hospitals
Regions Hospital
St. Joseph's Hospital
Gillette Children's Specialty Hospital
Military Bases
Fort Snelling Military Reservation
Parks and Recreation
The Jax has 4 parks within 9.8 miles, including Como Zoo, Powderhorn Park, Loring Park, and The Grand Rounds.
Shopping Centers
The Jax has 5 shopping centers within 1.8 miles.
Transit Stations
Nearby Neighborhoods
Rental Price Ranges in the Area
| Bedroom | Average Rent | Cheapest Rent | Highest Rent |
|---|---|---|---|
| St. Paul Studio Apartments | $1,256 | $629 | $2,399 |
| St. Paul 1 Bedroom Apartments | $1,527 | $830 | $4,078 |
| St. Paul 2 Bedroom Apartments | $1,809 | $454 | $5,578 |
| St. Paul 3 Bedroom Apartments | $2,216 | $739 | $7,370 |
| St. Paul 4 Bedroom Apartments | $1,872 | $649 | $5,016 |
| St. Paul 5 Bedroom Apartments | $3,173 | $2,500 | $3,500 |
Browse Top Apartments in St. Paul
By Price
- Cheap St. Paul Apartments
- St. Paul Apartments Under $500
- St. Paul Apartments Under $600
- St. Paul Apartments Under $700
- St. Paul Apartments Under $800
- St. Paul Apartments Under $900
- St. Paul Apartments Under $1000
- St. Paul Apartments Under $1200
- St. Paul Apartments Under $1500
- St. Paul Apartments Under $2000
- St. Paul Luxury Apartments
By Community Type
- St. Paul Apartments for Rent by Owner
- St. Paul Apartments with Rent Specials
- St. Paul Top Rated Apartments
- St. Paul Corporate Apartments
- St. Paul Furnished Apartments
- St. Paul Gated Apartments
- St. Paul Loft Apartments
- St. Paul Low Income Apartments
- St. Paul Military Apartments
- New St. Paul Apartments
- St. Paul Senior Apartments
- St. Paul Short-term Apartments
- St. Paul Student Apartments
- St. Paul Apartments with Utilities Included


Max of 2.