

Request Notification
The Landing at Jack London Square
Oakland, CA 94607

- Studio–2 Bedrooms
- 553–1,077 Square Feet
About The Landing at Jack London Square
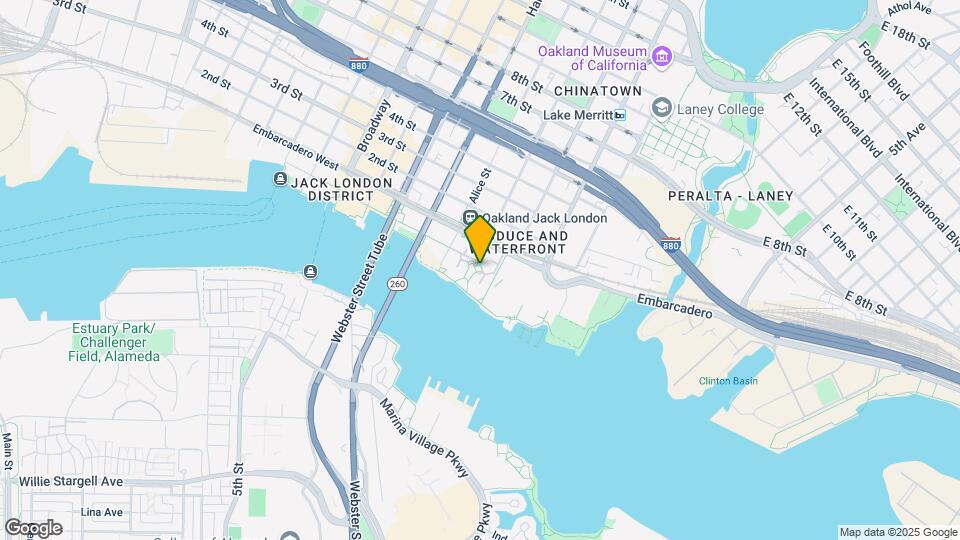
We offer Self-Guided Tours by Appointment Only. Discover relaxed, modern living amid a lush landscape with sweeping Bay views at The Landing at Jack London Square in Oakland, CA. Each of our apartment homes for rent is designed in modern style and features a combination of wood-style flooring and carpet, quartz countertops, stainless steel appliances, and your own private patio or balcony. Additional conveniences include spacious storage closets and an in-home washer and dryer and select homes also include a fireplace. With our offering of studio, one-, and two-bedroom floor plans, we’re sure to have the right one for you. Around our pet-friendly community, enjoy amenities such as our community courtyard and barbecue area, perfect for hosting friends and neighbors. When it’s time to venture beyond the neighborhood, getting around is simple. BART is less than a mile from our community, and the nearest AMTRAK station is right outside. Catch the San Francisco Bay Ferry at nearby Oakland Jack London Square Terminal, located less than a mile from your front door. Major interstates 880 and 980 are just a few blocks away making commuting easier than ever. Price reflected is base rent and does not include mandatory or optional fees. Detailed fee information and fee schedules can be found on the community's Leasing Info page on our Essex website.
The Landing at Jack London Square is located in the Jack London Square Neighborhood and 94607 Zip code of Oakland, CA.
Unique Features and Amenities
- Barbecue area
- Designer paint and lighting
- Double-pane windows
- Keyless entry
- Modern bathroom
- Modern cabinetry
- Night Patrol
- Online resident portal
- Open concept floor plan
- Parking
- Pet friendly
- Smart home technology
- Ultrafast Internet connectivity
- Walk-in closet
- Waterfront views
Property Contact Info
Office Hours
| Monday | 9:00 am–6:00 pm |
| Tuesday | 9:00 am–6:00 pm |
| Wednesday | 10:00 am–6:00 pm |
| Thursday | 9:00 am–6:00 pm |
| Friday | 9:00 am–6:00 pm |
| Saturday | 9:00 am–6:00 pm |
| Sunday | 10:00 am–5:00 pm |
Floorplan Pricing and Availability
New! Interactive Property Map
Studio
Bay Breeze
Studio, 1 Bath, 553 sq ftAvailability Details
Availability Date Unit Sq Ft Unavailable Bay Breeze 553 sq ft 1 Bedroom
Coastal
1 Bed, 1 Bath, 771-785 sq ftAvailable NowModel Gallery
Floorplans
Availability Details
Availability Date Unit Sq Ft View Details Available Now 3306 771 August 5, 2026 4112 771 August 17, 2026 3121 771 Model Amenities and Features
Features
- Balcony
- Fireplace
- Heating
- Washer/Dryer
Kitchen
- Microwave
- Pantry
- Quartz Countertops
- Stainless Steel Appliances
Living Space
- Hardwood Floors
- High Ceilings
- Linen Closet
Unique Features
- Designer paint and lighting
- Double-pane windows
- Keyless entry
- Modern bathroom
- Modern cabinetry
- Open concept floor plan
- Smart home technology
- Ultrafast Internet connectivity
- Walk-in closet
Unit 3306 Amenities and Features
Features
- Washer/Dryer
Kitchen
- Dishwasher
Living Space
- High Ceilings
Unique Features
- 3rd floor
- Designer paint and lighting
- Double-pane windows
- Keyless entry
- Mandatory Fee: Utilities cost based on usage plus Monthly Utility Service Fee (ConService) $6.11/mon
- Modern bathroom
- Modern cabinetry
- Open concept floor plan
- Partial waterfront view
- Patio/balcony
- Pool view
- Smart home technology
- Ultrafast Internet connectivity
- Walk-in closet
Unit 4112 Amenities and Features
Features
- Washer/Dryer
Kitchen
- Dishwasher
Unique Features
- 1st floor
- Courtyard view
- Designer paint and lighting
- Double-pane windows
- Keyless entry
- Mandatory Fee: Utilities cost based on usage plus Monthly Utility Service Fee (ConService) $6.11/mon
- Modern bathroom
- Modern cabinetry
- Open concept floor plan
- Patio/balcony
- Smart home technology
- Ultrafast Internet connectivity
- Walk-in closet
- Wood-style flooring throughout home
Unit 3121 Amenities and Features
Features
- Washer/Dryer
Kitchen
- Dishwasher
Unique Features
- 1st floor
- Designer paint and lighting
- Double-pane windows
- Keyless entry
- Mandatory Fee: Utilities cost based on usage plus Monthly Utility Service Fee (ConService) $6.11/mon
- Modern bathroom
- Modern cabinetry
- Open concept floor plan
- Patio/balcony
- Refreshed kitchen and bath
- Smart home technology
- Ultrafast Internet connectivity
- Walk-in closet
- Wood-style flooring
Apartment Model: Coastal1 Bedroom, 1 Bath, 771-785 sq ftAvailable Now![]()
Coastal - Floorplan Apartment Unit: 3306Apartment Model: Coastal1 Bedroom, 1 Bath, 771 sq ftAvailable NowApartment Unit: 4112Apartment Model: Coastal1 Bedroom, 1 Bath, 771 sq ftAvailable August 5, 2026Apartment Unit: 3121Apartment Model: Coastal1 Bedroom, 1 Bath, 771 sq ftAvailable August 17, 20262 Bedrooms
Sunrise
2 Beds, 2 Baths, 1052 sq ftAvailable Aug 22Model Gallery
Floorplans
Availability Details
Availability Date Unit Sq Ft August 22, 2026 1114 1052 Unit 1114 Amenities and Features
Features
- Washer/Dryer
Kitchen
- Dishwasher
Unique Features
- 1st floor
- Designer paint and lighting
- Double-pane windows
- Keyless entry
- Mandatory Fee: Utilities cost based on usage plus Monthly Utility Service Fee (ConService) $6.11/mon
- Modern bathroom
- Modern cabinetry
- Open concept floor plan
- Patio/balcony
- Smart home technology
- Ultrafast Internet connectivity
- Walk-in closet
Apartment Model: Sunrise2 Bedroom, 2 Bath, 1052 sq ftAvailable August 22, 2026![]()
Sunrise - Floorplan Apartment Unit: 1114Apartment Model: Sunrise2 Bedroom, 2 Bath, 1052 sq ftAvailable August 22, 2026Waterside
2 Beds, 2 Baths, 1075-1077 sq ftAvailable Aug 30Model Gallery
Floorplans
Availability Details
Availability Date Unit Sq Ft August 30, 2026 3303 1075 Unit 3303 Amenities and Features
Features
- Washer/Dryer
Kitchen
- Dishwasher
Unique Features
- 3rd floor
- Designer paint and lighting
- Double-pane windows
- Keyless entry
- Mandatory Fee: Utilities cost based on usage plus Monthly Utility Service Fee (ConService) $6.11/mon
- Modern bathroom
- Modern cabinetry
- Open concept floor plan
- Patio/balcony
- Smart home technology
- Ultrafast Internet connectivity
- Walk-in closet
Apartment Model: Waterside2 Bedroom, 2 Bath, 1075-1077 sq ftAvailable August 30, 2026![]()
Waterside - Floorplan Apartment Unit: 3303Apartment Model: Waterside2 Bedroom, 2 Bath, 1075 sq ftAvailable August 30, 2026
Property Information
- 282 Units
- 4 Stories
- Built in 2001
Lease Terms
- We have flexible lease terms and pricing to fit your needs!
Fees and Policies
The fees listed below are community-provided and may exclude utilities or add-ons. All payments are made directly to the property and are non-refundable unless otherwise specified.
Required Fees
One-Time Basics
- Due at Application
- Application Fee Per ApplicantiCharged per applicant.$48.00
- Due at Move-In
- Administrative FeeiCharged per unit.$0.00
Other Fees and Policies
Situational Fees
- Late FeeiCharged per unit.$0.00
- Security Deposit - Non-RefundableiCharged per unit.$0.00
Pet Fees
- Cat
- Pet DepositiCharged Per Pet.$500.00
- One-Time Pet FeeiCharged Per Pet.$0.00
- Monthly Pet FeeiCharged Per Pet.$50.00
- Dog
- Pet DepositiCharged Per Pet.$500.00
- One-Time Pet FeeiCharged Per Pet.$0.00
- Monthly Pet FeeiCharged Per Pet.$75.00
A deposit of $500 is required for up to 2 pets.
A deposit of $500 is required for up to 2 pets. We do not allow guardian dog breeds/crossbreeds, such as Alaskan Malamutes, Rottweilers, Doberman Pinschers, Pit Bulls, German Shepherds, Akitas, Bullmastiffs, Mastiffs, Wolf Dogs or any dog that the landlord believes is a related breed. Restrictions are subject to change without notice. Restrictions do not apply to dogs that aid disabled individuals for equal access to housing.
Pets must be spayed/neutered.
Property Fee Disclaimer: Based on community-supplied data and independent market research. Subject to change without notice. May exclude fees for mandatory or optional services and usage-based utilities.
Features and Amenities
Map
- Shopping
- Colleges
- Grocery
- Medical
- Parks
- Transportation
- Nearby Properties

Map
Getting Around
50 / 100 Fairly walkable
90 / 100 Exceptional public transit
70 / 100 Moderately bikeable
90 / 100 Exceptionally car friendly
Getting to Know the Area
90 / 100 Restaurants
90 / 100 Cafes
90 / 100 Nightlife
80 / 100 Shopping
70 / 100 Parks
0 / 100 Noise Level
Renters Reviews and Ratings
Horrible management! Beware!
Terrible--avoid it if you can
Nice, but the train is extremely loud and you can't trust management
Not Impressed
DO NOT MOVE HERE
Nice place to live
Pay through the nose
Can't afford San Francisco?
Nice place but run by Essex who are terrible
Nearby Schools
Lincoln Elementary School
Westlake Middle
Oakland Technical High School
About GreatSchools Data on ApartmentHomeLiving.com.
Points of Interest
Time and distance from The Landing at Jack London Square.
Big Box and Retail
Target
Safeway
Walgreens
Colleges and Universities
Groceries
Safeway
Smart & Final
Trader Joe's
Hospitals
Military Bases
Alameda/US Naval Air Station Alameda
Oakland/US Naval Supply Center
Oakland Army Base
Parks and Recreation
The Landing at Jack London Square has 5 parks within 9.1 miles, including Glen Canyon, San Francisco Maritime National Historic Site, Moscone Recreation Center, Alta Plaza Park, and duboce park.
Restaurants and Dining
Shopping Centers
The Landing at Jack London Square has 5 shopping centers within 0.8 miles.
Transit Stations
Nearby Neighborhoods
Rental Price Ranges in the Area
| Bedroom | Average Rent | Cheapest Rent | Highest Rent |
|---|---|---|---|
| Oakland Studio Apartments | $2,222 | $748 | $6,500 |
| Oakland 1 Bedroom Apartments | $2,761 | $765 | $10,000+ |
| Oakland 2 Bedroom Apartments | $3,439 | $963 | $10,000+ |
| Oakland 3 Bedroom Apartments | $3,360 | $850 | $9,790 |
| Oakland 4 Bedroom Apartments | $3,157 | $845 | $10,000+ |
| Oakland 5 Bedroom Apartments | $3,698 | $1,135 | $10,000+ |
| Oakland 6 Bedroom Apartments | $1,838 | $1,030 | $10,000+ |
Nearby Apartments
Nearby Homes
Did You Know?
22% of apartment shoppers plan to spend 4-6 months in their apartment search.


Pets must be spayed/neutered.