


Request Notification
The Loft
Calgary, AB T2P 3T4

- Studio–2 Bedrooms
- $1,345-$2,195 Pricing
- 376–861 Square Feet
Property Information
- 56 Units
- 12 Stories
- Built in 2025
About The Loft
LIMITED TIME OFFER: 1 Month Free + Free Early Move-In + $50 Credit Toward Utilities Live where the city comes alive. Nestled in Calgary’s vibrant downtown core, The Loft offers stylish studio, one, and two-bedroom suites designed for modern living with a touch of urban edge. Whether you're a downtown professional, creative soul, or someone who thrives on convenience, your new home puts it all within reach. Please note: We offer a variety of suite layouts to match your needs. Floorplans and photos are for illustrative purposes only and may not reflect the specific suite available. Pricing and square footage listed are starting points only and subject to change. Sleek studio, 1 & 2-bedroom suites – spacious layouts with contemporary finishes Unbeatable location – steps from the Bow River Pathway, Peace Bridge, and Calgary’s top dining, shopping, and nightlife Transit-accessible – quick access to CTrain stations and bike-friendly commuting Lifestyle at your doorstep – from boutique fitness studios to gourmet coffee shops, everything you need is within a 5-minute walk Your lifestyle shouldn’t start after your commute, it should begin the moment you wake up. Whether you’re grabbing brunch at Alforno, catching a show at Arts Commons, or cycling along the riverfront trails, The Lofts on 4th is your launchpad to everything Calgary has to offer. *Applicable to select units. Terms and conditions apply. Please contact the leasing team for additional details. Professionally managed by Zen Residential Ltd. Rates, deposits, and incentives are based on applicable lease terms and approved credit, and are subject to change without notice. Some conditions apply. Photographs are for advertising purposes only and may not represent the actual suite available.
Property Contact Info
This property currently does not have availability listed on ApartmentHomeLiving.com. Sign up to get notified when it becomes available.
Office Hours
| Monday | 9:00 am–5:00 pm |
| Tuesday | 9:00 am–5:00 pm |
| Wednesday | 9:00 am–5:00 pm |
| Thursday | 9:00 am–5:00 pm |
| Friday | 9:00 am–5:00 pm |
| Saturday | Closed |
| Sunday | Closed |
Floorplan Pricing and Availability
New! Interactive Property Map
 ApartmentHomeLiving.com's new Interactive Property Map allows you to see where every available unit is located at this community.Try It Now >
Studio
Studio
Studio, 1 Bath, 376 sq ftAvailability Details
Price Availability Date Unit Sq Ft $1,345 Unavailable Studio 376 sq ft Model Amenities and Features
Features
- Air Conditioning
- Heating
- Tub/Shower
Kitchen
- Dishwasher
- Freezer
- Kitchen
- Oven
- Refrigerator
Model Rent and Fees
Model Price
- $1,345
Large Studio
Studio, 1 Bath, 452-462 sq ftAvailability Details
Availability Date Unit Sq Ft Unavailable Large Studio 452-462 sq ft Model Amenities and Features
Features
- Air Conditioning
- Heating
- Tub/Shower
Kitchen
- Dishwasher
- Freezer
- Kitchen
- Oven
- Refrigerator
1 Bedroom
1 Bed
1 Bed, 1 Bath, 527 sq ftAvailability Details
Price Availability Date Unit Sq Ft $1,665 Unavailable 1 Bed 527 sq ft Model Amenities and Features
Features
- Air Conditioning
- Heating
- Tub/Shower
Kitchen
- Dishwasher
- Freezer
- Kitchen
- Oven
- Refrigerator
Model Rent and Fees
Model Price
- $1,665
2 Bedrooms
2 Bed
2 Beds, 2 Baths, 861 sq ftAvailability Details
Price Availability Date Unit Sq Ft From $2,135 Unavailable 2 Bed 861 sq ft Model Amenities and Features
Features
- Air Conditioning
- Heating
- Tub/Shower
Kitchen
- Dishwasher
- Freezer
- Kitchen
- Oven
- Refrigerator
Model Rent and Fees
Model Price Range
- $2,135 - $2,195
Lease Terms
- 13 mo
Features and Amenities
On-Site Services
- Package Service
- 24 Hour Access
Community Features
- Elevator
Outdoor Features
- Waterfront
- Controlled Access
Recreation and Fitness
- Fitness Center
- Walking/Biking Trails
Interior Features
- Tub/Shower
- Heating
- Air Conditioning
Kitchen Amenities
- Dishwasher
- Oven
- Refrigerator
- Freezer
- Kitchen
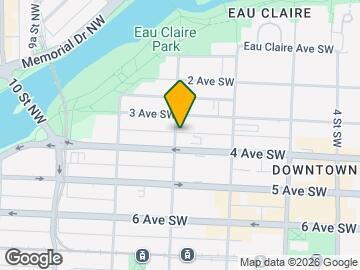
Map
- Shopping
- Colleges
- Grocery
- Nearby Properties
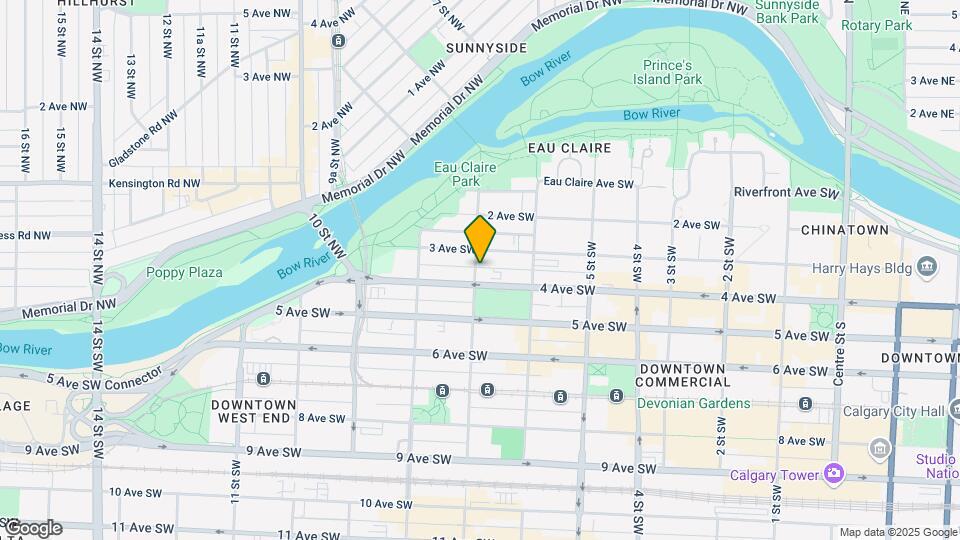
Map
Getting Around
100 / 100 Exceptionally walkable
90 / 100 Exceptional public transit
90 / 100 Exceptionally bikeable
50 / 100 Fairly car friendly
 details
Getting to Know the Area
90 / 100 Restaurants
100 / 100 Cafes
90 / 100 Nightlife
90 / 100 Shopping
100 / 100 Parks
70 / 100 Noise Level
Nearby Schools
Mount Royal School
St. Mary's High School
Western Canada High School
Connaught School
Sacred Heart Elementary School
St. Monica School
. Points of Interest
Time and distance from The Loft.
Big Box and Retail
Safeway
Costco
Lowe's
Colleges and Universities
Mount Royal University - Lincoln Park Campus
Groceries
Safeway
Nearby Neighborhoods
Nearby Apartments
Nearby Homes
Official Apartment Search
See Calgary Apartments for Rent
Did You Know?
The average Calgary resident moves 34 days after starting their Calgary rental search.
Browse Top Apartments in Calgary
By Community Type
Protect yourself from fraud. Avoid Scams and Fraud
Rental Price Ranges in the Area
| Bedroom | Average Rent | Cheapest Rent | Highest Rent |
|---|---|---|---|
| Calgary Studio Apartments | $1,484 | $1,125 | $1,900 |
| Calgary 1 Bedroom Apartments | $1,775 | $1,000 | $5,612 |
| Calgary 2 Bedroom Apartments | $2,094 | $1,199 | $5,867 |
| Calgary 3 Bedroom Apartments | $2,501 | $1,217 | $6,297 |
| Calgary 4 Bedroom Apartments | $4,969 | $2,400 | $7,541 |