

Request Notification
The Lorient
Pensacola, FL 32514

- 1–4 Bedrooms
- 540–1,200 Square Feet
About The Lorient
Welcome home to The Lorient! Our apartments in Pensacola allow you to reside in comfort and sophistication while exploring the unique and dynamic culture of Ferry Pass. Superior amenities, desirable services, and a well-connected address allow you to indulge in all the urban conveniences you want without giving up on the peace and quiet you deserve. Offering a selection of one-, two-, and three-bedroom Pensacola apartments for rent, The Lorient gives residents an enjoyable experience in the best community in the area. Step outside and relax poolside on the sundeck, take the kids to the playground, or check off your to-do list at the convenient on-site laundry care center. Inside your spacious home, easily unwind with the latest features. From walk-in closets and oversized patios or balconies to unique townhouse-style floor plans, every detail is designed with your comfort in mind. And yes, we're pet-friendly, so your furry friends are always welcome. Live just minutes from University Parkway and Creekside Court, with everyday essentials and weekend adventures within reach. You're a quick trip from Pensacola Square, UWF Cross Country Trails, and the Archaeology Museum, and just a short ride to downtown Pensacola's vibrant energy. As a resident of our Pensacola apartments, you will enjoy stunning landscapes, thoughtful amenities, and extraordinary services that will make each day a delight. Take a look at our photo gallery and schedule your appointment or drop by and visit us for your personal tour today!
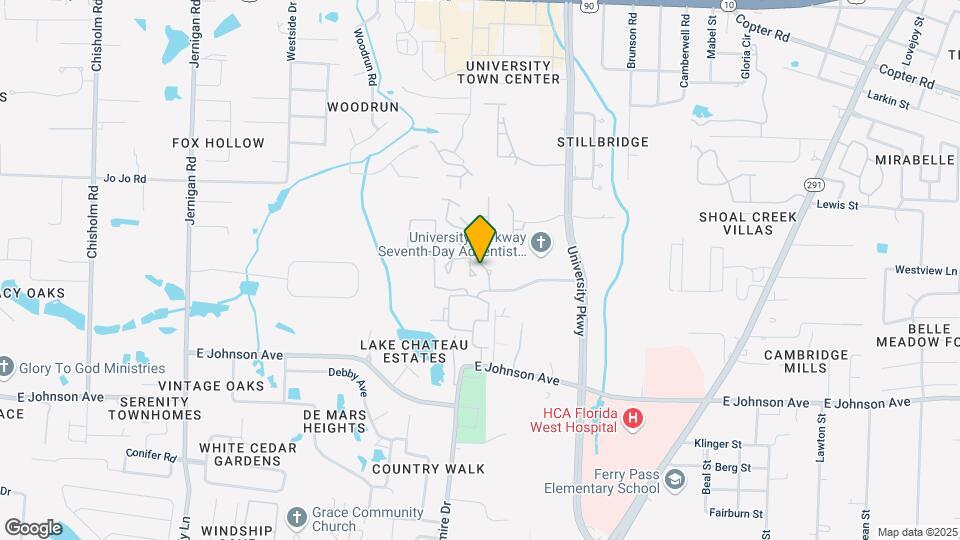
The Lorient is located in the Ferry Pass Neighborhood and 32514 Zip code of Pensacola, FL.
Unique Features and Amenities
- 1st Floor
- 1st Floor, 2nd Floor, or 3rd Floor
- 2-Inch Faux Wood Blinds
- 2nd Floor
- Breakfast Bar
- Chrome Hardware
- Close to laundry room
- Corner Apartment
- Courtyard
- Courtyard view
- Extra Storage
- Extra Storage available in some apts
- First Floor
- Full-Size, Stackable Washer & Dryer Connections
- In Select Units*
- Kitchen Backsplash
- Large Closets
- Laundry Facility
- Legacy Apartment
- Modern Gray Cabinetry
- Modern, Gray Cabinetry
- Nature View*
- Nature Views available
- New Appliances in our upgraded apartments
- New Appliances*
- New Flooring in our upgraded apartments
- New Flooring*
- On-Site Laundry Center
- On-Site Management
- Open Greenspace
- Overhead lighting
- Oversized Private Patio
- Oversized, Private Patio or Balcony
- Patio/Balcony in some apts
- Patio/Balcony*
- Pergola & Grill Area
- Pest Control
- Pet-Friendly Community
- Pool View*
- Private Patio/Balcony
- Renovations in Progress!
- Shaker Style Cabinetry
- Shaker-Style Cabinetry
- Storage Closet on Patio or Balcony
- Swimming Pool
- Tennis Court
- Tile Backsplash
- Tiled Shower & Bathtub Surround
- Top Floor
- Townhouse Style Floor Plans
- Townhouse-Style Floor Plans
- Trash Pickup
- Upgraded Interiors*
- Walk-In Closet
- Water and Sewer Fees Included
- Wood Inspired Flooring
- Wood-Inspired Flooring
Property Contact Info
Office Hours
| Monday | 9:00 am–6:00 pm |
| Tuesday | 9:00 am–6:00 pm |
| Wednesday | 9:00 am–6:00 pm |
| Thursday | 9:00 am–6:00 pm |
| Friday | 9:00 am–6:00 pm |
| Saturday | 10:00 am–5:00 pm |
| Sunday | Closed |
Floorplan Pricing and Availability
New! Interactive Property Map
1 Bedroom
Floorplan A1
1 Bed, 1 Bath, 540 sq ftAvailable NowModel Gallery
Floorplans
Availability Details
Availability Date Unit Sq Ft Deposit View Details Available Now 2115 540 $300 Available Now 2414 540 $300 Apartment Model: A11 Bedroom, 1 Bath, 540 sq ftAvailable Now![]()
A1 - Floorplan Apartment Unit: 2115Apartment Model: A11 Bedroom, 1 Bath, 540 sq ftAvailable NowApartment Unit: 2414Apartment Model: A11 Bedroom, 1 Bath, 540 sq ftAvailable NowFloorplan A2
1 Bed, 1.5 Baths, 783 sq ftAvailable NowModel Gallery
Floorplans
Availability Details
Availability Date Unit Sq Ft Deposit View Details Available Now 714 783 $300 Available Now 1015 783 $300 Model Amenities and Features
Features
- High Speed Internet Access
- Smoke Free
Unit 714 Amenities and Features
Features
- High Speed Internet Access
- Smoke Free
Unit 1015 Amenities and Features
Features
- High Speed Internet Access
- Smoke Free
Apartment Model: A21 Bedroom, 1.5 Bath, 783 sq ftAvailable Now![]()
A2 - Floorplan Apartment Unit: 714Apartment Model: A21 Bedroom, 1.5 Bath, 783 sq ftAvailable NowApartment Unit: 1015Apartment Model: A21 Bedroom, 1.5 Bath, 783 sq ftAvailable Now2 Bedrooms
Show Unavailable FloorplansFloorplan B1
2 Beds, 1 Bath, 795 sq ftAvailable NowCheapest 2 BedroomThis is the cheapest 2 Bedroom at this PropertyModel Gallery
Floorplans
Photos
Availability Details
Availability Date Unit Sq Ft Deposit View Details Available Now 1711 795 $300 Available Now 1818 795 $300 Model Amenities and Features
Features
- High Speed Internet Access
- Smoke Free
Unit 1711 Amenities and Features
Features
- High Speed Internet Access
- Smoke Free
Unit 1818 Amenities and Features
Features
- High Speed Internet Access
- Smoke Free
Apartment Model: B12 Bedroom, 1 Bath, 795 sq ftAvailable NowFloorplansPhotos![]()
B1 - Image 1 ![]()
B1 - Image 2 ![]()
B1 - Image 3 ![]()
B1 - Image 4 ![]()
B1 - Floorplan Apartment Unit: 1711Apartment Model: B12 Bedroom, 1 Bath, 795 sq ftAvailable NowApartment Unit: 1818Apartment Model: B12 Bedroom, 1 Bath, 795 sq ftAvailable NowFloorplan B3
2 Beds, 2 Baths, 1043 sq ftAvailable NowLargest 2 BedroomThis is the largest 2 Bedroom at this PropertyModel Gallery
Floorplans
Availability Details
Availability Date Unit Sq Ft Deposit View Details Available Now 211 1043 $300 Available Now 218 1043 $300 Model Amenities and Features
Features
- High Speed Internet Access
- Smoke Free
Unit 211 Amenities and Features
Features
- High Speed Internet Access
- Smoke Free
Unit 218 Amenities and Features
Features
- High Speed Internet Access
- Smoke Free
Apartment Model: B32 Bedroom, 2 Bath, 1043 sq ftAvailable Now![]()
B3 - Floorplan Apartment Unit: 211Apartment Model: B32 Bedroom, 2 Bath, 1043 sq ftAvailable NowApartment Unit: 218Apartment Model: B32 Bedroom, 2 Bath, 1043 sq ftAvailable NowFloorplan B2
2 Beds, 1.5 Baths, 1023 sq ftModel Gallery
Floorplans
Availability Details
Availability Date Unit Sq Ft Unavailable B2 1023 sq ft Model Amenities and Features
Features
- High Speed Internet Access
- Smoke Free
Apartment Model: B22 Bedroom, 1.5 Bath, 1023 sq ftUnavailable![]()
B2 - Floorplan 3 Bedrooms
Floorplan C1
3 Beds, 1.5 Baths, 1005 sq ftAvailable NowModel Gallery
Floorplans
Availability Details
Availability Date Unit Sq Ft Deposit View Details Available Now 2112 1005 $300 Available Now 2119 1005 $300 Model Amenities and Features
Features
- High Speed Internet Access
- Smoke Free
Unit 2112 Amenities and Features
Features
- High Speed Internet Access
- Smoke Free
Unit 2119 Amenities and Features
Features
- High Speed Internet Access
- Smoke Free
Apartment Model: C13 Bedroom, 1.5 Bath, 1005 sq ftAvailable Now![]()
C1 - Floorplan Apartment Unit: 2112Apartment Model: C13 Bedroom, 1.5 Bath, 1005 sq ftAvailable NowApartment Unit: 2119Apartment Model: C13 Bedroom, 1.5 Bath, 1005 sq ftAvailable Now4 Bedrooms
Floorplan D1
4 Beds, 2 Baths, 1200 sq ftAvailability Details
Availability Date Unit Sq Ft Unavailable D1 1200 sq ft
Property Information
- 216 Units
- 2 Stories
- Built in 1985
Lease Terms
- 7 - 13 mo
Fees and Policies
The fees listed below are community-provided and may exclude utilities or add-ons. All payments are made directly to the property and are non-refundable unless otherwise specified.
Required Fees
One-Time Basics
- Due at Application
- Application Fee Per ApplicantiCharged per applicant.$50.00
- Due at Move-In
- Administrative FeeiCharged per unit.$150.00
Pet Policy and Fees
Cats
None
Comments: | Restrictions: None
Dogs
None
Comments: | Restrictions: None
Property Fee Disclaimer: Based on community-supplied data and independent market research. Subject to change without notice. May exclude fees for mandatory or optional services and usage-based utilities.
Features and Amenities
Living Area Features
- Walk In Closets
Map
- Shopping
- Colleges
- Grocery
- Medical
- Nearby Properties

Map
Renters Reviews and Ratings
Please Don’t Move Here
NEVER RENT
Love it here
Property Manager Responded
Don’t do it!
Property Manager Responded
5 Stars!!
Property Manager Responded
Fabulous community !!
Property Manager Responded
A roof over your head - that’s it!
How much time do you have?
Nearby Schools
Ferry Pass Elementary School
Ferry Pass Middle School
About GreatSchools Data on ApartmentHomeLiving.com.
Points of Interest
Time and distance from The Lorient.
Big Box and Retail
Kohl's
Jcpenney
Costco
Colleges and Universities
Groceries
Publix
Hospitals
West Florida Hospital
Sacred Heart Hospital
Baptist Hospital
Shopping Centers
The Lorient has 5 shopping centers within 1.0 miles.
Nearby Neighborhoods
Rental Price Ranges in the Area
| Bedroom | Average Rent | Cheapest Rent | Highest Rent |
|---|---|---|---|
| Pensacola Studio Apartments | $1,538 | $775 | $3,339 |
| Pensacola 1 Bedroom Apartments | $1,500 | $925 | $2,924 |
| Pensacola 2 Bedroom Apartments | $1,687 | $940 | $4,080 |
| Pensacola 3 Bedroom Apartments | $1,986 | $790 | $6,211 |
| Pensacola 4 Bedroom Apartments | $1,718 | $720 | $4,342 |
Nearby Apartments
Nearby Homes
Did You Know?
The months of July-August show the most apartment renter searches in Pensacola.


Property Manager Responded