

Request Notification
The Lynx Apartments
Everett, WA 98204

- 1–2 Bedrooms
- 658–856 Square Feet
About The Lynx Apartments
Modern designs, elegant finishes, and upscale amenities are waiting for you at The Lynx. Our community resides on the Walter Hall Golf Course in Everett and every home offers spectacular golf course views without country club pricing. As a resident of our Everett apartments, stunning landscapes, thoughtful amenities, and extraordinary services will make each day a delight. The style we provide extends beyond the thoughtfully designed interiors, perfectly sized living areas, and modern fixtures of your new apartment home. There's also our meticulous landscaping and charming community spaces that are perfect for hosting your friends and family. Words can only take you so far, so stop by or give us a call today for your personal tour of our irresistible Everett, WA apartments!
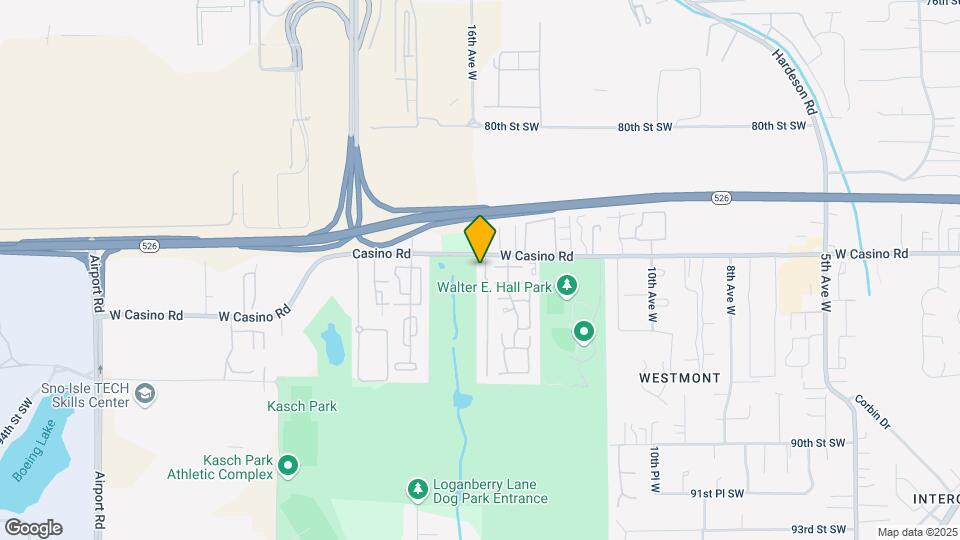
The Lynx Apartments is located in the Westmont Neighborhood and 98204 Zip code of Everett, WA.
Unique Features and Amenities
- Ceiling Fan*
- Ceiling Fans Available In Select Homes
- Decks/Balconies
- Extra Storage
- Flexible Monthly Payments with Flex Rent
- Full Size Washer & Dryers
- Garbage Disposal
- Golf Course View
- Golf Course Views
- Private Bark Park
- Re-Designed Clubhouse
- Translation Service Available
- TV Lounge with Wifi
- Vaulted Ceilings in Top Floor Homes
- Wood Burning Fireplace
Property Contact Info
Office Hours
| Monday | 9:00 am–6:00 pm |
| Tuesday | 9:00 am–6:00 pm |
| Wednesday | 9:00 am–6:00 pm |
| Thursday | 9:00 am–6:00 pm |
| Friday | 9:00 am–6:00 pm |
| Saturday | 10:00 am–5:00 pm |
| Sunday | Closed |
Floorplan Pricing and Availability
New! Interactive Property Map
1 Bedroom
1 X 1
1 Bed, 1 Bath, 658 sq ftAvailable Aug 18Model Gallery
Floorplans
Photos
Availability Details
Availability Date Unit Sq Ft Deposit View Details August 18, 2026 C207 658 $400 August 24, 2026 A203 658 $400 September 6, 2026 D107 658 $400 Model Amenities and Features
Features
- Cable Ready
- Ceiling Fans
- Fireplace
- Heating
- High Speed Internet Access
- Storage Space
- Tub/Shower
- Washer/Dryer
Kitchen
- Dishwasher
- Disposal
- Freezer
- Oven
- Range
- Refrigerator
Living Space
- Carpet
- Double Pane Windows
- Linen Closet
- Vaulted Ceiling
- Views
Outdoor Space
- Deck
- Lawn
Unique Features
- Golf Course Views
- Re-Designed Clubhouse
Unit C207 Amenities and Features
Features
- Cable Ready
- Ceiling Fans
- Fireplace
- Heating
- High Speed Internet Access
- Storage Space
- Tub/Shower
- Washer/Dryer
Kitchen
- Dishwasher
- Disposal
- Freezer
- Oven
- Range
- Refrigerator
Living Space
- Carpet
- Double Pane Windows
- Linen Closet
- Vaulted Ceiling
- Views
Outdoor Space
- Deck
- Lawn
Unique Features
- Golf Course Views
- Re-Designed Clubhouse
Unit A203 Amenities and Features
Features
- Cable Ready
- Ceiling Fans
- Fireplace
- Heating
- High Speed Internet Access
- Storage Space
- Tub/Shower
- Washer/Dryer
Kitchen
- Dishwasher
- Disposal
- Freezer
- Oven
- Range
- Refrigerator
Living Space
- Carpet
- Double Pane Windows
- Linen Closet
- Vaulted Ceiling
- Views
Outdoor Space
- Deck
- Lawn
Unique Features
- Golf Course Views
- Re-Designed Clubhouse
Unit D107 Amenities and Features
Features
- Cable Ready
- Ceiling Fans
- Fireplace
- Heating
- High Speed Internet Access
- Storage Space
- Tub/Shower
- Washer/Dryer
Kitchen
- Dishwasher
- Disposal
- Freezer
- Oven
- Range
- Refrigerator
Living Space
- Carpet
- Double Pane Windows
- Linen Closet
- Vaulted Ceiling
- Views
Outdoor Space
- Deck
- Lawn
Unique Features
- Golf Course Views
- Re-Designed Clubhouse
Apartment Model: 1 X 11 Bedroom, 1 Bath, 658 sq ftAvailable August 18, 2026FloorplansPhotos![]()
1 X 1 - Image 1 ![]()
1 X 1 - Image 2 ![]()
1 X 1 - Image 3 ![]()
1 X 1 - Image 4 ![]()
1 X 1 - Image 5 ![]()
1 X 1 - Floorplan Apartment Unit: C207Apartment Model: 1 X 11 Bedroom, 1 Bath, 658 sq ftAvailable August 18, 2026Apartment Unit: A203Apartment Model: 1 X 11 Bedroom, 1 Bath, 658 sq ftAvailable August 24, 2026Apartment Unit: D107Apartment Model: 1 X 11 Bedroom, 1 Bath, 658 sq ftAvailable September 6, 20262 Bedrooms
2 X 1
2 Beds, 1 Bath, 856 sq ftAvailable NowModel Gallery
Floorplans
Photos
Availability Details
Availability Date Unit Sq Ft Deposit View Details Available Now D304 856 $400 August 18, 2026 F105 856 $400 August 19, 2026 E105 856 $400 Model Amenities and Features
Features
- Balcony
- Cable Ready
- Ceiling Fans
- Fireplace
- Heating
- High Speed Internet Access
- Smoke Free
- Storage Space
- Tub/Shower
- Washer/Dryer
Kitchen
- Dishwasher
- Disposal
- Oven
- Range
- Refrigerator
Living Space
- Carpet
- Dining Room
- Double Pane Windows
- Linen Closet
- Vaulted Ceiling
- Vinyl Flooring
- Window Coverings
Outdoor Space
- Deck
Unique Features
- Golf Course View
- Re-Designed Clubhouse
Unit D304 Amenities and Features
Features
- Balcony
- Cable Ready
- Ceiling Fans
- Fireplace
- Heating
- High Speed Internet Access
- Smoke Free
- Storage Space
- Tub/Shower
- Washer/Dryer
Kitchen
- Dishwasher
- Disposal
- Oven
- Range
- Refrigerator
Living Space
- Carpet
- Dining Room
- Double Pane Windows
- Linen Closet
- Vaulted Ceiling
- Vinyl Flooring
- Window Coverings
Outdoor Space
- Deck
Unique Features
- Golf Course View
- Re-Designed Clubhouse
Unit F105 Amenities and Features
Features
- Balcony
- Cable Ready
- Ceiling Fans
- Fireplace
- Heating
- High Speed Internet Access
- Smoke Free
- Storage Space
- Tub/Shower
- Washer/Dryer
Kitchen
- Dishwasher
- Disposal
- Oven
- Range
- Refrigerator
Living Space
- Carpet
- Dining Room
- Double Pane Windows
- Linen Closet
- Vaulted Ceiling
- Vinyl Flooring
- Window Coverings
Outdoor Space
- Deck
Unique Features
- Re-Designed Clubhouse
Views
- Golf Course View
Unit E105 Amenities and Features
Features
- Balcony
- Cable Ready
- Ceiling Fans
- Fireplace
- Heating
- High Speed Internet Access
- Smoke Free
- Storage Space
- Tub/Shower
- Washer/Dryer
Kitchen
- Dishwasher
- Disposal
- Oven
- Range
- Refrigerator
Living Space
- Carpet
- Dining Room
- Double Pane Windows
- Linen Closet
- Vaulted Ceiling
- Vinyl Flooring
- Window Coverings
Outdoor Space
- Deck
Unique Features
- Golf Course View
- Re-Designed Clubhouse
Apartment Model: 2 X 12 Bedroom, 1 Bath, 856 sq ftAvailable NowFloorplansPhotos![]()
2 X 1 - Image 1 ![]()
2 X 1 - Image 2 ![]()
2 X 1 - Image 3 ![]()
2 X 1 - Image 4 ![]()
2 X 1 - Image 5 ![]()
2 X 1 - Image 6 ![]()
2 X 1 - Image 7 ![]()
2 X 1 - Floorplan Apartment Unit: D304Apartment Model: 2 X 12 Bedroom, 1 Bath, 856 sq ftAvailable NowApartment Unit: F105Apartment Model: 2 X 12 Bedroom, 1 Bath, 856 sq ftAvailable August 18, 2026Apartment Unit: E105Apartment Model: 2 X 12 Bedroom, 1 Bath, 856 sq ftAvailable August 19, 2026
Property Information
- 144 Units
- Built in 1986
- 3 Stories
Lease Terms
- 6 - 12 mo
Fees and Policies
The fees listed below are community-provided and may exclude utilities or add-ons. All payments are made directly to the property and are non-refundable unless otherwise specified.
Required Fees
One-Time Basics
- Due at Application
- Application Fee Per ApplicantiCharged per applicant.$45.00
- Due at Move-In
- Administrative FeeiCharged per unit.$250.00
Other Fees and Policies
Pet Fees
- Cat
- Cat FeeiMax of 2. Charged Per Pet.$250.00
- Dog
- Dog FeeiMax of 2. Charged Per Pet.$250.00
None
None
Max of 2. | Restrictions: None.
Parking Info and Fees
- Surface Lot
- 1 Max
- Covered
- Other
Property Fee Disclaimer: Based on community-supplied data and independent market research. Subject to change without notice. May exclude fees for mandatory or optional services and usage-based utilities.
Features and Amenities
Map
- Shopping
- Colleges
- Grocery
- Medical
- Transportation
- Nearby Properties

Map
Getting Around
40 / 100 Fairly walkable
30 / 100 Limited public transit
40 / 100 Fairly bikeable
100 / 100 Exceptionally car friendly
Getting to Know the Area
60 / 100 Restaurants
40 / 100 Cafes
40 / 100 Nightlife
50 / 100 Shopping
40 / 100 Parks
0 / 100 Noise Level
Renters Reviews and Ratings
Great place to live
Nearby Schools
Voyager Middle School
Horizon Elementary
Explorer Middle School
Mariner High School
Challenger Elementary
About GreatSchools Data on ApartmentHomeLiving.com.
Points of Interest
Time and distance from The Lynx Apartments.
Big Box and Retail
Target
Walgreens
Walmart
Colleges and Universities
Groceries
Safeway
Fred Meyer
Cash & Carry
Hospitals
Providence Regional Medical Center Everett
Swedish Edmonds Hospital
Military Bases
Everett Naval Station
Shopping Centers
The Lynx Apartments has 5 shopping centers within 1.3 miles.
Nearby Neighborhoods
Rental Price Ranges in the Area
| Bedroom | Average Rent | Cheapest Rent | Highest Rent |
|---|---|---|---|
| Everett Studio Apartments | $1,663 | $1,350 | $2,879 |
| Everett 1 Bedroom Apartments | $1,835 | $1,030 | $4,737 |
| Everett 2 Bedroom Apartments | $2,149 | $170 | $4,937 |
| Everett 3 Bedroom Apartments | $2,485 | $1,926 | $3,603 |
| Everett 4 Bedroom Apartments | $2,488 | $2,220 | $3,175 |
| 2 Bedroom Homes | $2,179 | $1,550 | $2,995 |
| 3 Bedroom Homes | $3,030 | $2,295 | $3,600 |
| 4 Bedroom Homes | $3,547 | $2,900 | $4,950 |
| 5 Bedroom Homes | $3,773 | $3,150 | $4,250 |
| 6 Bedroom Homes | $3,500 | $3,500 | $3,500 |
Nearby Apartments
Nearby Homes
Did You Know?
28% of apartment shoppers plan to spend at least 1-2 months in their apartment search.


Max of 2. | Restrictions: None.