


Request Notification
The MARQ London at 1 Beaufort Street

- Student Housing
- 5 Bedroom Bedrooms
- $611-$662 Pricing
- 2,000 Square Feet
Property Information
- Built in 2005
- 2 Stories
- 27 Units
- Furnished
About The MARQ London at 1 Beaufort Street
Located minutes from Downtown London - this location is perfect for Western and downtown Fanshawe students! These student townhomes are furnished and offer free WIFI. Come as a pair, individually, or as a group; save the travel time to the property and meet us on WhatsApp, Facetime. Simply click "Book Virtual Tour" to meet us online and secure over the phone. Now Leasing! Secure Your Spot today! Join us for our OPEN HOUSE, every Saturday & Sunday from 10 AM - 5 PM! PROMOTION: SEPTEMBER 2026 (8 Months): Receive 1.5 months of rent FREE + $75 Utility Credit! *Some conditions apply, please inquire for more details. SEPTEMBER 2026 (12 Months): Receive 3 months of rent FREE + $150 Utility Credit! *Some conditions apply, please inquire for more details. Please see our current availability below: SEPTEMBER 2026 (8 Months): Starting from: $662/Month SEPTEMBER 2026 (12 Months): Starting from: $611/Month "Tour from the comfort of your own home! Virtual tours offered at every property" TOUR OPTIONS: In-person Virtual (Facetime or WhatApp) Top reasons to live at 1 Beaufort: Beautiful spacious town homes Modern suite elements: Updated kitchen including new appliances - two fridges, stove and Dishwasher In-suite washer and dryer Laminate floors in living area (Select Suites) Blackout blinds in rooms and living room Furnished large living areas Bedroom fully furnished with Double bed Desk, chair and storage – ask about our linens program High-Speed WIFI included Shuttle service to school Monday – Friday Suite images shown represent standard unit finishes, which may differ between units. Suite layout varies.
Property Contact Info
Office Hours
| Monday | By Appointment |
| Tuesday | By Appointment |
| Wednesday | By Appointment |
| Thursday | By Appointment |
| Friday | By Appointment |
| Saturday | By Appointment |
| Sunday | By Appointment |
Floorplan Pricing and Availability
New! Interactive Property Map
 ApartmentHomeLiving.com's new Interactive Property Map allows you to see where every available unit is located at this community.Try It Now >
5 Bedrooms
IMMEDIATE (4 Months Sublet)
5 Beds, 2.5 Baths, 2000 sq ftAvailability Details
Availability Date Unit Sq Ft Unavailable IMMEDIATE (4 Months Sublet) 2000 sq ft Model Amenities and Features
Features
- Air Conditioning
- Balcony
- Cable Ready
- Heating
- Washer/Dryer
- Wi-Fi
Kitchen
- Dishwasher
- Kitchen
- Oven
- Range
- Refrigerator
1 Bedroom in a 5 Bedroom: Sept2026 (8 Months
5 Beds, 2.5 Baths, 2000 sq ftAvailability Details
Availability Date Unit Sq Ft Unavailable 1 Bedroom in a 5 Bedroom: Sept2026 (8 Months 2000 sq ft Model Amenities and Features
Features
- Air Conditioning
- Balcony
- Cable Ready
- Heating
- Washer/Dryer
- Wi-Fi
Kitchen
- Dishwasher
- Kitchen
- Oven
- Range
- Refrigerator
1 Bedroom in a 5 Bedroom: Sept2026 (12 Months
5 Beds, 2.5 Baths, 2000 sq ftAvailability Details
Availability Date Unit Sq Ft Unavailable 1 Bedroom in a 5 Bedroom: Sept2026 (12 Months 2000 sq ft Model Amenities and Features
Features
- Air Conditioning
- Balcony
- Cable Ready
- Heating
- Washer/Dryer
- Wi-Fi
Kitchen
- Dishwasher
- Kitchen
- Oven
- Range
- Refrigerator
Lease Terms
- 12 mo
Fees and Policies
The fees listed below are community-provided and may exclude utilities or add-ons. All payments are made directly to the property and are non-refundable unless otherwise specified.
Other Fees and Policies
Pet Policy and Fees
Pet Policies are Negotiable
Parking Info and Fees
- Surface LotiAbove-ground Parking: free to Residents
Visitor Parking: first come, first serve.
- 1 Max
Property Fee Disclaimer: Based on community-supplied data and independent market research. Subject to change without notice. May exclude fees for mandatory or optional services and usage-based utilities.
Features and Amenities
Community Features
- Lounge
Interior Features
- Balcony
- Heating
- Cable Ready
- Washer/Dryer
- Air Conditioning
- Wi Fi
Kitchen Amenities
- Dishwasher
- Oven
- Refrigerator
- Range
- Kitchen
Living Area Features
- Carpet
- Dining Room
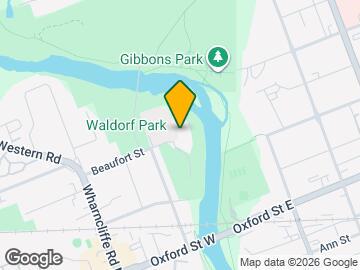
Map
- Shopping
- Colleges
- Nearby Properties
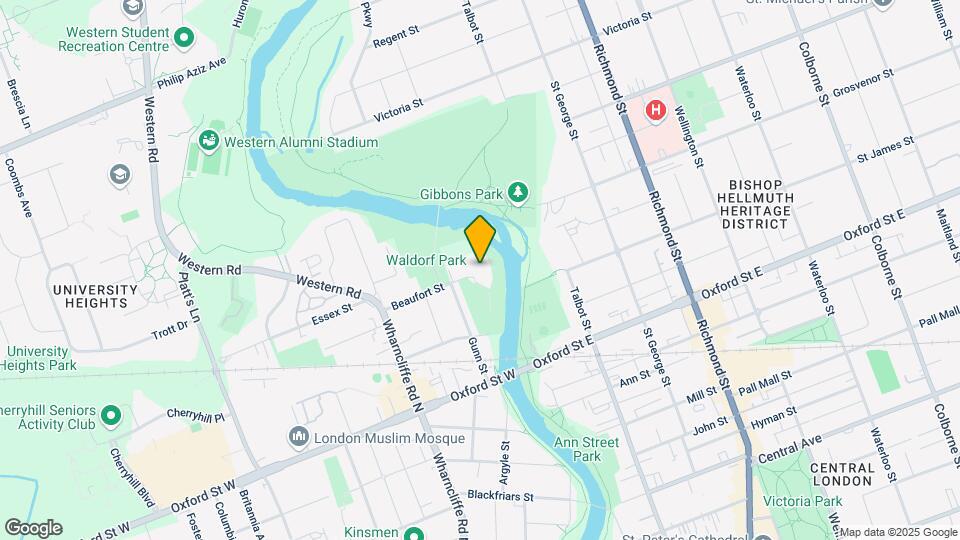
Map
Getting Around
60 / 100 Moderately walkable
60 / 100 Good public transit
90 / 100 Exceptionally bikeable
70 / 100 Moderately car friendly
 details
Getting to Know the Area
80 / 100 Restaurants
70 / 100 Cafes
70 / 100 Nightlife
80 / 100 Shopping
90 / 100 Parks
100 / 100 Noise Level
Nearby Schools
Eagle Heights Public School
St Thomas More Separate School
H B Beal Secondary School
Catholic Central High School
Jeanne-Sauvé Public School
London Central Secondary School
. Points of Interest
Time and distance from The MARQ London at 1 Beaufort Street.
Big Box and Retail
Walmart
Costco
Colleges and Universities
King's University College at The University of Western Ontario - Main Campus
Nearby Apartments
Nearby Homes
Official Apartment Search
See London Apartments for Rent
Did You Know?
The average London resident moves 34 days after starting their London rental search.
Browse Top Apartments in London
By Community Type
- London Apartments for Rent by Owner
- London Apartments with Rent Specials
- London Top Rated Apartments
- London Corporate Apartments
- London Furnished Apartments
- London Loft Apartments
- New London Apartments
- London Senior Apartments
- London Short-term Apartments
- London Student Apartments
- London Apartments with Utilities Included
Protect yourself from fraud. Avoid Scams and Fraud
Rental Price Ranges in the Area
| Bedroom | Average Rent | Cheapest Rent | Highest Rent |
|---|---|---|---|
| London Studio Apartments | $1,351 | $1,099 | $1,720 |
| London 1 Bedroom Apartments | $1,674 | $1,095 | $2,870 |
| London 2 Bedroom Apartments | $2,124 | $1,050 | $7,200 |
| London 3 Bedroom Apartments | $2,694 | $1,842 | $7,300 |
| London 4 Bedroom Apartments | $1,474 | $750 | $3,200 |
Browse Top Apartments in London
By Community Type
- London Apartments for Rent by Owner
- London Apartments with Rent Specials
- London Top Rated Apartments
- London Corporate Apartments
- London Furnished Apartments
- London Loft Apartments
- New London Apartments
- London Senior Apartments
- London Short-term Apartments
- London Student Apartments
- London Apartments with Utilities Included