

Request Notification
The Martin
Seattle, WA 98121

- Studio–3 Bedrooms
- 503–2,097 Square Feet
About The Martin
Introducing The Martin in downtown Seattle – your answer to modern luxury. The Martin is a high-rise wonderland of vivid structural design and top-tier amenities. Life here is all about exceptional comfort. Choose from spacious studio to two-bedroom residences and condo-sized penthouses to celebrate a life well-earned. Wake up every morning in a light-filled residence to breathtaking panoramic water and city views through your floor-to-ceiling windows. Our promise is that your home experience will be nothing short of sublime.
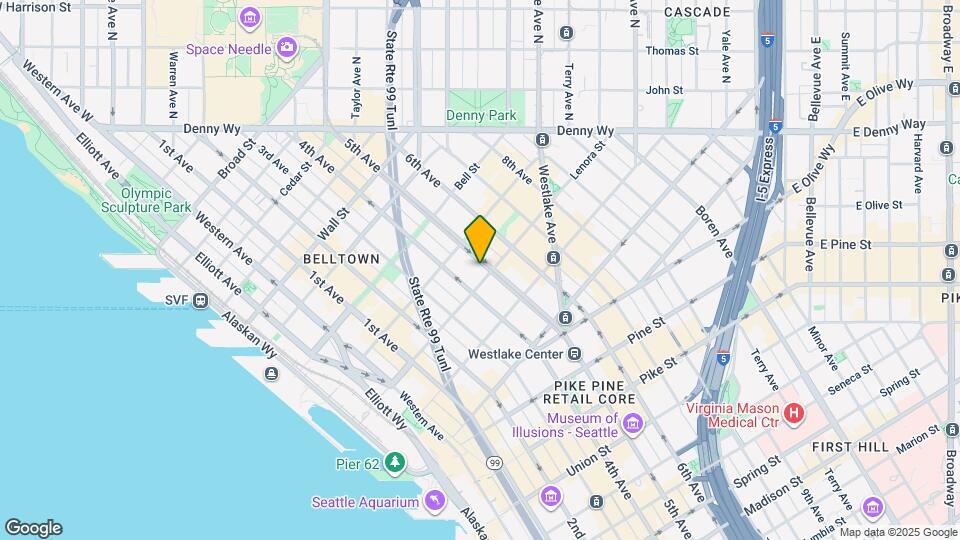
The Martin is located in the Belltown Neighborhood and 98121 Zip code of Seattle, WA.
Unique Features and Amenities
- Air-Conditioning
- Balconies*
- Bike Storage
- Bilt Rewards - Earn Points on Rent
- Community Sky Lounge with Full Kitchen
- Contemporary Mesh Fabric Roller Shades
- Deep Soaking Tubs
- EV Charging Stations
- Hardwood-Style Flooring
- High-Efficiency Water Fixtures Throughout
- Office Space*
- On-Site Parking
- Pet Friendly
- Rooftop Garden and Dining Deck with Grills
- Smoke Free Community
- Sound and Wind-Resistant Windows
- Walk-In Closets In Most Homes
- Watch a Film in the Media Room
Property Contact Info
Office Hours
| Monday | 9:00 am–6:00 pm |
| Tuesday | 9:00 am–6:00 pm |
| Wednesday | 9:00 am–6:00 pm |
| Thursday | 9:00 am–6:00 pm |
| Friday | 9:00 am–6:00 pm |
| Saturday | 10:00 am–5:00 pm |
| Sunday | Closed |
Floorplan Pricing and Availability
New! Interactive Property Map
Studio
Floorplan S1
Studio, 1 Bath, 537 sq ftModel Gallery
Floorplans
Availability Details
Availability Date Unit Sq Ft Deposit Unavailable S1 537 sq ft $300 Apartment Model: S1Studio, 1 Bath, 537 sq ftUnavailable![]()
S1 - Floorplan Floorplan S
Studio, 1 Bath, 503 sq ftModel Gallery
Floorplans
Availability Details
Availability Date Unit Sq Ft Deposit Unavailable S 503 sq ft $300 Apartment Model: SStudio, 1 Bath, 503 sq ftUnavailable![]()
S - Floorplan Floorplan S2
Studio, 1 Bath, 545 sq ftLargest StudioThis is the largest Studio at this PropertyModel Gallery
Floorplans
Availability Details
Availability Date Unit Sq Ft Deposit Unavailable S2 545 sq ft $300 Model Amenities and Features
Features
- High Speed Internet Access
Apartment Model: S2Studio, 1 Bath, 545 sq ftUnavailable![]()
S2 - Floorplan 1 Bedroom
Floorplan A11
1 Bed, 1 Bath, 973 sq ftModel Gallery
Floorplans
Availability Details
Availability Date Unit Sq Ft Deposit Unavailable A11 973 sq ft $300 Apartment Model: A111 Bedroom, 1 Bath, 973 sq ftUnavailable![]()
A11 - Floorplan Floorplan A2
1 Bed, 1 Bath, 820 sq ftModel Gallery
Floorplans
Availability Details
Availability Date Unit Sq Ft Deposit Unavailable A2 820 sq ft $300 Model Amenities and Features
Features
- High Speed Internet Access
Apartment Model: A21 Bedroom, 1 Bath, 820 sq ftUnavailable![]()
A2 - Floorplan Floorplan A13
1 Bed, 1 Bath, 985 sq ftModel Gallery
Floorplans
Availability Details
Availability Date Unit Sq Ft Deposit Unavailable A13 985 sq ft $300 Apartment Model: A131 Bedroom, 1 Bath, 985 sq ftUnavailable![]()
A13 - Floorplan Floorplan A8
1 Bed, 1 Bath, 922 sq ftModel Gallery
Floorplans
Availability Details
Availability Date Unit Sq Ft Deposit Unavailable A8 922 sq ft $300 Apartment Model: A81 Bedroom, 1 Bath, 922 sq ftUnavailable![]()
A8 - Floorplan Floorplan 2
1 Bed, 1 Bath, 537 sq ftAvailability Details
Availability Date Unit Sq Ft Unavailable 2 537 sq ft Floorplan A1
1 Bed, 1 Bath, 733 sq ftModel Gallery
Floorplans
Availability Details
Availability Date Unit Sq Ft Deposit Unavailable A1 733 sq ft $300 Model Amenities and Features
Features
- High Speed Internet Access
Apartment Model: A11 Bedroom, 1 Bath, 733 sq ftUnavailable![]()
A1 - Floorplan Floorplan 05B
1 Bed, 1 Bath, 743 sq ftAvailability Details
Availability Date Unit Sq Ft Unavailable 05B 743 sq ft Floorplan A3
1 Bed, 1 Bath, 825 sq ftModel Gallery
Floorplans
Availability Details
Availability Date Unit Sq Ft Deposit Unavailable A3 825 sq ft $300 Model Amenities and Features
Features
- High Speed Internet Access
Apartment Model: A31 Bedroom, 1 Bath, 825 sq ftUnavailable![]()
A3 - Floorplan Floorplan A4
1 Bed, 1 Bath, 828 sq ftModel Gallery
Floorplans
Availability Details
Availability Date Unit Sq Ft Deposit Unavailable A4 828 sq ft $300 Model Amenities and Features
Features
- High Speed Internet Access
Apartment Model: A41 Bedroom, 1 Bath, 828 sq ftUnavailable![]()
A4 - Floorplan Floorplan A5
1 Bed, 1 Bath, 843 sq ftModel Gallery
Floorplans
Availability Details
Availability Date Unit Sq Ft Deposit Unavailable A5 843 sq ft $300 Model Amenities and Features
Features
- High Speed Internet Access
Apartment Model: A51 Bedroom, 1 Bath, 843 sq ftUnavailable![]()
A5 - Floorplan Floorplan A6
1 Bed, 1 Bath, 868 sq ftModel Gallery
Floorplans
Availability Details
Availability Date Unit Sq Ft Deposit Unavailable A6 868 sq ft $300 Model Amenities and Features
Features
- High Speed Internet Access
Apartment Model: A61 Bedroom, 1 Bath, 868 sq ftUnavailable![]()
A6 - Floorplan Floorplan A7
1 Bed, 1 Bath, 920 sq ftAvailability Details
Availability Date Unit Sq Ft Unavailable A7 920 sq ft Floorplan A7
1 Bed, 1 Bath, 920 sq ftModel Gallery
Floorplans
Availability Details
Availability Date Unit Sq Ft Deposit Unavailable A7 920 sq ft $300 Model Amenities and Features
Features
- High Speed Internet Access
Apartment Model: A71 Bedroom, 1 Bath, 920 sq ftUnavailable![]()
A7 - Floorplan Floorplan A8
1 Bed, 1 Bath, 922 sq ftAvailability Details
Availability Date Unit Sq Ft Unavailable A8 922 sq ft Floorplan A9
1 Bed, 1 Bath, 963 sq ftAvailability Details
Availability Date Unit Sq Ft Unavailable A9 963 sq ft Floorplan A9
1 Bed, 1 Bath, 963 sq ftModel Gallery
Floorplans
Availability Details
Availability Date Unit Sq Ft Deposit Unavailable A9 963 sq ft $300 Apartment Model: A91 Bedroom, 1 Bath, 963 sq ftUnavailable![]()
A9 - Floorplan Floorplan 601
1 Bed, 1 Bath, 968 sq ftAvailability Details
Availability Date Unit Sq Ft Unavailable 601 968 sq ft Floorplan A10
1 Bed, 1 Bath, 971 sq ftAvailability Details
Availability Date Unit Sq Ft Unavailable A10 971 sq ft Floorplan A10
1 Bed, 1 Bath, 971 sq ftModel Gallery
Floorplans
Availability Details
Availability Date Unit Sq Ft Deposit Unavailable A10 971 sq ft $300 Model Amenities and Features
Features
- High Speed Internet Access
Apartment Model: A101 Bedroom, 1 Bath, 971 sq ftUnavailable![]()
A10 - Floorplan Floorplan A11
1 Bed, 1 Bath, 973 sq ftAvailability Details
Availability Date Unit Sq Ft Unavailable A11 973 sq ft Floorplan 11
1 Bed, 1 Bath, 973-985 sq ftAvailability Details
Availability Date Unit Sq Ft Unavailable 11 973-985 sq ft Floorplan A12
1 Bed, 1 Bath, 981 sq ftAvailability Details
Availability Date Unit Sq Ft Unavailable A12 981 sq ft Floorplan A12
1 Bed, 1 Bath, 981 sq ftModel Gallery
Floorplans
Availability Details
Availability Date Unit Sq Ft Deposit Unavailable A12 981 sq ft $300 Model Amenities and Features
Features
- High Speed Internet Access
Apartment Model: A121 Bedroom, 1 Bath, 981 sq ftUnavailable![]()
A12 - Floorplan Floorplan A13
1 Bed, 1 Bath, 985 sq ftAvailability Details
Availability Date Unit Sq Ft Unavailable A13 985 sq ft Floorplan A14
1 Bed, 1 Bath, 992 sq ftAvailability Details
Availability Date Unit Sq Ft Unavailable A14 992 sq ft Floorplan A14
1 Bed, 1 Bath, 992 sq ftModel Gallery
Floorplans
Availability Details
Availability Date Unit Sq Ft Deposit Unavailable A14 992 sq ft $300 Model Amenities and Features
Features
- High Speed Internet Access
Apartment Model: A141 Bedroom, 1 Bath, 992 sq ftUnavailable![]()
A14 - Floorplan Floorplan A15
1 Bed, 1 Bath, 1028 sq ftAvailability Details
Availability Date Unit Sq Ft Unavailable A15 1028 sq ft Floorplan A15
1 Bed, 1 Bath, 1028 sq ftModel Gallery
Floorplans
Availability Details
Availability Date Unit Sq Ft Deposit Unavailable A15 1028 sq ft $300 Model Amenities and Features
Features
- High Speed Internet Access
Apartment Model: A151 Bedroom, 1 Bath, 1028 sq ftUnavailable![]()
A15 - Floorplan 2 Bedrooms
Floorplan B
2 Beds, 2 Baths, 1129 sq ftModel Gallery
Floorplans
Availability Details
Availability Date Unit Sq Ft Deposit Unavailable B 1129 sq ft $300 Model Amenities and Features
Features
- High Speed Internet Access
Apartment Model: B2 Bedroom, 2 Bath, 1129 sq ftUnavailable![]()
B - Floorplan Floorplan PH1
2 Beds, 2.5 Baths, 1902 sq ftAvailability Details
Availability Date Unit Sq Ft Unavailable PH1 1902 sq ft Floorplan PH1
2 Beds, 2.5 Baths, 1902 sq ftModel Gallery
Floorplans
Availability Details
Availability Date Unit Sq Ft Deposit Unavailable PH1 1902 sq ft $300 Model Amenities and Features
Features
- High Speed Internet Access
Apartment Model: PH12 Bedroom, 2.5 Bath, 1902 sq ftUnavailable![]()
PH1 - Floorplan 1 ![]()
PH1 - Floorplan 2 ![]()
PH1 - Floorplan 3 ![]()
PH1 - Floorplan 4 ![]()
PH1 - Floorplan 5 ![]()
PH1 - Floorplan 6 ![]()
PH1 - Floorplan 7 Floorplan PH2
2 Beds, 2.5 Baths, 1920 sq ftAvailability Details
Availability Date Unit Sq Ft Unavailable PH2 1920 sq ft Floorplan PH2
2 Beds, 2.5 Baths, 1920 sq ftModel Gallery
Floorplans
Availability Details
Availability Date Unit Sq Ft Deposit Unavailable PH2 1920 sq ft $300 Model Amenities and Features
Features
- High Speed Internet Access
Apartment Model: PH22 Bedroom, 2.5 Bath, 1920 sq ftUnavailable![]()
PH2 - Floorplan 1 ![]()
PH2 - Floorplan 2 ![]()
PH2 - Floorplan 3 ![]()
PH2 - Floorplan 4 ![]()
PH2 - Floorplan 5 ![]()
PH2 - Floorplan 6 Floorplan PH3
2 Beds, 3 Baths, 2081 sq ftModel Gallery
Floorplans
Availability Details
Availability Date Unit Sq Ft Deposit Unavailable PH3 2081 sq ft $300 Apartment Model: PH32 Bedroom, 3 Bath, 2081 sq ftUnavailable![]()
PH3 - Floorplan 1 ![]()
PH3 - Floorplan 2 ![]()
PH3 - Floorplan 3 ![]()
PH3 - Floorplan 4 ![]()
PH3 - Floorplan 5 ![]()
PH3 - Floorplan 6 ![]()
PH3 - Floorplan 7 Floorplan PH4
2 Beds, 3 Baths, 2097 sq ftLargest 2 BedroomThis is the largest 2 Bedroom at this PropertyModel Gallery
Floorplans
Photos
Availability Details
Availability Date Unit Sq Ft Deposit Unavailable PH4 2097 sq ft $300 Apartment Model: PH42 Bedroom, 3 Bath, 2097 sq ftUnavailableFloorplansPhotos![]()
PH4 - Image ![]()
PH4 - Floorplan 1 ![]()
PH4 - Floorplan 2 3 Bedrooms
PH 2403
3 Beds, 3 Baths, 2081 sq ftAvailability Details
Availability Date Unit Sq Ft Unavailable PH 2403 2081 sq ft PH 03
3 Beds, 3 Baths, 2097 sq ftAvailability Details
Availability Date Unit Sq Ft Unavailable PH 03 2097 sq ft
Property Information
- 188 Units
- 24 Stories
- Built in 2013
Fees and Policies
The fees listed below are community-provided and may exclude utilities or add-ons. All payments are made directly to the property and are non-refundable unless otherwise specified.
Required Fees
One-Time Basics
- Due at Application
- Application Fee Per ApplicantiCharged per applicant.$20.00
- Due at Move-In
- Security Deposit - RefundableiCharged per unit.$300.00
- Application DepositiRefundable if denied. Applies to money due under at the lease at move in Charged per unit.$400.00
Other Fees and Policies
Personal Add-Ons
- Utilities Admin FeeiCharged per unit.$5.00
- PackageiCharged per unit.$10.00
Storage Fees
- Storage Unit
- Storage DepositiCharged per rentable item.$0.00
- Storage RentiCharged per rentable item.$150.00/mo
Pet Policy and Fees
Cats
- 2 Pet Limit
- Spayed/Neutered
Comments: Comments: The refundable pet deposit is $400. Pet Rent $50.00 per month per pet.
Dogs
- 2 Pet Limit
- Spayed/Neutered
Comments: Comments: The refundable pet deposit is $400. Pet Rent $50.00 per month per pet.
Parking Info and Fees
- Surface Lot
- Other
Property Fee Disclaimer: Based on community-supplied data and independent market research. Subject to change without notice. May exclude fees for mandatory or optional services and usage-based utilities.
Features and Amenities
Living Area Features
- Walk In Closets
Map
- Shopping
- Colleges
- Grocery
- Medical
- Transportation
- Nearby Properties

Map
Getting Around
100 / 100 Exceptionally walkable
100 / 100 Exceptional public transit
70 / 100 Moderately bikeable
40 / 100 Fairly car friendly
Getting to Know the Area
100 / 100 Restaurants
100 / 100 Cafes
100 / 100 Nightlife
100 / 100 Shopping
80 / 100 Parks
10 / 100 Noise Level
Renters Reviews and Ratings
Verified Renter
Verified Renter
Verified Renter
Verified Renter
Verified Renter
Verified Renter
Verified Renter
Verified Renter
Verified Renter
Verified Renter
Verified Renter
Nearby Schools
Lowell Elementary School
Garfield High School
About GreatSchools Data on ApartmentHomeLiving.com.
Points of Interest
Time and distance from The Martin.
Big Box and Retail
Walgreens
Homegoods
Michael's
Colleges and Universities
Golden Gate University - Seattle Campus
Groceries
Trader Joes
Safeway
Albertson's
Hospitals
Virginia Mason Medical Center
Harborview Medical Center
Swedish Medical Center
Military Bases
Fort Lawton Military Reserve
Naval Supply Center
Shopping Centers
The Martin has 5 shopping centers within 0.3 miles.
Transit Stations
Westlake Sta AcRd & Tunnel Station-BAY C-LINK to Sea-Tac
Westlake-Central Link
Westlake Center-Seattle Center Monorail
Nearby Neighborhoods
Rental Price Ranges in the Area
| Bedroom | Average Rent | Cheapest Rent | Highest Rent |
|---|---|---|---|
| Seattle Studio Apartments | $1,686 | $594 | $4,473 |
| Seattle 1 Bedroom Apartments | $2,288 | $634 | $8,456 |
| Seattle 2 Bedroom Apartments | $3,117 | $978 | $10,000+ |
| Seattle 3 Bedroom Apartments | $4,063 | $983 | $10,000+ |
| Seattle 4 Bedroom Apartments | $2,041 | $929 | $9,476 |
| Seattle 5 Bedroom Apartments | $3,421 | $899 | $10,000+ |
| Seattle 6 Bedroom Apartments | $12,107 | $4,550 | $10,000+ |
Nearby Apartments
Nearby Homes
Did You Know?
The average Apartment shopper researches 4 properties in detail before signing a lease.


Starts at $50-$150.