- 1–2 Bedrooms
- $1,205-$1,715 Pricing
- 670–1,115 Square Feet
About The Meadows Apartments
SMOKE FREE COMMUNITY Capture the privacy and convenience you have been craving at The Meadows. The Meadows is beautifully located in suburban Waukesha and just minutes from the expressway, entertainment, restaurants, and shopping. We offer a variety of unique 1 and 2 bedroom floor plans at an affordable price. Our community is enticingly landscaped and offers a full list of recreational amenities including two outdoor heated swimming pools, sundeck, four tennis courts, dry heat sauna, state-of-the-art 24 hour fitness center, business center, table tennis, air hockey, pool table, and media and community rooms. At The Meadows our skilled management and maintenance team are committed to providing our residents with the quality service they deserve.
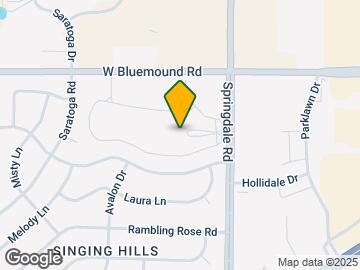
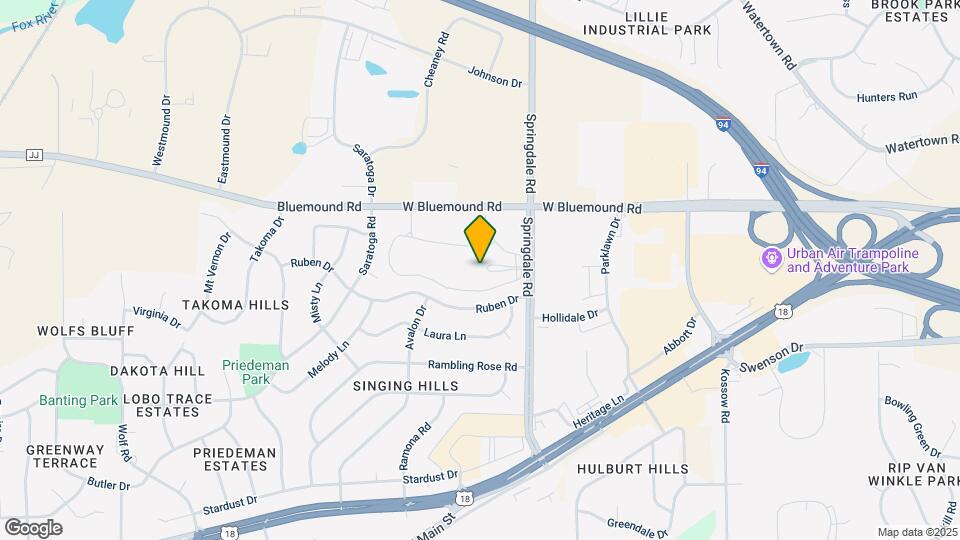
The Meadows Apartments is located in the Eastern Waukesha Neighborhood and 53186 Zip code of Waukesha, WI. This community is professionally managed by Thomson Management
Unique Features and Amenities
- 2 Heated Pools, Sand Volleyball Court
- 4 Tennis Courts, Playground Area, Gazebo
- Ample Closet Space and Walk-In Closets*
- Basketball Court, Sauna, Business Center
- Bike Racks
- Billiard Table
- Carpeting
- Ceiling Fans*
- Close to bus lines
- Community Room with Fireplace
- Complimentary Coffee Bar
- Courtyard with Gazebo
- Courtyard/Pool View*
- Dishwasher Included*
- Electric Stove
- Extended Patio*
- Free Heat, 24 Hour Fitness Center
- Free Wi-Fi in Clubhouse and Pool Area
- Heat Included
- Outdoor Fireplace
- Patio or Balcony
- Private Storage Space Included
- REFRESHED Interiors - In Some Homes
- Spacious 1 and 2 Bedroom Floor Plans
- Theater Room with 100 in. Screen & Seating for 30
- Under the Cabinet Microwave with Hood Fan*
- Walk in Pantry*
- Wall Air Conditioner
- Window Treatments
- Wood Vinyl in Kitchen and Dining
Property Contact Info

- Listed by:
- Agency:
- Vendor Logo:
- Website:
- View Property Website
- Call Us:
- (262) 205-5819
- Disclaimer:
Office Hours
| Monday | 9:00 am–5:30 pm |
| Tuesday | 9:00 am–5:30 pm |
| Wednesday | 9:00 am–5:30 pm |
| Thursday | 9:00 am–5:30 pm |
| Friday | 9:00 am–5:30 pm |
| Saturday | 10:00 am–4:00 pm |
| Sunday | Closed |
Floorplan Pricing and Availability
The Meadows Apartments offers 1 to 2 Bedroom apartments starting from $1,235 and having 670–1,115 sq ft. Here is the current pricing and availability:
New! Interactive Property Map
1 Bedroom
Show Unavailable FloorplansPalm
From $1,235
1 Bed, 1 Bath, 705 sq ftAvailable NowAvailability Details
Price Availability Date Unit Sq Ft From $1,235 Available Now Palm 705 sq ft Model Amenities and Features
Features
- Air Conditioning
- Balcony
- Cable Ready
- Ceiling Fans
- Fireplace
- Handrails
- Heating
- High Speed Internet Access
- Smoke Free
- Sprinkler System
- Storage Space
- Tub/Shower
- Wi-Fi
Kitchen
- Dishwasher
- Disposal
- Freezer
- Kitchen
- Microwave
- Oven
- Pantry
- Range
- Refrigerator
Model Rent and Fees
Model Price Range
- $1,235 - $1,385
Willow
From $1,265
1 Bed, 1 Bath, 670 sq ftAvailable Sep 16Availability Details
Price Availability Date Unit Sq Ft Deposit $1,265 September 16, 2026 P206 670 $500 Model Amenities and Features
Features
- Air Conditioning
- Balcony
- Cable Ready
- Ceiling Fans
- Fireplace
- Handrails
- Heating
- High Speed Internet Access
- Smoke Free
- Sprinkler System
- Storage Space
- Tub/Shower
- Wi-Fi
Kitchen
- Dishwasher
- Disposal
- Freezer
- Kitchen
- Microwave
- Oven
- Pantry
- Range
- Refrigerator
Unit P206 Rent and Fees
Unit Price
- $1,265
Deposit
- $500 deposit
Model Rent and Fees
Model Price Range
- $1,235 - $1,305
Apartment Unit: P206Apartment Model: Willow$1,2651 Bedroom, 1 Bath, 670 sq ftAvailable September 16, 2026Cedar
1 Bed, 1 Bath, 685 sq ftAvailable Sep 11Availability Details
Price Availability Date Unit Sq Ft Deposit $1,250 September 11, 2026 B105 685 $500 Model Amenities and Features
Features
- Air Conditioning
- Balcony
- Cable Ready
- Ceiling Fans
- Fireplace
- Handrails
- Heating
- High Speed Internet Access
- Smoke Free
- Sprinkler System
- Storage Space
- Tub/Shower
- Wi-Fi
Kitchen
- Dishwasher
- Disposal
- Freezer
- Kitchen
- Microwave
- Oven
- Pantry
- Range
- Refrigerator
Unit B105 Rent and Fees
Unit Price
- $1,250
Deposit
- $500 deposit
Model Rent and Fees
Model Price Range
- $1,205 - $1,250
Apartment Unit: B105Apartment Model: 1 Bed, 1 bath$1,2501 Bedroom, 1 Bath, 685 sq ftAvailable September 11, 2026Cedar Courtside
1 Bed, 1 Bath, 685 sq ftModel Gallery
Floorplans
Availability Details
Price Availability Date Unit Sq Ft From $1,265 Call for Availability Cedar Courtside 685 sq ft Model Amenities and Features
Features
- Air Conditioning
- Cable Ready
- Ceiling Fans
- Handrails
- Heating
- High Speed Internet Access
- Smoke Free
- Tub/Shower
Kitchen
- Dishwasher
- Disposal
- Freezer
- Microwave
- Range
Living Space
- Carpet
- Dining Room
- Linen Closet
- Vinyl Flooring
- Walk-In Closets
- Window Coverings
Outdoor Space
- Deck
- Lawn
- Patio
- Yard
Model Rent and Fees
Model Price Range
- $1,265 - $1,270
Apartment Model: Cedar CourtsideFrom $1,2651 Bedroom, 1 Bath, 685 sq ftUnavailable![]()
Cedar Courtside - Floorplan 1 ![]()
Cedar Courtside - Floorplan 2 ![]()
Cedar Courtside - Floorplan 3 Palm Courtside
1 Bed, 1 Bath, 705 sq ftModel Gallery
Floorplans
Photos
Availability Details
Price Availability Date Unit Sq Ft From $1,255 Call for Availability Palm Courtside 705 sq ft Model Amenities and Features
Features
- Air Conditioning
- Cable Ready
- Ceiling Fans
- Handrails
- Heating
- High Speed Internet Access
- Tub/Shower
Kitchen
- Dishwasher
- Disposal
- Freezer
- Microwave
- Range
Living Space
- Carpet
- Dining Room
- Linen Closet
- Views
- Vinyl Flooring
- Walk-In Closets
- Window Coverings
Outdoor Space
- Deck
- Lawn
- Patio
- Yard
Model Rent and Fees
Model Price Range
- $1,255 - $1,405
Apartment Model: Palm CourtsideFrom $1,2551 Bedroom, 1 Bath, 705 sq ftUnavailableFloorplansPhotos![]()
Palm Courtside - Image ![]()
Palm Courtside - Floorplan 1 ![]()
Palm Courtside - Floorplan 2 ![]()
Palm Courtside - Floorplan 3 Willow-Alcove
1 Bed, 1 Bath, 725 sq ftModel Gallery
Floorplans
Availability Details
Price Availability Date Unit Sq Ft From $1,285 Call for Availability Willow-Alcove 725 sq ft Model Amenities and Features
Features
- Air Conditioning
- Balcony
- Cable Ready
- Ceiling Fans
- Handrails
- Heating
- High Speed Internet Access
- Sprinkler System
- Storage Space
- Tub/Shower
Kitchen
- Dishwasher
- Disposal
- Freezer
- Microwave
- Oven
- Range
- Refrigerator
Living Space
- Carpet
- Dining Room
- Linen Closet
- Views
- Vinyl Flooring
- Walk-In Closets
- Window Coverings
Outdoor Space
- Deck
- Lawn
- Patio
- Yard
Model Rent and Fees
Model Price Range
- $1,285 - $1,415
Apartment Model: Willow-AlcoveFrom $1,2851 Bedroom, 1 Bath, 725 sq ftUnavailable![]()
Willow-Alcove - Floorplan 1 ![]()
Willow-Alcove - Floorplan 2 Spruce
1 Bed, 1 Bath, 945 sq ftAvailability Details
Price Availability Date Unit Sq Ft From $1,285 Call for Availability Spruce 945 sq ft Model Amenities and Features
Features
- Air Conditioning
- Balcony
- Cable Ready
- Ceiling Fans
- Fireplace
- Handrails
- Heating
- High Speed Internet Access
- Smoke Free
- Sprinkler System
- Storage Space
- Tub/Shower
- Wi-Fi
Kitchen
- Dishwasher
- Disposal
- Freezer
- Kitchen
- Microwave
- Oven
- Pantry
- Range
- Refrigerator
Model Rent and Fees
Model Price Range
- $1,285 - $1,370
Spruce Courtside
1 Bed, 1 Bath, 945 sq ftModel Gallery
Floorplans
Availability Details
Price Availability Date Unit Sq Ft From $1,320 Call for Availability Spruce Courtside 945 sq ft Model Amenities and Features
Features
- Ceiling Fans
- Handrails
- Heating
- High Speed Internet Access
- Smoke Free
- Tub/Shower
Kitchen
- Dishwasher
- Disposal
- Freezer
- Microwave
- Range
Living Space
- Carpet
- Dining Room
- Linen Closet
- Vinyl Flooring
- Walk-In Closets
- Window Coverings
Outdoor Space
- Deck
- Lawn
- Patio
Model Rent and Fees
Model Price Range
- $1,320 - $1,380
Apartment Model: Spruce CourtsideFrom $1,3201 Bedroom, 1 Bath, 945 sq ftUnavailable![]()
Spruce Courtside - Floorplan 1 ![]()
Spruce Courtside - Floorplan 2 2 Bedrooms
Show Unavailable FloorplansJuniper Courtside
From $1,410
2 Beds, 1 Bath, 945 sq ftAvailable Aug 19Model Gallery
Floorplans
Availability Details
Price Availability Date Unit Sq Ft Deposit View Details $1,410 August 19, 2026 D110 945 $500 $1,445 August 19, 2026 D210 945 $500 Model Amenities and Features
Features
- Air Conditioning
- Cable Ready
- Ceiling Fans
- Heating
- High Speed Internet Access
- Tub/Shower
Kitchen
- Dishwasher
- Disposal
- Microwave
- Range
Living Space
- Carpet
- Dining Room
- Vinyl Flooring
- Walk-In Closets
- Window Coverings
Model Rent and Fees
Model Price Range
- $1,400 - $1,530
Current Available Pricing
- $1,410 - $1,445
Unit D110 Amenities and Features
Features
- Air Conditioning
- Cable Ready
- Ceiling Fans
- Heating
- High Speed Internet Access
- Tub/Shower
Kitchen
- Dishwasher
- Disposal
- Microwave
- Range
Living Space
- Carpet
- Dining Room
- Vinyl Flooring
- Walk-In Closets
- Window Coverings
Unit D110 Rent and Fees
Unit Price
- $1,410
Deposit
- $500 deposit
Model Rent and Fees
Model Price Range
- $1,400 - $1,530
Unit D210 Amenities and Features
Features
- Air Conditioning
- Cable Ready
- Ceiling Fans
- Heating
- High Speed Internet Access
- Tub/Shower
Kitchen
- Dishwasher
- Disposal
- Microwave
- Range
Living Space
- Carpet
- Dining Room
- Vinyl Flooring
- Walk-In Closets
- Window Coverings
Unit D210 Rent and Fees
Unit Price
- $1,445
Deposit
- $500 deposit
Model Rent and Fees
Model Price Range
- $1,400 - $1,530
Apartment Model: Juniper CourtsideFrom $1,4002 Bedroom, 1 Bath, 945 sq ftAvailable August 19, 2026![]()
Juniper Courtside - Floorplan 1 ![]()
Juniper Courtside - Floorplan 2 ![]()
Juniper Courtside - Floorplan 3 Apartment Unit: D110Apartment Model: Juniper Courtside$1,4102 Bedroom, 1 Bath, 945 sq ftAvailable August 19, 2026Apartment Unit: D210Apartment Model: Juniper Courtside$1,4452 Bedroom, 1 Bath, 945 sq ftAvailable August 19, 2026Mangrove
From $1,545
2 Beds, 1.5 Baths, 1028 sq ftAvailable Sep 11Availability Details
Price Availability Date Unit Sq Ft Deposit $1,545 September 11, 2026 L104 1028 $500 Model Amenities and Features
Features
- Air Conditioning
- Balcony
- Cable Ready
- Ceiling Fans
- Fireplace
- Handrails
- Heating
- High Speed Internet Access
- Smoke Free
- Sprinkler System
- Storage Space
- Tub/Shower
- Wi-Fi
Kitchen
- Dishwasher
- Disposal
- Freezer
- Kitchen
- Microwave
- Oven
- Pantry
- Range
- Refrigerator
Unit L104 Rent and Fees
Unit Price
- $1,545
Deposit
- $500 deposit
Model Rent and Fees
Model Price Range
- $1,450 - $1,590
Apartment Unit: L104Apartment Model: Mangrove$1,5452 Bedroom, 1.5 Bath, 1028 sq ftAvailable September 11, 2026Cypress
From $1,565
2 Beds, 2 Baths, 1040 sq ftAvailable Aug 12Availability Details
Price Availability Date Unit Sq Ft Deposit View Details $1,630 August 12, 2026 L102 1040 $500 $1,570 August 14, 2026 M102 1040 $500 $1,565 September 15, 2026 N112 1040 $500 Model Amenities and Features
Features
- Air Conditioning
- Balcony
- Cable Ready
- Ceiling Fans
- Fireplace
- Handrails
- Heating
- High Speed Internet Access
- Smoke Free
- Sprinkler System
- Storage Space
- Tub/Shower
- Wi-Fi
Kitchen
- Dishwasher
- Disposal
- Freezer
- Kitchen
- Microwave
- Oven
- Pantry
- Range
- Refrigerator
Model Rent and Fees
Model Price Range
- $1,525 - $1,655
Current Available Pricing
- $1,565 - $1,630
Unit L102 Rent and Fees
Unit Price
- $1,630
Deposit
- $500 deposit
Model Rent and Fees
Model Price Range
- $1,525 - $1,655
Unit M102 Rent and Fees
Unit Price
- $1,570
Deposit
- $500 deposit
Model Rent and Fees
Model Price Range
- $1,525 - $1,655
Unit N112 Rent and Fees
Unit Price
- $1,565
Deposit
- $500 deposit
Model Rent and Fees
Model Price Range
- $1,525 - $1,655
Apartment Unit: L102Apartment Model: Cypress$1,6302 Bedroom, 2 Bath, 1040 sq ftAvailable August 12, 2026Apartment Unit: M102Apartment Model: Cypress$1,5702 Bedroom, 2 Bath, 1040 sq ftAvailable August 14, 2026Apartment Unit: N112Apartment Model: Cypress$1,5652 Bedroom, 2 Bath, 1040 sq ftAvailable September 15, 2026Redwood
From $1,610
2 Beds, 2 Baths, 1115 sq ftAvailable Aug 20Availability Details
Price Availability Date Unit Sq Ft Deposit $1,610 August 20, 2026 C212 1115 $500 Model Amenities and Features
Features
- Air Conditioning
- Balcony
- Cable Ready
- Ceiling Fans
- Fireplace
- Handrails
- Heating
- High Speed Internet Access
- Smoke Free
- Sprinkler System
- Storage Space
- Tub/Shower
- Wi-Fi
Kitchen
- Dishwasher
- Disposal
- Freezer
- Kitchen
- Microwave
- Oven
- Pantry
- Range
- Refrigerator
Unit C212 Rent and Fees
Unit Price
- $1,610
Deposit
- $500 deposit
Model Rent and Fees
Model Price Range
- $1,545 - $1,745
Apartment Unit: C212Apartment Model: Redwood$1,6102 Bedroom, 2 Bath, 1115 sq ftAvailable August 20, 2026Hickory - A
From $1,480
2 Beds, 2 Baths, 1005 sq ftAvailable Sep 10Model Gallery
Floorplans
Availability Details
Price Availability Date Unit Sq Ft Deposit $1,480 September 10, 2026 P211 1005 $500 Unit P211 Amenities and Features
Features
- Ceiling Fans
- Heating
- High Speed Internet Access
- Smoke Free
- Tub/Shower
Kitchen
- Dishwasher
- Disposal
- Microwave
- Range
Living Space
- Carpet
- Dining Room
- Vinyl Flooring
- Walk-In Closets
- Window Coverings
Unit P211 Rent and Fees
Unit Price
- $1,480
Deposit
- $500 deposit
Model Rent and Fees
Model Price Range
- $1,470 - $1,600
Apartment Model: Hickory - AFrom $1,4702 Bedroom, 2 Bath, 1005 sq ftAvailable September 10, 2026![]()
Hickory - A - Floorplan 1 ![]()
Hickory - A - Floorplan 2 Apartment Unit: P211Apartment Model: Hickory - A$1,4802 Bedroom, 2 Bath, 1005 sq ftAvailable September 10, 2026Cypress Extended Patio
From $1,650
2 Beds, 2 Baths, 1040 sq ftAvailable Sep 12Availability Details
Price Availability Date Unit Sq Ft Deposit $1,650 September 12, 2026 N022 1040 $500 Unit N022 Amenities and Features
Unique Features
- Extended Patio*
Unit N022 Rent and Fees
Unit Price
- $1,650
Deposit
- $500 deposit
Model Rent and Fees
Model Price Range
- $1,515 - $1,665
Apartment Unit: N022Apartment Model: Cypress Extended Patio$1,6502 Bedroom, 2 Bath, 1040 sq ftAvailable September 12, 2026Hickory
From $1,580
2 Beds, 2 Baths, 950 sq ftAvailable Sep 15Availability Details
Price Availability Date Unit Sq Ft Deposit $1,580 September 15, 2026 P112 950 $500 Model Amenities and Features
Features
- Air Conditioning
- Balcony
- Cable Ready
- Ceiling Fans
- Fireplace
- Handrails
- Heating
- High Speed Internet Access
- Smoke Free
- Sprinkler System
- Storage Space
- Tub/Shower
- Wi-Fi
Kitchen
- Dishwasher
- Disposal
- Freezer
- Kitchen
- Microwave
- Oven
- Pantry
- Range
- Refrigerator
Unit P112 Rent and Fees
Unit Price
- $1,580
Deposit
- $500 deposit
Model Rent and Fees
Model Price Range
- $1,440 - $1,590
Apartment Unit: P112Apartment Model: Hickory$1,5802 Bedroom, 2 Bath, 950 sq ftAvailable September 15, 2026Juniper
2 Beds, 1 Bath, 945 sq ftAvailability Details
Price Availability Date Unit Sq Ft From $1,370 Call for Availability Juniper 945 sq ft Model Amenities and Features
Features
- Air Conditioning
- Balcony
- Cable Ready
- Ceiling Fans
- Fireplace
- Handrails
- Heating
- High Speed Internet Access
- Smoke Free
- Sprinkler System
- Storage Space
- Tub/Shower
- Wi-Fi
Kitchen
- Dishwasher
- Disposal
- Freezer
- Kitchen
- Microwave
- Oven
- Pantry
- Range
- Refrigerator
Model Rent and Fees
Model Price Range
- $1,370 - $1,510
Mangrove Courtside
2 Beds, 1.5 Baths, 1028 sq ftModel Gallery
Floorplans
Availability Details
Price Availability Date Unit Sq Ft From $1,490 Call for Availability Mangrove Courtside 1028 sq ft Model Amenities and Features
Features
- Ceiling Fans
- Heating
- High Speed Internet Access
- Smoke Free
- Tub/Shower
Kitchen
- Microwave
- Range
Living Space
- Carpet
- Dining Room
- Vinyl Flooring
- Walk-In Closets
- Window Coverings
Model Rent and Fees
Model Price Range
- $1,490 - $1,565
Apartment Model: Mangrove CourtsideFrom $1,4902 Bedroom, 1.5 Bath, 1028 sq ftUnavailable![]()
Mangrove Courtside - Floorplan 1 ![]()
Mangrove Courtside - Floorplan 2 Cypress Courtside
2 Beds, 2 Baths, 1040 sq ftModel Gallery
Floorplans
Availability Details
Price Availability Date Unit Sq Ft From $1,545 Call for Availability Cypress Courtside 1040 sq ft Model Amenities and Features
Features
- Ceiling Fans
- Heating
- High Speed Internet Access
- Smoke Free
- Tub/Shower
Kitchen
- Dishwasher
- Disposal
- Microwave
- Range
Living Space
- Carpet
- Dining Room
- Vinyl Flooring
- Walk-In Closets
- Window Coverings
Model Rent and Fees
Model Price Range
- $1,545 - $1,600
Apartment Model: Cypress CourtsideFrom $1,5452 Bedroom, 2 Bath, 1040 sq ftUnavailable![]()
Cypress Courtside - Floorplan 1 ![]()
Cypress Courtside - Floorplan 2 Cypress Extended Patio/Courtside
2 Beds, 2 Baths, 1040 sq ftAvailability Details
Price Availability Date Unit Sq Ft From $1,600 Call for Availability Cypress Extended Patio/Courtside 1040 sq ft Model Amenities and Features
Features
- Air Conditioning
- Balcony
- Cable Ready
- Ceiling Fans
- Fireplace
- Handrails
- Heating
- High Speed Internet Access
- Smoke Free
- Sprinkler System
- Storage Space
- Tub/Shower
- Wi-Fi
Kitchen
- Dishwasher
- Disposal
- Freezer
- Kitchen
- Microwave
- Oven
- Pantry
- Range
- Refrigerator
Model Rent and Fees
Model Price Range
- $1,600 - $1,620
Redwood Courtside
2 Beds, 2 Baths, 1115 sq ftModel Gallery
Floorplans
Availability Details
Price Availability Date Unit Sq Ft From $1,630 Call for Availability Redwood Courtside 1115 sq ft Model Amenities and Features
Features
- Air Conditioning
- Cable Ready
- Ceiling Fans
- Heating
- High Speed Internet Access
- Tub/Shower
Kitchen
- Dishwasher
- Disposal
- Microwave
- Range
Living Space
- Carpet
- Dining Room
- Vinyl Flooring
- Walk-In Closets
- Window Coverings
Model Rent and Fees
Model Price Range
- $1,630 - $1,715
Apartment Model: Redwood CourtsideFrom $1,6302 Bedroom, 2 Bath, 1115 sq ftUnavailable![]()
Redwood Courtside - Floorplan 1 ![]()
Redwood Courtside - Floorplan 2 ![]()
Redwood Courtside - Floorplan 3
Schedule a Tour
Videos
3D Tours
Property Information
- Renovated In 2005
- 475 Units
- 3 Stories
- Built in 1974
Lease Terms
- 12 mo
Fees and Policies
The fees listed below are community-provided and may exclude utilities or add-ons. All payments are made directly to the property and are non-refundable unless otherwise specified.
Required Fees
One-Time Basics
- Due at Application
- Application Fee Per ApplicantiCharged per applicant.$50.00
Other Fees and Policies
Pet Fees
- Cat
- Cat DepositiMax of 2. Charged Per Pet.$400.00
- Cat RentiCharged Per Pet.$35.00/mo
- Dog
- Dog DepositiMax of 2. Charged Per Pet.$400.00
- Dog RentiCharged Per Pet.$35.00/mo
Contact property for further details
Max of 2. 1 cat or 1 dog.
Parking Info and Fees
- Surface Lot
- 1 Max
Property Fee Disclaimer: Based on community-supplied data and independent market research. Subject to change without notice. May exclude fees for mandatory or optional services and usage-based utilities.
Features and Amenities
On-Site Services
- Maintenance On Site
- Planned Social Activities
- Property Manager On Site
- Recycling
- Public Transportation
- 24 Hour Access
- Laundry Facilities
Community Features
- Business Center
- Clubhouse
- Corporate Housing
- Multi Use Room
- Walk Up
Outdoor Features
- Grill
- Sundeck
- Courtyard
- Picnic Area
- Patio
- Lawn
- Deck
- Yard
Recreation and Fitness
- Fitness Center
- Tennis Court
- Media Center/Movie Theatre
- Basketball Court
- Gameroom
- Sauna
- Volleyball Court
- Playground
- Pool
Interior Features
- Balcony
- Storage Space
- Ceiling Fans
- Fireplace
- High Speed Internet Access
- Sprinkler System
- Tub/Shower
- Heating
- Handrails
- Cable Ready
- Air Conditioning
- Wi Fi
- Smoke Free
Kitchen Amenities
- Range
- Refrigerator
- Oven
- Pantry
- Microwave
- Dishwasher
- Kitchen
- Disposal
- Freezer
Living Area Features
- Walk In Closets
- Dining Room
- Vinyl Flooring
- Carpet
- Window Coverings
- Linen Closet
- Views

Map
- Shopping
- Colleges
- Schools
- Grocery
- Medical
- Parks

Map
Frequently Asked Questions about The Meadows Apartments
Where is The Meadows Apartments located?
The Meadows Apartments is located at 2400 Springdale Rd near the Eastern Waukesha area of Waukesha, WI
What is the current rent range at The Meadows Apartments?
1 Bedroom to 2 Bedroom Apartments at The Meadows Apartments currently range from $1,235 to $1,650
When is the leasing office open?
- The office Hours for The Meadows Apartments are
- Monday 9:00 am–5:30 pm
- Tuesday 9:00 am–5:30 pm
- Wednesday 9:00 am–5:30 pm
- Thursday 9:00 am–5:30 pm
- Friday 9:00 am–5:30 pm
- Saturday 10:00 am–4:00 pm
- Sunday Closed
Are pets allowed?
Call us today to find out our pet policy and if we allow pets
Renters Reviews and Ratings
Heat
Property Manager Responded
Relaxed living and comfortable spaces
Property Manager Responded
Friendly staff
Property Manager Responded
awesome management and place
Property Manager Responded
Poor Management
Property Manager Responded
Love living here
Property Manager Responded
Poor application process
Property Manager Responded
Don't even look
Amazing apartment complex!
A Nice Place...But
Highly recommend!
Love it here!!
Points of Interest
Time and distance from The Meadows Apartments.
Big Box and Retail
Kohl's
Menards
Target
Colleges and Universities
Groceries
Meijer
Aldi
Trader Joe's
Hospitals
Waukesha County Mental Health Center
Waukesha Memorial Hospital
Milwaukee County Behavioral Health Division
Parks and Recreation
The Meadows Apartments has 1 park within 10.3 miles, including Boerner Botanical Gardens.
Shopping Centers
The Meadows Apartments has 5 shopping centers within 0.8 miles.
Nearby Neighborhoods
Rental Price Ranges in the Area
| Bedroom | Average Rent | Cheapest Rent | Highest Rent |
|---|---|---|---|
| Waukesha Studio Apartments | $1,518 | $750 | $2,789 |
| Waukesha 1 Bedroom Apartments | $1,589 | $510 | $3,168 |
| Waukesha 2 Bedroom Apartments | $1,857 | $510 | $4,940 |
| Waukesha 3 Bedroom Apartments | $2,490 | $988 | $5,904 |
Browse Top Apartments in Waukesha
By Price
By Community Type
- Waukesha Apartments for Rent by Owner
- Waukesha Apartments with Rent Specials
- Waukesha Top Rated Apartments
- Waukesha Corporate Apartments
- Waukesha Furnished Apartments
- Waukesha Gated Apartments
- Waukesha Loft Apartments
- Waukesha Low Income Apartments
- New Waukesha Apartments
- Waukesha Senior Apartments
- Waukesha Short-term Apartments
- Waukesha Student Apartments
- Waukesha Apartments with Utilities Included


Max of 2. 1 cat or 1 dog.