Contact
The Meadows at Cheyenne Mountain

- 1–3 Bedrooms
- $1,220-$1,740 Total Monthly Price
Total Monthly Price
Base Rent$1,220 - $1,740Total Monthly Price$1,220 - $1,740 - 680–1,188 Square Feet
About The Meadows at Cheyenne Mountain
The Meadows At Cheyenne Mountain is located in the southwest part of Colorado Springs and has 1, 2, 3 bedroom apartments.
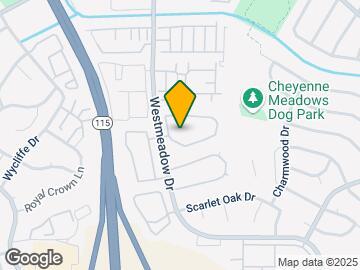
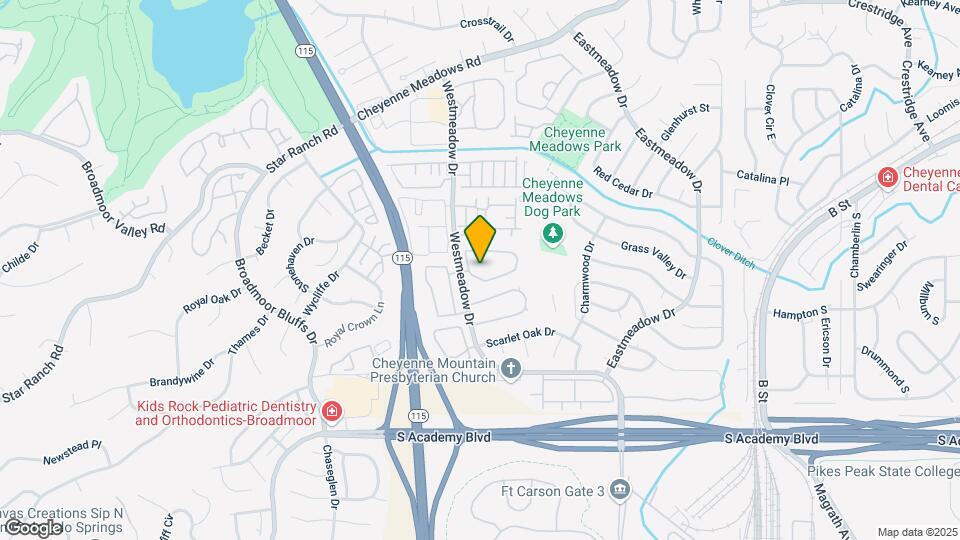
The Meadows at Cheyenne Mountain is located in the Stratmoor Hills Neighborhood and 80906 Zip code of Colorado Springs, CO. This community is professionally managed by Meadows At Cheyenne Mountain, The
Unique Features and Amenities
- Carports and Garages
- Central Air Conditioning
- Conference Room
- Executive Business Center
- Full Size Washer and Dryer included
- Fully appointed Clubhouse
- High Speed Internet Available
- Outdoor Pool/Hot Tub
- Parcel Locker
- Spacious 1,2 and 3 bedroom apartment homes
- Spacious Walk-In Closets
- Upgraded gourmet kitchen granite, stainless
- White Painted Cabinet
Property Contact Info
- Listed by:
- Agency:
- Vendor Logo:
- Website:
- View Property Website
- Call Us:
- (719) 259-5115
- Disclaimer:
Office Hours
| Monday | 8:30 am–5:30 pm |
| Tuesday | 9:30 am–5:30 pm |
| Wednesday | 8:30 am–5:30 pm |
| Thursday | 9:30 am–5:30 pm |
| Friday | 8:30 am–5:30 pm |
| Saturday | 10:00 am–4:00 pm |
| Sunday | Closed |
Floorplan Pricing and Availability
The Meadows at Cheyenne Mountain offers 1 to 3 Bedroom apartments starting from $1,220 and having 680–1,188 sq ft. Here is the current pricing and availability:
New! Interactive Property Map
1 Bedroom
The Indian Paintbrush
From $1,245
1 Bed, 1 Bath, 680 sq ftTotal Monthly PriceAvailable Sep 26Total Monthly Price
Base Rent$1,220 - $1,385Total Monthly Price$1,220 - $1,385Model Gallery
Floorplans
Photos
Availability Details
Prices shown for this property are the Total Monthly Price including Fees.Price Availability Date Unit Sq Ft View Details $1,285 September 26, 2026 L306 680 $1,285 September 30, 2026 H205 680 $1,385 October 1, 2026 A305 680 Model Amenities and Features
Features
- Air Conditioning
- Balcony
- Cable Ready
- Heating
- Storage Space
- Washer/Dryer
- Wi-Fi
Kitchen
- Dishwasher
- Disposal
- Freezer
- Granite Countertops
- Ice Maker
- Kitchen
- Microwave
- Oven
- Pantry
- Range
- Refrigerator
- Stainless Steel Appliances
Living Space
- Carpet
- Dining Room
- Tile Floors
- Vinyl Flooring
Model Lease Information
Model Price Range
- $1,220 - $1,385Total Monthly PriceBase Rent: $1,220 - $1,385Required Monthly Fees: None
Current Available Pricing
- $1,285 - $1,385 Total Monthly Price
Deposit
- $500 deposit
Unit L306 Amenities and Features
Features
- Washer/Dryer
Unique Features
- Parcel Locker
- White Painted Cabinet
Unit L306 Lease Information
Unit Price
- $1,285Total Monthly PriceBase Rent: $1,285Required Monthly Fees: None
View Details and Rent EstimateDeposit
- $500 deposit
Model Lease Information
Model Price Range
- $1,220 - $1,385Total Monthly Price
Unit H205 Amenities and Features
Features
- Washer/Dryer
Unique Features
- Parcel Locker
Unit H205 Lease Information
Unit Price
- $1,285Total Monthly PriceBase Rent: $1,285Required Monthly Fees: None
View Details and Rent EstimateDeposit
- $500 deposit
Model Lease Information
Model Price Range
- $1,220 - $1,385Total Monthly Price
Unit A305 Amenities and Features
Features
- Washer/Dryer
Unique Features
- Parcel Locker
- White Painted Cabinet
Unit A305 Lease Information
Unit Price
- $1,385Total Monthly PriceBase Rent: $1,385Required Monthly Fees: None
View Details and Rent EstimateDeposit
- $500 deposit
Model Lease Information
Model Price Range
- $1,220 - $1,385Total Monthly Price
Apartment Model: The Indian PaintbrushFrom $1,2201 Bedroom, 1 Bath, 680 sq ftAvailable September 26, 2026FloorplansPhotos![]()
The Indian Paintbrush - Image 1 ![]()
The Indian Paintbrush - Image 2 ![]()
The Indian Paintbrush - Image 3 ![]()
The Indian Paintbrush - Image 4 ![]()
The Indian Paintbrush - Image 5 ![]()
The Indian Paintbrush - Image 6 ![]()
The Indian Paintbrush - Image 7 ![]()
The Indian Paintbrush - Image 8 ![]()
The Indian Paintbrush - Image 9 ![]()
The Indian Paintbrush - Image 10 Floor plans are artist's rendering. All dimensions are approximate. Actual product and specifications may vary in dimension or detail. Not all features are available in every rental home. Please see a representative for details.
![]()
The Indian Paintbrush - Floorplan Apartment Unit: L306Apartment Model: The Indian Paintbrush$1,2851 Bedroom, 1 Bath, 680 sq ftAvailable September 26, 2026Apartment Unit: H205Apartment Model: The Indian Paintbrush$1,2851 Bedroom, 1 Bath, 680 sq ftAvailable September 30, 2026Apartment Unit: A305Apartment Model: The Indian Paintbrush$1,3851 Bedroom, 1 Bath, 680 sq ftAvailable October 1, 20262 Bedrooms
The Alpine Primrose
From $1,570
2 Beds, 2 Baths, 993 sq ftTotal Monthly PriceAvailable NowTotal Monthly Price
Base Rent$1,570 - $1,695Total Monthly Price$1,570 - $1,695Model Gallery
Floorplans
Photos
3D Tours
Availability Details
Prices shown for this property are the Total Monthly Price including Fees.Price Availability Date Unit Sq Ft View Details $1,660 Available Now H202 993 $1,645 Available Now E307 993 $1,635 Available Now J201 993 Model Amenities and Features
Features
- Air Conditioning
- Balcony
- Cable Ready
- Heating
- High Speed Internet Access
- Washer/Dryer
- Wi-Fi
Kitchen
- Dishwasher
- Disposal
- Granite Countertops
- Ice Maker
- Microwave
- Oven
- Pantry
- Refrigerator
Living Space
- Carpet
- Dining Room
- Tile Floors
- Views
- Vinyl Flooring
- Walk-In Closets
Outdoor Space
- Patio
Model Lease Information
Model Price Range
- $1,570 - $1,695Total Monthly PriceBase Rent: $1,570 - $1,695Required Monthly Fees: None
Current Available Pricing
- $1,635 - $1,660 Total Monthly Price
Deposit
- $500 deposit
Unit H202 Amenities and Features
Features
- Washer/Dryer
Unique Features
- Parcel Locker
- White Painted Cabinet
Unit H202 Lease Information
Unit Price
- $1,660Total Monthly PriceBase Rent: $1,660Required Monthly Fees: None
View Details and Rent EstimateDeposit
- $500 deposit
Model Lease Information
Model Price Range
- $1,570 - $1,695Total Monthly Price
Unit E307 Amenities and Features
Features
- Washer/Dryer
Unique Features
- Parcel Locker
- Plank Floors Wet Areas Only
- White Painted Cabinet
Unit E307 Lease Information
Unit Price
- $1,645Total Monthly PriceBase Rent: $1,645Required Monthly Fees: None
View Details and Rent EstimateDeposit
- $500 deposit
Model Lease Information
Model Price Range
- $1,570 - $1,695Total Monthly Price
Unit J201 Amenities and Features
Features
- Washer/Dryer
Unique Features
- Parcel Locker
- White Painted Cabinet
Unit J201 Lease Information
Unit Price
- $1,635Total Monthly PriceBase Rent: $1,635Required Monthly Fees: None
View Details and Rent EstimateDeposit
- $500 deposit
Model Lease Information
Model Price Range
- $1,570 - $1,695Total Monthly Price
Apartment Model: The Alpine PrimroseFrom $1,5702 Bedroom, 2 Bath, 993 sq ftAvailable NowFloorplansPhotos3D Tours![]()
The Alpine Primrose - Image 1 ![]()
The Alpine Primrose - Image 2 ![]()
The Alpine Primrose - Image 3 ![]()
The Alpine Primrose - Image 4 ![]()
The Alpine Primrose - Image 5 ![]()
The Alpine Primrose - Image 6 Floor plans are artist's rendering. All dimensions are approximate. Actual product and specifications may vary in dimension or detail. Not all features are available in every rental home. Please see a representative for details.
![]()
The Alpine Primrose - Floorplan The Alpine Primrose - 3D Tour Apartment Unit: H202Apartment Model: The Alpine Primrose$1,6602 Bedroom, 2 Bath, 993 sq ftAvailable NowApartment Unit: E307Apartment Model: The Alpine Primrose$1,6452 Bedroom, 2 Bath, 993 sq ftAvailable NowApartment Unit: J201Apartment Model: The Alpine Primrose$1,6352 Bedroom, 2 Bath, 993 sq ftAvailable Now3 Bedrooms
The Sky Pilot
From $1,730
3 Beds, 2 Baths, 1188 sq ftTotal Monthly PriceAvailable NowTotal Monthly Price
Base Rent$1,730 - $1,740Total Monthly Price$1,730 - $1,740Model Gallery
Floorplans
Photos
Availability Details
Prices shown for this property are the Total Monthly Price including Fees.Price Availability Date Unit Sq Ft View Details $1,730 Available Now C201 1188 $1,740 December 19, 2026 C102 1188 Model Amenities and Features
Features
- Air Conditioning
- Balcony
- Cable Ready
- Heating
- Storage Space
- Washer/Dryer
- Wi-Fi
Kitchen
- Dishwasher
- Disposal
- Freezer
- Granite Countertops
- Ice Maker
- Kitchen
- Microwave
- Oven
- Pantry
- Range
- Refrigerator
- Stainless Steel Appliances
Living Space
- Carpet
- Dining Room
- Tile Floors
- Views
- Vinyl Flooring
- Walk-In Closets
Outdoor Space
- Patio
Model Lease Information
Model Price Range
- $1,730 - $1,740Total Monthly PriceBase Rent: $1,730 - $1,740Required Monthly Fees: None
Deposit
- $500 deposit
Unit C201 Amenities and Features
Features
- Washer/Dryer
Unique Features
- Parcel Locker
Unit C201 Lease Information
Unit Price
- $1,730Total Monthly PriceBase Rent: $1,730Required Monthly Fees: None
View Details and Rent EstimateDeposit
- $500 deposit
Model Lease Information
Model Price Range
- $1,730 - $1,740Total Monthly Price
Unit C102 Amenities and Features
Features
- Washer/Dryer
Unique Features
- Parcel Locker
- White Painted Cabinet
Unit C102 Lease Information
Unit Price
- $1,740Total Monthly PriceBase Rent: $1,740Required Monthly Fees: None
View Details and Rent EstimateDeposit
- $500 deposit
Model Lease Information
Model Price Range
- $1,730 - $1,740Total Monthly Price
Apartment Model: The Sky PilotFrom $1,7303 Bedroom, 2 Bath, 1188 sq ftAvailable NowFloorplansPhotos![]()
The Sky Pilot - Image 1 ![]()
The Sky Pilot - Image 2 ![]()
The Sky Pilot - Image 3 ![]()
The Sky Pilot - Image 4 ![]()
The Sky Pilot - Image 5 ![]()
The Sky Pilot - Image 6 ![]()
The Sky Pilot - Image 7 Floor plans are artist's rendering. All dimensions are approximate. Actual product and specifications may vary in dimension or detail. Not all features are available in every rental home. Please see a representative for details.
![]()
The Sky Pilot - Floorplan Apartment Unit: C201Apartment Model: The Sky Pilot$1,7303 Bedroom, 2 Bath, 1188 sq ftAvailable NowApartment Unit: C102Apartment Model: The Sky Pilot$1,7403 Bedroom, 2 Bath, 1188 sq ftAvailable December 19, 2026
Schedule a Tour
3D Tours
Property Information
- 240 Units
- 3 Stories
- Built in 1998
Lease Terms
- 6, 12 mo
Fees and Policies
The fees listed below are community-provided and may exclude utilities or add-ons. All payments are made directly to the property and are non-refundable unless otherwise specified. Use the Cost Calculator to determine costs based on your needs.
Required Fees
One-Time Basics
- Due at Application
- Application Fee Per Applicanti$31 application fee per applicant 18 years old and up. Charged per applicant.$31.00
Other Fees and Policies
Pet Fees
- Cat
- Pet DepositiMax of 2. Charged Per Pet.$300.00
- Monthly Pet FeeiMax of 2. Charged Per Pet.$35.00
- Dog
- Pet DepositiMax of 2. Charged Per Pet.$300.00
- Monthly Pet FeeiMax of 2. Charged Per Pet.$35.00
Please call our leasing office for our complete pet policy.
Max of 2. 2 pets maximum per apartment.$300 total pet deposit per apartment.
Parking Fees
- Other
- Parking DepositiCharged Per Vehicle.$0.00
- Covered
- Parking FeeiMax of 1. Charged per vehicle.$45.00/mo
- Garage
- Parking FeeiMax of 1. Charged per vehicle.$80.00/mo
- Surface Lot
- Parking FeeiMax of 1. Charged per vehicle.$0.00/mo
Parking carports and garages are available for a monthly fee, with all other spots are on a first come, first served basis. Please call the leasing office for any additional information on the parking policy.
Max of 1. Covered Parking is reserved Parking. Carports are available for a month to Month lease.
Max of 1. Covered Parking is reserved Parking. Garages are a month to month lease.
Max of 1.
Property Fee Disclaimer: Based on community-supplied data and independent market research. Subject to change without notice. May exclude fees for mandatory or optional services and usage-based utilities.
Features and Amenities
On-Site Services
- Pet Play Area
- Public Transportation
- 24 Hour Access
Community Features
- Conference Rooms
- Walk Up
- Business Center
- Clubhouse
- Corporate Housing
Outdoor Features
- Grill
- Sundeck
- Courtyard
- Patio
Recreation and Fitness
- Walking/Biking Trails
- Pool
Interior Features
- Balcony
- Windows
- Storage Space
- Ceiling Fans
- High Speed Internet Access
- Heating
- Cable Ready
- Washer/Dryer
- Air Conditioning
- Wi Fi
- Smoke Free
Kitchen Amenities
- Range
- Refrigerator
- Disposal
- Freezer
- Ice Maker
- Kitchen
- Stainless Steel Appliances
- Microwave
- Oven
- Pantry
- Dishwasher
- Quartz Countertops
- Granite Countertops
Living Area Features
- Walk In Closets
- Dining Room
- Carpet
- Vinyl Flooring
- Linen Closet
- Tile Floors
- Views
- Window Coverings
- Hardwood Floors
Unique Amenities
- Garage Available

Map
- Shopping
- Colleges
- Grocery
- Medical
- Parks

Map
Getting Around
40 / 100 Fairly walkable
30 / 100 Limited public transit
40 / 100 Fairly bikeable
100 / 100 Exceptionally car friendly
Getting to Know the Area
50 / 100 Restaurants
40 / 100 Cafes
40 / 100 Nightlife
30 / 100 Shopping
90 / 100 Noise Level
Frequently Asked Questions about The Meadows at Cheyenne Mountain
Where is The Meadows at Cheyenne Mountain located?
The Meadows at Cheyenne Mountain is located at 905 Pacific Hills Pt near the Stratmoor Hills area of Colorado Springs, CO
What is the current rent range at The Meadows at Cheyenne Mountain?
1 Bedroom to 3 Bedroom Apartments at The Meadows at Cheyenne Mountain currently range from $1,220 to $1,740
When is the leasing office open?
- The office Hours for The Meadows at Cheyenne Mountain are
- Monday 8:30 am–5:30 pm
- Tuesday 9:30 am–5:30 pm
- Wednesday 8:30 am–5:30 pm
- Thursday 9:30 am–5:30 pm
- Friday 8:30 am–5:30 pm
- Saturday 10:00 am–4:00 pm
- Sunday Closed
Are pets allowed?
Call us today to find out our pet policy and if we allow pets
About Portable Tenant Screening Reports:
Applicant has the right to provide the property manager or owner with a Portable Tenant Screening Report (PTSR) that is not more than 30 days old, as defined in § 38-12-902(2.5), Colorado Revised Statutes; and 2) if Applicant provides the property manager or owner with a PTSR, the property manager or owner is prohibited from: a) charging Applicant a rental application fee; or b) charging Applicant a fee for the property manager or owner to access or use the PTSR.
Renters Reviews and Ratings
Quiet peaceful community
Not safe, terrible management
Great Place To Call Home
Look for another apartment complex
Do NOT rent here!!!
Do not rent here
Do not rent here
0 stars if possible!
Garbage. Don't rent from here.
Meadows of Cheyenne
Great place
Nearby Schools
Fox Meadow Middle School
Harrison High School
Otero Elementary School
About GreatSchools Data on ApartmentHomeLiving.com.
Points of Interest
Time and distance from The Meadows at Cheyenne Mountain.
Arts Museums and Landmarks
Big Box and Retail
Goodwill
Gordmans
Walgreens
Colleges and Universities
Pikes Peak Community College - Centennial Campus
Pikes Peak Community College - Downtown Studio Campus
Groceries
Safeway
King Soopers
Hospitals
Cedar Springs Behavioral Health System
Uch - Memorial Health System
Centura Health - Penrose St. Francis Health Services
Military Bases
Peterson Space Force Base
Parks and Recreation
The Meadows at Cheyenne Mountain has 5 parks within 8.0 miles, including Seven Falls, Red Rock Canyon, Palmer Park, Rock Ledge Ranch, and Garden of the Gods.
Shopping Centers
The Meadows at Cheyenne Mountain has 5 shopping centers within 0.8 miles.
Nearby Neighborhoods
Rental Price Ranges in the Area
| Bedroom | Average Rent | Cheapest Rent | Highest Rent |
|---|---|---|---|
| Colorado Springs Studio Apartments | $1,221 | $702 | $2,800 |
| Colorado Springs 1 Bedroom Apartments | $1,511 | $680 | $3,944 |
| Colorado Springs 2 Bedroom Apartments | $1,832 | $588 | $5,060 |
| Colorado Springs 3 Bedroom Apartments | $2,321 | $525 | $6,932 |
| Colorado Springs 4 Bedroom Apartments | $2,819 | $499 | $4,508 |
| Colorado Springs 5 Bedroom Apartments | $3,619 | $2,300 | $6,458 |
Browse Top Apartments in Colorado Springs
By Price
- Cheap Colorado Springs Apartments
- Colorado Springs Apartments Under $500
- Colorado Springs Apartments Under $700
- Colorado Springs Apartments Under $800
- Colorado Springs Apartments Under $900
- Colorado Springs Apartments Under $1000
- Colorado Springs Apartments Under $1200
- Colorado Springs Apartments Under $1500
- Colorado Springs Apartments Under $2000
- Colorado Springs Luxury Apartments
By Community Type
- Colorado Springs Apartments for Rent by Owner
- Colorado Springs Apartments with Rent Specials
- Colorado Springs Top Rated Apartments
- Colorado Springs Corporate Apartments
- Colorado Springs Furnished Apartments
- Colorado Springs Gated Apartments
- Colorado Springs Loft Apartments
- Colorado Springs Low Income Apartments
- Colorado Springs Military Apartments
- New Colorado Springs Apartments
- Colorado Springs Senior Apartments
- Colorado Springs Short-term Apartments
- Colorado Springs Student Apartments
- Colorado Springs Apartments with Utilities Included
By Amenities
- Colorado Springs Apartments with Hardwood Floors
- Colorado Springs Apartments with Laundry Rooms
- Colorado Springs Apartments with Parking
- Colorado Springs Pet Friendly Apartments
- Colorado Springs Apartments with Swimming Pool
- Colorado Springs Apartments with Washer/Dryer
- Colorado Springs Apartments with EV Charging


Max of 2.