

- Student Housing
- 1–2 Bedrooms
- $1,395-$3,145 Pricing
- 654–2,061 Square Feet
About The Mercantile
The Mercantile is a nationally registered historic building fully renovated through 2024, offering boutique-style homes in Downtown Columbus. Each unit features massive kitchens and bathrooms, exposed brick, European cabinetry, real hardwood floors, stainless steel appliances, in-unit laundry, central air, and secure electronic access—all with transparent pricing and no hidden fees. Premium Finishes: Every home is one of a kind, with custom European-style cabinets, quartz or Corian countertops, restored brick, and modern tile bathrooms. Oversized windows and LED lighting create bright, stylish spaces. Efficient & Sustainable: LED lighting, WaterSense plumbing, and upgraded insulation, doors, and windows maximize comfort and energy savings. Smart & Secure: Enjoy keyless entry via fob or intercom, digital locks, 24/7 surveillance, and secure package delivery. The property also benefits from Capital Crossroads public safety patrols and services. Community Perks: Located near Olde Towne East, German Village, and Short North, residents are steps from The Walrus, Dueling Axes, Pecan Penny’s, and more. Amenities include lounges, workspace areas, and a fitness center with Rogue and Assault Fitness equipment—the same used by NCAA and NFL teams. Historic Legacy: Once home to the United States Carriage Company, The Mercantile continues its 100+ year legacy as one of Columbus’s most iconic addresses. Schedule your tour today!
The Mercantile is located in the Uptown District Neighborhood and 43215 Zip code of Columbus, OH. This community is professionally managed by ME Commercial
Unique Features and Amenities
- Amenities May Vary By Unit
- Chef’s Kitchen
- Cooktop
- Corian High End Vanities
- Exposed Brick
- Exposed Brick and Beams
- Fitness Center / Gym
- Glass Backsplash
- Gym
- Gym And Lounge
- High Ceiling
- High Ceilings
- In-building Bar
- LED Lighting
- LED Mirror Lighting
- On-site Parking
- Quartz Countertops
- Resident Lounge
- Wine Cooler
Property Contact Info

- Listed by:
- Agency:
- Vendor Logo:
- Website:
- View Property Website
- Call Us:
- (380) 333-3177
- Disclaimer:
Office Hours
| Monday | By Appointment |
| Tuesday | By Appointment |
| Wednesday | By Appointment |
| Thursday | By Appointment |
| Friday | By Appointment |
| Saturday | By Appointment |
| Sunday | By Appointment |
Floorplan Pricing and Availability
The Mercantile offers 1 to 2 Bedroom apartments starting from $1,395 and having 654–2,061 sq ft. Here is the current pricing and availability:
New! Interactive Property Map
1 Bedroom
Spoke (F, G, H)
$1,395
1 Bed, 1 Bath, 654 sq ftAvailable NowModel Gallery
Floorplans
Photos
3D Tours
Availability Details
Price Availability Date Unit Sq Ft $1,395 Available Now Spoke (F, G, H) 654 sq ft Model Amenities and Features
Features
- Air Conditioning
- Cable Ready
- Heating
- Intercom
- Smoke Free
- Sprinkler System
- Storage Space
- Tub/Shower
- Washer/Dryer
Kitchen
- Dishwasher
- Freezer
- Ice Maker
- Kitchen
- Microwave
- Oven
- Quartz Countertops
- Range
- Refrigerator
- Stainless Steel Appliances
Living Space
- Double Pane Windows
- Family Room
- Hardwood Floors
- High Ceilings
- Large Bedrooms
- Linen Closet
- Tile Floors
- Views
- Window Coverings
Model Rent and Fees
Model Price
- $1,395
Apartment Model: Spoke (F, G, H)$1,3951 Bedroom, 1 Bath, 654 sq ftAvailable NowFloorplansPhotos3D Tours![]()
Spoke (F, G, H) - Image 1 ![]()
Spoke (F, G, H) - Image 2 ![]()
Spoke (F, G, H) - Image 3 ![]()
Spoke (F, G, H) - Image 4 ![]()
Spoke (F, G, H) - Image 5 ![]()
Spoke (F, G, H) - Image 6 ![]()
Spoke (F, G, H) - Image 7 ![]()
Spoke (F, G, H) - Image 8 ![]()
Spoke (F, G, H) - Image 9 ![]()
Spoke (F, G, H) - Image 10 ![]()
Spoke (F, G, H) - Floorplan Spoke (F, G, H) - 3D Tour Axle (A)
$1,545
1 Bed, 1.5 Baths, 753-759 sq ftAvailable NowModel Gallery
Floorplans
Photos
Availability Details
Price Availability Date Unit Sq Ft $1,545 Available Now Axle (A) 753-759 sq ft Model Amenities and Features
Features
- Air Conditioning
- Cable Ready
- Heating
- Intercom
- Smoke Free
- Sprinkler System
- Storage Space
- Tub/Shower
- Washer/Dryer
Kitchen
- Dishwasher
- Freezer
- Ice Maker
- Kitchen
- Microwave
- Oven
- Quartz Countertops
- Range
- Refrigerator
- Stainless Steel Appliances
Living Space
- Double Pane Windows
- Family Room
- Hardwood Floors
- High Ceilings
- Large Bedrooms
- Linen Closet
- Tile Floors
- Views
- Walk-In Closets
- Window Coverings
Model Rent and Fees
Model Price
- $1,545
Apartment Model: Axle (A)$1,5451 Bedroom, 1.5 Bath, 753-759 sq ftAvailable NowFloorplansPhotos![]()
Axle (A) - Image 1 ![]()
Axle (A) - Image 2 ![]()
Axle (A) - Image 3 ![]()
Axle (A) - Image 4 ![]()
Axle (A) - Image 5 ![]()
Axle (A) - Image 6 ![]()
Axle (A) - Floorplan 2 Bedrooms
Equestrian (E)
From $1,845
2 Beds, 2 Baths, 970 sq ftAvailable NowCheapest 2 BedroomThis is the cheapest 2 Bedroom at this PropertyModel Gallery
Floorplans
Photos
3D Tours
Availability Details
Price Availability Date Unit Sq Ft View Details $1,845 Available Now 2E 970 $2,045 Available Now 4E 970 Model Amenities and Features
Features
- Air Conditioning
- Cable Ready
- Double Vanities
- Heating
- Intercom
- Smoke Free
- Sprinkler System
- Storage Space
- Tub/Shower
- Washer/Dryer
Kitchen
- Dishwasher
- Freezer
- Ice Maker
- Kitchen
- Microwave
- Oven
- Quartz Countertops
- Range
- Refrigerator
- Stainless Steel Appliances
Living Space
- Double Pane Windows
- Family Room
- Hardwood Floors
- High Ceilings
- Large Bedrooms
- Linen Closet
- Tile Floors
- Views
- Window Coverings
Model Rent and Fees
Model Price Range
- $1,845 - $2,050
Current Available Pricing
- $1,845 - $2,045
Unit 2E Amenities and Features
Features
- Air Conditioning
- Cable Ready
- Double Vanities
- Heating
- Intercom
- Smoke Free
- Sprinkler System
- Storage Space
- Tub/Shower
- Washer/Dryer
Kitchen
- Dishwasher
- Freezer
- Ice Maker
- Kitchen
- Microwave
- Oven
- Quartz Countertops
- Range
- Refrigerator
- Stainless Steel Appliances
Living Space
- Double Pane Windows
- Family Room
- Hardwood Floors
- High Ceilings
- Large Bedrooms
- Linen Closet
- Tile Floors
- Views
- Window Coverings
Unit 2E Rent and Fees
Unit Price
- $1,845
View Details and Rent EstimateModel Rent and Fees
Model Price Range
- $1,845 - $2,050
Unit 4E Amenities and Features
Features
- Air Conditioning
- Cable Ready
- Double Vanities
- Heating
- Intercom
- Smoke Free
- Sprinkler System
- Storage Space
- Tub/Shower
- Washer/Dryer
Kitchen
- Dishwasher
- Freezer
- Ice Maker
- Kitchen
- Microwave
- Oven
- Quartz Countertops
- Range
- Refrigerator
- Stainless Steel Appliances
Living Space
- Double Pane Windows
- Family Room
- Hardwood Floors
- High Ceilings
- Large Bedrooms
- Linen Closet
- Tile Floors
- Views
- Window Coverings
Unit 4E Rent and Fees
Unit Price
- $2,045
View Details and Rent EstimateModel Rent and Fees
Model Price Range
- $1,845 - $2,050
Apartment Model: Equestrian (E)From $1,8452 Bedroom, 2 Bath, 970 sq ftAvailable NowFloorplansPhotos3D Tours![]()
Equestrian (E) - Image 1 ![]()
Equestrian (E) - Image 2 ![]()
Equestrian (E) - Image 3 ![]()
Equestrian (E) - Image 4 ![]()
Equestrian (E) - Image 5 ![]()
Equestrian (E) - Image 6 ![]()
Equestrian (E) - Image 7 ![]()
Equestrian (E) - Image 8 ![]()
Equestrian (E) - Image 9 ![]()
Equestrian (E) - Image 10 ![]()
Equestrian (E) - Floorplan Equestrian (E) - 3D Tour Apartment Unit: 2EApartment Model: Equestrian (E)$1,8452 Bedroom, 2 Bath, 970 sq ftAvailable NowApartment Unit: 4EApartment Model: Equestrian (E)$2,0452 Bedroom, 2 Bath, 970 sq ftAvailable NowCarriage (C)
From $2,130
2 Beds, 2 Baths, 1104 sq ftAvailable NowModel Gallery
Floorplans
Photos
Availability Details
Price Availability Date Unit Sq Ft $2,130 Available Now 3C 1104 Unit 3C Amenities and Features
Features
- Air Conditioning
- Heating
- Smoke Free
- Washer/Dryer
Kitchen
- Dishwasher
- Island Kitchen
- Quartz Countertops
- Stainless Steel Appliances
Living Space
- Double Pane Windows
- Family Room
- Hardwood Floors
- High Ceilings
- Large Bedrooms
- Linen Closet
- Tile Floors
- Views
- Walk-In Closets
- Window Coverings
Unit 3C Rent and Fees
Unit Price
- $2,130
View Details and Rent EstimateModel Rent and Fees
Model Price Range
- $1,995 - $2,200
Apartment Model: Carriage (C)From $1,9952 Bedroom, 2 Bath, 1104 sq ftAvailable NowFloorplansPhotos![]()
Carriage (C) - Image 1 ![]()
Carriage (C) - Image 2 ![]()
Carriage (C) - Image 3 ![]()
Carriage (C) - Image 4 ![]()
Carriage (C) - Image 5 ![]()
Carriage (C) - Image 6 ![]()
Carriage (C) - Floorplan Apartment Unit: 3CApartment Model: Carriage (C)$2,1302 Bedroom, 2 Bath, 1104 sq ftAvailable NowJourneyman (3J)
From $2,145
2 Beds, 2 Baths, 1312 sq ftAvailable NowModel Gallery
Floorplans
Photos
3D Tours
Availability Details
Price Availability Date Unit Sq Ft 3D Tours $2,145 Available Now 3J 1312 Unit 3J Gallery
3D Tours
Unit 3J Amenities and Features
Features
- Air Conditioning
- Cable Ready
- Double Vanities
- Heating
- Intercom
- Smoke Free
- Sprinkler System
- Tub/Shower
- Washer/Dryer
Kitchen
- Dishwasher
- Freezer
- Ice Maker
- Island Kitchen
- Kitchen
- Microwave
- Oven
- Pantry
- Quartz Countertops
- Range
- Refrigerator
- Stainless Steel Appliances
Living Space
- Double Pane Windows
- Family Room
- Hardwood Floors
- High Ceilings
- Large Bedrooms
- Linen Closet
- Office
- Tile Floors
- Views
- Walk-In Closets
- Window Coverings
Unit 3J Rent and Fees
Unit Price
- $2,145
View Details and Rent EstimateModel Rent and Fees
Model Price Range
- $2,145 - $2,245
Apartment Model: Journeyman (3J)From $2,1452 Bedroom, 2 Bath, 1312 sq ftAvailable NowFloorplansPhotos3D Tours![]()
Journeyman (3J) - Image 1 ![]()
Journeyman (3J) - Image 2 ![]()
Journeyman (3J) - Image 3 ![]()
Journeyman (3J) - Image 4 ![]()
Journeyman (3J) - Image 5 ![]()
Journeyman (3J) - Image 6 ![]()
Journeyman (3J) - Image 7 ![]()
Journeyman (3J) - Image 8 ![]()
Journeyman (3J) - Image 9 ![]()
Journeyman (3J) - Image 10 ![]()
Journeyman (3J) - Floorplan Journeyman (3J) - 3D Tour Apartment Unit: 3JApartment Model: Journeyman (3J)$2,1452 Bedroom, 2 Bath, 1312 sq ftAvailable NowUnit: 3J - 3D Tour Penthouse A
From $2,945
2 Beds, 2.5 Baths, 2061 sq ftAvailable NowLargest 2 BedroomThis is the largest 2 Bedroom at this PropertyModel Gallery
Floorplans
Availability Details
Price Availability Date Unit Sq Ft $2,945 Available Now 5A 2061 Model Amenities and Features
Features
- Air Conditioning
- Cable Ready
- Ceiling Fans
- Double Vanities
- Framed Mirrors
- Handrails
- Heating
- High Speed Internet Access
- Intercom
- Security System
- Smoke Free
- Sprinkler System
- Storage Space
- Tub/Shower
- Washer/Dryer
- Washer/Dryer Hookup
- Wheelchair Accessible
- Wi-Fi
Kitchen
- Breakfast Nook
- Dishwasher
- Eat-in Kitchen
- Freezer
- Gas Range
- Granite Countertops
- Ice Maker
- Instant Hot Water
- Island Kitchen
- Kitchen
- Microwave
- Oven
- Pantry
- Quartz Countertops
- Range
- Refrigerator
- Stainless Steel Appliances
Unit 5A Rent and Fees
Unit Price
- $2,945
View Details and Rent EstimateModel Rent and Fees
Model Price Range
- $2,945 - $3,145
Apartment Model: Penthouse AFrom $2,9452 Bedroom, 2.5 Bath, 2061 sq ftAvailable Now![]()
Penthouse A - Floorplan Apartment Unit: 5AApartment Model: Penthouse A$2,9452 Bedroom, 2.5 Bath, 2061 sq ftAvailable Now$2,145
More 2 bedroom units
2 Beds, 2 Baths, 1304 sq ftAvailable NowAvailability Details
Price Availability Date Unit Sq Ft $2,145 Available Now 2J 1304 Unit 2J Rent and Fees
Unit Price
- $2,145
View Details and Rent EstimateApartment Unit: 2JApartment Model: Jewel (2J)$2,1452 Bedroom, 2 Bath, 1304 sq ftAvailable Now
Schedule a Tour
Videos
3D Tours
Property Information
- Renovated In Jun 2018
- 38 Units
- 6 Stories
- Built in 1902
- Furnished
Lease Terms
- 12 mo
Fees and Policies
The fees listed below are community-provided and may exclude utilities or add-ons. All payments are made directly to the property and are non-refundable unless otherwise specified. Use the Cost Calculator to determine costs based on your needs.
Required Fees
One-Time Basics
- Due at Application
- Application Fee Per ApplicantiCharged per applicant.$30.00
Pet Policy and Fees
Cats
- 2 Pet Limit
Must provide all up to date health and vaccination records.
Dogs
- 2 Pet Limit
Must provide all up to date health and vaccination records.
Others
Other pet requirements and fees may vary.
Parking Info and Fees
- Surface LotiParking fees, assignment, and availability may vary.
- 1 Max
Property Fee Disclaimer: Based on community-supplied data and independent market research. Subject to change without notice. May exclude fees for mandatory or optional services and usage-based utilities.
Features and Amenities
On-Site Services
- On Site Retail
- Planned Social Activities
- Hearing Impaired Accessible
- Guest Apartment
- Online Services
- Video Patrol
- Vision Impaired Accessible
- Public Transportation
- 24 Hour Access
- Key Fob Entry
Community Features
- Walk Up
- Multi Use Room
- Lounge
- Business Center
- Clubhouse
- Vintage Building
- Elevator
Outdoor Features
- Controlled Access
Recreation and Fitness
- Fitness Center
- Media Center/Movie Theatre
- Gameroom
- Bicycle Storage
Interior Features
- Security System
- Storage Space
- Double Vanities
- Framed Mirrors
- Ceiling Fans
- High Speed Internet Access
- Heating
- Sprinkler System
- Tub/Shower
- Handrails
- Intercom
- Cable Ready
- Washer/Dryer Hookup
- Washer/Dryer
- Air Conditioning
- Wi Fi
- Wheelchair Accessible
- Smoke Free
Kitchen Amenities
- Gas Range
- Kitchen
- Stainless Steel Appliances
- Ice Maker
- Instant Hot Water
- Island Kitchen
- Range
- Refrigerator
- Breakfast Nook
- Oven
- Pantry
- Dishwasher
- Eat In Kitchen
- Microwave
- Freezer
- Quartz Countertops
- Granite Countertops
Living Area Features
- Walk In Closets
- High Ceilings
- Large Bedrooms
- Family Room
- Dining Room
- Vaulted Ceiling
- Recreation Room
- Office
- Vinyl Flooring
- Double Pane Windows
- Views
- Linen Closet
- Tile Floors
- Window Coverings
- Hardwood Floors
- Loft Layout
Student Features
- Private Bathroom
- Study Lounge
- Walk To Campus
- Individual Locking Bedrooms
- Individual Leases Available

Map
- Shopping
- Colleges
- Grocery
- Medical
- Parks

Map
Getting Around
70 / 100 Moderately walkable
80 / 100 Strong public transit
50 / 100 Fairly bikeable
70 / 100 Moderately car friendly
Getting to Know the Area
90 / 100 Restaurants
90 / 100 Cafes
100 / 100 Nightlife
80 / 100 Shopping
70 / 100 Parks
10 / 100 Noise Level
Frequently Asked Questions about The Mercantile
Where is The Mercantile located?
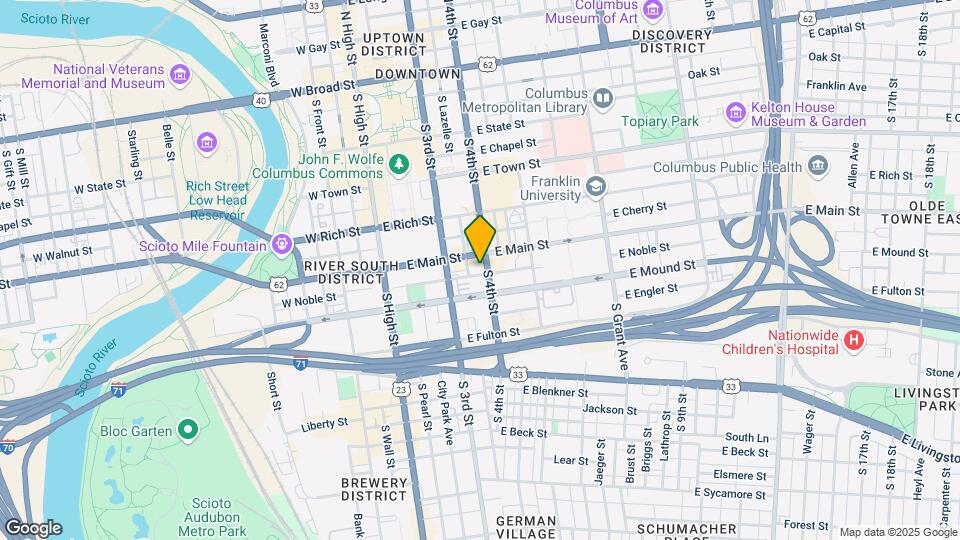
The Mercantile is located at 309 S 4th St near the Uptown District area of Columbus, OH
What is the current rent range at The Mercantile?
1 Bedroom to 2 Bedroom Apartments at The Mercantile currently range from $1,395 to $2,945
When is the leasing office open?
- The office Hours for The Mercantile are
- Monday By Appointment
- Tuesday By Appointment
- Wednesday By Appointment
- Thursday By Appointment
- Friday By Appointment
- Saturday By Appointment
- Sunday By Appointment
Are pets allowed?
Call us today to find out our pet policy and if we allow pets
Renters Reviews and Ratings
Do not move here!
Great management, but paper-thin walls and nonstop noise
Great place with new management
New management has turned this building around!
Such a great place!
impossible to contact
Does this place have management?
Beautiful Unique Apartments! Great Location!
Nearby Schools
Grandview Heights High School
Kilbourne Middle School
Thomas A Edison Intermediate School
Columbus City Preparatory School For Girls
Columbus Downtown High School
Ohio Avenue Elementary School
East High School
Champion Middle School
About GreatSchools Data on ApartmentHomeLiving.com.
Points of Interest
Time and distance from The Mercantile.
Arts Museums and Landmarks
Big Box and Retail
Kroger
Walgreens
Aldi
Colleges and Universities
Columbus State Community College - Columbus Campus
Groceries
Kroger
Aldi
Whole Foods
Hospitals
Grant Medical Center
Mount Carmel East & West
Nationwide Children's Hospital
Parks and Recreation
Hoover Prairie
The Mercantile has 5 parks within 1.0 miles, including Bicentennial/ Galbreath Park, Hoover Prairie, The House of Nightmares, Topiary Park, and Goodale Park.
Restaurants and Dining
Shopping Centers
The Mercantile has 5 shopping centers within 1.4 miles.
Nearby Neighborhoods
Rental Price Ranges in the Area
| Bedroom | Average Rent | Cheapest Rent | Highest Rent |
|---|---|---|---|
| Columbus Studio Apartments | $1,233 | $300 | $2,879 |
| Columbus 1 Bedroom Apartments | $1,442 | $300 | $4,822 |
| Columbus 2 Bedroom Apartments | $1,757 | $300 | $6,777 |
| Columbus 3 Bedroom Apartments | $2,151 | $550 | $8,409 |
| Columbus 4 Bedroom Apartments | $2,584 | $745 | $10,000+ |
| Columbus 5 Bedroom Apartments | $2,872 | $959 | $6,989 |
| Columbus 6 Bedroom Apartments | $4,023 | $2,400 | $7,142 |
Browse Top Apartments in Columbus
By Price
- Cheap Columbus Apartments
- Columbus Apartments Under $500
- Columbus Apartments Under $600
- Columbus Apartments Under $800
- Columbus Apartments Under $900
- Columbus Apartments Under $1000
- Columbus Apartments Under $1200
- Columbus Apartments Under $1500
- Columbus Apartments Under $2000
- Columbus Luxury Apartments
By Community Type
- Columbus Apartments for Rent by Owner
- Columbus Apartments with Rent Specials
- Columbus Top Rated Apartments
- Columbus Corporate Apartments
- Columbus Furnished Apartments
- Columbus Gated Apartments
- Columbus Loft Apartments
- Columbus Low Income Apartments
- Columbus Military Apartments
- New Columbus Apartments
- Columbus Senior Apartments
- Columbus Short-term Apartments
- Columbus Student Apartments
- Columbus Apartments with Utilities Included


Property Manager Responded