


Request Notification
The Norwood Apartments
Grand Rapids, MI 49506

- Studio–2 Bedrooms
- 420–778 Square Feet
About The Norwood Apartments
Experience the best of Eastown living at 1555 Wealthy Street - where modern comforts and historic charm come together in one of Grand Rapids' most dynamic neighborhoods. These thoughtfully updated apartments feature spacious layouts, large windows with great natural light, and stylish finishes throughout. Each unit includes a washer and dryer, so laundry day is always convenient. Enjoy modern kitchens with sleek appliances, hardwood-style flooring, and generous storage. Located in the walkable Eastown district, you'll have easy access to a vibrant mix of cafés, boutiques, restaurants, and parks - all just steps from your front door. Downtown Grand Rapids is just minutes away, making commuting or exploring the city effortless. Whether you're a professional, student, or someone who simply loves the Eastown vibe, 1555 Wealthy Street offers a fresh and comfortable place to call home.
The Norwood Apartments is located in the Eastown Neighborhood and 49506 Zip code of Grand Rapids, MI.
Property Contact Info
Office Hours
| Monday | Closed |
| Tuesday | Closed |
| Wednesday | 10:00 am–2:00 pm |
| Thursday | 10:00 am–2:00 pm |
| Friday | Closed |
| Saturday | Closed |
| Sunday | Closed |
Floorplan Pricing and Availability
New! Interactive Property Map
 ApartmentHomeLiving.com's new Interactive Property Map allows you to see where every available unit is located at this community.Try It Now >
Studio
Studio Apartment
Studio, 1 Bath, 420 sq ftModel Gallery
Floorplans
Photos
Availability Details
Availability Date Unit Sq Ft Unavailable Studio Apartment 420 sq ft Model Amenities and Features
Features
- Washer/Dryer
Kitchen
- Dishwasher
- Quartz Countertops
Outdoor Space
- Controlled Access
Unique Features
- Central Air
- Pet Friendly
Apartment Model: Studio ApartmentStudio, 1 Bath, 420 sq ftUnavailableFloorplansPhotos![]()
Studio Apartment - Image 1 ![]()
Studio Apartment - Image 2 ![]()
Studio Apartment - Image 3 ![]()
Studio Apartment - Image 4 ![]()
Studio Apartment - Image 5 ![]()
Studio Apartment - Floorplan 1 ![]()
Studio Apartment - Floorplan 2 1 Bedroom
1 Bedroom 1 Bath
1 Bed, 1 Bath, 556-568 sq ftModel Gallery
Floorplans
Photos
Availability Details
Availability Date Unit Sq Ft Unavailable 1 Bedroom 1 Bath 556-568 sq ft Model Amenities and Features
Features
- Washer/Dryer
Kitchen
- Dishwasher
- Quartz Countertops
Outdoor Space
- Controlled Access
Unique Features
- Central Air
- Pet Friendly
Apartment Model: 1 Bedroom 1 Bath1 Bedroom, 1 Bath, 556-568 sq ftUnavailableFloorplansPhotos![]()
1 Bedroom 1 Bath - Image 1 ![]()
1 Bedroom 1 Bath - Image 2 ![]()
1 Bedroom 1 Bath - Image 3 ![]()
1 Bedroom 1 Bath - Image 4 ![]()
1 Bedroom 1 Bath - Image 5 ![]()
1 Bedroom 1 Bath - Image 6 ![]()
1 Bedroom 1 Bath - Image 7 ![]()
1 Bedroom 1 Bath - Image 8 ![]()
1 Bedroom 1 Bath - Floorplan 1 ![]()
1 Bedroom 1 Bath - Floorplan 2 ![]()
1 Bedroom 1 Bath - Floorplan 3 2 Bedrooms
2 bedroom 1 Bath
2 Beds, 1 Bath, 778 sq ftModel Gallery
Floorplans
Availability Details
Availability Date Unit Sq Ft Unavailable 2 bedroom 1 Bath 778 sq ft Model Amenities and Features
Features
- Washer/Dryer
Kitchen
- Dishwasher
- Quartz Countertops
Outdoor Space
- Controlled Access
Unique Features
- Central Air
- Pet Friendly
Apartment Model: 2 bedroom 1 Bath2 Bedroom, 1 Bath, 778 sq ftUnavailable![]()
2 bedroom 1 Bath - Floorplan


Property Information
- 12 Units
- 3 Stories
- Built in 2017
Lease Terms
- 12 mo
Fees and Policies
The fees listed below are community-provided and may exclude utilities or add-ons. All payments are made directly to the property and are non-refundable unless otherwise specified.
Other Fees and Policies
Pet Fees
- Cat
- Monthly Pet FeeiMax of 2. Charged Per Pet.$40.00
- Dog
- Monthly Pet FeeiMax of 2. Charged Per Pet.$40.00
Max of 2.
Property Fee Disclaimer: Based on community-supplied data and independent market research. Subject to change without notice. May exclude fees for mandatory or optional services and usage-based utilities.
Features and Amenities
Unique Amenities
- Central Air
- Pet Friendly
Map
- Shopping
- Colleges
- Grocery
- Medical
- Parks
- Nearby Properties
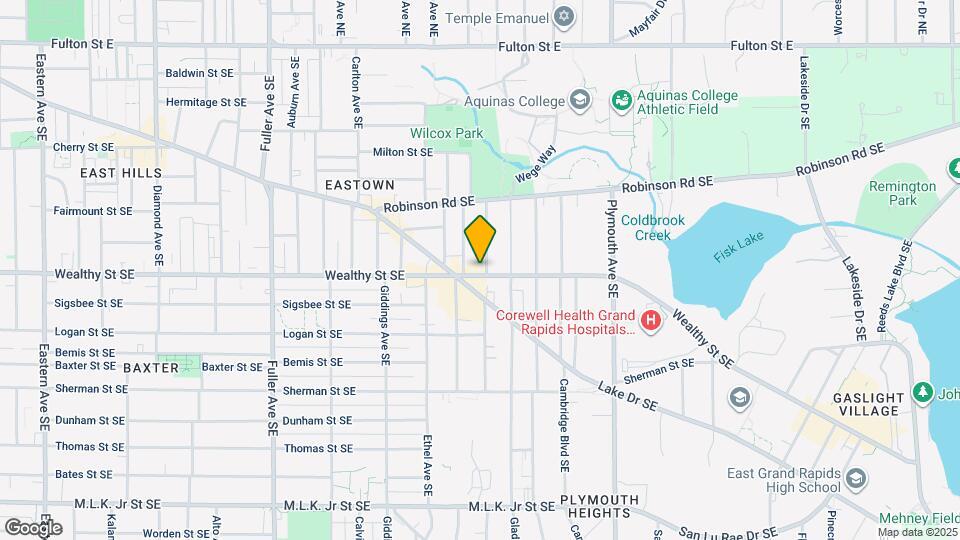
Map
Getting Around
70 / 100 Moderately walkable
40 / 100 Some public transit
60 / 100 Moderately bikeable
60 / 100 Moderately car friendly
 details
Getting to Know the Area
80 / 100 Restaurants
90 / 100 Cafes
80 / 100 Nightlife
70 / 100 Shopping
70 / 100 Parks
70 / 100 Noise Level
Nearby Schools
Alger Middle School
Congress Elementary
Ottawa Hills High School
Grand Rapids University Preparatory Academy
About GreatSchools Data on ApartmentHomeLiving.com.
Points of Interest
Time and distance from The Norwood Apartments.
Arts Museums and Landmarks
Big Box and Retail
Walgreens
Goodwill
Meijer
Colleges and Universities
Grand Rapids Community College - Downtown Campus
Groceries
Meijer
Aldi
Trader Joe's
Hospitals
Parks and Recreation
The Norwood Apartments has 5 parks within 5.0 miles, including Millennium Park, Frederik Meijer Gardens, Rosa Parks Circle Ice Skating Rink, Huff Park, and Provin Trails Park.
Shopping Centers
The Norwood Apartments has 5 shopping centers within 1.1 miles.
Nearby Neighborhoods
Rental Price Ranges in the Area
| Bedroom | Average Rent | Cheapest Rent | Highest Rent |
|---|---|---|---|
| Grand Rapids Studio Apartments | $1,362 | $875 | $3,395 |
| Grand Rapids 1 Bedroom Apartments | $1,539 | $440 | $3,500 |
| Grand Rapids 2 Bedroom Apartments | $1,801 | $500 | $4,130 |
| Grand Rapids 3 Bedroom Apartments | $2,221 | $555 | $3,967 |
| Grand Rapids 4 Bedroom Apartments | $1,715 | $612 | $4,057 |
Nearby Apartments
Nearby Homes
Did You Know?
22% of apartment shoppers plan to spend 4-6 months in their apartment search.
Max of 2.