Request Notification
The Oaks at Northgate
Durham, NC 27705

- 1–3 Bedrooms
- 650–1,050 Square Feet
About The Oaks at Northgate
We had a vision to create apartment living that is not homogenized but celebrates the past of the Durham while recognizing the progressiveness of Central North Carolina today. With The Oaks at Northgate, you will find an effort to take an existing part of Durham and revive it to a modernized and unique living experience…You’ll love to call our apartments home. With a variety of floor plans available, there's a home just for you, right here!
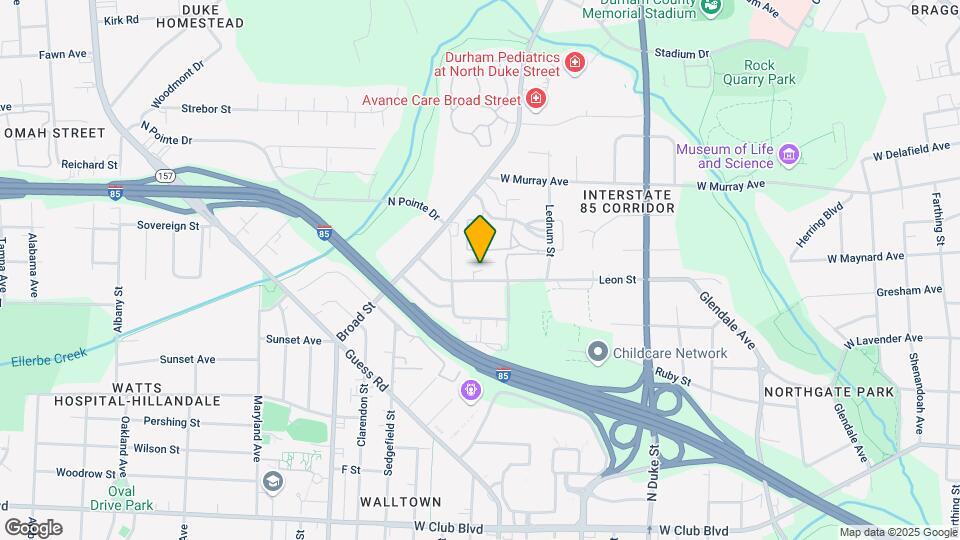
The Oaks at Northgate is located in the Northgate Neighborhood and 27705 Zip code of Durham, NC.
Unique Features and Amenities
- Cable & Internet Ready
- Carpeting
- Ceiling Fan
- Community Outdoor Movie Night
- dog stations
- Extra Storage
- Media Room
- Party Room
- Soccer Field
Property Contact Info
This property currently does not have availability listed on ApartmentHomeLiving.com. Sign up to get notified when it becomes available.
Office Hours
| Monday | 9:30 am–5:30 pm |
| Tuesday | 9:30 am–5:30 pm |
| Wednesday | 9:30 am–5:30 pm |
| Thursday | 9:30 am–5:30 pm |
| Friday | 9:30 am–5:30 pm |
| Saturday | Closed |
| Sunday | Closed |
Floorplan Pricing and Availability
New! Interactive Property Map
1 Bedroom
The Magnolia
1 Bed, 1 Bath, 650 sq ftModel Gallery
Floorplans
Photos
Availability Details
Availability Date Unit Sq Ft Unavailable The Magnolia 650 sq ft Model Amenities and Features
Features
- Air Conditioning
- Heating
- High Speed Internet Access
- Smoke Free
- Washer/Dryer Hookup
Kitchen
- Dishwasher
- Disposal
- Kitchen
- Refrigerator
Living Space
- Carpet
- Vinyl Flooring
Outdoor Space
- Grill
Apartment Model: The Magnolia1 Bedroom, 1 Bath, 650 sq ftUnavailableFloorplansPhotos![]()
The Magnolia - Image ![]()
The Magnolia - Floorplan 2 Bedrooms
The Oak
2 Beds, 1 Bath, 850 sq ftModel Gallery
Floorplans
Availability Details
Availability Date Unit Sq Ft Unavailable The Oak 850 sq ft Model Amenities and Features
Features
- Air Conditioning
- Cable Ready
- Heating
- High Speed Internet Access
- Smoke Free
- Washer/Dryer Hookup
Kitchen
- Dishwasher
- Kitchen
- Refrigerator
Living Space
- Hardwood Floors
Outdoor Space
- Grill
- Yard
Apartment Model: The Oak2 Bedroom, 1 Bath, 850 sq ftUnavailable![]()
The Oak - Floorplan 1 ![]()
The Oak - Floorplan 2 The Maple
2 Beds, 2 Baths, 945 sq ftModel Gallery
Floorplans
Availability Details
Availability Date Unit Sq Ft Unavailable The Maple 945 sq ft Apartment Model: The Maple2 Bedroom, 2 Bath, 945 sq ftUnavailable![]()
The Maple - Floorplan 3 Bedrooms
The River Birch
3 Beds, 1 Bath, 1050 sq ftModel Gallery
Floorplans
Photos
Availability Details
Availability Date Unit Sq Ft Unavailable The River Birch 1050 sq ft Model Amenities and Features
Features
- Air Conditioning
- Balcony
- Cable Ready
- Heating
- High Speed Internet Access
- Smoke Free
- Washer/Dryer Hookup
Kitchen
- Dishwasher
- Kitchen
- Refrigerator
Living Space
- Hardwood Floors
- Tile Floors
Apartment Model: The River Birch3 Bedroom, 1 Bath, 1050 sq ftUnavailableFloorplansPhotos![]()
The River Birch - Image ![]()
The River Birch - Floorplan The Willow
3 Beds, 1.5 Baths, 1050 sq ftAvailability Details
Availability Date Unit Sq Ft Unavailable The Willow 1050 sq ft
Property Information
- 386 Units
- 3 Stories
- Built in 1970
Lease Terms
- 12 mo
- Short Term Lease Options
Fees and Policies
The fees listed below are community-provided and may exclude utilities or add-ons. All payments are made directly to the property and are non-refundable unless otherwise specified.
Required Fees
One-Time Basics
- Due at Application
- Application Fee Per ApplicantiCharged per applicant.$50.00
- Due at Move-In
- Administrative FeeiCharged per unit.$150.00
Pet Policy and Fees
Cats
- 2 Pet Limit
Dogs
- 2 Pet Limit
- 35 Lb Weight Limit
Parking Info and Fees
- Surface Lot
- 1 Max
- Covered
- 1 Max
- Other
Property Fee Disclaimer: Based on community-supplied data and independent market research. Subject to change without notice. May exclude fees for mandatory or optional services and usage-based utilities.
Features and Amenities
Unique Amenities
- Cable & Internet Ready
- Carpeting
- Ceiling Fan
- Community Outdoor Movie Night
- dog stations
- Extra Storage
- Media Room
- Party Room
- Soccer Field
Map
- Shopping
- Colleges
- Grocery
- Medical
- Parks
- Nearby Properties

Map
Getting Around
60 / 100 Moderately walkable
30 / 100 Limited public transit
40 / 100 Fairly bikeable
90 / 100 Exceptionally car friendly
Getting to Know the Area
70 / 100 Restaurants
50 / 100 Cafes
60 / 100 Nightlife
70 / 100 Shopping
90 / 100 Noise Level
Renters Reviews and Ratings
Awful
You get what you pay for
Property Manager Responded
Ontime Apartment Availability
Not worth the money
The Oaks at Northgate Apartments.
Oaks at northgate
Nearby Schools
Durham's Performance Learning
Brogden Middle
E K Powe Elementary
Riverside High
About GreatSchools Data on ApartmentHomeLiving.com.
Points of Interest
Time and distance from The Oaks at Northgate.
Arts Museums and Landmarks
Big Box and Retail
Costco
Walgreens
Publix
Colleges and Universities
Groceries
Harris Teeter
Food Lion
Publix
Hospitals
Duke Regional Hospital
North Carolina Specialty Hospital
Central Regional Hospital
Parks and Recreation
The Oaks at Northgate has 4 parks within 11.3 miles, including Lake Michie, Burton Park, Piney Woods Park, and North Carolina Botanical Gardens.
Shopping Centers
The Oaks at Northgate has 5 shopping centers within 1.1 miles.
Nearby Neighborhoods
Rental Price Ranges in the Area
| Bedroom | Average Rent | Cheapest Rent | Highest Rent |
|---|---|---|---|
| Durham Studio Apartments | $1,428 | $780 | $3,609 |
| Durham 1 Bedroom Apartments | $1,605 | $700 | $4,842 |
| Durham 2 Bedroom Apartments | $1,916 | $900 | $7,661 |
| Durham 3 Bedroom Apartments | $2,340 | $1,095 | $9,323 |
| Durham 4 Bedroom Apartments | $2,303 | $1,295 | $5,180 |
Nearby Apartments
Nearby Homes
Did You Know?
28% of apartment shoppers plan to spend at least 1-2 months in their apartment search.


Property Manager Responded