



Awe-inspiring
December 4, 2019 - Review from Apartments.com
What can I say? Excellent plumbing and service. Really handles the big stuff. All while staying warm and cozy.


Cat and Dog Friendly • Studio, One Bedroom and Two Bedroom Apartments available • Flat Rate Utilities • Historic Character with Hardwood Floors, High Ceilings and Lots of Sunlight, brick built with sound proofing, high speed WIFI available • Located along Bus Route and Bike Lanes • Walk or Bike to Bars, Restaurants, Downtown Entertainment and Universities • Fitness Center • ButterflyMX Secure Video Intercom System • Incredible Lobby with plenty of space to watch tv, use the Free Wi-Fi, play piano, or meet with friends • Community Garden • Beautiful Courtyard & Outdoor Patio seating • Grill & Picnic Table • The Commons Restaurant • Barre Code Grand Rapids
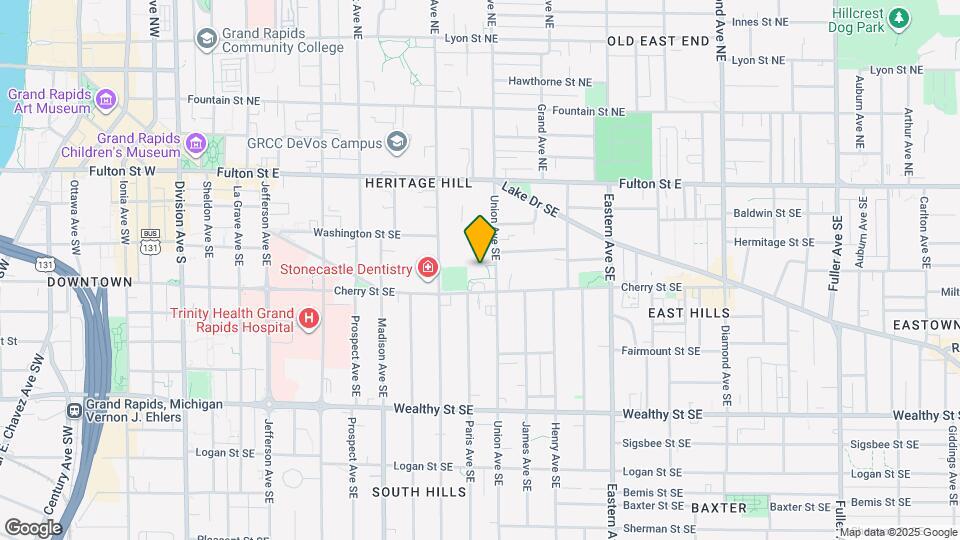
The Oakwood is located in the Heritage Hill Neighborhood and 49503 Zip code of Grand Rapids, MI.
| Monday | 9:00 am–5:00 pm |
| Tuesday | 9:00 am–5:00 pm |
| Wednesday | 12:00 pm–5:00 pm |
| Thursday | 9:00 am–5:00 pm |
| Friday | 9:00 am–5:00 pm |
| Saturday | Closed |
| Sunday | Closed |
| Availability Date | Unit | Sq Ft | |
|---|---|---|---|
| Unavailable | Studio - Waitlist Application | 315-369 sq ft |
| Availability Date | Unit | Sq Ft | |
|---|---|---|---|
| Unavailable | Studio | 369 sq ft |
| Availability Date | Unit | Sq Ft | |
|---|---|---|---|
| Unavailable | Studio | 369 sq ft |
| Availability Date | Unit | Sq Ft | |
|---|---|---|---|
| Unavailable | 1 Bedroom - Waitlist Application | 526-844 sq ft |
| Availability Date | Unit | Sq Ft | |
|---|---|---|---|
| Unavailable | 1 Bedroom - Waitlist Application | 526-844 sq ft |
| Availability Date | Unit | Sq Ft | |
|---|---|---|---|
| Unavailable | One bedroom | 526 sq ft |
| Availability Date | Unit | Sq Ft | |
|---|---|---|---|
| Unavailable | One Bedroom | 526 sq ft |
| Availability Date | Unit | Sq Ft | |
|---|---|---|---|
| Unavailable | One bed-possibly two. | 844 sq ft |
| Availability Date | Unit | Sq Ft | |
|---|---|---|---|
| Unavailable | One Bedroom & Office | 962 sq ft |
| Availability Date | Unit | Sq Ft | |
|---|---|---|---|
| Unavailable | Two bedroom | 726 sq ft |
| Availability Date | Unit | Sq Ft | |
|---|---|---|---|
| Unavailable | Two bedroom | 726 sq ft |
| Availability Date | Unit | Sq Ft | |
|---|---|---|---|
| Unavailable | 2 Bedroom - Waitlist Application | 844-962 sq ft |
| Availability Date | Unit | Sq Ft | |
|---|---|---|---|
| Unavailable | Two bedroom | 844 sq ft |
| Availability Date | Unit | Sq Ft | |
|---|---|---|---|
| Unavailable | Two bedroom | 962 sq ft |
| Availability Date | Unit | Sq Ft | |
|---|---|---|---|
| Unavailable | Two Bedroom | 962 sq ft |
| Availability Date | Unit | Sq Ft | |
|---|---|---|---|
| Unavailable | Two bedroom | 962 sq ft |
| Availability Date | Unit | Sq Ft | |
|---|---|---|---|
| Unavailable | Two bedroom | 962 sq ft |
| Availability Date | Unit | Sq Ft | |
|---|---|---|---|
| Unavailable | Two bedroom | 962 sq ft |
| Availability Date | Unit | Sq Ft | |
|---|---|---|---|
| Unavailable | Two bedroom | 962 sq ft |
The fees listed below are community-provided and may exclude utilities or add-ons. All payments are made directly to the property and are non-refundable unless otherwise specified.
Max of 3.
Max of 40.
Property Fee Disclaimer: Based on community-supplied data and independent market research. Subject to change without notice. May exclude fees for mandatory or optional services and usage-based utilities.
 details
Time and distance from The Oakwood.
The Oakwood has 5 parks within 4.7 miles, including Millennium Park, Rosa Parks Circle Ice Skating Rink, Huff Park, Frederik Meijer Gardens, and Aman Park.
The Oakwood has 5 shopping centers within 1.4 miles.
| Bedroom | Average Rent | Cheapest Rent | Highest Rent |
|---|---|---|---|
| Grand Rapids Studio Apartments | $1,361 | $875 | $3,402 |
| Grand Rapids 1 Bedroom Apartments | $1,539 | $440 | $3,710 |
| Grand Rapids 2 Bedroom Apartments | $1,806 | $500 | $4,130 |
| Grand Rapids 3 Bedroom Apartments | $2,313 | $555 | $3,967 |
| Grand Rapids 4 Bedroom Apartments | $1,952 | $612 | $4,057 |
28% of apartment shoppers plan to spend at least 1-2 months in their apartment search.
We'll collect some preliminary contact information. You will then be directed to this property's website to complete the application.
Max of 3.