Request Notification
The Outpost
Fort Collins, CO 80524

- Student Housing
- 2–5 Bedrooms
- 1,320–2,343 Square Feet
About The Outpost
The Outpost Fort Collins is a luxury off-campus student housing apartment community located in Fort Collins, CO with beautiful mountain views. The Outpost Apartments near CSU feature the largest 2, 3, 4, and 5-bedroom cottages and townhomes in Fort Collins and is just two miles from Colorado State University. We are close to Old Town and tons of dining and entertainment options! The Outpost residents come home to world-class amenities such as a resort-style pool and hot tub, 24-hour fitness center with a private cardio room and yoga studio, grilling station and fire pit, movie theater and gaming room, free resident parking, and so much more! Our apartments come complete with a TV, modern appliances including a microwave and dishwasher, full-size washer and dryer, private bathrooms, a half bath, large walk-in closets, patio or balcony, and plenty more to give you truly modern student living. Take our virtual tour now or schedule a tour today, we'd love to meet you!
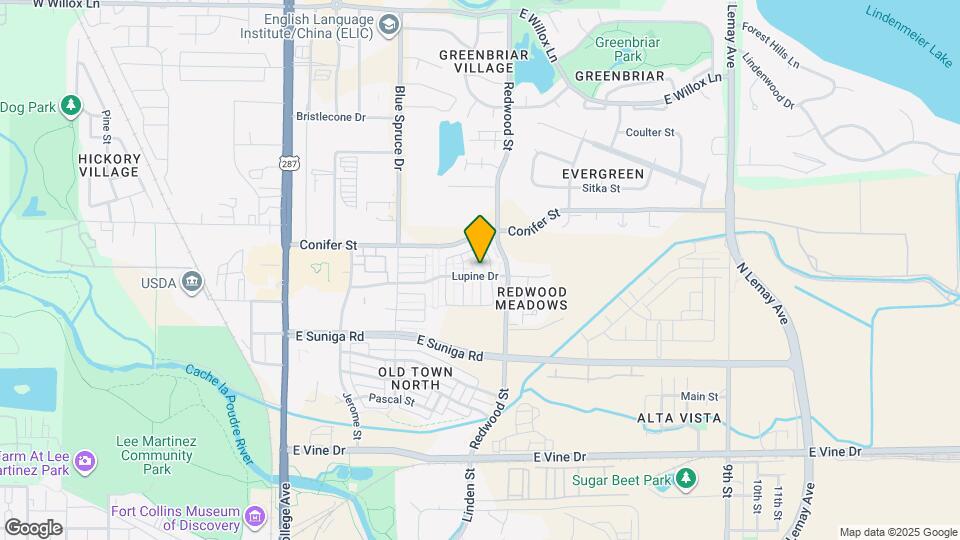
The Outpost is located in the Fort Collins Neighborhood and 80524 Zip code of Fort Collins, CO.
Unique Features and Amenities
- Bike Parking
- Coffee bar
- Firepit
- Flat Screen TV
- Free Parking
- Grilling station
- Half Bath Downstairs
- Half bath in each unit
- Individual Leases
- Modern Appliances
- Movie Theater
- Other
- Private balcony*
- Private cardio room
- Private Shuttle to CSU
- Security Patrol
- Spacious Kitchen
- Storage
- Tanning Bed
- TV in each common space
- WiFi
- Yoga studio
Property Contact Info
This property currently does not have availability listed on ApartmentHomeLiving.com. Sign up to get notified when it becomes available.
Office Hours
| Monday | 10:00 am–6:00 pm |
| Tuesday | 10:00 am–6:00 pm |
| Wednesday | 10:00 am–6:00 pm |
| Thursday | 10:00 am–6:00 pm |
| Friday | 10:00 am–6:00 pm |
| Saturday | 12:00 pm–4:00 pm |
| Sunday | Closed |
Floorplan Pricing and Availability
New! Interactive Property Map
2 Bedrooms
2x2.5 Furnished
2 Beds, 2.5 Baths, 1320-1490 sq ftAvailable NowModel Gallery
Floorplans
Availability Details
Availability Date Unit Sq Ft View Details Available Now Private 1320 August 16, 2027 Entire Unit 1320 August 16, 2027 Private 1320 Model Amenities and Features
Features
- Air Conditioning
- Washer/Dryer
Kitchen
- Dishwasher
- Microwave
Living Space
- Walk-In Closets
Services
- Furnished Units Available
Student Features
- Private Bathroom
Unique Features
- Free Parking
- Half Bath Downstairs
- Half bath in each unit
- Other
- Private balcony*
- Spacious Kitchen
- Storage
Unit Private Amenities and Features
Features
- Air Conditioning
- Washer/Dryer
Kitchen
- Dishwasher
- Microwave
Living Space
- Walk-In Closets
Services
- Furnished Units Available
Student Features
- Private Bathroom
Unique Features
- Free Parking
- Half Bath Downstairs
- Half bath in each unit
- Other
- Private balcony*
- Spacious Kitchen
- Storage
Unit Entire Unit Amenities and Features
Features
- Air Conditioning
- Washer/Dryer
Kitchen
- Dishwasher
- Microwave
Living Space
- Walk-In Closets
Services
- Furnished Units Available
Student Features
- Private Bathroom
Unique Features
- Free Parking
- Half Bath Downstairs
- Half bath in each unit
- Other
- Private balcony*
- Spacious Kitchen
- Storage
Unit Private Amenities and Features
Features
- Air Conditioning
- Storage
- Washer/Dryer
Kitchen
- Dishwasher
- Microwave
Living Space
- Walk-In Closets
Services
- Furnished Units Available
Student Features
- Private Bathroom
Unique Features
- Free Parking
- Half Bath Downstairs
- Half bath in each unit
- Other
- Private balcony*
- Spacious Kitchen
Apartment Model: 2x2.5 Furnished2 Bedroom, 2.5 Bath, 1320-1490 sq ftAvailable NowFloor plans are artist's rendering. All dimensions are approximate. Actual product and specifications may vary in dimension or detail. Not all features are available in every rental home. Please see a representative for details.
![]()
2x2.5 Furnished - Floorplan Apartment Unit: PrivateApartment Model: 2x2.5 Furnished2 Bedroom, 2.5 Bath, 1320-1490 sq ftAvailable NowApartment Unit: Entire UnitApartment Model: 2x2.5 Furnished2 Bedroom, 2.5 Bath, 1320-1490 sq ftAvailable August 16, 2027Apartment Unit: PrivateApartment Model: 2x2.5 Furnished2 Bedroom, 2.5 Bath, 1320-1490 sq ftAvailable August 16, 20272x2.5 Unfurnished
2 Beds, 2.5 Baths, 1320-1490 sq ftAvailable August 16, 2027Model Gallery
Floorplans
Availability Details
Availability Date Unit Sq Ft View Details August 16, 2027 Entire Unit 1320 August 16, 2027 Private 1320 Model Amenities and Features
Features
- Air Conditioning
- Washer/Dryer
Kitchen
- Dishwasher
- Microwave
Living Space
- Walk-In Closets
Services
- Furnished Units Available
Student Features
- Private Bathroom
Unique Features
- Free Parking
- Half Bath Downstairs
- Half bath in each unit
- Other
- Private balcony*
- Spacious Kitchen
- Storage
Unit Entire Unit Amenities and Features
Unique Amenities
- Furnished Units Available
Features
- Air Conditioning
- Washer/Dryer
Kitchen
- Dishwasher
- Microwave
Living Space
- Walk-In Closets
Student Features
- Private Bathroom
Unique Features
- Free Parking
- Half Bath Downstairs
- Half bath in each unit
- Other
- Private balcony*
- Spacious Kitchen
- Storage
Unit Private Amenities and Features
Features
- Air Conditioning
- Storage
- Washer/Dryer
Kitchen
- Dishwasher
- Microwave
Living Space
- Walk-In Closets
Services
- Furnished Units Available
Student Features
- Private Bathroom
Unique Features
- Free Parking
- Half Bath Downstairs
- Half bath in each unit
- Other
- Private balcony*
- Spacious Kitchen
Apartment Model: 2x2.5 Unfurnished2 Bedroom, 2.5 Bath, 1320-1490 sq ftAvailable August 16, 2027Floor plans are artist's rendering. All dimensions are approximate. Actual product and specifications may vary in dimension or detail. Not all features are available in every rental home. Please see a representative for details.
![]()
2x2.5 Unfurnished - Floorplan Apartment Unit: Entire UnitApartment Model: 2x2.5 Unfurnished2 Bedroom, 2.5 Bath, 1320-1490 sq ftAvailable August 16, 2027Apartment Unit: PrivateApartment Model: 2x2.5 Unfurnished2 Bedroom, 2.5 Bath, 1320-1490 sq ftAvailable August 16, 20273 Bedrooms
3x3.5 Furnished
3 Beds, 3.5 Baths, 1677-1827 sq ftAvailable NowCheapest 3 BedroomThis is the cheapest 3 Bedroom at this PropertyModel Gallery
Floorplans
Availability Details
Availability Date Unit Sq Ft View Details Available Now Private 1677 August 16, 2027 Private 1677 Model Amenities and Features
Features
- Air Conditioning
- Washer/Dryer
Kitchen
- Microwave
Living Space
- Walk-In Closets
Services
- Furnished Units Available
Student Features
- Private Bathroom
Unique Features
- Dishwasher
- Free Parking
- Half Bath Downstairs
- Half bath in each unit
- Other
- Private balcony*
- Spacious Kitchen
- Storage
Unit Private Amenities and Features
Features
- Air Conditioning
- Storage
- Washer/Dryer
Kitchen
- Dishwasher
- Microwave
Living Space
- Walk-In Closets
Services
- Furnished Units Available
Student Features
- Private Bathroom
Unique Features
- Free Parking
- Half Bath Downstairs
- Half bath in each unit
- Other
- Private balcony*
- Spacious Kitchen
Unit Private Amenities and Features
Features
- Air Conditioning
- Storage
- Washer/Dryer
Kitchen
- Dishwasher
- Microwave
Living Space
- Walk-In Closets
Services
- Furnished Units Available
Student Features
- Private Bathroom
Unique Features
- Free Parking
- Half Bath Downstairs
- Half bath in each unit
- Other
- Private balcony*
- Spacious Kitchen
Apartment Model: 3x3.5 Furnished3 Bedroom, 3.5 Bath, 1677-1827 sq ftAvailable NowFloor plans are artist's rendering. All dimensions are approximate. Actual product and specifications may vary in dimension or detail. Not all features are available in every rental home. Please see a representative for details.
![]()
3x3.5 Furnished - Floorplan Apartment Unit: PrivateApartment Model: 3x3.5 Furnished3 Bedroom, 3.5 Bath, 1677-1827 sq ftAvailable NowApartment Unit: PrivateApartment Model: 3x3.5 Furnished3 Bedroom, 3.5 Bath, 1677-1827 sq ftAvailable August 16, 20273x3.5 Unfurnished
3 Beds, 3.5 Baths, 1677-1827 sq ftAvailable August 16, 2027Model Gallery
Floorplans
Availability Details
Availability Date Unit Sq Ft August 16, 2027 Private 1677 Unit Private Amenities and Features
Features
- Air Conditioning
- Storage
- Washer/Dryer
Kitchen
- Dishwasher
- Microwave
Living Space
- Walk-In Closets
Services
- Furnished Units Available
Student Features
- Private Bathroom
Unique Features
- Free Parking
- Half Bath Downstairs
- Half bath in each unit
- Other
- Private balcony*
- Spacious Kitchen
Apartment Model: 3x3.5 Unfurnished3 Bedroom, 3.5 Bath, 1677-1827 sq ftAvailable August 16, 2027Floor plans are artist's rendering. All dimensions are approximate. Actual product and specifications may vary in dimension or detail. Not all features are available in every rental home. Please see a representative for details.
![]()
3x3.5 Unfurnished - Floorplan Apartment Unit: PrivateApartment Model: 3x3.5 Unfurnished3 Bedroom, 3.5 Bath, 1677-1827 sq ftAvailable August 16, 20273x3.5 Furnished Premium
3 Beds, 3.5 Baths, 1677-1827 sq ftAvailable August 16, 2027Model Gallery
Floorplans
Availability Details
Availability Date Unit Sq Ft August 16, 2027 Private 1677 Unit Private Amenities and Features
Features
- Air Conditioning
- Washer/Dryer
Kitchen
- Dishwasher
- Microwave
Living Space
- Walk-In Closets
Services
- Furnished Units Available
Student Features
- Private Bathroom
Unique Features
- Free Parking
- Half Bath Downstairs
- Half bath in each unit
- Other
- Private balcony*
- Spacious Kitchen
- Storage
Apartment Model: 3x3.5 Furnished Premium3 Bedroom, 3.5 Bath, 1677-1827 sq ftAvailable August 16, 2027Floor plans are artist's rendering. All dimensions are approximate. Actual product and specifications may vary in dimension or detail. Not all features are available in every rental home. Please see a representative for details.
![]()
3x3.5 Furnished Premium - Floorplan 1 Floor plans are artist's rendering. All dimensions are approximate. Actual product and specifications may vary in dimension or detail. Not all features are available in every rental home. Please see a representative for details.
![]()
3x3.5 Furnished Premium - Floorplan 2 Floor plans are artist's rendering. All dimensions are approximate. Actual product and specifications may vary in dimension or detail. Not all features are available in every rental home. Please see a representative for details.
![]()
3x3.5 Furnished Premium - Floorplan 3 Apartment Unit: PrivateApartment Model: 3x3.5 Furnished Premium3 Bedroom, 3.5 Bath, 1677-1827 sq ftAvailable August 16, 20274 Bedrooms
Show Unavailable Floorplans4x4.5 Unfurnished
4 Beds, 4.5 Baths, 1967-1969 sq ftAvailable NowCheapest 4 BedroomThis is the cheapest 4 Bedroom at this PropertyModel Gallery
Floorplans
Availability Details
Availability Date Unit Sq Ft View Details Available Now Boulder 1967 Available Now Private 1967 August 16, 2027 Boulder 1967 Model Amenities and Features
Features
- Air Conditioning
- Washer/Dryer
Kitchen
- Microwave
Living Space
- Walk-In Closets
Services
- Furnished Units Available
Student Features
- Private Bathroom
Unique Features
- Dishwasher
- Free Parking
- Half Bath Downstairs
- Half bath in each unit
- Other
- Private balcony*
- Spacious Kitchen
- Storage
Unit Boulder Amenities and Features
Features
- Air Conditioning
- Storage
- Washer/Dryer
Kitchen
- Dishwasher
- Microwave
Living Space
- Walk-In Closets
Services
- Furnished Units Available
Student Features
- Private Bathroom
Unique Features
- Free Parking
- Half Bath Downstairs
- Half bath in each unit
- Other
- Private balcony*
- Spacious Kitchen
Unit Private Amenities and Features
Features
- Air Conditioning
- Storage
- Washer/Dryer
Kitchen
- Dishwasher
- Microwave
Living Space
- Walk-In Closets
Services
- Furnished Units Available
Student Features
- Private Bathroom
Unique Features
- Free Parking
- Half Bath Downstairs
- Half bath in each unit
- Other
- Private balcony*
- Spacious Kitchen
Unit Boulder Amenities and Features
Unique Amenities
- Furnished Units Available
Features
- Air Conditioning
- Washer/Dryer
Kitchen
- Dishwasher
- Microwave
Living Space
- Walk-In Closets
Student Features
- Private Bathroom
Unique Features
- Free Parking
- Half Bath Downstairs
- Half bath in each unit
- Other
- Private balcony*
- Spacious Kitchen
- Storage
Apartment Model: 4x4.5 Unfurnished4 Bedroom, 4.5 Bath, 1967-1969 sq ftAvailable NowFloor plans are artist's rendering. All dimensions are approximate. Actual product and specifications may vary in dimension or detail. Not all features are available in every rental home. Please see a representative for details.
![]()
4x4.5 Unfurnished - Floorplan Apartment Unit: BoulderApartment Model: 4x4.5 Unfurnished4 Bedroom, 4.5 Bath, 1967-1969 sq ftAvailable NowApartment Unit: PrivateApartment Model: 4x4.5 Unfurnished4 Bedroom, 4.5 Bath, 1967-1969 sq ftAvailable NowApartment Unit: BoulderApartment Model: 4x4.5 Unfurnished4 Bedroom, 4.5 Bath, 1967-1969 sq ftAvailable August 16, 20274x4.5 Furnished
4 Beds, 4.5 Baths, 1967-1969 sq ftAvailable NowModel Gallery
Floorplans
Availability Details
Availability Date Unit Sq Ft View Details Available Now Private 1967 August 16, 2027 Private 1967 Model Amenities and Features
Features
- Air Conditioning
- Washer/Dryer
Kitchen
- Microwave
Living Space
- Walk-In Closets
Services
- Furnished Units Available
Student Features
- Private Bathroom
Unique Features
- Dishwasher
- Free Parking
- Half Bath Downstairs
- Half bath in each unit
- Other
- Private balcony*
- Spacious Kitchen
- Storage
Unit Private Amenities and Features
Unique Amenities
- Furnished Units Available
Features
- Air Conditioning
- Storage
- Washer/Dryer
Kitchen
- Dishwasher
- Microwave
Living Space
- Walk-In Closets
Student Features
- Private Bathroom
Unique Features
- Free Parking
- Half Bath Downstairs
- Half bath in each unit
- Other
- Private balcony*
- Spacious Kitchen
Unit Private Amenities and Features
Features
- Air Conditioning
- Storage
- Washer/Dryer
Kitchen
- Dishwasher
- Microwave
Living Space
- Walk-In Closets
Services
- Furnished Units Available
Student Features
- Private Bathroom
Unique Features
- Free Parking
- Half Bath Downstairs
- Half bath in each unit
- Other
- Private balcony*
- Spacious Kitchen
Apartment Model: 4x4.5 Furnished4 Bedroom, 4.5 Bath, 1967-1969 sq ftAvailable NowFloor plans are artist's rendering. All dimensions are approximate. Actual product and specifications may vary in dimension or detail. Not all features are available in every rental home. Please see a representative for details.
![]()
4x4.5 Furnished - Floorplan Apartment Unit: PrivateApartment Model: 4x4.5 Furnished4 Bedroom, 4.5 Bath, 1967-1969 sq ftAvailable NowApartment Unit: PrivateApartment Model: 4x4.5 Furnished4 Bedroom, 4.5 Bath, 1967-1969 sq ftAvailable August 16, 20274x4 Furnished Premium
4 Beds, 4 Baths, 1967-1969 sq ftAvailability Details
Availability Date Unit Sq Ft Unavailable 4x4 Furnished Premium 1967-1969 sq ft 5 Bedrooms
Show Unavailable Floorplans5x5.5 Furnished
5 Beds, 5.5 Baths, 2299-2343 sq ftAvailable NowModel Gallery
Floorplans
Availability Details
Availability Date Unit Sq Ft View Details Available Now Private 2299 August 16, 2027 Private 2299 Model Amenities and Features
Features
- Air Conditioning
- Washer/Dryer
Kitchen
- Microwave
Living Space
- Walk-In Closets
Services
- Furnished Units Available
Student Features
- Private Bathroom
Unique Features
- Dishwasher
- Free Parking
- Half Bath Downstairs
- Half bath in each unit
- Other
- Private balcony*
- Spacious Kitchen
- Storage
Unit Private Amenities and Features
Unique Amenities
- Furnished Units Available
Features
- Air Conditioning
- Washer/Dryer
Kitchen
- Dishwasher
- Microwave
Living Space
- Walk-In Closets
Student Features
- Private Bathroom
Unique Features
- Free Parking
- Half Bath Downstairs
- Half bath in each unit
- Other
- Private balcony*
- Spacious Kitchen
- Storage
Unit Private Amenities and Features
Features
- Air Conditioning
- Storage
- Washer/Dryer
Kitchen
- Dishwasher
- Microwave
Living Space
- Walk-In Closets
Services
- Furnished Units Available
Student Features
- Private Bathroom
Unique Features
- Free Parking
- Half Bath Downstairs
- Half bath in each unit
- Other
- Private balcony*
- Spacious Kitchen
Apartment Model: 5x5.5 Furnished5 Bedroom, 5.5 Bath, 2299-2343 sq ftAvailable NowFloor plans are artist's rendering. All dimensions are approximate. Actual product and specifications may vary in dimension or detail. Not all features are available in every rental home. Please see a representative for details.
![]()
5x5.5 Furnished - Floorplan Apartment Unit: PrivateApartment Model: 5x5.5 Furnished5 Bedroom, 5.5 Bath, 2299-2343 sq ftAvailable NowApartment Unit: PrivateApartment Model: 5x5.5 Furnished5 Bedroom, 5.5 Bath, 2299-2343 sq ftAvailable August 16, 20275x5.5 Unfurnished
5 Beds, 5.5 Baths, 2299-2343 sq ftAvailable NowModel Gallery
Floorplans
Availability Details
Availability Date Unit Sq Ft View Details Available Now Private 2299 August 16, 2027 Private 2299 Model Amenities and Features
Features
- Air Conditioning
- Washer/Dryer
Kitchen
- Microwave
Living Space
- Walk-In Closets
Services
- Furnished Units Available
Student Features
- Private Bathroom
Unique Features
- Dishwasher
- Free Parking
- Half Bath Downstairs
- Half bath in each unit
- Other
- Private balcony*
- Spacious Kitchen
- Storage
Unit Private Amenities and Features
Unique Amenities
- Furnished Units Available
Features
- Air Conditioning
- Storage
- Washer/Dryer
Kitchen
- Dishwasher
- Microwave
Living Space
- Walk-In Closets
Student Features
- Private Bathroom
Unique Features
- Free Parking
- Half Bath Downstairs
- Half bath in each unit
- Other
- Private balcony*
- Spacious Kitchen
Unit Private Amenities and Features
Unique Amenities
- Furnished Units Available
Features
- Air Conditioning
- Washer/Dryer
Kitchen
- Dishwasher
- Microwave
Living Space
- Walk-In Closets
Student Features
- Private Bathroom
Unique Features
- Free Parking
- Half Bath Downstairs
- Half bath in each unit
- Other
- Private balcony*
- Spacious Kitchen
- Storage
Apartment Model: 5x5.5 Unfurnished5 Bedroom, 5.5 Bath, 2299-2343 sq ftAvailable NowFloor plans are artist's rendering. All dimensions are approximate. Actual product and specifications may vary in dimension or detail. Not all features are available in every rental home. Please see a representative for details.
![]()
5x5.5 Unfurnished - Floorplan Apartment Unit: PrivateApartment Model: 5x5.5 Unfurnished5 Bedroom, 5.5 Bath, 2299-2343 sq ftAvailable NowApartment Unit: PrivateApartment Model: 5x5.5 Unfurnished5 Bedroom, 5.5 Bath, 2299-2343 sq ftAvailable August 16, 20275x5 Furnished Premium
5 Beds, 5 Baths, 2299-2343 sq ftAvailability Details
Availability Date Unit Sq Ft Unavailable 5x5 Furnished Premium 2299-2343 sq ft
Property Information
- 220 Units
- 2 Stories
- Built in 2014
Fees and Policies
The fees listed below are community-provided and may exclude utilities or add-ons. All payments are made directly to the property and are non-refundable unless otherwise specified.
Required Fees
One-Time Basics
- Due at Application
- Application FeeiCharged per applicant.$16.00
- Application Fee Per ApplicantiCharged per applicant.$50.00
- Due at Move-In
- Administrative FeeiCharged per unit.$20.00
- Amenity FeeiCharged per unit.$200.00
Other Fees and Policies
Pet Fees
- Cat
- Monthly Pet FeeiMax of 2. Charged Per Pet.$40.00
- Dog
- Monthly Pet FeeiMax of 2. Charged Per Pet.$40.00
Max of 2.
Property Fee Disclaimer: Based on community-supplied data and independent market research. Subject to change without notice. May exclude fees for mandatory or optional services and usage-based utilities.
Features and Amenities
Map
- Shopping
- Colleges
- Grocery
- Medical
- Nearby Properties

Map
Getting Around
40 / 100 Fairly walkable
30 / 100 Limited public transit
70 / 100 Moderately bikeable
70 / 100 Moderately car friendly
Getting to Know the Area
70 / 100 Restaurants
60 / 100 Cafes
70 / 100 Nightlife
60 / 100 Shopping
100 / 100 Noise Level
About Portable Tenant Screening Reports:
Applicant has the right to provide the property manager or owner with a Portable Tenant Screening Report (PTSR) that is not more than 30 days old, as defined in § 38-12-902(2.5), Colorado Revised Statutes; and 2) if Applicant provides the property manager or owner with a PTSR, the property manager or owner is prohibited from: a) charging Applicant a rental application fee; or b) charging Applicant a fee for the property manager or owner to access or use the PTSR.
Renters Reviews and Ratings
Do Not Live Here
Haven’t even moved in
Horrible property. Do not fall for this
Don't Be Deceived
Horrible, awful place. Avoid at all costs.
Unexpected Surprises
New Name but Same Bad Behavior
Nearby Schools
Putnam Elementary School
Lincoln Middle School
Poudre High School
About GreatSchools Data on ApartmentHomeLiving.com.
Points of Interest
Time and distance from The Outpost.
Big Box and Retail
Albertsons
Walgreens
Safeway
Colleges and Universities
Groceries
King Soopers
Albertsons
Safeway
Hospitals
Poudre Valley Hospital
Banner Fort Collins Medical Center
Shopping Centers
The Outpost has 5 shopping centers within 1.4 miles.
Nearby Neighborhoods
Rental Price Ranges in the Area
| Bedroom | Average Rent | Cheapest Rent | Highest Rent |
|---|---|---|---|
| Fort Collins Studio Apartments | $1,591 | $1,149 | $2,443 |
| Fort Collins 1 Bedroom Apartments | $1,821 | $678 | $5,607 |
| Fort Collins 2 Bedroom Apartments | $2,213 | $699 | $4,441 |
| Fort Collins 3 Bedroom Apartments | $2,321 | $673 | $6,154 |
| Fort Collins 4 Bedroom Apartments | $1,154 | $653 | $2,410 |
| 2 Bedroom Homes | $1,864 | $800 | $3,250 |
| 3 Bedroom Homes | $2,358 | $1,250 | $3,200 |
| 4 Bedroom Homes | $2,796 | $850 | $5,100 |
| 5 Bedroom Homes | $3,013 | $2,295 | $4,000 |
| 6 Bedroom Homes | $3,915 | $3,330 | $4,500 |
| 7 Bedroom Homes | $4,195 | $4,195 | $4,195 |
Nearby Apartments
Nearby Homes
Did You Know?
The months of July-August show the most apartment renter searches in Fort Collins.


Max of 2.