


Request Notification
The Overlook at St. Thomas
Louisville, KY 40241

- 1–3 Bedrooms
- 805–2,616 Square Feet
About The Overlook at St. Thomas
You're going to love it here. Finished basements, attached garages, and 14 unique floor plans to choose from. The Overlook is apartment living redefined. Nestled in one of Louisville's finest neighborhoods, amidst custom built homes and rolling hills; Overlook's renovated apartments and townhomes are equipped with all the modern luxuries of upscale living. Experience an elevated lifestyle in our vibrant community. State of the art amenities and top of the line service awaits you. Only at The Overlook can you have it all. Call us today. #OnlyAtTheOverlook
The Overlook at St. Thomas is located in the Outer East End Neighborhood and 40241 Zip code of Louisville, KY.
Unique Features and Amenities
- 1st Floor
- 2 Outdoor Kitchens
- 2nd Floor
- 60,000 Gallon Pool with Sundeck
- 9-foot and vaulted ceilings available
- Attached Garage
- Bay Windows & Cherry Cabinetry
- Beautiful Three Bedroom
- Beautifully landscaped grounds
- Business Center
- Car Detail Area
- Car wash facility
- Ceiling fan package
- Central air conditioning
- Change To Bike Storage & Repair Center
- Clubhouse with Party Room
- Community Garden
- Cylce Bar Studio
- Fitness on Demand System!
- Fitness On Demand Virtual Classes
- Gourmet kitchens with microwave and dishwasher
- Grand Gazebo & Fire Pit Gathering Space
- Granite countertops in all kitchen & baths
- Guest Suites On Site
- Hardware / Lighting Retrograde in 2014
- Large Party Room
- Large Two Bedroom
- Large walk-in closets
- Loft Style Townhome
- Nine Foot/Vaulted Ceiling with Crown Molding
- Pet friendly
- Pet Spa, self-service pet grooming station
- Private entrance with ceramic tile entries
- Private patios/balconies
- Professional Pet Spa Center
- Recreation Center
- Spacious One Bedroom
- Spin Bikes and scheduled aerobic classes
- Starbucks coffee bar
- Starbucks Coffee Station
- State of the art Fitness Center
- Three Bedroom
- Three Story Townhome
- Townhouse
- Tranquil and Scenic Surroundings
- Two Bedroom
- Two Bedroom - Split Floor Plan
- Two Bedroom Townhome
- Two Guest Suites
- Two Lighted Tennis Courts
- Undermount stainless steel kitchen sinks
- Unique and Superb Detailing
- Upgraded all Kitchen Appliances in 2013
- Upgraded Pecan Cabinetry
- Valet Trash Pick Up
- Washers and dryers in every home
- Weekly Fitness Classes With Trainer
- Whirlpool Bathtubs
- Wiring for high speed Internet access
- Wood and Gas Log Fireplaces
- Wood-inspired plank flooring available
- Yoga / Pilates Studio
Property Contact Info
Office Hours
| Monday | 9:00 am–5:00 pm |
| Tuesday | 9:00 am–5:00 pm |
| Wednesday | 9:00 am–5:00 pm |
| Thursday | 9:00 am–5:00 pm |
| Friday | 9:00 am–5:00 pm |
| Saturday | 10:00 am–5:00 pm |
| Sunday | Closed |
Floorplan Pricing and Availability
New! Interactive Property Map
 ApartmentHomeLiving.com's new Interactive Property Map allows you to see where every available unit is located at this community.Try It Now >
1 Bedroom
Carnegie Phase I
1 Bed, 1 Bath, 805 sq ftModel Gallery
Floorplans
Availability Details
Availability Date Unit Sq Ft Unavailable Carnegie Phase I 805 sq ft Model Amenities and Features
Features
- Air Conditioning
- Balcony
- Cable Ready
- Ceiling Fans
- Fireplace
- Heating
- Security System
- Storage Space
- Tub/Shower
- Washer/Dryer
Kitchen
- Dishwasher
- Disposal
- Granite Countertops
- Ice Maker
- Kitchen
- Microwave
- Range
- Refrigerator
Living Space
- Bay Window
- Carpet
- Crown Molding
- Dining Room
- Large Bedrooms
- Tile Floors
- Vaulted Ceiling
- Views
- Vinyl Flooring
- Walk-In Closets
- Window Coverings
Outdoor Space
- Grill
- Patio
- Porch
Unique Features
- Spacious One Bedroom
Apartment Model: Carnegie Phase I1 Bedroom, 1 Bath, 805 sq ftUnavailable![]()
Carnegie Phase I - Floorplan Carnegie Phase II
1 Bed, 1 Bath, 864 sq ftModel Gallery
Floorplans
Availability Details
Availability Date Unit Sq Ft Unavailable Carnegie Phase II 864 sq ft Model Amenities and Features
Features
- Air Conditioning
- Balcony
- Cable Ready
- Fireplace
- Heating
- High Speed Internet Access
- Security System
- Storage Space
- Washer/Dryer
Kitchen
- Dishwasher
- Disposal
- Ice Maker
- Kitchen
- Microwave
- Refrigerator
Living Space
- Bay Window
- Carpet
- Crown Molding
- Dining Room
- Hardwood Floors
- Tile Floors
- Vinyl Flooring
- Walk-In Closets
- Window Coverings
Outdoor Space
- Deck
- Grill
- Patio
- Porch
Unique Features
- Spacious One Bedroom
Apartment Model: Carnegie Phase II1 Bedroom, 1 Bath, 864 sq ftUnavailable![]()
Carnegie Phase II - Floorplan 1 ![]()
Carnegie Phase II - Floorplan 2 Tulane Phase I
1 Bed, 1.5 Baths, 1192 sq ftModel Gallery
Floorplans
Availability Details
Availability Date Unit Sq Ft Unavailable Tulane Phase I 1192 sq ft Apartment Model: Tulane Phase I1 Bedroom, 1.5 Bath, 1192 sq ftUnavailable![]()
Tulane Phase I - Floorplan Tulane Phase II
1 Bed, 1.5 Baths, 1208 sq ftLargest 1 BedroomThis is the largest 1 Bedroom at this PropertyModel Gallery
Floorplans
Availability Details
Availability Date Unit Sq Ft Unavailable Tulane Phase II 1208 sq ft Model Amenities and Features
Features
- Air Conditioning
- Cable Ready
- Fireplace
- Heating
- High Speed Internet Access
- Security System
- Storage Space
- Tub/Shower
- Washer/Dryer
Kitchen
- Dishwasher
- Disposal
- Eat-in Kitchen
- Ice Maker
- Kitchen
- Microwave
- Oven
- Range
- Refrigerator
Living Space
- Dining Room
- Hardwood Floors
- Loft Layout
- Tile Floors
- Vaulted Ceiling
- Walk-In Closets
- Window Coverings
Outdoor Space
- Deck
- Grill
- Patio
- Porch
- Yard
Unique Features
- Loft Style Townhome
Apartment Model: Tulane Phase II1 Bedroom, 1.5 Bath, 1208 sq ftUnavailable![]()
Tulane Phase II - Floorplan 1 ![]()
Tulane Phase II - Floorplan 2 2 Bedrooms
Dartmouth Phase I
2 Beds, 2 Baths, 1041 sq ftModel Gallery
Floorplans
Availability Details
Availability Date Unit Sq Ft Unavailable Dartmouth Phase I 1041 sq ft Model Amenities and Features
Features
- Air Conditioning
- Balcony
- Cable Ready
- Ceiling Fans
- Fireplace
- Heating
- Security System
- Tub/Shower
- Washer/Dryer
Kitchen
- Dishwasher
- Disposal
- Ice Maker
- Kitchen
- Microwave
- Oven
- Range
- Refrigerator
Living Space
- Carpet
- Dining Room
- Walk-In Closets
- Window Coverings
Outdoor Space
- Patio
- Porch
Unique Features
- Two Bedroom
Apartment Model: Dartmouth Phase I2 Bedroom, 2 Bath, 1041 sq ftUnavailable![]()
Dartmouth Phase I - Floorplan Dartmouth Phase II
2 Beds, 2 Baths, 1123 sq ftModel Gallery
Floorplans
Availability Details
Availability Date Unit Sq Ft Unavailable Dartmouth Phase II 1123 sq ft Model Amenities and Features
Features
- Air Conditioning
- Balcony
- Cable Ready
- Fireplace
- Heating
- High Speed Internet Access
- Security System
- Storage Space
- Tub/Shower
- Washer/Dryer
Kitchen
- Dishwasher
- Disposal
- Ice Maker
- Kitchen
- Microwave
- Oven
- Range
- Refrigerator
Living Space
- Carpet
- Dining Room
- Vinyl Flooring
- Walk-In Closets
- Window Coverings
Outdoor Space
- Patio
- Porch
Unique Features
- Large Two Bedroom
Apartment Model: Dartmouth Phase II2 Bedroom, 2 Bath, 1123 sq ftUnavailable![]()
Dartmouth Phase II - Floorplan 1 ![]()
Dartmouth Phase II - Floorplan 2 Elmhurst Phase I
2 Beds, 2 Baths, 1176 sq ftModel Gallery
Floorplans
Availability Details
Availability Date Unit Sq Ft Unavailable Elmhurst Phase I 1176 sq ft Model Amenities and Features
Features
- Air Conditioning
- Balcony
- Cable Ready
- Ceiling Fans
- Fireplace
- Heating
- High Speed Internet Access
- Security System
- Tub/Shower
- Washer/Dryer
Kitchen
- Dishwasher
- Disposal
- Ice Maker
- Kitchen
- Microwave
- Oven
- Range
- Refrigerator
Living Space
- Bay Window
- Carpet
- Dining Room
- Walk-In Closets
- Window Coverings
Outdoor Space
- Patio
- Porch
Unique Features
- Two Bedroom - Split Floor Plan
Apartment Model: Elmhurst Phase I2 Bedroom, 2 Bath, 1176 sq ftUnavailable![]()
Elmhurst Phase I - Floorplan Hanover Phase I
2 Beds, 2.5 Baths, 1550 sq ftModel Gallery
Floorplans
Availability Details
Availability Date Unit Sq Ft Unavailable Hanover Phase I 1550 sq ft Model Amenities and Features
Features
- Air Conditioning
- Cable Ready
- Ceiling Fans
- Fireplace
- Heating
- High Speed Internet Access
- Security System
- Tub/Shower
- Washer/Dryer
Kitchen
- Breakfast Nook
- Dishwasher
- Disposal
- Eat-in Kitchen
- Granite Countertops
- Ice Maker
- Kitchen
- Microwave
- Oven
- Pantry
- Range
- Refrigerator
- Stainless Steel Appliances
Living Space
- Carpet
- Dining Room
- Sunroom
- Tile Floors
- Vinyl Flooring
- Walk-In Closets
Outdoor Space
- Deck
- Grill
- Patio
- Porch
- Yard
Unique Features
- Two Bedroom Townhome
Apartment Model: Hanover Phase I2 Bedroom, 2.5 Bath, 1550 sq ftUnavailable![]()
Hanover Phase I - Floorplan 1 ![]()
Hanover Phase I - Floorplan 2 Hanover Phase II
2 Beds, 2.5 Baths, 1624 sq ftLargest 2 BedroomThis is the largest 2 Bedroom at this PropertyModel Gallery
Floorplans
Availability Details
Availability Date Unit Sq Ft Unavailable Hanover Phase II 1624 sq ft Model Amenities and Features
Features
- Air Conditioning
- Cable Ready
- Ceiling Fans
- Double Vanities
- Fireplace
- Heating
- High Speed Internet Access
- Security System
- Storage Space
- Tub/Shower
- Washer/Dryer
Kitchen
- Breakfast Nook
- Dishwasher
- Disposal
- Eat-in Kitchen
- Granite Countertops
- Ice Maker
- Kitchen
- Microwave
- Oven
- Pantry
- Range
- Refrigerator
- Stainless Steel Appliances
Living Space
- Carpet
- Hardwood Floors
- Linen Closet
- Sunroom
- Tile Floors
- Vinyl Flooring
- Walk-In Closets
Outdoor Space
- Greenhouse
- Grill
- Patio
- Porch
Services
- Garden
Unique Features
- Two Bedroom Townhome
Apartment Model: Hanover Phase II2 Bedroom, 2.5 Bath, 1624 sq ftUnavailable![]()
Hanover Phase II - Floorplan 3 Bedrooms
Fairmont Phase I
3 Beds, 2 Baths, 1343 sq ftModel Gallery
Floorplans
Availability Details
Availability Date Unit Sq Ft Unavailable Fairmont Phase I 1343 sq ft Model Amenities and Features
Features
- Air Conditioning
- Balcony
- Cable Ready
- Ceiling Fans
- Fireplace
- Heating
- Security System
- Tub/Shower
- Washer/Dryer
Kitchen
- Dishwasher
- Disposal
- Eat-in Kitchen
- Ice Maker
- Kitchen
- Microwave
- Oven
- Range
- Refrigerator
Living Space
- Carpet
- Dining Room
- Vinyl Flooring
- Walk-In Closets
Outdoor Space
- Patio
- Porch
Unique Features
- Three Bedroom
Apartment Model: Fairmont Phase I3 Bedroom, 2 Bath, 1343 sq ftUnavailable![]()
Fairmont Phase I - Floorplan 1 ![]()
Fairmont Phase I - Floorplan 2 Jacksonian Phase II
3 Beds, 2 Baths, 1433 sq ftModel Gallery
Floorplans
Availability Details
Availability Date Unit Sq Ft Unavailable Jacksonian Phase II 1433 sq ft Model Amenities and Features
Features
- Air Conditioning
- Balcony
- Cable Ready
- Ceiling Fans
- Fireplace
- Heating
- High Speed Internet Access
- Security System
- Storage Space
- Tub/Shower
- Washer/Dryer
Kitchen
- Dishwasher
- Disposal
- Eat-in Kitchen
- Ice Maker
- Kitchen
- Microwave
- Oven
- Range
- Refrigerator
Living Space
- Carpet
- Dining Room
- Vinyl Flooring
- Walk-In Closets
Outdoor Space
- Patio
- Porch
Unique Features
- Three Bedroom
Apartment Model: Jacksonian Phase II3 Bedroom, 2 Bath, 1433 sq ftUnavailable![]()
Jacksonian Phase II - Floorplan 1 ![]()
Jacksonian Phase II - Floorplan 2 Gettysburg Phase II
3 Beds, 2 Baths, 1780 sq ftModel Gallery
Floorplans
Availability Details
Availability Date Unit Sq Ft Unavailable Gettysburg Phase II 1780 sq ft Model Amenities and Features
Features
- Air Conditioning
- Balcony
- Cable Ready
- Fireplace
- Heating
- High Speed Internet Access
- Security System
- Storage Space
- Tub/Shower
- Washer/Dryer
Kitchen
- Dishwasher
- Disposal
- Ice Maker
- Kitchen
- Microwave
- Oven
- Range
- Refrigerator
Living Space
- Carpet
- Dining Room
- Vinyl Flooring
Outdoor Space
- Patio
- Porch
Apartment Model: Gettysburg Phase II3 Bedroom, 2 Bath, 1780 sq ftUnavailable![]()
Gettysburg Phase II - Floorplan 1 ![]()
Gettysburg Phase II - Floorplan 2 Gettysburg Phase I
3 Beds, 2.5 Baths, 1750 sq ftModel Gallery
Floorplans
Availability Details
Availability Date Unit Sq Ft Unavailable Gettysburg Phase I 1750 sq ft Model Amenities and Features
Features
- Air Conditioning
- Balcony
- Cable Ready
- Ceiling Fans
- Fireplace
- Heating
- High Speed Internet Access
- Security System
- Skylights
- Tub/Shower
- Washer/Dryer
Kitchen
- Dishwasher
- Disposal
- Eat-in Kitchen
- Ice Maker
- Kitchen
- Microwave
- Oven
- Range
- Refrigerator
Living Space
- Carpet
- Dining Room
- Vinyl Flooring
- Walk-In Closets
Outdoor Space
- Patio
- Porch
Unique Features
- Beautiful Three Bedroom
Apartment Model: Gettysburg Phase I3 Bedroom, 2.5 Bath, 1750 sq ftUnavailable![]()
Gettysburg Phase I - Floorplan Kensington Phase II
3 Beds, 2.5 Baths, 2616 sq ftLargest 3 BedroomThis is the largest 3 Bedroom at this PropertyModel Gallery
Floorplans
Availability Details
Availability Date Unit Sq Ft Unavailable Kensington Phase II 2616 sq ft Model Amenities and Features
Features
- Air Conditioning
- Balcony
- Cable Ready
- Ceiling Fans
- Fireplace
- Heating
- High Speed Internet Access
- Security System
- Tub/Shower
- Washer/Dryer
Kitchen
- Breakfast Nook
- Dishwasher
- Disposal
- Eat-in Kitchen
- Granite Countertops
- Ice Maker
- Kitchen
- Microwave
- Oven
- Range
- Refrigerator
- Stainless Steel Appliances
Living Space
- Basement
- Bay Window
- Carpet
- Crown Molding
- Dining Room
- Family Room
- Hardwood Floors
- Linen Closet
- Office
- Sunroom
- Tile Floors
- Views
- Walk-In Closets
- Wet Bar
Outdoor Space
- Deck
- Grill
- Patio
- Porch
Unique Features
- Three Story Townhome
Apartment Model: Kensington Phase II3 Bedroom, 2.5 Bath, 2616 sq ftUnavailable![]()
Kensington Phase II - Floorplan 1 ![]()
Kensington Phase II - Floorplan 2


Property Information
- Renovated In 2012
- 484 Units
- 2 Stories
- Built in 1993
Lease Terms
- 6, 10, 12, 15 mo
- Short Term Lease Options
Fees and Policies
Pet Policy and Fees
Cats
- 2 Pet Limit
Comments: There is a $300 non-refundable pet fee for the first pet / $200 additional non-refundable pet fee for the second pet (max of 2) with an additional $25 per pet/per month pet rent.
Dogs
- 2 Pet Limit
Comments: There is a $300 non-refundable pet fee for the first pet / $200 additional non-refundable pet fee for the second pet (max of 2) with an additional $25 per pet/per month pet rent.
Parking Info and Fees
- CoverediGarages are $115 a month
Carports are $50/month
- 50 Max
- Garage ParkingiGarages are $100 - $125/monthCarports are $50/month
- 90 Max
- Other
Property Fee Disclaimer: Based on community-supplied data and independent market research. Subject to change without notice. May exclude fees for mandatory or optional services and usage-based utilities.
Features and Amenities
Community Features
- Corporate Housing
Living Area Features
- Walk In Closets
Map
- Shopping
- Colleges
- Grocery
- Medical
- Parks
- Nearby Properties
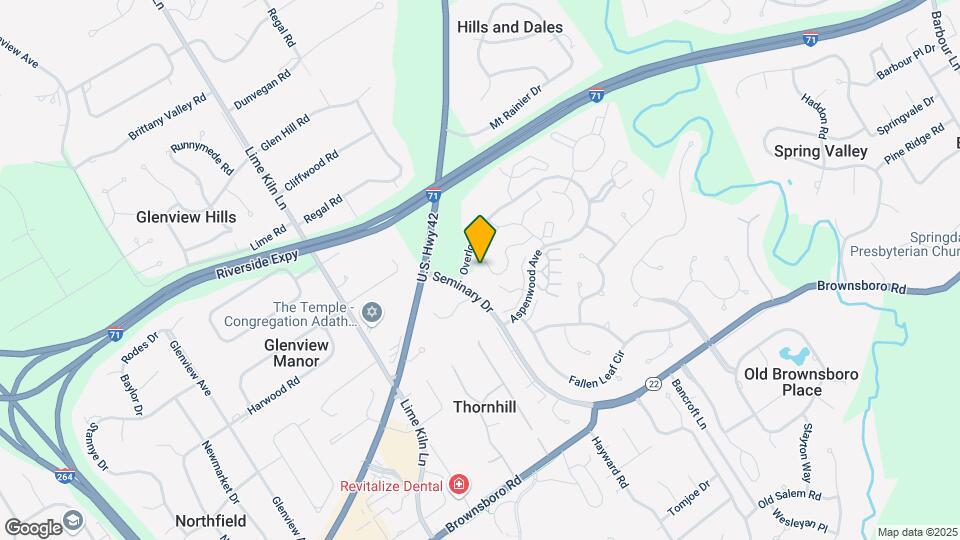
Map

Renters Reviews and Ratings

Great Property!
Love the amenities
10/10
Best Staff!
Great apartments!
Love the overlook!
Great place to live
Great community!
Beautiful Property!
Extremely nice
Loved my experience
Love Where We Live!
Nearby Schools
Kammerer Middle
Dunn Elementary
Ballard High
Norton Elementary
Wilder Elementary
About GreatSchools Data on ApartmentHomeLiving.com.
Points of Interest
Time and distance from The Overlook at St. Thomas.
Arts Museums and Landmarks
Big Box and Retail
Cvs/Pharmacy
Walgreens
Goodwill
Colleges and Universities
Groceries
The Fresh Market
Kroger
Save-A-Lot
Hospitals
Military Bases
Louisville Naval Ordinance Station
Parks and Recreation
The Overlook at St. Thomas has 3 parks within 8.2 miles, including Sawyer Park, Louisville Extreme Park, and Central Park.
Shopping Centers
The Overlook at St. Thomas has 5 shopping centers within 0.7 miles.
Nearby Neighborhoods
Rental Price Ranges in the Area
| Bedroom | Average Rent | Cheapest Rent | Highest Rent |
|---|---|---|---|
| Louisville Studio Apartments | $1,088 | $200 | $2,766 |
| Louisville 1 Bedroom Apartments | $1,264 | $200 | $3,582 |
| Louisville 2 Bedroom Apartments | $1,421 | $288 | $4,365 |
| Louisville 3 Bedroom Apartments | $1,785 | $682 | $5,928 |
| Louisville 4 Bedroom Apartments | $1,561 | $619 | $6,950 |
Nearby Apartments
Nearby Homes
Did You Know?
The average Louisville 4 Bedroom Apartment is $1,561.