Your message has been sent! Thank you!

The Palisades Apartments

(888) 394-0896
9820 104th St NW, Edmonton, AB T5K 0Z1

Contact

The Palisades

9820 104th St NW
Edmonton, AB T5K 0Z1
(888) 394-0896
The Palisades in Edmonton, AB - Building Photo
  • Studio–3 Bedrooms
  • $847-$1,569 Pricing
  • 450–1,300 Square Feet

Property Information

  • 94 Units
  • 11 Stories
  • Built in 1963

About The Palisades

Move In Early—For Free! Available Starting January 15 and Additional Incentives Available on Select Suites The Palisades is perfectly located to provide a lively downtown experience, while being secluded enough to enjoy the peace and quiet of the Edmonton River Valley. This newly-renovated high-rise is nestled in the heart of Rossdale, with instant access to trails, restaurants, shopping and more. Jasper Avenue, Kinsmen Sports Centre, Victoria and Riverside golf courses, and Victoria Park are all just minutes away. Residents also have convenient access to various bus routes and can easily walk up the hill for access to the LRT station, making the commute to the University of Alberta, Grant MacEwan University and NAIT a breeze! When you rent at The Palisades, you become a part of the Boardwalk Family. That means that we’re here for you, offering: - Pet Friendly- Cats welcome! - Free community engagement programs and events - Exclusive discounts with local businesses - 24-hour customer service team & on-call security - On-site cleaning staff, landscaping & snow removal - On-call emergency maintenance - Resident portal with easy access to online payment options, maintenance requests, and more! Features, amenities, and lease terms: - Heat and water included - Functional studio, 1, 2 and 3-bedroom suites - Spacious 2 and 3-bedroom penthouse suites - Standard and upgraded suites - 6 and 12-month lease terms - Outdoor and covered parking - Community room and gym - Smart Card System in laundry facilities Start getting to know the Boardwalk community by following @bwalkcommunity on Facebook and Instagram! Note: Information posted, including suite availability, security deposits, rental rates and incentives are subject to change without notice or may vary by suite type. Current residents can contact the Customer Service Representative to discuss lease renewal options. Suites and floor plans may not be as shown. Some conditions apply. Rental rates listed are net and include current incentives when applicable. Incentives advertised are for new applicants. Internal transfers are subject to conditions found within the Transfer Agreement.

Property Contact Info

Floorplan Pricing and Availability

  • Studio

    Studio Premium

    Studio, 1 Bath, 450 sq ft
     

    Availability Details

    Availability DateUnitSq Ft
    Call for AvailabilityStudio Premium450 sq ft

    Model Amenities and Features

    Features

    • Balcony
    • Cable Ready
    • Ceiling Fans
    • Heating
    • Tub/Shower

    Kitchen

    • Kitchen
    • Oven
    • Range
    • Refrigerator

    Studio

    Studio, 1 Bath, 450 sq ft
     

    Availability Details

    PriceAvailability DateUnitSq FtDeposit
    $847Call for AvailabilityStudio450 sq ft$799

    Model Amenities and Features

    Features

    • Balcony
    • Cable Ready
    • Ceiling Fans
    • Heating
    • Tub/Shower

    Kitchen

    • Kitchen
    • Oven
    • Range
    • Refrigerator

    Model Rent and Fees

    Model Price

    • $847

    Deposit

    • $799 deposit
  • 1 Bedroom

    1 Bedroom

    $1,015

    1 Bed, 1 Bath, 850 sq ft
    Available Now

    Availability Details

    PriceAvailability DateUnitSq Ft
    $1,015Available Now2850

    Model Amenities and Features

    Features

    • Balcony
    • Cable Ready
    • Ceiling Fans
    • Heating
    • Tub/Shower

    Kitchen

    • Kitchen
    • Oven
    • Range
    • Refrigerator

    Unit 2 Rent and Fees

    Unit Price

    • $1,015

    Deposit

    • $799 deposit

    Model Rent and Fees

    Price

    • $1,015

    1 Bedroom Premium

    1 Bed, 1 Bath, 850 sq ft
     

    Availability Details

    Availability DateUnitSq Ft
    Call for Availability1 Bedroom Premium850 sq ft

    Model Amenities and Features

    Features

    • Balcony
    • Cable Ready
    • Ceiling Fans
    • Heating
    • Tub/Shower

    Kitchen

    • Kitchen
    • Oven
    • Range
    • Refrigerator
    Show Unavailable Floorplans
  • 2 Bedrooms

    2 Bedroom

    $1,269

    2 Beds, 1 Bath, 1164 sq ft
    Available Now

    Availability Details

    PriceAvailability DateUnitSq Ft
    $1,269Available Now31164

    Model Amenities and Features

    Features

    • Balcony
    • Cable Ready
    • Ceiling Fans
    • Heating
    • Tub/Shower

    Kitchen

    • Kitchen
    • Oven
    • Range
    • Refrigerator

    Unit 3 Rent and Fees

    Unit Price

    • $1,269

    Deposit

    • $799 deposit

    Model Rent and Fees

    Price

    • $1,269

    2 Bedroom Premium

    2 Beds, 1 Bath, 1164 sq ft
     

    Availability Details

    Availability DateUnitSq Ft
    Call for Availability2 Bedroom Premium1164 sq ft

    Model Amenities and Features

    Features

    • Balcony
    • Cable Ready
    • Ceiling Fans
    • Heating
    • Tub/Shower

    Kitchen

    • Kitchen
    • Oven
    • Range
    • Refrigerator

    2 Bedroom Penthouse

    2 Beds, 1.5 Baths, 1300 sq ft
     
    Largest 2 BedroomThis is the largest 2 Bedroom at this Property

    Availability Details

    Availability DateUnitSq Ft
    Call for Availability2 Bedroom Penthouse1300 sq ft

    Model Amenities and Features

    Features

    • Balcony
    • Cable Ready
    • Ceiling Fans
    • Heating
    • Tub/Shower

    Kitchen

    • Kitchen
    • Oven
    • Range
    • Refrigerator
    Show Unavailable Floorplans
  • 3 Bedrooms

    3 Bed 1.5 Bath

    $1,569

    3 Beds, 1.5 Baths, 1300 sq ft
    Available Now

    Availability Details

    PriceAvailability DateUnitSq Ft
    $1,569Available Now3 Bed 1.5 Bath1300 sq ft

    Model Amenities and Features

    Features

    • Balcony
    • Cable Ready
    • Ceiling Fans
    • Heating
    • Tub/Shower

    Kitchen

    • Kitchen
    • Oven
    • Range
    • Refrigerator

    Model Rent and Fees

    Model Price

    • $1,569

    3 Bedroom Penthouse

    3 Beds, 1.5 Baths, 1300 sq ft
     

    Availability Details

    Availability DateUnitSq Ft
    Call for Availability3 Bedroom Penthouse1300 sq ft

    Model Amenities and Features

    Features

    • Balcony
    • Cable Ready
    • Ceiling Fans
    • Heating
    • Tub/Shower

    Kitchen

    • Kitchen
    • Oven
    • Range
    • Refrigerator

    3 Bedroom Penthouse Premium

    3 Beds, 1.5 Baths, 1300 sq ft
     

    Availability Details

    Availability DateUnitSq Ft
    Call for Availability3 Bedroom Penthouse Premium1300 sq ft

    Model Amenities and Features

    Features

    • Balcony
    • Cable Ready
    • Ceiling Fans
    • Heating
    • Tub/Shower

    Kitchen

    • Kitchen
    • Oven
    • Range
    • Refrigerator
    Show Unavailable Floorplans
Price shown is base rent. Excludes user-selected optional fees and variable or usage-based fees and required charges due at or prior to move-in or at move-out. View Fees and Policies for details. Price, availability, fees, and any applicable rent special are subject to change without notice.

Features and Amenities

Unique Amenities

  • fridge
  • small pets
  • stove
  • water

On-Site Services

  • Laundry Facilities

Community Features

  • Walk Up
  • Elevator

Outdoor Features

  • Controlled Access

Recreation and Fitness

  • Walking/Biking Trails

Interior Features

  • Balcony
  • Ceiling Fans
  • Heating
  • Tub/Shower
  • Cable Ready

Kitchen Amenities

  • Range
  • Refrigerator
  • Oven
  • Kitchen

Living Area Features

  • Views
  • Carpet
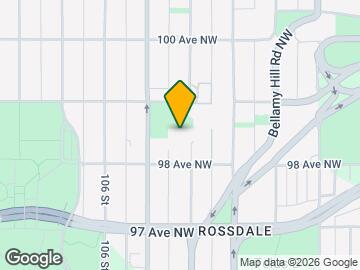
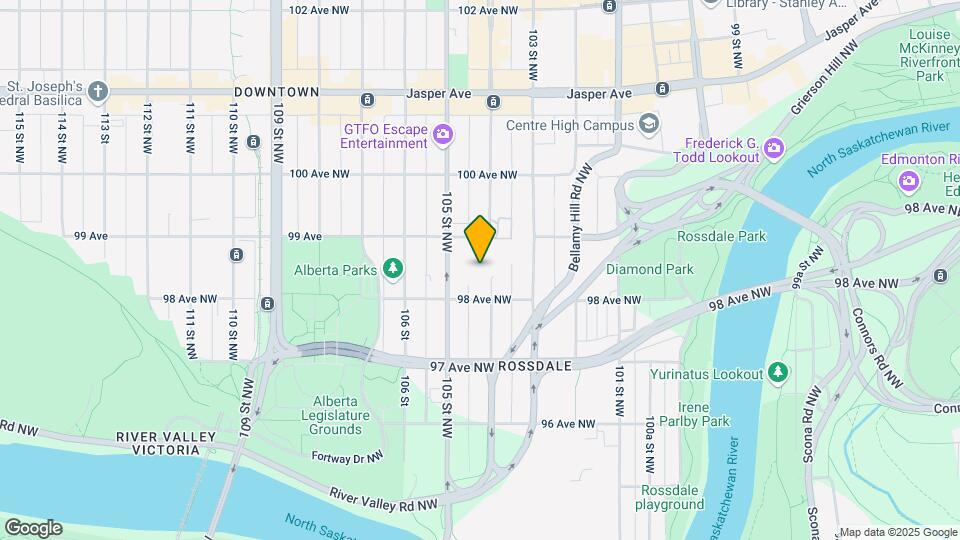
Google Map

Map

9820 104th St NW, Edmonton, AB T5K 0Z1

Getting Around

  • 80 / 100 Very Walkable

    Most day-to-day needs are within a few minutes' walk

  • 80 / 100 Strong public transit

    Near rapid transit and frequent bus lines

  • 70 / 100 Moderately bikeable

    Suitable for bicycle commuting and/or recreation

  • 40 / 100 Fairly car friendly

    Arteries nearby, but traffic congestion and parking problems are possible

Scores provided by Local Logic details

Getting to Know the Area

  • 90 / 100 Restaurants

    Exceptional variety of restaurants within a few minutes

  • 90 / 100 Cafes

    Exceptional variety of cafés within a few minutes

  • 90 / 100 Nightlife

    Exceptional variety of bars right within a few minutes

  • 80 / 100 Shopping

    Wide variety of shops within a few minutes

  • 90 / 100 Parks

    Exceptionally large amount of park space within a few minutes

  • 80 / 100 Noise Level

    Very few sources of noise nearby

Scores provided by Local Logic

Renters Reviews and Ratings

1.0
1 Renters Reviews

Our Year if Turmoil

April 24, 2025 - Review from Apartments.com
I cannot emphasize this enough: **do not live here**. My partner and I have lived at Palisades for the past year. At first, it seemed acceptable, but within a few months, we were counting down the days until our lease ended. The rent is outrageously overpriced considering the poor condition of the apartment and the overall experience. I genuinely tried to be patient and understanding, but there comes a point when enough is enough. I could easily write a novel, but it won't let me. Check part 1 on ...
google reviews under the name badger and part 2 on yelp under the name mark s Living at the Palisades was not merely inconvenient—it was an exhausting, demoralizing ordeal. What was promised as a home became a slow-burning nightmare. There’s something uniquely cruel about being charged a premium to suffer. We moved in full of hope, and we left with nothing but relief. The Palisades took our money, our patience, and a year of our lives we’ll never get back. Let our misery be your warning: Do not be fooled. This place is not a home—it’s a mediocre facade hiding rot beneath the paint.
Read More

Nearby Schools

St. Joseph

10830 109 St NW
Public School - Grades 9-12
In Attendance Zone3 minute drive / 1.3 miles away

Holy Child Catholic Elementary School

9844 - 110 St NW
Public School - Grades PK-5
In Attendance Zone1 minute drive / 0.4 miles away

Éâcole a la Découverte

17610 104 St. NW
Public School - Grades PK-8
In Attendance Zone4 minute drive / 1.5 miles away

École Maurice-Lavallee

8828 - 95 Street
Public School - Grades 9-12
In Attendance Zone3 minute drive / 1.3 miles away
School data provided by Local Logic.

Points of Interest

Time and distance from The Palisades.

Big Box and Retail

Staples

6510 Gateway Blvd NW
5 minute drive / 2.63 miles away

Costco

13650 50 St Nw
11 minute drive / 5.15 miles away

Petsmart

13680 50th St NW
11 minute drive / 5.25 miles away

Colleges and Universities

Grant MacEwan University - Main Campus

10050 MacDonald Drive
1 minute drive / 0.59 miles away

University of Alberta - North Campus

8440 112 Street
4 minute drive / 1.5 miles away

University of Alberta - Campus Saint-Jean

4 - 8406 91 Street Northwest
5 minute drive / 1.8 miles away

Groceries

Safeway

395 St Albert Trl
19 minute drive / 8.9 miles away

Military Bases

3rd Canadian Division Support Base Edmonton

19 minute drive / 8.98 miles away

Nearby Neighborhoods

Downtown

Studio to 4 Bedroom Apartments from $825
View Rentals

South Central

Studio to 7 Bedroom Apartments from $955
View Rentals

Central

Studio to 7 Bedroom Apartments from $1,050
View Rentals

Nearby Apartments

Nearby Homes

Official Apartment Search

See Edmonton Apartments for Rent

See Edmonton Homes For Rent

Did You Know?

The average Edmonton resident moves 34 days after starting their Edmonton rental search.

Browse Top Apartments in Edmonton

Protect yourself from fraud. Avoid Scams and Fraud

Rental Price Ranges in the Area

BedroomAverage RentCheapest RentHighest Rent
Edmonton Studio Apartments $1,157$699$2,743
Edmonton 1 Bedroom Apartments $1,500$750$4,610
Edmonton 2 Bedroom Apartments $1,854$1,075$5,000
Edmonton 3 Bedroom Apartments $2,042$1,349$5,214
Edmonton 4 Bedroom Apartments $4,001$955$6,791
Edmonton 6 Bedroom Apartments $5,323$4,603$6,445

Browse Top Apartments in Edmonton

Viewing: The Palisades | Desktop Version | Listing Updated: 08/19/2026