

Request Notification
The Park @ Live Oak Apartments
Houston, TX 77091

- 1–3 Bedrooms
- 525–1,096 Square Feet
About The Park @ Live Oak Apartments
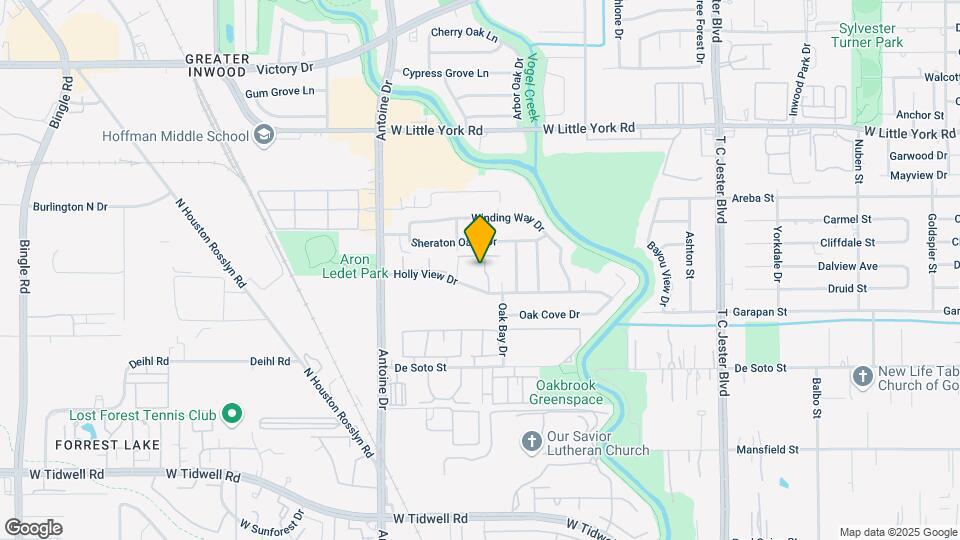
Community amenities include:Resort-style pool, playground, outdoor kitchen & picnic area 24/7 on-site laundry and controlled-access gates Lush landscaping, a business center, pet-friendly atmosphere, and responsive management ?? Prime Location: More Than Just a Home The Park at Live Oak is ideally positioned in the Greater Inwood neighborhood—quiet, welcoming, and close to everything: ?? Shopping & Everyday Convenience Within a short drive—or even walk—you’ll find: Sheraton Oaks Center, Desoto’s Village, and Eaton Square Shopping Centers (each just 0.3–0.4?mi away).
The Park @ Live Oak Apartments is located in the Greater Inwood Neighborhood and 77091 Zip code of Houston, TX.
Property Contact Info
This property currently does not have availability listed on ApartmentHomeLiving.com. Sign up to get notified when it becomes available.
Office Hours
| Monday | 9:00 am–5:00 pm |
| Tuesday | 9:00 am–5:00 pm |
| Wednesday | 9:00 am–5:00 pm |
| Thursday | 9:00 am–5:00 pm |
| Friday | 9:00 am–5:00 pm |
| Saturday | 10:00 am–2:00 pm |
| Sunday | Closed |
Floorplan Pricing and Availability
New! Interactive Property Map
1 Bedroom
Show Unavailable Floorplans1 Bedroom 1 Bath
1 Bed, 1 Bath, 525 sq ftAvailable NowModel Gallery
Floorplans
Photos
Availability Details
Availability Date Unit Sq Ft Deposit View Details Available Now 802 525 $750 Available Now 803 525 $750 Available Now 812 525 $750 Model Amenities and Features
Features
- High Speed Internet Access
- Smoke Free
Unit 802 Amenities and Features
Features
- High Speed Internet Access
- Smoke Free
Unit 803 Amenities and Features
Features
- High Speed Internet Access
- Smoke Free
Unit 812 Amenities and Features
Features
- High Speed Internet Access
- Smoke Free
Apartment Model: 1 Bedroom 1 Bath1 Bedroom, 1 Bath, 525 sq ftAvailable NowFloorplansPhotos![]()
1 Bedroom 1 Bath - Image 1 ![]()
1 Bedroom 1 Bath - Image 2 ![]()
1 Bedroom 1 Bath - Image 3 ![]()
1 Bedroom 1 Bath - Image 4 ![]()
1 Bedroom 1 Bath - Image 5 ![]()
1 Bedroom 1 Bath - Image 6 ![]()
1 Bedroom 1 Bath - Image 7 ![]()
1 Bedroom 1 Bath - Image 8 ![]()
1 Bedroom 1 Bath - Image 9 ![]()
1 Bedroom 1 Bath - Image 10 ![]()
1 Bedroom 1 Bath - Floorplan Apartment Unit: 802Apartment Model: 1 Bedroom 1 Bath1 Bedroom, 1 Bath, 525 sq ftAvailable NowApartment Unit: 803Apartment Model: 1 Bedroom 1 Bath1 Bedroom, 1 Bath, 525 sq ftAvailable NowApartment Unit: 812Apartment Model: 1 Bedroom 1 Bath1 Bedroom, 1 Bath, 525 sq ftAvailable Now1 Bedroom 1 Bath
1 Bed, 1 Bath, 697 sq ftAvailable NowModel Gallery
Floorplans
Photos
Availability Details
Availability Date Unit Sq Ft Deposit Available Now 114 697 $750 Available Now 214 697 $750 Available Now 418 697 $750 Model Amenities and Features
Features
- Air Conditioning
- Cable Ready
Apartment Model: 1 Bedroom 1 Bath1 Bedroom, 1 Bath, 697 sq ftAvailable NowFloorplansPhotos![]()
1 Bedroom 1 Bath - Image 1 ![]()
1 Bedroom 1 Bath - Image 2 ![]()
1 Bedroom 1 Bath - Image 3 ![]()
1 Bedroom 1 Bath - Image 4 ![]()
1 Bedroom 1 Bath - Image 5 ![]()
1 Bedroom 1 Bath - Image 6 ![]()
1 Bedroom 1 Bath - Image 7 ![]()
1 Bedroom 1 Bath - Image 8 ![]()
1 Bedroom 1 Bath - Image 9 ![]()
1 Bedroom 1 Bath - Image 10 ![]()
1 Bedroom 1 Bath - Floorplan Apartment Unit: 114Apartment Model: 1 Bedroom 1 Bath1 Bedroom, 1 Bath, 697 sq ftAvailable NowApartment Unit: 214Apartment Model: 1 Bedroom 1 Bath1 Bedroom, 1 Bath, 697 sq ftAvailable NowApartment Unit: 418Apartment Model: 1 Bedroom 1 Bath1 Bedroom, 1 Bath, 697 sq ftAvailable Now1 Bedroom 1 Bath - larger Bath, wide kitchen
1 Bed, 1 Bath, 697 sq ftAvailable NowModel Gallery
Photos
Availability Details
Availability Date Unit Sq Ft Deposit Available Now 503 697 $750 Available Now 511 697 $750 Model Amenities and Features
Features
- Air Conditioning
- Cable Ready
Apartment Model: 1 Bedroom 1 Bath - larger Bath, wide kitchen1 Bedroom, 1 Bath, 697 sq ftAvailable Now![]()
1 Bedroom 1 Bath - larger Bath, wide kitchen - Image 1 ![]()
1 Bedroom 1 Bath - larger Bath, wide kitchen - Image 2 ![]()
1 Bedroom 1 Bath - larger Bath, wide kitchen - Image 3 ![]()
1 Bedroom 1 Bath - larger Bath, wide kitchen - Image 4 ![]()
1 Bedroom 1 Bath - larger Bath, wide kitchen - Image 5 ![]()
1 Bedroom 1 Bath - larger Bath, wide kitchen - Image 6 ![]()
1 Bedroom 1 Bath - larger Bath, wide kitchen - Image 7 ![]()
1 Bedroom 1 Bath - larger Bath, wide kitchen - Image 8 ![]()
1 Bedroom 1 Bath - larger Bath, wide kitchen - Image 9 ![]()
1 Bedroom 1 Bath - larger Bath, wide kitchen - Image 10 Apartment Unit: 503Apartment Model: 1 Bedroom 1 Bath - larger Bath, wide kitchen1 Bedroom, 1 Bath, 697 sq ftAvailable NowApartment Unit: 511Apartment Model: 1 Bedroom 1 Bath - larger Bath, wide kitchen1 Bedroom, 1 Bath, 697 sq ftAvailable Now1 Bedroom 1 Bath - Upgraded
1 Bed, 1 Bath, 697 sq ftModel Gallery
Floorplans
Photos
Availability Details
Availability Date Unit Sq Ft Deposit Unavailable 1 Bedroom 1 Bath - Upgraded 697 sq ft $750 Model Amenities and Features
Features
- High Speed Internet Access
- Smoke Free
Apartment Model: 1 Bedroom 1 Bath - Upgraded1 Bedroom, 1 Bath, 697 sq ftUnavailableFloorplansPhotos![]()
1 Bedroom 1 Bath - Upgraded - Image 1 ![]()
1 Bedroom 1 Bath - Upgraded - Image 2 ![]()
1 Bedroom 1 Bath - Upgraded - Image 3 ![]()
1 Bedroom 1 Bath - Upgraded - Image 4 ![]()
1 Bedroom 1 Bath - Upgraded - Image 5 ![]()
1 Bedroom 1 Bath - Upgraded - Image 6 ![]()
1 Bedroom 1 Bath - Upgraded - Image 7 ![]()
1 Bedroom 1 Bath - Upgraded - Image 8 ![]()
1 Bedroom 1 Bath - Upgraded - Image 9 ![]()
1 Bedroom 1 Bath - Upgraded - Image 10 ![]()
1 Bedroom 1 Bath - Upgraded - Floorplan 1 ![]()
1 Bedroom 1 Bath - Upgraded - Floorplan 2 1 Bedroom 1 Bath - Washer/Dryer included
1 Bed, 1 Bath, 697 sq ftModel Gallery
Photos
Availability Details
Availability Date Unit Sq Ft Deposit Unavailable 1 Bedroom 1 Bath - Washer/Dryer included 697 sq ft $750 Model Amenities and Features
Features
- Air Conditioning
- Cable Ready
Apartment Model: 1 Bedroom 1 Bath - Washer/Dryer included1 Bedroom, 1 Bath, 697 sq ftUnavailable![]()
1 Bedroom 1 Bath - Washer/Dryer included - Image 1 ![]()
1 Bedroom 1 Bath - Washer/Dryer included - Image 2 ![]()
1 Bedroom 1 Bath - Washer/Dryer included - Image 3 ![]()
1 Bedroom 1 Bath - Washer/Dryer included - Image 4 ![]()
1 Bedroom 1 Bath - Washer/Dryer included - Image 5 ![]()
1 Bedroom 1 Bath - Washer/Dryer included - Image 6 ![]()
1 Bedroom 1 Bath - Washer/Dryer included - Image 7 ![]()
1 Bedroom 1 Bath - Washer/Dryer included - Image 8 ![]()
1 Bedroom 1 Bath - Washer/Dryer included - Image 9 ![]()
1 Bedroom 1 Bath - Washer/Dryer included - Image 10 2 Bedrooms
Show Unavailable Floorplans2 Bedrooms 2 Baths
2 Beds, 2 Baths, 871 sq ftAvailable NowModel Gallery
Floorplans
Availability Details
Availability Date Unit Sq Ft Deposit Available Now 1201 871 $750 Model Amenities and Features
Features
- Air Conditioning
- Cable Ready
Apartment Model: 2 Bedrooms 2 Baths2 Bedroom, 2 Bath, 871 sq ftAvailable Now![]()
2 Bedrooms 2 Baths - Floorplan Apartment Unit: 1201Apartment Model: 2 Bedrooms 2 Baths2 Bedroom, 2 Bath, 871 sq ftAvailable Now2 Bedrooms 1 Bath - Upgraded
2 Beds, 1 Bath, 784 sq ftModel Gallery
Photos
Availability Details
Availability Date Unit Sq Ft Deposit Unavailable 2 Bedrooms 1 Bath - Upgraded 784 sq ft $750 Model Amenities and Features
Features
- Air Conditioning
- Cable Ready
Apartment Model: 2 Bedrooms 1 Bath - Upgraded2 Bedroom, 1 Bath, 784 sq ftUnavailable![]()
2 Bedrooms 1 Bath - Upgraded - Image 1 ![]()
2 Bedrooms 1 Bath - Upgraded - Image 2 ![]()
2 Bedrooms 1 Bath - Upgraded - Image 3 ![]()
2 Bedrooms 1 Bath - Upgraded - Image 4 ![]()
2 Bedrooms 1 Bath - Upgraded - Image 5 ![]()
2 Bedrooms 1 Bath - Upgraded - Image 6 ![]()
2 Bedrooms 1 Bath - Upgraded - Image 7 ![]()
2 Bedrooms 1 Bath - Upgraded - Image 8 ![]()
2 Bedrooms 1 Bath - Upgraded - Image 9 ![]()
2 Bedrooms 1 Bath - Upgraded - Image 10 2 Bedrooms 1 Bath
2 Beds, 1 Bath, 784 sq ftModel Gallery
Floorplans
Photos
Availability Details
Availability Date Unit Sq Ft Deposit Unavailable 2 Bedrooms 1 Bath 784 sq ft $750 Model Amenities and Features
Features
- High Speed Internet Access
- Smoke Free
Apartment Model: 2 Bedrooms 1 Bath2 Bedroom, 1 Bath, 784 sq ftUnavailableFloorplansPhotos![]()
2 Bedrooms 1 Bath - Image 1 ![]()
2 Bedrooms 1 Bath - Image 2 ![]()
2 Bedrooms 1 Bath - Image 3 ![]()
2 Bedrooms 1 Bath - Image 4 ![]()
2 Bedrooms 1 Bath - Image 5 ![]()
2 Bedrooms 1 Bath - Image 6 ![]()
2 Bedrooms 1 Bath - Image 7 ![]()
2 Bedrooms 1 Bath - Image 8 ![]()
2 Bedrooms 1 Bath - Image 9 ![]()
2 Bedrooms 1 Bath - Image 10 ![]()
2 Bedrooms 1 Bath - Floorplan 1 ![]()
2 Bedrooms 1 Bath - Floorplan 2 2 Bedrooms 2 Baths - Upgraded
2 Beds, 2 Baths, 871 sq ftModel Gallery
Floorplans
Photos
Availability Details
Availability Date Unit Sq Ft Deposit Unavailable 2 Bedrooms 2 Baths - Upgraded 871 sq ft $750 Model Amenities and Features
Features
- High Speed Internet Access
- Smoke Free
Apartment Model: 2 Bedrooms 2 Baths - Upgraded2 Bedroom, 2 Bath, 871 sq ftUnavailableFloorplansPhotos![]()
2 Bedrooms 2 Baths - Upgraded - Image ![]()
2 Bedrooms 2 Baths - Upgraded - Floorplan 3 Bedrooms
3 Bedrooms 2 Baths
3 Beds, 2 Baths, 1096 sq ftModel Gallery
Floorplans
Photos
Availability Details
Availability Date Unit Sq Ft Deposit Unavailable 3 Bedrooms 2 Baths 1096 sq ft $750 Model Amenities and Features
Features
- High Speed Internet Access
- Smoke Free
Apartment Model: 3 Bedrooms 2 Baths3 Bedroom, 2 Bath, 1096 sq ftUnavailableFloorplansPhotos![]()
3 Bedrooms 2 Baths - Image 1 ![]()
3 Bedrooms 2 Baths - Image 2 ![]()
3 Bedrooms 2 Baths - Image 3 ![]()
3 Bedrooms 2 Baths - Image 4 ![]()
3 Bedrooms 2 Baths - Image 5 ![]()
3 Bedrooms 2 Baths - Image 6 ![]()
3 Bedrooms 2 Baths - Image 7 ![]()
3 Bedrooms 2 Baths - Image 8 ![]()
3 Bedrooms 2 Baths - Image 9 ![]()
3 Bedrooms 2 Baths - Image 10 ![]()
3 Bedrooms 2 Baths - Floorplan 1 ![]()
3 Bedrooms 2 Baths - Floorplan 2
Property Information
- 148 Units
- 2 Stories
- Built in 1981
Lease Terms
- 6 - 13 mo
- Short Term Lease Options
Fees and Policies
The fees listed below are community-provided and may exclude utilities or add-ons. All payments are made directly to the property and are non-refundable unless otherwise specified.
Required Fees
One-Time Basics
- Due at Application
- Application Fee Per ApplicantiCharged per applicant.$0.00
- Due at Move-In
- Administrative FeeiCharged per unit.$0.00
Other Fees and Policies
Pet Fees
Pet Policies are Negotiable
- Cat
- Pet DepositiMax of 2. Charged Per Pet.$200.00
- Monthly Pet FeeiMax of 2. Charged Per Pet.$35.00
- One-Time Pet FeeiMax of 2. Charged Per Pet.$200-$200
- Dog
- Pet DepositiMax of 2. Charged Per Pet.$200.00
- One-Time Pet FeeiMax of 2. Charged Per Pet.$200-$200
- Monthly Pet FeeiMax of 2. Charged Per Pet.$35.00
Max of 2.
Property Fee Disclaimer: Based on community-supplied data and independent market research. Subject to change without notice. May exclude fees for mandatory or optional services and usage-based utilities.
Features and Amenities
Unique Amenities
- Washer/Dryer Connections
Interior Features
- Cable Ready
- Air Conditioning
Map
- Shopping
- Colleges
- Grocery
- Medical
- Parks
- Transportation
- Nearby Properties

Map
Getting Around
50 / 100 Fairly walkable
20 / 100 Limited public transit
80 / 100 Very Bikeable
70 / 100 Moderately car friendly
Getting to Know the Area
60 / 100 Restaurants
40 / 100 Cafes
50 / 100 Nightlife
60 / 100 Shopping
40 / 100 Parks
100 / 100 Noise Level
Renters Reviews and Ratings
Wow - what a quiet and pretty place
Infestation issues.
statler and holly view complex
Nearby Schools
Smith Elementary School
Eisenhower Ninth Grade
Hoffman Middle
Eisenhower High School
About GreatSchools Data on ApartmentHomeLiving.com.
Points of Interest
Time and distance from The Park @ Live Oak Apartments.
Arts Museums and Landmarks
Big Box and Retail
Walgreens
Target
Walmart
Colleges and Universities
The Art Institute of Houston
Groceries
Kroger
Lidl
Aldi
Hospitals
Parks and Recreation
The Park @ Live Oak Apartments has 3 parks within 11.2 miles, including Minute Maid Park, Hermann Park, and Super Happy Fun Land.
Restaurants and Dining
Carl's BBQ
Rainbow Lodge
Taste Of Texas
Shopping Centers
The Park @ Live Oak Apartments has 5 shopping centers within 0.3 miles.
Transit Stations
Nearby Neighborhoods
Rental Price Ranges in the Area
| Bedroom | Average Rent | Cheapest Rent | Highest Rent |
|---|---|---|---|
| Houston Studio Apartments | $1,335 | $347 | $5,000 |
| Houston 1 Bedroom Apartments | $1,352 | $367 | $10,000+ |
| Houston 2 Bedroom Apartments | $1,732 | $567 | $10,000+ |
| Houston 3 Bedroom Apartments | $2,332 | $686 | $10,000+ |
| Houston 4 Bedroom Apartments | $3,027 | $699 | $10,000+ |
| Houston 5 Bedroom Apartments | $7,539 | $840 | $10,000+ |
| Houston 6 Bedroom Apartments | $8,664 | $2,600 | $10,000+ |
Nearby Apartments
Nearby Homes
Did You Know?
The months of July-August show the most apartment renter searches in Houston.


Max of 2.