


Request Notification
The Pearl Studios
Portland, OR 97209

- Studio Bedrooms
- 267–385 Square Feet
About The Pearl Studios
Welcome home to Pearl Studios Apartments in Portland, OR! Experience better living with the entire world at your fingertips. Pearl Studios Apartments is located in the renowned Pearl District, walking distance of Portland's favorite restaurants, shopping, groceries, nightlife, parks, educational institutes, bookstores, transit and so much more. Nearby our Portland micro-apartments, you can dive into ongoing feelings of exploration, adventure, and activity. Enjoy close access to local attractions such as Lan Su Chinese Garden, The Wishing Tree, Portland Japanese Garden, Portland Art Museum, and more. Grab a delicious bite to eat at Andina, Mediterranean Exploration Kitchen, Irving Street Kitchen, or Piazza Italia. With endless options for personal enjoyment, you can create the day-to-day routine that best suits your needs at Pearl Studios.Our Portland studio apartments offer a walkable location, pristine grounds, and luxurious amenities. We offer our residents the best of everything: the excitement of modern urban living, luxury finishes at affordable rental rates, and eco-conscious dwellings that leave a minimal footprint on the environment. Our Portland apartments prove the old saying: the quality of your home really is more important than quantity. Pearl Studios offers 97209 apartments that give you Oregon living at its finest. Come home to your Portland studio feeling refreshed, energized, and at peace knowing that you are helping to make the world better: one home at a time. At the end of each day, you will absolutely love returning to our apartments on Pettygrove Street. Discover the lifestyle that you have been waiting for. Come home to Pearl Studios today.
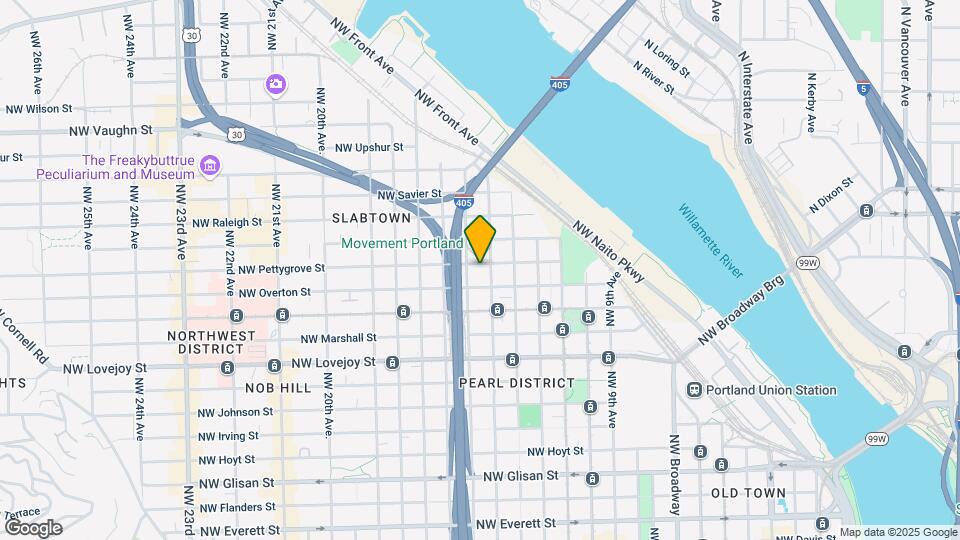
The Pearl Studios is located in the Pearl Neighborhood and 97209 Zip code of Portland, OR.
Unique Features and Amenities
- 12 Foot Ceilings*
- Bike Racks
- Ceiling Fan
- City Views*
- Community Events
- Full Balconies on Select Austin Floor Plans
- Full-Sized Stove
- Inquire About our Resident Referral Program
- Juliette Balconies
- Large Windows
- Modern Layouts
- Off Street Parking
- Online Payment Options
- Pet Friendly
- Resident Lounge
- Retail Spaces
- Wood Plank Inspired Flooring in Most Homes
Property Contact Info
Office Hours
| Monday | 9:00 am–6:00 pm |
| Tuesday | 9:00 am–6:00 pm |
| Wednesday | 9:00 am–6:00 pm |
| Thursday | 9:00 am–6:00 pm |
| Friday | 9:00 am–6:00 pm |
| Saturday | 9:00 am–6:00 pm |
| Sunday | Closed |
Floorplan Pricing and Availability
New! Interactive Property Map
Studio
Show Unavailable FloorplansAustin
Studio, 1 Bath, 279 sq ftAvailable NowCheapest StudioThis is the cheapest Studio at this PropertyModel Gallery
Floorplans
Photos
Availability Details
Availability Date Unit Sq Ft Deposit Available Now E404 279 $500 Available Now E306 279 $500 Available Now W312 279 $500 Apartment Model: AustinStudio, 1 Bath, 279 sq ftAvailable NowFloorplansPhotos![]()
Austin - Image 1 ![]()
Austin - Image 2 ![]()
Austin - Image 3 ![]()
Austin - Image 4 ![]()
Austin - Floorplan Apartment Unit: E404Apartment Model: AustinStudio, 1 Bath, 279 sq ftAvailable NowApartment Unit: E306Apartment Model: AustinStudio, 1 Bath, 279 sq ftAvailable NowApartment Unit: W312Apartment Model: AustinStudio, 1 Bath, 279 sq ftAvailable NowBoulder
Studio, 1 Bath, 267 sq ftAvailable NowModel Gallery
Floorplans
Availability Details
Availability Date Unit Sq Ft Deposit Available Now W211 267 $500 Apartment Model: BoulderStudio, 1 Bath, 267 sq ftAvailable Now![]()
Boulder - Floorplan Apartment Unit: W211Apartment Model: BoulderStudio, 1 Bath, 267 sq ftAvailable NowNashville
Studio, 1 Bath, 267 sq ftAvailable NowModel Gallery
Floorplans
Availability Details
Availability Date Unit Sq Ft Deposit Available Now E407 267 $500 Available Now C308 267 $500 Apartment Model: NashvilleStudio, 1 Bath, 267 sq ftAvailable Now![]()
Nashville - Floorplan Apartment Unit: E407Apartment Model: NashvilleStudio, 1 Bath, 267 sq ftAvailable NowApartment Unit: C308Apartment Model: NashvilleStudio, 1 Bath, 267 sq ftAvailable NowBoston
Studio, 1 Bath, 282 sq ftAvailable NowModel Gallery
Floorplans
Availability Details
Availability Date Unit Sq Ft Deposit Available Now W208 282 $500 Apartment Model: BostonStudio, 1 Bath, 282 sq ftAvailable Now![]()
Boston - Floorplan Apartment Unit: W208Apartment Model: BostonStudio, 1 Bath, 282 sq ftAvailable NowMiami
Studio, 1 Bath, 274 sq ftAvailable NowModel Gallery
Floorplans
Availability Details
Availability Date Unit Sq Ft Deposit Available Now W201 274 $500 Apartment Model: MiamiStudio, 1 Bath, 274 sq ftAvailable Now![]()
Miami - Floorplan Apartment Unit: W201Apartment Model: MiamiStudio, 1 Bath, 274 sq ftAvailable NowAthens
Studio, 1 Bath, 347 sq ftAvailable NowModel Gallery
Floorplans
Photos
Availability Details
Availability Date Unit Sq Ft Deposit Available Now W107 347 $500 Apartment Model: AthensStudio, 1 Bath, 347 sq ftAvailable NowFloorplansPhotos![]()
Athens - Image 1 ![]()
Athens - Image 2 ![]()
Athens - Image 3 ![]()
Athens - Image 4 ![]()
Athens - Floorplan Apartment Unit: W107Apartment Model: AthensStudio, 1 Bath, 347 sq ftAvailable NowMemphis
Studio, 1 Bath, 385 sq ftAvailable NowLargest StudioThis is the largest Studio at this PropertyModel Gallery
Floorplans
Availability Details
Availability Date Unit Sq Ft Deposit Available Now C105 385 $500 Apartment Model: MemphisStudio, 1 Bath, 385 sq ftAvailable Now![]()
Memphis - Floorplan Apartment Unit: C105Apartment Model: MemphisStudio, 1 Bath, 385 sq ftAvailable NowNashville
Studio, 1 Bath, 267-279 sq ftAvailability Details
Availability Date Unit Sq Ft Unavailable Nashville 267-279 sq ft Moab
Studio, 1 Bath, 276 sq ftAvailability Details
Availability Date Unit Sq Ft Unavailable Moab 276 sq ft Madison
Studio, 1 Bath, 299 sq ftAvailability Details
Availability Date Unit Sq Ft Unavailable Madison 299 sq ft Philadelphia
Studio, 1 Bath, 315 sq ftAvailability Details
Availability Date Unit Sq Ft Unavailable Philadelphia 315 sq ft Tulsa
Studio, 1 Bath, 330 sq ftAvailability Details
Availability Date Unit Sq Ft Unavailable Tulsa 330 sq ft
Property Information
- 152 Units
- 4 Stories
- Built in 2014
- Renovated In 2019
Fees and Policies
The fees listed below are community-provided and may exclude utilities or add-ons. All payments are made directly to the property and are non-refundable unless otherwise specified.
Required Fees
One-Time Basics
- Due at Application
- Application Fee Per ApplicantiCharged Per Applicant.$50.00
- Due at Move-In
- Administrative FeeiCharged Per Unit.$0.00
Utilities
- ElectriciElectric Charged Per Unit.Varies/mo
- GasiGas Charged Per Unit.Varies/mo
- SeweriSewer Charged Per Unit.Varies/mo
- WateriWater Charged Per Unit.Varies/mo
- TrashiTrash Charged per unit.Varies/mo
Other Fees and Policies
Situational Fees
- Late FeeiLate Fee Charged Per Unit.$100.00/per occurrence
- NSF Tenant FeeiNSF Tenant Fee Charged Per Unit.$35.00/per occurrence
- Early Termination FeeiEarly Termination Fee Charged Per Unit.150.0% of base rent/per occurrence
Pet Fees
- Cat
- Cat RentiCharged Per Pet.$40.00/mo
- Dog
- Dog RentiCharged Per Pet.$40.00/mo
None
Breed restrictions include Pit Bull Terrier, Rottweiler, Doberman Pinscher, German Shepherd, Chow, American Staffordshire Terrier, or any mix that includes any of these breeds.
Two pets are allowed per apartment home. Breed restrictions do apply. Monthly pet rent is $40 per pet.
Parking Info and Fees
- Surface Lot
- Storage Unit
Property Fee Disclaimer: Based on community-supplied data and independent market research. Subject to change without notice. May exclude fees for mandatory or optional services and usage-based utilities.
Features and Amenities
Map
- Shopping
- Colleges
- Grocery
- Medical
- Parks
- Transportation
- Nearby Properties

Map
Getting Around
90 / 100 Exceptionally walkable
70 / 100 Good public transit
70 / 100 Moderately bikeable
40 / 100 Fairly car friendly
Getting to Know the Area
90 / 100 Restaurants
100 / 100 Cafes
100 / 100 Nightlife
90 / 100 Shopping
80 / 100 Parks
0 / 100 Noise Level
Renters Reviews and Ratings
Unsafe
Property Manager Responded
I would not recommend this living space to anyone.
Property Manager Responded
Nearby Schools
Lincoln High School
Chapman Elementary School
West Sylvan Middle School
About GreatSchools Data on ApartmentHomeLiving.com.
Points of Interest
Time and distance from The Pearl Studios.
Arts Museums and Landmarks
Big Box and Retail
Walgreens
Safeway
Walgreen's
Colleges and Universities
Groceries
Cash & Carry
Trader Joe's
New Seasons Market
Hospitals
Legacy Good Samaritan Medical Center
Legacy Emanuel Medical Center
Shriners Children's Portland
Military Bases
Portland Airport Air Guard Station
Camp Withycombe National Guard
Parks and Recreation
The Pearl Studios has 2 parks within 4.4 miles, including Pittcock Mansion, and Oaks Amusement Park.
Shopping Centers
The Pearl Studios has 5 shopping centers within 0.5 miles.
Transit Stations
NW 18th & Lovejoy-Portland Streetcar
NW 18th & Northrup-Portland Streetcar
NW 21st & Northrup-Portland Streetcar
Nearby Neighborhoods
Rental Price Ranges in the Area
| Bedroom | Average Rent | Cheapest Rent | Highest Rent |
|---|---|---|---|
| Portland Studio Apartments | $1,368 | $470 | $8,762 |
| Portland 1 Bedroom Apartments | $1,742 | $698 | $7,293 |
| Portland 2 Bedroom Apartments | $2,084 | $837 | $10,000+ |
| Portland 3 Bedroom Apartments | $2,468 | $1,458 | $10,000+ |
| Portland 4 Bedroom Apartments | $5,529 | $1,902 | $10,000+ |
| Portland 5 Bedroom Apartments | $8,198 | $5,098 | $10,000+ |
Nearby Apartments
Nearby Homes
Did You Know?
The average Portland Studio Apartment is $1,368.


Two pets are allowed per apartment home. Monthly pet rent is $40 per pet.