


- 1–2 Bedrooms
- $1,704-$2,268 Total Monthly Price
Total Monthly Price
Base Rent$1,704 - $2,268Total Monthly Price$1,704 - $2,268 - 540–950 Square Feet
About The Point on 38th Apartments
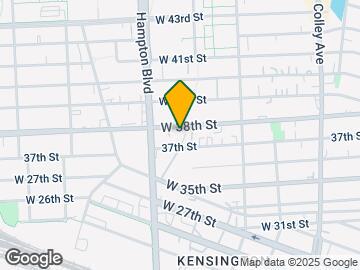

Nestled in the Highland Park neighborhood of Norfolk, VA, The Point on 38th apartments offers the perfect combination of luxury living and modern conveniences. Its bold brick and metal exterior are inspired by the historical elegance of Norfolk with a modern flair. The thoughtfully appointed one and two-bedroom apartment homes boast stainless steel appliances, sleek modern finishes, and private Juliette balconies. Our residents have access to a contemporary amenity package, offering a state-of-the-art fitness center, pool, clubhouse, lounge, private parking, and much experience all that the Highland Park neighborhood of Norfolk, VA has to offer. Spend time outdoors walking along the harbor or parks, ride your bike through downtown, and enjoy the Elizabeth River Trail, or taste your way through Norfolk's famous restaurants, breweries, and food truck scene. The Point on 38th is minutes from the heart of downtown Norfolk and steps away from Old Dominion University.
The Point on 38th Apartments is located in the Park Place Neighborhood and 23508 Zip code of Norfolk, VA. This community is professionally managed by PRG Real Estate Management, Inc.
Unique Features and Amenities
- Bike Racks
- Electric Car Charging Station
- Game Room
- Gourmet Kitchens
- In-Unit Washer/Dryer
- Juliette Balconies *In Select Units
- Luxury Vinyl Plank Style Floors
- Oversized Closets
- Package Locker System
- Pre-Installed Wifi
- Roof Top Lounge
- Secured Building
Property Contact Info

- Listed by:
- Agency:
- Vendor Logo:
- Website:
- View Property Website
- Call Us:
- (757) 244-9265
- Disclaimer:
Office Hours
| Monday | 8:30 am–5:30 pm |
| Tuesday | 8:30 am–5:30 pm |
| Wednesday | 8:30 am–5:30 pm |
| Thursday | 8:30 am–5:30 pm |
| Friday | 8:30 am–5:30 pm |
| Saturday | Closed |
| Sunday | Closed |
Floorplan Pricing and Availability
The Point on 38th Apartments offers 1 to 2 Bedroom apartments starting from $1,704 and having 540–950 sq ft. Here is the current pricing and availability:
New! Interactive Property Map
1 Bedroom
The Clove
From $1,887
1 Bed, 1 Bath, 615-620 sq ftTotal Monthly PriceAvailable NowTotal Monthly Price
Base Rent$1,887 - $3,092Total Monthly Price$1,887 - $3,092Model Gallery
Floorplans
3D Tours
Availability Details
Prices shown for this property are the Total Monthly Price including Fees.Price Availability Date Unit Sq Ft View Details $1,908 Available Now 136 620 $1,888 August 8, 2026 234 620 $1,888 August 11, 2026 229 620 Model Amenities and Features
Features
- Balcony
- Wi-Fi
Kitchen
- Kitchen
- Stainless Steel Appliances
Model Lease Information
Model Price Range
- $1,887 - $3,092Total Monthly PriceBase Rent: $1,887 - $3,092Required Monthly Fees: None
Current Available Pricing
- $1,888 - $1,908 Total Monthly Price
Unit 136 Lease Information
Unit Price
- $1,908Total Monthly PriceBase Rent: $1,908Required Monthly Fees: None
Model Lease Information
Model Price Range
- $1,887 - $3,092Total Monthly Price
Unit 234 Lease Information
Unit Price
- $1,888Total Monthly PriceBase Rent: $1,888Required Monthly Fees: None
Model Lease Information
Model Price Range
- $1,887 - $3,092Total Monthly Price
Unit 229 Lease Information
Unit Price
- $1,888Total Monthly PriceBase Rent: $1,888Required Monthly Fees: None
Model Lease Information
Model Price Range
- $1,887 - $3,092Total Monthly Price
Apartment Model: The CloveFrom $1,8871 Bedroom, 1 Bath, 615-620 sq ftAvailable NowFloorplans3D ToursFloor plans are artist's rendering. All dimensions are approximate. Actual product and specifications may vary in dimension or detail. Not all features are available in every rental home. Please see a representative for details.
![]()
The Clove - Floorplan The Clove - 3D Tour Apartment Unit: 136Apartment Model: The Clove$1,9081 Bedroom, 1 Bath, 620 sq ftAvailable NowApartment Unit: 234Apartment Model: The Clove$1,8881 Bedroom, 1 Bath, 620 sq ftAvailable August 8, 2026Apartment Unit: 229Apartment Model: The Clove$1,8881 Bedroom, 1 Bath, 620 sq ftAvailable August 11, 2026The Anchor
From $1,704
1 Bed, 1 Bath, 540-610 sq ftTotal Monthly PriceAvailable Aug 19Total Monthly Price
Base Rent$1,704 - $3,154Total Monthly Price$1,704 - $3,154Model Gallery
Floorplans
3D Tours
Availability Details
Prices shown for this property are the Total Monthly Price including Fees.Price Availability Date Unit Sq Ft View Details $1,704 August 19, 2026 148 540 $1,844 August 21, 2026 342 610 $1,824 August 24, 2026 211 610 Model Amenities and Features
Features
- Balcony
- Wi-Fi
Kitchen
- Kitchen
- Stainless Steel Appliances
Model Lease Information
Model Price Range
- $1,704 - $3,154Total Monthly PriceBase Rent: $1,704 - $3,154Required Monthly Fees: None
Current Available Pricing
- $1,704 - $1,844 Total Monthly Price
Unit 148 Lease Information
Unit Price
- $1,704Total Monthly PriceBase Rent: $1,704Required Monthly Fees: None
Model Lease Information
Model Price Range
- $1,704 - $3,154Total Monthly Price
Unit 342 Lease Information
Unit Price
- $1,844Total Monthly PriceBase Rent: $1,844Required Monthly Fees: None
Model Lease Information
Model Price Range
- $1,704 - $3,154Total Monthly Price
Unit 211 Lease Information
Unit Price
- $1,824Total Monthly PriceBase Rent: $1,824Required Monthly Fees: None
Model Lease Information
Model Price Range
- $1,704 - $3,154Total Monthly Price
Apartment Model: The AnchorFrom $1,7041 Bedroom, 1 Bath, 540-610 sq ftAvailable August 19, 2026Floorplans3D ToursFloor plans are artist's rendering. All dimensions are approximate. Actual product and specifications may vary in dimension or detail. Not all features are available in every rental home. Please see a representative for details.
![]()
The Anchor - Floorplan 1 Floor plans are artist's rendering. All dimensions are approximate. Actual product and specifications may vary in dimension or detail. Not all features are available in every rental home. Please see a representative for details.
![]()
The Anchor - Floorplan 2 Floor plans are artist's rendering. All dimensions are approximate. Actual product and specifications may vary in dimension or detail. Not all features are available in every rental home. Please see a representative for details.
![]()
The Anchor - Floorplan 3 Floor plans are artist's rendering. All dimensions are approximate. Actual product and specifications may vary in dimension or detail. Not all features are available in every rental home. Please see a representative for details.
![]()
The Anchor - Floorplan 4 Floor plans are artist's rendering. All dimensions are approximate. Actual product and specifications may vary in dimension or detail. Not all features are available in every rental home. Please see a representative for details.
![]()
The Anchor - Floorplan 5 The Anchor - 3D Tour Apartment Unit: 148Apartment Model: The Anchor$1,7041 Bedroom, 1 Bath, 540 sq ftAvailable August 19, 2026Apartment Unit: 342Apartment Model: The Anchor$1,8441 Bedroom, 1 Bath, 610 sq ftAvailable August 21, 2026Apartment Unit: 211Apartment Model: The Anchor$1,8241 Bedroom, 1 Bath, 610 sq ftAvailable August 24, 20262 Bedrooms
The Bowline
From $2,268
2 Beds, 2 Baths, 925 sq ftTotal Monthly PriceAvailable Jul 30Total Monthly Price
Base Rent$2,268 - $4,162Total Monthly Price$2,268 - $4,162Model Gallery
Floorplans
3D Tours
Availability Details
Prices shown for this property are the Total Monthly Price including Fees.Price Availability Date Unit Sq Ft View Details $2,268 July 30, 2026 346 925 $2,268 August 7, 2026 246 925 Model Amenities and Features
Features
- Balcony
- Wi-Fi
Kitchen
- Kitchen
- Stainless Steel Appliances
Model Lease Information
Model Price Range
- $2,268 - $4,162Total Monthly PriceBase Rent: $2,268 - $4,162Required Monthly Fees: None
Current Available Pricing
- $2,268Total Monthly Price
Unit 346 Lease Information
Unit Price
- $2,268Total Monthly PriceBase Rent: $2,268Required Monthly Fees: None
Model Lease Information
Model Price Range
- $2,268 - $4,162Total Monthly Price
Unit 246 Lease Information
Unit Price
- $2,268Total Monthly PriceBase Rent: $2,268Required Monthly Fees: None
Model Lease Information
Model Price Range
- $2,268 - $4,162Total Monthly Price
Apartment Model: The BowlineFrom $2,2682 Bedroom, 2 Bath, 925 sq ftAvailable July 30, 2026Floorplans3D ToursFloor plans are artist's rendering. All dimensions are approximate. Actual product and specifications may vary in dimension or detail. Not all features are available in every rental home. Please see a representative for details.
![]()
The Bowline - Floorplan 1 Floor plans are artist's rendering. All dimensions are approximate. Actual product and specifications may vary in dimension or detail. Not all features are available in every rental home. Please see a representative for details.
![]()
The Bowline - Floorplan 2 The Bowline - 3D Tour The Bowline - 3D Tour Apartment Unit: 346Apartment Model: The Bowline$2,2682 Bedroom, 2 Bath, 925 sq ftAvailable July 30, 2026Apartment Unit: 246Apartment Model: The Bowline$2,2682 Bedroom, 2 Bath, 925 sq ftAvailable August 7, 2026The Reef
From $1,754
2 Beds, 2 Baths, 873-950 sq ftTotal Monthly PriceAvailable Sep 18Total Monthly Price
Base Rent$1,754 - $3,552Total Monthly Price$1,754 - $3,552Model Gallery
Floorplans
Photos
Availability Details
Prices shown for this property are the Total Monthly Price including Fees.Price Availability Date Unit Sq Ft View Details $2,232 September 18, 2026 314 950 $1,754 October 13, 2026 315 873 Model Amenities and Features
Features
- Balcony
- Wi-Fi
Kitchen
- Kitchen
- Stainless Steel Appliances
Model Lease Information
Model Price Range
- $1,754 - $3,552Total Monthly PriceBase Rent: $1,754 - $3,552Required Monthly Fees: None
Current Available Pricing
- $1,754 - $2,232 Total Monthly Price
Unit 314 Lease Information
Unit Price
- $2,232Total Monthly PriceBase Rent: $2,232Required Monthly Fees: None
Model Lease Information
Model Price Range
- $1,754 - $3,552Total Monthly Price
Unit 315 Lease Information
Unit Price
- $1,754Total Monthly PriceBase Rent: $1,754Required Monthly Fees: None
Model Lease Information
Model Price Range
- $1,754 - $3,552Total Monthly Price
Apartment Model: The ReefFrom $1,7542 Bedroom, 2 Bath, 873-950 sq ftAvailable September 18, 2026FloorplansPhotos![]()
The Reef - Image 1 ![]()
The Reef - Image 2 ![]()
The Reef - Image 3 ![]()
The Reef - Image 4 Floor plans are artist's rendering. All dimensions are approximate. Actual product and specifications may vary in dimension or detail. Not all features are available in every rental home. Please see a representative for details.
![]()
The Reef - Floorplan 1 Floor plans are artist's rendering. All dimensions are approximate. Actual product and specifications may vary in dimension or detail. Not all features are available in every rental home. Please see a representative for details.
![]()
The Reef - Floorplan 2 Floor plans are artist's rendering. All dimensions are approximate. Actual product and specifications may vary in dimension or detail. Not all features are available in every rental home. Please see a representative for details.
![]()
The Reef - Floorplan 3 Floor plans are artist's rendering. All dimensions are approximate. Actual product and specifications may vary in dimension or detail. Not all features are available in every rental home. Please see a representative for details.
![]()
The Reef - Floorplan 4 Floor plans are artist's rendering. All dimensions are approximate. Actual product and specifications may vary in dimension or detail. Not all features are available in every rental home. Please see a representative for details.
![]()
The Reef - Floorplan 5 Apartment Unit: 314Apartment Model: The Reef$2,2322 Bedroom, 2 Bath, 950 sq ftAvailable September 18, 2026Apartment Unit: 315Apartment Model: The Reef$1,7542 Bedroom, 2 Bath, 873 sq ftAvailable October 13, 2026
Schedule a Tour
3D Tours
Property Information
- 180 Units
- 4 Stories
- Built in 2021
Fees and Policies
The fees listed below are community-provided and may exclude utilities or add-ons. All payments are made directly to the property and are non-refundable unless otherwise specified.
Required Fees
One-Time Basics
- Due at Application
- Application Fee Per ApplicantiCharged per applicant.$50.00
- Due at Move-In
- Security Deposit - Refundablei$500 to one month rent Charged Per Unit.$500.00
Other Fees and Policies
Pet Fees
- Cat
- Cat FeeiMax of 2. Charged Per Pet.$350.00
- Cat RentiCharged Per Pet.$40.00/mo
- Dog
- Dog FeeiMax of 2. Charged Per Pet.$350.00
- Dog RentiCharged Per Pet.$40.00/mo
Certain restrictions on upper floors may apply. All pets must be approved by management; PRG reserves the right to approve or deny pet applications.
Max of 2. The Nonrefundable pet fee is $350 for the first pet and $150 for the second.
Parking Info and Fees
- Garage Parking
- Other
Property Fee Disclaimer: Based on community-supplied data and independent market research. Subject to change without notice. May exclude fees for mandatory or optional services and usage-based utilities.
Features and Amenities
On-Site Services
- Maintenance On Site
- Pet Washing Station
- Property Manager On Site
- Car Charging Station
Community Features
- Business Center
- Clubhouse
- Lounge
- Elevator
Recreation and Fitness
- Fitness Center
- Gameroom
- Walking/Biking Trails
- Pool
Interior Features
- Balcony
- Wi Fi
Kitchen Amenities
- Stainless Steel Appliances
- Kitchen

Map
- Shopping
- Colleges
- Schools
- Grocery
- Medical
- Transportation

Map
Frequently Asked Questions about The Point on 38th Apartments
Where is The Point on 38th Apartments located?
The Point on 38th Apartments is located at 1055 38th St near the Park Place area of Norfolk, VA
What is the current rent range at The Point on 38th Apartments?
1 Bedroom to 2 Bedroom Apartments at The Point on 38th Apartments currently range from $1,704 to $2,268
When is the leasing office open?
- The office Hours for The Point on 38th Apartments are
- Monday 8:30 am–5:30 pm
- Tuesday 8:30 am–5:30 pm
- Wednesday 8:30 am–5:30 pm
- Thursday 8:30 am–5:30 pm
- Friday 8:30 am–5:30 pm
- Saturday Closed
- Sunday Closed
Are pets allowed?
Call us today to find out our pet policy and if we allow pets
Renters Reviews and Ratings
Great Apartments to call home
Property Manager Responded
Great apartment in Norfolk
Property Manager Responded
Fabulous place to live
Property Manager Responded
Love The Point on 38th
Property Manager Responded
Best Apartment EVER
Property Manager Responded
Recommended
Property Manager Responded
Bernard Boston
Property Manager Responded
ha ha ha don’t do it
Property Manager Responded
The worst apartment
Property Manager Responded
Magnificent Property
Property Manager Responded
"Luxury" Apartments
Property Manager Responded
We love it!
Property Manager Responded
Points of Interest
Time and distance from The Point on 38th Apartments.
Big Box and Retail
Walgreens
Aldi
Target
Colleges and Universities
Groceries
Food Lion
Harris Teeter
Aldi
Hospitals
Childrens Hospital Of The Kings Daughters
Sentara Norfolk General Hospital
Naval Medical Center Portsmouth
Military Bases
U S Coast Guard Station
US Naval Saint Helena Annex
Norfolk Naval Air Station
Shopping Centers
The Point on 38th Apartments has 5 shopping centers within 0.7 miles.
Transit Stations
Nearby Neighborhoods
Rental Price Ranges in the Area
| Bedroom | Average Rent | Cheapest Rent | Highest Rent |
|---|---|---|---|
| Norfolk Studio Apartments | $1,600 | $700 | $2,525 |
| Norfolk 1 Bedroom Apartments | $1,696 | $715 | $7,603 |
| Norfolk 2 Bedroom Apartments | $1,900 | $851 | $6,454 |
| Norfolk 3 Bedroom Apartments | $2,336 | $667 | $8,844 |
| Norfolk 4 Bedroom Apartments | $2,321 | $1,439 | $6,600 |
Browse Top Apartments in Norfolk
By Price
By Community Type
- Norfolk Apartments for Rent by Owner
- Norfolk Apartments with Rent Specials
- Norfolk Top Rated Apartments
- Norfolk Corporate Apartments
- Norfolk Furnished Apartments
- Norfolk Gated Apartments
- Norfolk Loft Apartments
- Norfolk Low Income Apartments
- Norfolk Military Apartments
- New Norfolk Apartments
- Norfolk Senior Apartments
- Norfolk Short-term Apartments
- Norfolk Student Apartments
- Norfolk Apartments with Utilities Included


Max of 2. The Nonrefundable pet fee is $350 for the first pet and $150 for the second.