Your message has been sent! Thank you!

The Pointe at Applewood Apartments

(833) 846-3838
1620 70th St SE, Calgary, AB T2A 7Y6

Contact

The Pointe at Applewood

1620 70th St SE
Calgary, AB T2A 7Y6
(833) 846-3838
The Pointe at Applewood in Calgary, AB - Building Photo
  • 1–2 Bedrooms
  • $1,175-$1,443 Pricing
  • 542–800 Square Feet

Property Information

  • Built in 2005
  • 4 Stories
  • 236 Units

About The Pointe at Applewood

Looking for a pet-friendly apartment in Calgary, AB, with great amenities near downtown? Check out The Pointe at Applewood Apartments!Choose between a 1 or 2-bedroom apartment featuring a modern kitchen with a complete appliance package and roomy pantries. Benefit from walk-in closets, in-suite washer and dryer hookups, and a private patio or balcony. Be sure to ask about our suites with dens for extra flexibility. You'll enjoy access to a business center and a complimentary coffee station. We're also a pet-friendly community and welcome your furry friends with open arms!You'll live in a central location near downtown and major highways, placing you near anywhere in Calgary. Enjoy popular entertainment spots like the Calgary Zoo and the Beltline, as well as local parks like Prince's Island Park and McHugh Bluff. Running errands is a breeze, and East Hills Shopping Centre, Costco, and Walmart are close to home. You belong at The Pointe at Applewood Apartments in Calgary, AB.

Unique Features and Amenities

  • Add 30 Square Feet
  • Breathe Easy: Smoke-Free Community
  • Coffee Station
  • Electric Range/Stove
  • In-Home Washer/Dryer
  • Kitchen Island*
  • Large Closets
  • Pantry*
  • Patio/Balcony
  • Planned Social Activities/Resident Events
  • Storage
  • Views*
  • Walk-In Closets*

See All Amenities

Property Contact Info

Office Hours

Monday9:30 am–6:00 pm
Tuesday9:30 am–6:00 pm
Wednesday9:30 am–6:00 pm
Thursday9:30 am–6:00 pm
Friday9:30 am–6:00 pm
SaturdayClosed
SundayClosed

Floorplan Pricing and Availability

  • 1 Bedroom

    Franklin

    $1,180

    1 Bed, 1 Bath, 542 sq ft
    Available Now

    Availability Details

    PriceAvailability DateUnitSq FtDepositView Details
    $1,180Available Now2201542$499
    $1,180 September 8, 20262301542$499

    Model Amenities and Features

    Features

    • Balcony
    • Smoke Free

    Kitchen

    • Dishwasher
    • Kitchen
    • Pantry
    • Range

    Model Rent and Fees

    Model Price

    • $1,180

    Unit 2201 Rent and Fees

    Unit Price

    • $1,180

    Deposit

    • $499 deposit

    Model Rent and Fees

    Price

    • $1,180

    Unit 2301 Rent and Fees

    Unit Price

    • $1,180

    Deposit

    • $499 deposit

    Model Rent and Fees

    Price

    • $1,180

    Jubilee

    From $1,175

    1 Bed, 1 Bath, 576 sq ft
    Available Sep 25
    Cheapest 1 BedroomThis is the cheapest 1 Bedroom at this Property

    Availability Details

    PriceAvailability DateUnitSq FtDepositView Details
    $1,175 September 25, 20261317576$499
    $1,175 September 25, 20262218576$499

    Model Amenities and Features

    Features

    • Balcony
    • Smoke Free

    Kitchen

    • Dishwasher
    • Kitchen
    • Pantry
    • Range

    Model Rent and Fees

    Model Price Range

    • $1,175 - $1,185

    Current Available Pricing

    • $1,175

    Unit 1317 Rent and Fees

    Unit Price

    • $1,175

    Deposit

    • $499 deposit

    Model Rent and Fees

    Model Price Range

    • $1,175 - $1,185

    Unit 2218 Rent and Fees

    Unit Price

    • $1,175

    Deposit

    • $499 deposit

    Model Rent and Fees

    Model Price Range

    • $1,175 - $1,185

    Braeburn

    From $1,260

    1 Bed, 1 Bath, 646 sq ft
    Available Oct 20

    Availability Details

    PriceAvailability DateUnitSq FtDepositView Details
    $1,260 October 20, 20261110646$499
    $1,260 October 20, 20262108646$499
    $1,270 October 21, 20261208646$499

    Model Amenities and Features

    Features

    • Balcony
    • Smoke Free

    Kitchen

    • Dishwasher
    • Kitchen
    • Pantry
    • Range

    Model Rent and Fees

    Model Price Range

    • $1,260 - $1,270

    Unit 1110 Rent and Fees

    Unit Price

    • $1,260

    Deposit

    • $499 deposit

    Model Rent and Fees

    Model Price Range

    • $1,260 - $1,270

    Unit 2108 Rent and Fees

    Unit Price

    • $1,260

    Deposit

    • $499 deposit

    Model Rent and Fees

    Model Price Range

    • $1,260 - $1,270

    Unit 1208 Rent and Fees

    Unit Price

    • $1,270

    Deposit

    • $499 deposit

    Model Rent and Fees

    Model Price Range

    • $1,260 - $1,270

    Bailey

    1 Bed, 1 Bath, 624 sq ft
     

    Availability Details

    Availability DateUnitSq Ft
    Call for AvailabilityBailey624 sq ft

    Model Amenities and Features

    Features

    • Balcony
    • Smoke Free

    Kitchen

    • Dishwasher
    • Kitchen
    • Pantry
    • Range

    Courtland

    1 Bed, 1 Bath, 763 sq ft
     
    Largest 1 BedroomThis is the largest 1 Bedroom at this Property

    Availability Details

    Availability DateUnitSq Ft
    Call for AvailabilityCourtland763 sq ft

    Model Amenities and Features

    Features

    • Balcony
    • Smoke Free

    Kitchen

    • Dishwasher
    • Kitchen
    • Pantry
    • Range
    Show Unavailable Floorplans
  • 2 Bedrooms

    Gala

    $1,443

    2 Beds, 1 Bath, 800 sq ft
    Available Now
    Largest 2 BedroomThis is the largest 2 Bedroom at this Property

    Availability Details

    PriceAvailability DateUnitSq FtDeposit
    $1,443Available Now2421800$499

    Model Amenities and Features

    Features

    • Balcony
    • Smoke Free

    Kitchen

    • Dishwasher
    • Kitchen
    • Pantry
    • Range

    Unit 2421 Rent and Fees

    Unit Price

    • $1,443

    Deposit

    • $499 deposit

    Model Rent and Fees

    Price

    • $1,443

    Sommerfield

    $1,415

    2 Beds, 1 Bath, 763 sq ft
    Available Oct 20
    Cheapest 2 BedroomThis is the cheapest 2 Bedroom at this Property

    Availability Details

    PriceAvailability DateUnitSq FtDeposit
    $1,415 October 20, 20262114763$499

    Model Amenities and Features

    Features

    • Balcony
    • Smoke Free

    Kitchen

    • Dishwasher
    • Kitchen
    • Pantry
    • Range

    Unit 2114 Rent and Fees

    Unit Price

    • $1,415

    Deposit

    • $499 deposit

    Model Rent and Fees

    Price

    • $1,415

    Baldwin

    2 Beds, 1 Bath, 744 sq ft
     

    Availability Details

    Availability DateUnitSq Ft
    Call for AvailabilityBaldwin744 sq ft

    Model Amenities and Features

    Features

    • Balcony
    • Smoke Free

    Kitchen

    • Dishwasher
    • Kitchen
    • Pantry
    • Range
    Show Unavailable Floorplans
Price shown is base rent. Excludes user-selected optional fees and variable or usage-based fees and required charges due at or prior to move-in or at move-out. View Fees and Policies for details. Price, availability, fees, and any applicable rent special are subject to change without notice.

Lease Terms

  • 12 mo

Fees and Policies

The fees listed below are community-provided and may exclude utilities or add-ons. All payments are made directly to the property and are non-refundable unless otherwise specified.

Required Fees

One-Time Basics

Due at Application
Application Fee Per ApplicantiCharged per applicant.$25.00

Other Fees and Policies

Pet Fees

Cat
Cat FeeiMax of 2. Charged Per Pet.$300.00
Cat RentiCharged Per Pet.$30.00/mo
Restrictions:

None

Comments:

Max of 2. Up to 2 pets per home are welcome. The Non-Refundable Pet Fee is $300 for the first pet, $200 for the second pet.

Dog
Dog FeeiMax of 2. Charged Per Pet.$300.00
Dog RentiCharged Per Pet.$30.00/mo
Restrictions:

Breed restrictions apply

Comments:

Max of 2. Up to 2 pets per home are welcome. The Non-Refundable Pet Fee is $300 for the first pet, $200 for the second pet. The weight limit is 60 lbs per pet in 1st floor apartments. Dogs in 2nd-4th floor apartments must not exceed 30 lbs per pet.

Property Fee Disclaimer: Based on community-supplied data and independent market research. Subject to change without notice. May exclude fees for mandatory or optional services and usage-based utilities.

Features and Amenities

On-Site Services

  • Planned Social Activities
  • Recycling
  • 24 Hour Access
  • Property Manager On Site
  • Maintenance On Site

Community Features

  • Business Center
  • Elevator

Outdoor Features

  • Gated

Interior Features

  • Balcony
  • Smoke Free

Kitchen Amenities

  • Pantry
  • Kitchen
  • Range
  • Dishwasher

Living Area Features

  • Walk In Closets
  • Dining Room
  • Linen Closet
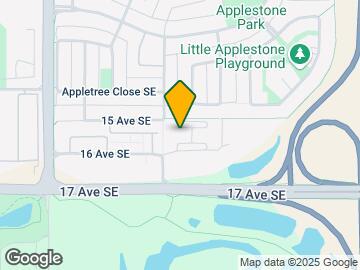
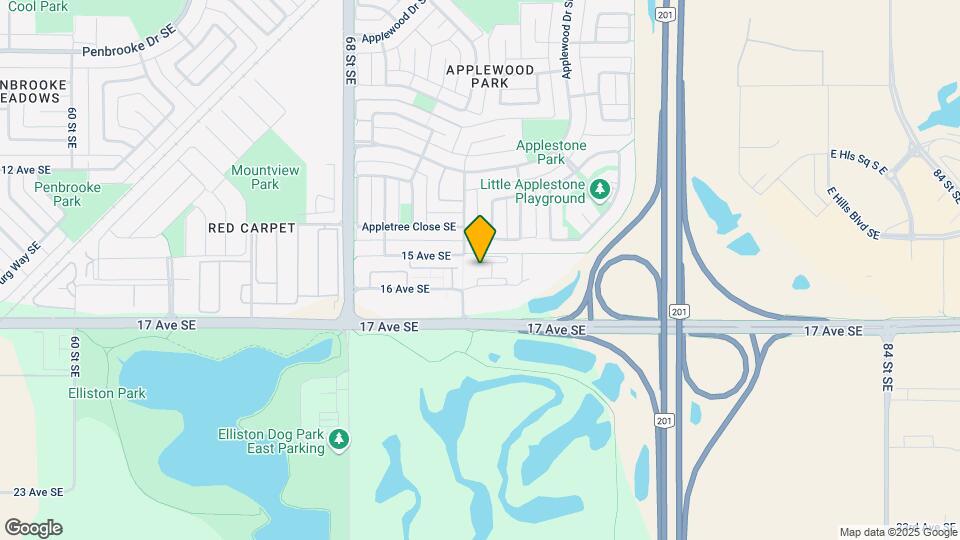
Google Map

Map

1620 70th St SE, Calgary, AB T2A 7Y6

Getting Around

  • 40 / 100 Fairly walkable

    Some day-to-day needs are within walking distance

  • 30 / 100 Limited public transit

    Transit is available for some trips

  • 50 / 100 Fairly bikeable

    Somewhat suitable for bicycle commuting and/or recreation

  • 90 / 100 Exceptionally car friendly

    Excellent access to freeways and/or major arteries, with almost no chance of parking problems

Scores provided by Local Logic details

Getting to Know the Area

  • 50 / 100 Restaurants

    Some restaurants within a few minutes

  • 20 / 100 Cafes

    Some cafés within walking distance

  • 40 / 100 Nightlife

    Some bars within walking distance

  • 50 / 100 Shopping

    Several shops within walking distance

  • 60 / 100 Parks

    Large amount of park space nearby

  • 100 / 100 Noise Level

    Virtually no sources of noise nearby

Scores provided by Local Logic

Renters Reviews and Ratings

5.0
1 Renters Reviews

Love the point

June 24, 2026 - Review from Apartments.com
the girls at the rental office are awesome . Love the pointe staff are nice and friendly

Nearby Schools

James Short Memorial School

6333 5 Ave SE
Public School - Grades PK-5
In Attendance Zone2 minute drive / 0.9 miles away

Father Lacombe School

3615 Radcliffe Drive S.E.
Public School - Grades 9-12
In Attendance Zone5 minute drive / 2.4 miles away

Forest Lawn High School

1304 44 St SE
Public School - Grades K-12
In Attendance Zone5 minute drive / 1.7 miles away

Dr. Gladys McKelvie Egbert School

6033 Madigan Dr NE
Public School - Grades K-8
In Attendance Zone4 minute drive / 1.5 miles away

Jack James High School

5105 8 Ave SE
Public School - Grades 9-12
In Attendance Zone4 minute drive / 1.4 miles away

St. Kateri Tekakwitha School

1005 Abbotsford Drive N.E.
Public School - Grades PK-5
In Attendance Zone4 minute drive / 1.6 miles away
School data provided by Local Logic.

Points of Interest

Time and distance from The Pointe at Applewood.

Big Box and Retail

Costco

790 Heritage Dr SE
13 minute drive / 6.14 miles away

Walmart

9650 Macleod Trl
16 minute drive / 7.92 miles away

Colleges and Universities

Mount Royal University - Lincoln Park Campus

4825 Mount Royal Gate SW
19 minute drive / 8.91 miles away

University of Calgary - Main Campus

2500 University Drive N.W.
19 minute drive / 9.21 miles away

Nearby Neighborhoods

Suburban South

Studio to 6 Bedroom Apartments from $1,000
View Rentals

Suburban North

Studio to 7 Bedroom Apartments from $1,000
View Rentals

Outlying

Studio to 7 Bedroom Apartments from $1,000
View Rentals

Nearby Apartments

Nearby Homes

Official Apartment Search

See Calgary Apartments for Rent

See Calgary Homes For Rent

Did You Know?

The average Calgary resident moves 34 days after starting their Calgary rental search.

Browse Top Apartments in Calgary

Protect yourself from fraud. Avoid Scams and Fraud

Rental Price Ranges in the Area

BedroomAverage RentCheapest RentHighest Rent
Calgary Studio Apartments $1,473$1,125$1,850
Calgary 1 Bedroom Apartments $1,787$1,000$5,534
Calgary 2 Bedroom Apartments $2,091$1,199$6,046
Calgary 3 Bedroom Apartments $2,496$1,217$8,511
Calgary 4 Bedroom Apartments $4,873$2,400$7,605

Browse Top Apartments in Calgary

Viewing: The Pointe at Applewood | Desktop Version | Listing Updated: 09/04/2026