

Request Notification
The Prescott at Park West
Peoria, AZ 85345

- 1–3 Bedrooms
- 804–1,467 Square Feet
About The Prescott at Park West
Discover elevated living at Honeycutt Run. Our single-family rentals feature spacious floorplans, high-end finishes, smart tech, and energy-efficient appliances. Enjoy a resort-style pool, private dog park, and stylish clubhouse, all with easy access to highways and local dining.
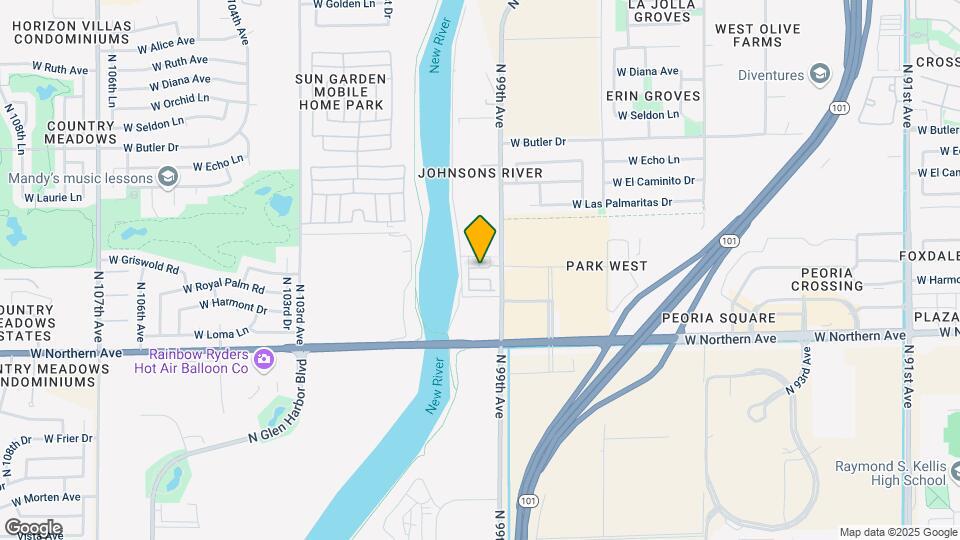
The Prescott at Park West is located in the South Peoria Neighborhood and 85345 Zip code of Peoria, AZ.
Property Contact Info
Office Hours
| Monday | 9:00 am–5:00 pm |
| Tuesday | 9:00 am–5:00 pm |
| Wednesday | 9:00 am–5:00 pm |
| Thursday | 9:00 am–5:00 pm |
| Friday | 9:00 am–5:00 pm |
| Saturday | Closed |
| Sunday | Closed |
Floorplan Pricing and Availability
New! Interactive Property Map
1 Bedroom
1 Bed/1 Bath
1 Bed, 1 Bath, 804 sq ftAvailable NowModel Gallery
Floorplans
Photos
Availability Details
Availability Date Unit Sq Ft Available Now 1005 804 October 3, 2026 801 804 Apartment Model: 1 Bed/1 Bath1 Bedroom, 1 Bath, 804 sq ftAvailable NowFloorplansPhotos![]()
1 Bed/1 Bath - Image ![]()
1 Bed/1 Bath - Floorplan Apartment Unit: 1005Apartment Model: 1 Bed/1 Bath1 Bedroom, 1 Bath, 804 sq ftAvailable NowApartment Unit: 801Apartment Model: 1 Bed/1 Bath1 Bedroom, 1 Bath, 804 sq ftAvailable October 3, 20261 Bed/1 Bath
1 Bed, 1 Bath, 804 sq ftAvailable NowModel Gallery
Floorplans
Photos
Availability Details
Availability Date Unit Sq Ft Available Now 2005 804 Apartment Model: 1 Bed/1 Bath1 Bedroom, 1 Bath, 804 sq ftAvailable NowFloorplansPhotos![]()
1 Bed/1 Bath - Image ![]()
1 Bed/1 Bath - Floorplan Apartment Unit: 2005Apartment Model: 1 Bed/1 Bath1 Bedroom, 1 Bath, 804 sq ftAvailable Now2 Bedrooms
2 Bed/ 2.5 Bath
2 Beds, 2.5 Baths, 1271 sq ftAvailable Aug 31Model Gallery
Floorplans
Photos
Availability Details
Availability Date Unit Sq Ft August 31, 2026 1403 1271 October 9, 2026 403 1271 October 11, 2026 1103 1271 Apartment Model: 2 Bed/ 2.5 Bath2 Bedroom, 2.5 Bath, 1271 sq ftAvailable August 31, 2026FloorplansPhotos![]()
2 Bed/ 2.5 Bath - Image ![]()
2 Bed/ 2.5 Bath - Floorplan Apartment Unit: 1403Apartment Model: 2 Bed/ 2.5 Bath2 Bedroom, 2.5 Bath, 1271 sq ftAvailable August 31, 2026Apartment Unit: 403Apartment Model: 2 Bed/ 2.5 Bath2 Bedroom, 2.5 Bath, 1271 sq ftAvailable October 9, 2026Apartment Unit: 1103Apartment Model: 2 Bed/ 2.5 Bath2 Bedroom, 2.5 Bath, 1271 sq ftAvailable October 11, 20263 Bedrooms
3 Bed/2.5 Bath
3 Beds, 2.5 Baths, 1467 sq ftAvailable Oct 10Model Gallery
Floorplans
Photos
Availability Details
Availability Date Unit Sq Ft October 10, 2026 902 1467 November 15, 2026 301 1467 Apartment Model: 3 Bed/2.5 Bath3 Bedroom, 2.5 Bath, 1467 sq ftAvailable October 10, 2026FloorplansPhotos![]()
3 Bed/2.5 Bath - Image ![]()
3 Bed/2.5 Bath - Floorplan Apartment Unit: 902Apartment Model: 3 Bed/2.5 Bath3 Bedroom, 2.5 Bath, 1467 sq ftAvailable October 10, 2026Apartment Unit: 301Apartment Model: 3 Bed/2.5 Bath3 Bedroom, 2.5 Bath, 1467 sq ftAvailable November 15, 2026
Property Information
- 95 Units
- 3 Stories
- Built in 2023
Fees and Policies
The fees listed below are community-provided and may exclude utilities or add-ons. All payments are made directly to the property and are non-refundable unless otherwise specified.
Required Fees
One-Time Basics
- Due at Application
- Application Fee Per ApplicantiCharged per applicant.$0.00
- Due at Move-In
- Administrative FeeiCharged per unit.$0.00
Property Fee Disclaimer: Based on community-supplied data and independent market research. Subject to change without notice. May exclude fees for mandatory or optional services and usage-based utilities.
Map
- Shopping
- Colleges
- Grocery
- Medical
- Nearby Properties

Map
Getting Around
30 / 100 Somewhat walkable
60 / 100 Moderately bikeable
100 / 100 Exceptionally car friendly
Getting to Know the Area
70 / 100 Restaurants
50 / 100 Cafes
80 / 100 Nightlife
70 / 100 Shopping
40 / 100 Parks
10 / 100 Noise Level
Renters Reviews and Ratings
Awesome Team & Community
Nearby Schools
Sun Valley Elementary School
Raymond S. Kellis High School
About GreatSchools Data on ApartmentHomeLiving.com.
Points of Interest
Time and distance from The Prescott at Park West.
Big Box and Retail
Target
Kohl's
Cabela's
Colleges and Universities
Groceries
Food City
Sprouts Farmers Market
Winco Foods
Hospitals
Military Bases
Luke Air Force Base
Shopping Centers
The Prescott at Park West has 5 shopping centers within 1.1 miles.
Nearby Neighborhoods
Rental Price Ranges in the Area
| Bedroom | Average Rent | Cheapest Rent | Highest Rent |
|---|---|---|---|
| Peoria Studio Apartments | $1,235 | $850 | $4,090 |
| Peoria 1 Bedroom Apartments | $1,395 | $800 | $4,589 |
| Peoria 2 Bedroom Apartments | $1,628 | $949 | $5,902 |
| Peoria 3 Bedroom Apartments | $2,055 | $1,170 | $7,913 |
| Peoria 4 Bedroom Apartments | $3,331 | $1,956 | $5,658 |
| 2 Bedroom Homes | $2,132 | $925 | $7,000 |
| 3 Bedroom Homes | $2,276 | $750 | $6,400 |
| 4 Bedroom Homes | $2,614 | $1,745 | $6,000 |
| 5 Bedroom Homes | $3,300 | $1,870 | $6,500 |
| 6 Bedroom Homes | $3,797 | $3,495 | $4,100 |
Nearby Apartments
Nearby Homes
Did You Know?
The average Peoria 4 Bedroom Apartment is $3,331.


