


Request Notification
The Rail at Georgetown
Georgetown, TX 78626

- 1–2 Bedrooms
- 400–800 Square Feet
About The Rail at Georgetown
The Rail at Georgetown is a beautiful apartment community perfectly situated in Georgetown, Texas. It features neighborhood style apartment homes located near everything you want and need, including Town Square, historic downtown Georgetown, Kelley Park, Blue Hole, walking / biking trails, and much more. We have very easy access to Interstate 35 and 30, as well as GoGeo transit, allowing your everyday commute to be a breeze. The Rail offers charming pet-friendly one and two bedroom renovated apartments with beautiful wood flooring, granite countertops, tile backsplash, upscale faucets and fixtures, and a cozy feel. Enjoy having an in-home washer and dryer to get your laundry done with convenience or use our recently renovated laundry room onsite. The Rail at Georgetown takes pride in giving you the comfort you deserve to make you feel at home. Everything is right here at so give us a call today!
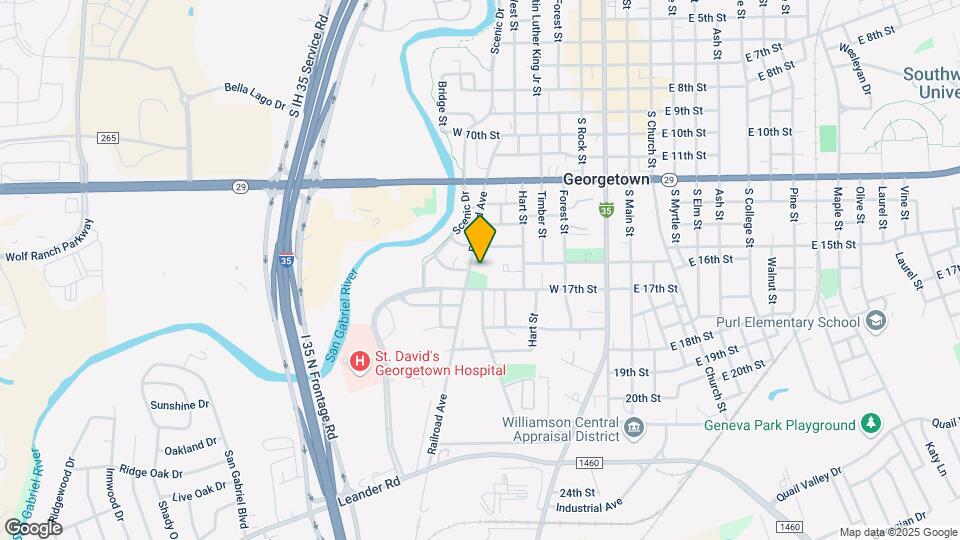
The Rail at Georgetown is located in the Georgetown Leander Neighborhood and 78626 Zip code of Georgetown, TX.
Property Contact Info
This property currently does not have availability listed on ApartmentHomeLiving.com. Sign up to get notified when it becomes available.
Office Hours
| Monday | 8:30 am–4:30 pm |
| Tuesday | 8:30 am–4:30 pm |
| Wednesday | 8:30 am–4:30 pm |
| Thursday | 8:30 am–4:30 pm |
| Friday | 8:30 am–4:30 pm |
| Saturday | 12:00 am–12:00 am |
| Sunday | 12:00 am–12:00 am |
Floorplan Pricing and Availability
New! Interactive Property Map
1 Bedroom
1 Bedroom A
1 Bed, 1 Bath, 400-600 sq ftAvailable NowModel Gallery
Floorplans
Photos
Availability Details
Availability Date Unit Sq Ft Deposit Available Now G1 400 $400 September 25, 2026 N3 400 $400 Model Amenities and Features
Features
- Air Conditioning
- Cable Ready
Apartment Model: 1 Bedroom A1 Bedroom, 1 Bath, 400-600 sq ftAvailable NowFloorplansPhotos![]()
1 Bedroom A - Image 1 ![]()
1 Bedroom A - Image 2 ![]()
1 Bedroom A - Image 3 ![]()
1 Bedroom A - Image 4 ![]()
1 Bedroom A - Image 5 ![]()
1 Bedroom A - Image 6 ![]()
1 Bedroom A - Image 7 ![]()
1 Bedroom A - Image 8 ![]()
1 Bedroom A - Image 9 ![]()
1 Bedroom A - Image 10 ![]()
1 Bedroom A - Floorplan Apartment Unit: G1Apartment Model: 1 Bedroom A1 Bedroom, 1 Bath, 400 sq ftAvailable NowApartment Unit: N3Apartment Model: 1 Bedroom A1 Bedroom, 1 Bath, 400 sq ftAvailable September 25, 20261 Bedroom B
1 Bed, 1 Bath, 600 sq ftAvailable Sep 20Model Gallery
Floorplans
Photos
Availability Details
Availability Date Unit Sq Ft Deposit View Details September 20, 2026 Y1 450 $400 September 28, 2026 V1 450 $400 October 2, 2026 F1 450 $400 Model Amenities and Features
Features
- Air Conditioning
- Cable Ready
Unit Y1 Amenities and Features
Features
- Washer/Dryer
Unit F1 Amenities and Features
Features
- Washer/Dryer
Apartment Model: 1 Bedroom B1 Bedroom, 1 Bath, 600 sq ftAvailable September 20, 2026FloorplansPhotos![]()
1 Bedroom B - Image 1 ![]()
1 Bedroom B - Image 2 ![]()
1 Bedroom B - Image 3 ![]()
1 Bedroom B - Image 4 ![]()
1 Bedroom B - Image 5 ![]()
1 Bedroom B - Image 6 ![]()
1 Bedroom B - Floorplan Apartment Unit: Y1Apartment Model: 1 Bedroom B1 Bedroom, 1 Bath, 450 sq ftAvailable September 20, 2026Apartment Unit: V1Apartment Model: 1 Bedroom B1 Bedroom, 1 Bath, 450 sq ftAvailable September 28, 2026Apartment Unit: F1Apartment Model: 1 Bedroom B1 Bedroom, 1 Bath, 450 sq ftAvailable October 2, 20262 Bedrooms
2 Bed - 1 Bath
2 Beds, 1 Bath, 800 sq ftAvailable Nov 16Model Gallery
Floorplans
Photos
Availability Details
Availability Date Unit Sq Ft Deposit November 16, 2026 2 800 $500 Unit 2 Amenities and Features
Features
- Washer/Dryer
Outdoor Space
- Patio
Apartment Model: 2 Bed - 1 Bath2 Bedroom, 1 Bath, 800 sq ftAvailable November 16, 2026FloorplansPhotos![]()
2 Bed - 1 Bath - Image 1 ![]()
2 Bed - 1 Bath - Image 2 ![]()
2 Bed - 1 Bath - Image 3 ![]()
2 Bed - 1 Bath - Image 4 ![]()
2 Bed - 1 Bath - Image 5 ![]()
2 Bed - 1 Bath - Image 6 ![]()
2 Bed - 1 Bath - Image 7 ![]()
2 Bed - 1 Bath - Image 8 ![]()
2 Bed - 1 Bath - Image 9 ![]()
2 Bed - 1 Bath - Image 10 ![]()
2 Bed - 1 Bath - Floorplan Apartment Unit: 2Apartment Model: 2 Bed - 1 Bath2 Bedroom, 1 Bath, 800 sq ftAvailable November 16, 2026
Property Information
- 113 Units
- 2 Stories
- Built in 1984
Lease Terms
- 6 - 12 mo
- Short Term Lease Options
Fees and Policies
The fees listed below are community-provided and may exclude utilities or add-ons. All payments are made directly to the property and are non-refundable unless otherwise specified.
Required Fees
One-Time Basics
- Due at Application
- Application Fee Per ApplicantiCharged per applicant.$65.00
- Due at Move-In
- Administrative FeeiCharged per unit.$0.00
Other Fees and Policies
Pet Fees
- Cat
- One-Time Pet FeeiMax of 2. Charged Per Pet.$300-$300
- Monthly Pet FeeiMax of 2. Charged Per Pet.$20.00
- Dog
- One-Time Pet FeeiMax of 2. Charged Per Pet.$300-$300
- Monthly Pet FeeiMax of 2. Charged Per Pet.$20.00
Breed restrictions apply. Contact the office for details.
Max of 2.
Parking Fees
- Surface Lot
- Parking DepositiCharged Per Vehicle.$0.00
- Parking FeeiCharged Per Vehicle.$0.00/mo
FREE parking.
Property Fee Disclaimer: Based on community-supplied data and independent market research. Subject to change without notice. May exclude fees for mandatory or optional services and usage-based utilities.
Features and Amenities
Unique Amenities
- Gazebo / bbq picnic areas
Community Features
- Corporate Housing
Interior Features
- Cable Ready
- Air Conditioning
Living Area Features
- Walk In Closets
Map
- Shopping
- Colleges
- Grocery
- Medical
- Nearby Properties

Map
Getting Around
60 / 100 Moderately walkable
50 / 100 Fairly bikeable
90 / 100 Exceptionally car friendly
Getting to Know the Area
70 / 100 Restaurants
70 / 100 Cafes
60 / 100 Nightlife
70 / 100 Shopping
60 / 100 Parks
90 / 100 Noise Level
Renters Reviews and Ratings
Management Can't Handle It
Property Manager Responded
FUTURE TENANTS OF THE RAIL AT GEORGETOWN: 2 BEDROOMS
Property Manager Responded
Poor management/Communication
New apartments and management
Under new management
No Frills Apartments. Very Small. Ideal For One Person Occupancy Only.
Affordable and safe
Great Place to Live
Great place to live
Nearby Schools
James Tippit Middle
East View High School
Annie Purl Elementary School
About GreatSchools Data on ApartmentHomeLiving.com.
Points of Interest
Time and distance from The Rail at Georgetown.
Big Box and Retail
Aldi
Kohl's
Walgreens
Colleges and Universities
Groceries
Aldi
H-E-B
Heb
Hospitals
Georgetown Behavioral Health Institute
Rock Springs
Seton Medical Center Williamson
Shopping Centers
The Rail at Georgetown has 5 shopping centers within 0.6 miles.
Nearby Neighborhoods
Rental Price Ranges in the Area
| Bedroom | Average Rent | Cheapest Rent | Highest Rent |
|---|---|---|---|
| Georgetown Studio Apartments | $1,185 | $1,035 | $1,525 |
| Georgetown 1 Bedroom Apartments | $1,359 | $848 | $4,442 |
| Georgetown 2 Bedroom Apartments | $1,749 | $950 | $6,264 |
| Georgetown 3 Bedroom Apartments | $2,098 | $850 | $5,769 |
| Georgetown 4 Bedroom Apartments | $3,067 | $2,149 | $8,906 |
| 2 Bedroom Homes | $1,737 | $895 | $3,100 |
| 3 Bedroom Homes | $2,095 | $1,245 | $6,000 |
| 4 Bedroom Homes | $2,442 | $1,800 | $4,000 |
| 5 Bedroom Homes | $3,297 | $2,500 | $7,500 |
| 6 Bedroom Homes | $4,197 | $2,895 | $5,500 |
Nearby Apartments
Nearby Homes
Did You Know?
The average 5 Bedroom Homes is $3,297.


Max of 2.