

Request Notification
The Ranch at Pinnacle Point
Rogers, AR 72758

- Student Housing
- 1–3 Bedrooms
- 654–1,349 Square Feet
About The Ranch at Pinnacle Point
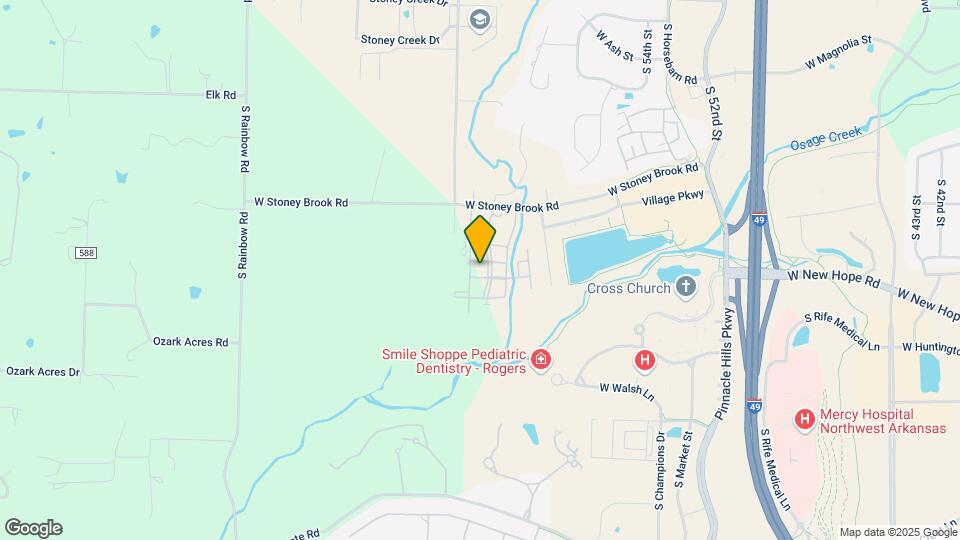
Experience the pinnacle of luxury living at The Ranch At Pinnacle Point. Our exclusive apartments in the heart of Rogers offer unparalleled sophistication, allowing you to immerse yourself in the vibrant culture of Pinnacle. With top-tier amenities, resort-inspired services, and a prestigious address, you can enjoy urban conveniences while cherishing the peace you deserve. Choose from our selection of exquisite one-, two-, and three-bedroom luxury apartments at The Ranch At Pinnacle Point, redefining upscale living in the area. From the dog park, resort-style pool, volleyball court, theater room, game room, and more, our community elevates your lifestyle. Inside your apartment, you'll find features full-size washers and dryers, garden tubs, and spacious layouts, designed for your comfort. We're pet-friendly, ensuring your furry friends can enjoy the luxury too. Conveniently nestled near S 52nd St and S Rainbow Rd, our luxury apartments in Rogers offer easy access to sought-after destinations like Crystal Bridges, while the lively center of the city is also just a short ride away, promising endless entertainment. As a resident of our luxury apartments, you'll wake up to stunning landscapes, impeccable amenities, and incomparable services. Take the next step in experiencing the epitome of high-end living at The Ranch At Pinnacle Point by scheduling a private tour or visiting us today. Your dream lifestyle awaits!
The Ranch at Pinnacle Point is located in the 72758 Zip code of Rogers, AR.
Unique Features and Amenities
- Air Conditioner
- Attached 2 Car Garage in Select Units*
- Attached and Detached Garages Available
- Central Air Conditioning and Heating
- Controlled/Gated Access Community
- Cozy Fireplaces*
- Dining Room or Eat-in Kitchen
- Dog Park
- Exclusive Bark Park
- Expansive Walk-In Closets
- Full Size Washer and Dryer included in each unit
- Fully Equipped Kitchen
- Fun-Filled Billiards Room
- Oversize Garden Bathtubs
- Package Locker System
- Parcel Pending Package Locker System
- Private Balcony, Deck, or Patio
- Private Movie Theater
- Sand Volleyball Court
- Spacious Floor Plans
- Sparkling Swimming Pool
- Split Rent Payments with Flex
- Time-Saving Dishwashers
- Valet Trash Service
- Well-Equipped Fitness Center
Property Contact Info
Office Hours
| Monday | 9:00 am–6:00 pm |
| Tuesday | 9:00 am–6:00 pm |
| Wednesday | 9:00 am–6:00 pm |
| Thursday | 9:00 am–6:00 pm |
| Friday | 9:00 am–6:00 pm |
| Saturday | 10:00 am–4:00 pm |
| Sunday | Closed |
Floorplan Pricing and Availability
New! Interactive Property Map
1 Bedroom
Floorplan 1
1 Bed, 1 Bath, 654 sq ftAvailable NowModel Gallery
Floorplans
Availability Details
Availability Date Unit Sq Ft View Details Available Now 12103 654 Available Now 14309 654 Available Now 7107 654 Model Amenities and Features
Features
- Air Conditioning
- Cable Ready
- Ceiling Fans
- Heating
- Sprinkler System
- Tub/Shower
- Washer/Dryer
Kitchen
- Dishwasher
- Disposal
- Ice Maker
- Microwave
- Oven
- Range
- Refrigerator
Living Space
- Crown Molding
- Dining Room
- Walk-In Closets
Outdoor Space
- Patio
Unit 12103 Amenities and Features
Features
- Air Conditioning
- Cable Ready
- Ceiling Fans
- Heating
- Sprinkler System
- Tub/Shower
- Washer/Dryer
Kitchen
- Dishwasher
- Disposal
- Ice Maker
- Microwave
- Oven
- Range
- Refrigerator
Living Space
- Crown Molding
- Dining Room
- Walk-In Closets
Outdoor Space
- Patio
Unit 14309 Amenities and Features
Features
- Air Conditioning
- Cable Ready
- Ceiling Fans
- Heating
- Sprinkler System
- Tub/Shower
- Washer/Dryer
Kitchen
- Dishwasher
- Disposal
- Ice Maker
- Microwave
- Oven
- Range
- Refrigerator
Living Space
- Crown Molding
- Dining Room
- Walk-In Closets
Outdoor Space
- Patio
Unit 7107 Amenities and Features
Features
- Air Conditioning
- Cable Ready
- Ceiling Fans
- Heating
- Sprinkler System
- Tub/Shower
- Washer/Dryer
Kitchen
- Dishwasher
- Disposal
- Ice Maker
- Microwave
- Oven
- Range
- Refrigerator
Living Space
- Crown Molding
- Dining Room
- Walk-In Closets
Outdoor Space
- Patio
Apartment Model: 11 Bedroom, 1 Bath, 654 sq ftAvailable Now![]()
1 - Floorplan Apartment Unit: 12103Apartment Model: 11 Bedroom, 1 Bath, 654 sq ftAvailable NowApartment Unit: 14309Apartment Model: 11 Bedroom, 1 Bath, 654 sq ftAvailable NowApartment Unit: 7107Apartment Model: 11 Bedroom, 1 Bath, 654 sq ftAvailable NowFloorplan 1B
1 Bed, 1 Bath, 918 sq ftAvailable NowLargest 1 BedroomThis is the largest 1 Bedroom at this PropertyModel Gallery
Floorplans
Availability Details
Availability Date Unit Sq Ft View Details Available Now 3204 918 Available Now 3306 918 Available Now 2109 918 Model Amenities and Features
Features
- Air Conditioning
- Cable Ready
- Ceiling Fans
- Heating
- Sprinkler System
- Storage Space
- Trash Compactor
- Tub/Shower
- Washer/Dryer
Kitchen
- Dishwasher
- Disposal
- Ice Maker
- Microwave
- Oven
- Range
- Refrigerator
Living Space
- Carpet
- Crown Molding
- Den
- Walk-In Closets
Outdoor Space
- Patio
Unit 3204 Amenities and Features
Features
- Air Conditioning
- Cable Ready
- Ceiling Fans
- Heating
- Sprinkler System
- Storage Space
- Trash Compactor
- Tub/Shower
- Washer/Dryer
Kitchen
- Dishwasher
- Disposal
- Ice Maker
- Microwave
- Oven
- Range
- Refrigerator
Living Space
- Carpet
- Crown Molding
- Den
- Walk-In Closets
Outdoor Space
- Patio
Unit 3306 Amenities and Features
Features
- Air Conditioning
- Cable Ready
- Ceiling Fans
- Heating
- Sprinkler System
- Storage Space
- Trash Compactor
- Tub/Shower
- Washer/Dryer
Kitchen
- Dishwasher
- Disposal
- Ice Maker
- Microwave
- Oven
- Range
- Refrigerator
Living Space
- Carpet
- Crown Molding
- Den
- Walk-In Closets
Outdoor Space
- Patio
Unit 2109 Amenities and Features
Features
- Air Conditioning
- Cable Ready
- Ceiling Fans
- Heating
- Sprinkler System
- Storage Space
- Trash Compactor
- Tub/Shower
- Washer/Dryer
Kitchen
- Dishwasher
- Disposal
- Ice Maker
- Microwave
- Oven
- Range
- Refrigerator
Living Space
- Carpet
- Crown Molding
- Den
- Walk-In Closets
Outdoor Space
- Patio
Apartment Model: 1B1 Bedroom, 1 Bath, 918 sq ftAvailable Now![]()
1B - Floorplan Apartment Unit: 3204Apartment Model: 1B1 Bedroom, 1 Bath, 918 sq ftAvailable NowApartment Unit: 3306Apartment Model: 1B1 Bedroom, 1 Bath, 918 sq ftAvailable NowApartment Unit: 2109Apartment Model: 1B1 Bedroom, 1 Bath, 918 sq ftAvailable NowFloorplan 1A
1 Bed, 1 Bath, 815 sq ftAvailable NowModel Gallery
Floorplans
Availability Details
Availability Date Unit Sq Ft View Details Available Now 14201 815 Available Now 14106 815 Available Now 1110 815 Model Amenities and Features
Features
- Air Conditioning
- Cable Ready
- Ceiling Fans
- Double Vanities
- Heating
- Sprinkler System
- Tub/Shower
- Washer/Dryer
Kitchen
- Dishwasher
- Disposal
- Ice Maker
- Kitchen
- Microwave
- Oven
- Range
- Refrigerator
Living Space
- Carpet
- Crown Molding
- Dining Room
- Walk-In Closets
Outdoor Space
- Patio
Unit 14201 Amenities and Features
Features
- Air Conditioning
- Cable Ready
- Ceiling Fans
- Double Vanities
- Heating
- Sprinkler System
- Tub/Shower
- Washer/Dryer
Kitchen
- Dishwasher
- Disposal
- Ice Maker
- Kitchen
- Microwave
- Oven
- Range
- Refrigerator
Living Space
- Carpet
- Crown Molding
- Dining Room
- Walk-In Closets
Outdoor Space
- Patio
Unit 14106 Amenities and Features
Features
- Air Conditioning
- Cable Ready
- Ceiling Fans
- Double Vanities
- Heating
- Sprinkler System
- Tub/Shower
- Washer/Dryer
Kitchen
- Dishwasher
- Disposal
- Ice Maker
- Kitchen
- Microwave
- Oven
- Range
- Refrigerator
Living Space
- Carpet
- Crown Molding
- Dining Room
- Walk-In Closets
Outdoor Space
- Patio
Unit 1110 Amenities and Features
Features
- Air Conditioning
- Cable Ready
- Ceiling Fans
- Double Vanities
- Heating
- Sprinkler System
- Tub/Shower
- Washer/Dryer
Kitchen
- Dishwasher
- Disposal
- Ice Maker
- Kitchen
- Microwave
- Oven
- Range
- Refrigerator
Living Space
- Carpet
- Crown Molding
- Dining Room
- Walk-In Closets
Outdoor Space
- Patio
Apartment Model: 1A1 Bedroom, 1 Bath, 815 sq ftAvailable Now![]()
1A - Floorplan Apartment Unit: 14201Apartment Model: 1A1 Bedroom, 1 Bath, 815 sq ftAvailable NowApartment Unit: 14106Apartment Model: 1A1 Bedroom, 1 Bath, 815 sq ftAvailable NowApartment Unit: 1110Apartment Model: 1A1 Bedroom, 1 Bath, 815 sq ftAvailable Now2 Bedrooms
Floorplan 2A
2 Beds, 2 Baths, 1100 sq ftAvailable NowModel Gallery
Floorplans
Availability Details
Availability Date Unit Sq Ft View Details Available Now 4303 1100 Available Now 1203 1100 August 19, 2026 8203 1100 Model Amenities and Features
Features
- Air Conditioning
- Cable Ready
- Ceiling Fans
- Double Vanities
- Heating
- Sprinkler System
- Tub/Shower
- Washer/Dryer
Kitchen
- Dishwasher
- Disposal
- Ice Maker
- Kitchen
- Microwave
- Oven
- Range
- Refrigerator
Living Space
- Carpet
- Crown Molding
- Dining Room
- Walk-In Closets
Outdoor Space
- Patio
Unit 4303 Amenities and Features
Features
- Air Conditioning
- Cable Ready
- Ceiling Fans
- Double Vanities
- Heating
- Sprinkler System
- Tub/Shower
- Washer/Dryer
Kitchen
- Dishwasher
- Disposal
- Ice Maker
- Kitchen
- Microwave
- Oven
- Range
- Refrigerator
Living Space
- Carpet
- Crown Molding
- Dining Room
- Walk-In Closets
Outdoor Space
- Patio
Unit 1203 Amenities and Features
Features
- Air Conditioning
- Cable Ready
- Ceiling Fans
- Double Vanities
- Heating
- Sprinkler System
- Tub/Shower
- Washer/Dryer
Kitchen
- Dishwasher
- Disposal
- Ice Maker
- Kitchen
- Microwave
- Oven
- Range
- Refrigerator
Living Space
- Carpet
- Crown Molding
- Dining Room
- Walk-In Closets
Outdoor Space
- Patio
Unit 8203 Amenities and Features
Features
- Air Conditioning
- Cable Ready
- Ceiling Fans
- Double Vanities
- Heating
- Sprinkler System
- Tub/Shower
- Washer/Dryer
Kitchen
- Dishwasher
- Disposal
- Ice Maker
- Kitchen
- Microwave
- Oven
- Range
- Refrigerator
Living Space
- Carpet
- Crown Molding
- Dining Room
- Walk-In Closets
Outdoor Space
- Patio
Apartment Model: 2A2 Bedroom, 2 Bath, 1100 sq ftAvailable Now![]()
2A - Floorplan Apartment Unit: 4303Apartment Model: 2A2 Bedroom, 2 Bath, 1100 sq ftAvailable NowApartment Unit: 1203Apartment Model: 2A2 Bedroom, 2 Bath, 1100 sq ftAvailable NowApartment Unit: 8203Apartment Model: 2A2 Bedroom, 2 Bath, 1100 sq ftAvailable August 19, 2026Floorplan 2B
2 Beds, 2 Baths, 1255 sq ftAvailable NowLargest 2 BedroomThis is the largest 2 Bedroom at this PropertyModel Gallery
Floorplans
Availability Details
Availability Date Unit Sq Ft View Details Available Now 13203 1255 August 18, 2026 3303 1255 August 28, 2026 3301 1255 Model Amenities and Features
Features
- Air Conditioning
- Cable Ready
- Ceiling Fans
- Double Vanities
- Heating
- Sprinkler System
- Tub/Shower
- Washer/Dryer
Kitchen
- Dishwasher
- Disposal
- Ice Maker
- Kitchen
- Microwave
- Oven
- Range
- Refrigerator
Living Space
- Carpet
- Crown Molding
- Dining Room
- Walk-In Closets
Outdoor Space
- Patio
Unit 13203 Amenities and Features
Features
- Air Conditioning
- Cable Ready
- Ceiling Fans
- Double Vanities
- Heating
- Sprinkler System
- Tub/Shower
- Washer/Dryer
Kitchen
- Dishwasher
- Disposal
- Ice Maker
- Kitchen
- Microwave
- Oven
- Range
- Refrigerator
Living Space
- Carpet
- Crown Molding
- Dining Room
- Walk-In Closets
Outdoor Space
- Patio
Unit 3303 Amenities and Features
Features
- Air Conditioning
- Cable Ready
- Ceiling Fans
- Double Vanities
- Heating
- Sprinkler System
- Tub/Shower
- Washer/Dryer
Kitchen
- Dishwasher
- Disposal
- Ice Maker
- Kitchen
- Microwave
- Oven
- Range
- Refrigerator
Living Space
- Carpet
- Crown Molding
- Dining Room
- Walk-In Closets
Outdoor Space
- Patio
Unit 3301 Amenities and Features
Features
- Air Conditioning
- Cable Ready
- Ceiling Fans
- Double Vanities
- Heating
- Sprinkler System
- Tub/Shower
- Washer/Dryer
Kitchen
- Dishwasher
- Disposal
- Ice Maker
- Kitchen
- Microwave
- Oven
- Range
- Refrigerator
Living Space
- Carpet
- Crown Molding
- Dining Room
- Walk-In Closets
Outdoor Space
- Patio
Apartment Model: 2B2 Bedroom, 2 Bath, 1255 sq ftAvailable Now![]()
2B - Floorplan Apartment Unit: 13203Apartment Model: 2B2 Bedroom, 2 Bath, 1255 sq ftAvailable NowApartment Unit: 3303Apartment Model: 2B2 Bedroom, 2 Bath, 1255 sq ftAvailable August 18, 2026Apartment Unit: 3301Apartment Model: 2B2 Bedroom, 2 Bath, 1255 sq ftAvailable August 28, 2026Floorplan 2
2 Beds, 2 Baths, 1040 sq ftAvailable NowModel Gallery
Floorplans
Availability Details
Availability Date Unit Sq Ft View Details Available Now 14205 1040 August 15, 2026 6205 1040 Model Amenities and Features
Features
- Air Conditioning
- Cable Ready
- Ceiling Fans
- Heating
- Sprinkler System
- Storage Space
- Tub/Shower
- Washer/Dryer
Kitchen
- Dishwasher
- Disposal
- Ice Maker
- Kitchen
- Microwave
- Oven
- Range
- Refrigerator
Living Space
- Carpet
- Crown Molding
- Dining Room
- Walk-In Closets
Unit 14205 Amenities and Features
Features
- Air Conditioning
- Cable Ready
- Ceiling Fans
- Heating
- Sprinkler System
- Storage Space
- Tub/Shower
- Washer/Dryer
Kitchen
- Dishwasher
- Disposal
- Ice Maker
- Kitchen
- Microwave
- Oven
- Range
- Refrigerator
Living Space
- Carpet
- Crown Molding
- Dining Room
- Walk-In Closets
Unit 6205 Amenities and Features
Features
- Air Conditioning
- Cable Ready
- Ceiling Fans
- Heating
- Sprinkler System
- Storage Space
- Tub/Shower
- Washer/Dryer
Kitchen
- Dishwasher
- Disposal
- Ice Maker
- Kitchen
- Microwave
- Oven
- Range
- Refrigerator
Living Space
- Carpet
- Crown Molding
- Dining Room
- Walk-In Closets
Apartment Model: 22 Bedroom, 2 Bath, 1040 sq ftAvailable Now![]()
2 - Floorplan Apartment Unit: 14205Apartment Model: 22 Bedroom, 2 Bath, 1040 sq ftAvailable NowApartment Unit: 6205Apartment Model: 22 Bedroom, 2 Bath, 1040 sq ftAvailable August 15, 20263 Bedrooms
Floorplan 3
3 Beds, 2 Baths, 1349 sq ftAvailable NowModel Gallery
Floorplans
Availability Details
Availability Date Unit Sq Ft View Details Available Now 9205 1349 Available Now 9303 1349 Available Now 9301 1349 Model Amenities and Features
Features
- Air Conditioning
- Balcony
- Cable Ready
- Ceiling Fans
- Double Vanities
- Fireplace
- Heating
- Sprinkler System
- Tub/Shower
- Washer/Dryer
Kitchen
- Dishwasher
- Disposal
- Ice Maker
- Kitchen
- Microwave
- Oven
- Range
- Refrigerator
Living Space
- Carpet
- Crown Molding
- Dining Room
- Walk-In Closets
Unique Features
- Attached 2 Car Garage in Select Units*
Unit 9205 Amenities and Features
Features
- Air Conditioning
- Balcony
- Cable Ready
- Ceiling Fans
- Double Vanities
- Fireplace
- Heating
- Sprinkler System
- Tub/Shower
- Washer/Dryer
Kitchen
- Dishwasher
- Disposal
- Ice Maker
- Kitchen
- Microwave
- Oven
- Range
- Refrigerator
Living Space
- Carpet
- Crown Molding
- Dining Room
- Walk-In Closets
Unique Features
- Attached 2 Car Garage in Select Units*
Unit 9303 Amenities and Features
Features
- Air Conditioning
- Balcony
- Cable Ready
- Ceiling Fans
- Double Vanities
- Fireplace
- Heating
- Sprinkler System
- Tub/Shower
- Washer/Dryer
Kitchen
- Dishwasher
- Disposal
- Ice Maker
- Kitchen
- Microwave
- Oven
- Range
- Refrigerator
Living Space
- Carpet
- Crown Molding
- Dining Room
- Walk-In Closets
Unique Features
- Attached 2 Car Garage in Select Units*
Unit 9301 Amenities and Features
Features
- Air Conditioning
- Balcony
- Cable Ready
- Ceiling Fans
- Double Vanities
- Fireplace
- Heating
- Sprinkler System
- Tub/Shower
- Washer/Dryer
Kitchen
- Dishwasher
- Disposal
- Ice Maker
- Kitchen
- Microwave
- Oven
- Range
- Refrigerator
Living Space
- Carpet
- Crown Molding
- Dining Room
- Walk-In Closets
Unique Features
- Attached 2 Car Garage in Select Units*
Apartment Model: 33 Bedroom, 2 Bath, 1349 sq ftAvailable Now![]()
3 - Floorplan Apartment Unit: 9205Apartment Model: 33 Bedroom, 2 Bath, 1349 sq ftAvailable NowApartment Unit: 9303Apartment Model: 33 Bedroom, 2 Bath, 1349 sq ftAvailable NowApartment Unit: 9301Apartment Model: 33 Bedroom, 2 Bath, 1349 sq ftAvailable Now
Property Information
- 392 Units
- 3 Stories
- Built in 2007
Lease Terms
- 3 - 13 mo
- Short Term Lease Options
Fees and Policies
The fees listed below are community-provided and may exclude utilities or add-ons. All payments are made directly to the property and are non-refundable unless otherwise specified.
Required Fees
One-Time Basics
- Due at Application
- Application Fee Per ApplicantiCharged per applicant.$50.00
- Due at Move-In
- Administrative FeeiCharged per unit.$150.00
Other Fees and Policies
Parking Fees
- Surface Lot
- Parking FeeiCharged per vehicle.$0.00/mo
- Other
Additional Parking Options
Storage Fees
- Storage Unit
- Storage DepositiCharged per rentable item.$0.00
- Storage RentiCharged per rentable item.$15.00/mo
Pet Policy and Fees
Cats
None
Comments: | Restrictions: None
Dogs
None
Comments: | Restrictions: None
Property Fee Disclaimer: Based on community-supplied data and independent market research. Subject to change without notice. May exclude fees for mandatory or optional services and usage-based utilities.
Features and Amenities
Living Area Features
- Walk In Closets
Map
- Shopping
- Colleges
- Grocery
- Medical
- Nearby Properties

Map
Getting Around
50 / 100 Fairly walkable
60 / 100 Moderately bikeable
100 / 100 Exceptionally car friendly
Getting to Know the Area
60 / 100 Restaurants
50 / 100 Cafes
60 / 100 Nightlife
60 / 100 Shopping
100 / 100 Noise Level
Renters Reviews and Ratings
DONT MOVE HERE!
Property Manager Responded
NOT WORTH IT
Property Manager Responded
DON’T SIGN A LEASE HERE.
Property Manager Responded
Not worth the money
Property Manager Responded
Not worth it
Property Manager Responded
Friendly staff, Maintenence... (Verified Renter)
Service has always... (Verified Renter)
I have never... (Verified Renter)
Great, knowledgeable, and... (Verified Renter)
The only complaint... (Verified Renter)
I would recommend... (Verified Renter)
Based on my... (Verified Renter)
Nearby Schools
Rogers Heritage High School
Oakdale Middle School
Reagan Elementary School
About GreatSchools Data on ApartmentHomeLiving.com.
Points of Interest
Time and distance from The Ranch at Pinnacle Point.
Big Box and Retail
Jcpenney
Target
Lowe's
Colleges and Universities
Groceries
The Fresh Market
Aldi
Hospitals
Shopping Centers
The Ranch at Pinnacle Point has 5 shopping centers within 1.6 miles.
Nearby Neighborhoods
Rental Price Ranges in the Area
| Bedroom | Average Rent | Cheapest Rent | Highest Rent |
|---|---|---|---|
| Rogers Studio Apartments | $1,348 | $999 | $1,995 |
| Rogers 1 Bedroom Apartments | $1,533 | $850 | $4,011 |
| Rogers 2 Bedroom Apartments | $1,837 | $995 | $8,433 |
| Rogers 3 Bedroom Apartments | $2,210 | $1,250 | $10,000+ |
| Rogers 4 Bedroom Apartments | $4,094 | $1,664 | $10,000+ |
| 2 Bedroom Homes | $1,659 | $1,000 | $3,500 |
| 3 Bedroom Homes | $2,146 | $1,250 | $5,500 |
| 4 Bedroom Homes | $2,678 | $1,650 | $6,500 |
| 5 Bedroom Homes | $2,675 | $650 | $3,700 |
Nearby Apartments
Nearby Homes
Did You Know?
Apartment residents stay an average of 2.5 years in their apartment before moving.


Free Parking.