- 1–3 Bedrooms
- $1,493-$2,265 Pricing
- 781–1,310 Square Feet
About The Reserve at Fountainview
Experience the finest apartments in St. Charles, Missouri at The Reserve at Fountainview. Our apartment community offers a variety of stylish one, two, and three bedroom apartment homes in six unique floor plans designed with high-quality, modern sophistication in mind. The only gated community in the area also with garages and carports. You will soon discover that our individual and community features are unparalleled. Residents of our beautiful community can enjoy many amenities including a 24-hour fitness center, an expansive pool with gorgeous sundeck, and an outdoor community patio with a fireplace. We hope that you will make The Reserve at Fountainview your long term place of residence; however, we offer flexible leases to fit your lifestyle. Close to major employers such as Boeing, SSM, Mercy, and GM. Located off highway 70 and page extension highway 364 and highway 94 and highway 270. Everything is here and waiting for you at The Reserve at Fountainview. If you want all of the comfort of luxury living available to you, call and book an appointment at The Reserve at Fountainview today!
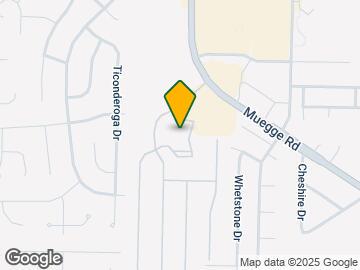
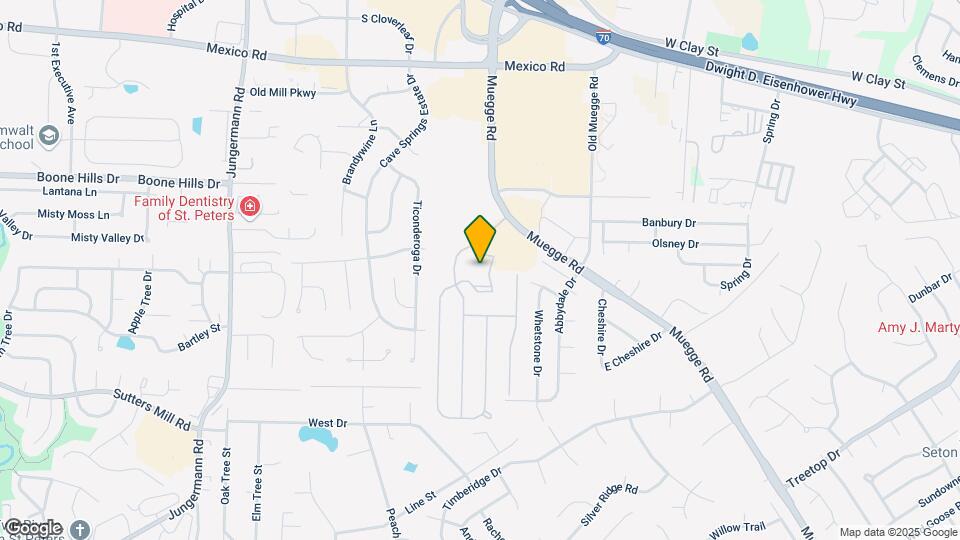
The Reserve at Fountainview is located in the St. Charles Neighborhood and 63303 Zip code of St. Charles, MO. This community is professionally managed by Terra West, LLC
Property Contact Info
- Listed by:
- Agency:
- Vendor Logo:
- Website:
- View Property Website
- Call Us:
- (636) 336-1385
- Disclaimer:
Office Hours
| Monday | By Appointment |
| Tuesday | By Appointment |
| Wednesday | By Appointment |
| Thursday | By Appointment |
| Friday | By Appointment |
| Saturday | By Appointment |
| Sunday | Closed |
Floorplan Pricing and Availability
The Reserve at Fountainview offers 1 to 3 Bedroom apartments starting from $1,493 and having 781–1,310 sq ft. Here is the current pricing and availability:
New! Interactive Property Map
1 Bedroom
A1- One Bedroom
1 Bed, 1 Bath, 781 sq ftModel Gallery
Floorplans
Photos
Availability Details
Price Availability Date Unit Sq Ft $1,493 Call for Availability A1- One Bedroom 781 sq ft Model Amenities and Features
Features
- Air Conditioning
- Balcony
- Cable Ready
- Ceiling Fans
- Double Vanities
- Heating
- High Speed Internet Access
- Smoke Free
- Sprinkler System
- Tub/Shower
- Washer/Dryer
- Wheelchair Accessible (Rooms)
Kitchen
- Dishwasher
- Disposal
- Eat-in Kitchen
- Freezer
- Granite Countertops
- Ice Maker
- Island Kitchen
- Kitchen
- Microwave
- Oven
- Pantry
- Range
- Refrigerator
- Stainless Steel Appliances
Living Space
- Carpet
- Dining Room
- Hardwood Floors
- Large Bedrooms
- Linen Closet
- Vinyl Flooring
- Walk-In Closets
Unique Features
- Garages And Carports Available
- Gated Community
- Smoke Free Community
Model Rent and Fees
Model Price
- $1,493
Apartment Model: A1- One Bedroom$1,4931 Bedroom, 1 Bath, 781 sq ftUnavailableFloorplansPhotos![]()
A1- One Bedroom - Image 1 ![]()
A1- One Bedroom - Image 2 ![]()
A1- One Bedroom - Image 3 ![]()
A1- One Bedroom - Image 4 ![]()
A1- One Bedroom - Image 5 ![]()
A1- One Bedroom - Image 6 ![]()
A1- One Bedroom - Image 7 ![]()
A1- One Bedroom - Image 8 ![]()
A1- One Bedroom - Image 9 ![]()
A1- One Bedroom - Image 10 ![]()
A1- One Bedroom - Floorplan A2- One Bedroom Large
1 Bed, 1 Bath, 850 sq ftModel Gallery
Floorplans
Photos
3D Tours
Availability Details
Price Availability Date Unit Sq Ft Deposit $1,575 Call for Availability A2- One Bedroom Large 850 sq ft $300 Model Amenities and Features
Features
- Air Conditioning
- Balcony
- Cable Ready
- Ceiling Fans
- Double Vanities
- Fireplace
- Heating
- High Speed Internet Access
- Smoke Free
- Storage Space
- Tub/Shower
- Washer/Dryer
- Wheelchair Accessible (Rooms)
- Wi-Fi
Kitchen
- Dishwasher
- Disposal
- Eat-in Kitchen
- Freezer
- Granite Countertops
- Ice Maker
- Island Kitchen
- Kitchen
- Microwave
- Oven
- Pantry
- Refrigerator
- Stainless Steel Appliances
Living Space
- Carpet
- Hardwood Floors
- Large Bedrooms
- Linen Closet
- Vinyl Flooring
- Walk-In Closets
Unique Features
- Garages And Carports Available
- Gated Community
- Smoke Free Community
Model Rent and Fees
Model Price
- $1,575
Deposit
- $300 deposit
Apartment Model: A2- One Bedroom Large$1,5751 Bedroom, 1 Bath, 850 sq ftUnavailableFloorplansPhotos3D Tours![]()
A2- One Bedroom Large - Image 1 ![]()
A2- One Bedroom Large - Image 2 ![]()
A2- One Bedroom Large - Image 3 ![]()
A2- One Bedroom Large - Image 4 ![]()
A2- One Bedroom Large - Image 5 ![]()
A2- One Bedroom Large - Image 6 ![]()
A2- One Bedroom Large - Image 7 ![]()
A2- One Bedroom Large - Image 8 ![]()
A2- One Bedroom Large - Image 9 ![]()
A2- One Bedroom Large - Image 10 ![]()
A2- One Bedroom Large - Floorplan A2- One Bedroom Large - 3D Tour A2- One Bedroom Large - 3D Tour 2 Bedrooms
B2-Two Bedroom Medium
$1,884
2 Beds, 2 Baths, 1153 sq ftAvailable Sep 17Model Gallery
Floorplans
Photos
Availability Details
Price Availability Date Unit Sq Ft View Details $1,884 September 17, 2026 7206 1153 $1,884 September 17, 2026 8101 1153 Model Amenities and Features
Features
- Air Conditioning
- Balcony
- Cable Ready
- Fireplace
- Heating
- High Speed Internet Access
- Security System
- Smoke Free
- Storage Space
- Tub/Shower
- Washer/Dryer
- Wi-Fi
Kitchen
- Dishwasher
- Disposal
- Eat-in Kitchen
- Freezer
- Granite Countertops
- Ice Maker
- Kitchen
- Microwave
- Oven
- Pantry
- Refrigerator
- Stainless Steel Appliances
Living Space
- Carpet
- Linen Closet
- Vinyl Flooring
Unique Features
- Garages And Carports Available
- Gated Community
Model Rent and Fees
Model Price
- $1,884
Unit 7206 Amenities and Features
Features
- Air Conditioning
- Balcony
- Cable Ready
- Fireplace
- Heating
- High Speed Internet Access
- Security System
- Smoke Free
- Storage Space
- Tub/Shower
- Washer/Dryer
- Wi-Fi
Kitchen
- Dishwasher
- Disposal
- Eat-in Kitchen
- Freezer
- Granite Countertops
- Ice Maker
- Kitchen
- Microwave
- Oven
- Pantry
- Refrigerator
- Stainless Steel Appliances
Living Space
- Carpet
- Linen Closet
- Vinyl Flooring
Unique Features
- Garages And Carports Available
- Gated Community
Unit 7206 Rent and Fees
Unit Price
- $1,884
View Details and Rent EstimateModel Rent and Fees
Price
- $1,884
Unit 8101 Amenities and Features
Features
- Air Conditioning
- Balcony
- Cable Ready
- Fireplace
- Heating
- High Speed Internet Access
- Security System
- Smoke Free
- Storage Space
- Tub/Shower
- Washer/Dryer
- Wi-Fi
Kitchen
- Dishwasher
- Disposal
- Eat-in Kitchen
- Freezer
- Granite Countertops
- Ice Maker
- Kitchen
- Microwave
- Oven
- Pantry
- Refrigerator
- Stainless Steel Appliances
Living Space
- Carpet
- Linen Closet
- Vinyl Flooring
Unique Features
- Garages And Carports Available
- Gated Community
Unit 8101 Rent and Fees
Unit Price
- $1,884
View Details and Rent EstimateModel Rent and Fees
Price
- $1,884
Apartment Model: B2-Two Bedroom MediumFrom $1,8842 Bedroom, 2 Bath, 1153 sq ftAvailable September 17, 2026FloorplansPhotos![]()
B2-Two Bedroom Medium - Image 1 ![]()
B2-Two Bedroom Medium - Image 2 ![]()
B2-Two Bedroom Medium - Image 3 ![]()
B2-Two Bedroom Medium - Image 4 ![]()
B2-Two Bedroom Medium - Image 5 ![]()
B2-Two Bedroom Medium - Image 6 ![]()
B2-Two Bedroom Medium - Image 7 ![]()
B2-Two Bedroom Medium - Image 8 ![]()
B2-Two Bedroom Medium - Image 9 ![]()
B2-Two Bedroom Medium - Image 10 ![]()
B2-Two Bedroom Medium - Floorplan Apartment Unit: 7206Apartment Model: B2-Two Bedroom Medium$1,8842 Bedroom, 2 Bath, 1153 sq ftAvailable September 17, 2026Apartment Unit: 8101Apartment Model: B2-Two Bedroom Medium$1,8842 Bedroom, 2 Bath, 1153 sq ftAvailable September 17, 2026B3-Two Bedroom Large
$1,970
2 Beds, 2 Baths, 1217 sq ftAvailable Sep 18Largest 2 BedroomThis is the largest 2 Bedroom at this PropertyModel Gallery
Floorplans
Photos
3D Tours
Availability Details
Price Availability Date Unit Sq Ft View Details $1,970 September 18, 2026 1103 1217 $1,970 September 18, 2026 4106 1217 Model Amenities and Features
Features
- Air Conditioning
- Balcony
- Cable Ready
- Ceiling Fans
- Fireplace
- Heating
- Smoke Free
- Tub/Shower
- Washer/Dryer
- Wi-Fi
Kitchen
- Dishwasher
- Disposal
- Eat-in Kitchen
- Freezer
- Granite Countertops
- Ice Maker
- Island Kitchen
- Kitchen
- Microwave
- Oven
- Pantry
- Refrigerator
- Stainless Steel Appliances
Living Space
- Carpet
- Hardwood Floors
- Large Bedrooms
- Linen Closet
- Vinyl Flooring
Unique Features
- Garages And Carports Available
- Gated Community
Model Rent and Fees
Model Price
- $1,970
Unit 1103 Amenities and Features
Features
- Air Conditioning
- Balcony
- Cable Ready
- Ceiling Fans
- Fireplace
- Heating
- Smoke Free
- Tub/Shower
- Washer/Dryer
- Wi-Fi
Kitchen
- Dishwasher
- Disposal
- Eat-in Kitchen
- Freezer
- Granite Countertops
- Ice Maker
- Island Kitchen
- Kitchen
- Microwave
- Oven
- Pantry
- Refrigerator
- Stainless Steel Appliances
Living Space
- Carpet
- Hardwood Floors
- Large Bedrooms
- Linen Closet
- Vinyl Flooring
Unique Features
- Garages And Carports Available
- Gated Community
Unit 1103 Rent and Fees
Unit Price
- $1,970
View Details and Rent EstimateModel Rent and Fees
Price
- $1,970
Unit 4106 Amenities and Features
Features
- Air Conditioning
- Balcony
- Cable Ready
- Ceiling Fans
- Fireplace
- Heating
- Smoke Free
- Tub/Shower
- Washer/Dryer
- Wi-Fi
Kitchen
- Dishwasher
- Disposal
- Eat-in Kitchen
- Freezer
- Granite Countertops
- Ice Maker
- Island Kitchen
- Kitchen
- Microwave
- Oven
- Pantry
- Refrigerator
- Stainless Steel Appliances
Living Space
- Carpet
- Hardwood Floors
- Large Bedrooms
- Linen Closet
- Vinyl Flooring
Unique Features
- Garages And Carports Available
- Gated Community
Unit 4106 Rent and Fees
Unit Price
- $1,970
View Details and Rent EstimateModel Rent and Fees
Price
- $1,970
Apartment Model: B3-Two Bedroom LargeFrom $1,9702 Bedroom, 2 Bath, 1217 sq ftAvailable September 18, 2026FloorplansPhotos3D Tours![]()
B3-Two Bedroom Large - Image 1 ![]()
B3-Two Bedroom Large - Image 2 ![]()
B3-Two Bedroom Large - Image 3 ![]()
B3-Two Bedroom Large - Image 4 ![]()
B3-Two Bedroom Large - Image 5 ![]()
B3-Two Bedroom Large - Image 6 ![]()
B3-Two Bedroom Large - Image 7 ![]()
B3-Two Bedroom Large - Image 8 ![]()
B3-Two Bedroom Large - Floorplan B3-Two Bedroom Large - 3D Tour Apartment Unit: 1103Apartment Model: B3-Two Bedroom Large$1,9702 Bedroom, 2 Bath, 1217 sq ftAvailable September 18, 2026Apartment Unit: 4106Apartment Model: B3-Two Bedroom Large$1,9702 Bedroom, 2 Bath, 1217 sq ftAvailable September 18, 2026B1-Two Bedroom Small
$1,817
2 Beds, 2 Baths, 1085 sq ftAvailable Sep 23Cheapest 2 BedroomThis is the cheapest 2 Bedroom at this PropertyModel Gallery
Floorplans
Availability Details
Price Availability Date Unit Sq Ft $1,817 September 23, 2026 6107 1085 Unit 6107 Amenities and Features
Features
- Air Conditioning
- Balcony
- Cable Ready
- Ceiling Fans
- Fireplace
- Heating
- High Speed Internet Access
- Tub/Shower
- Washer/Dryer
- Wi-Fi
Kitchen
- Dishwasher
- Disposal
- Eat-in Kitchen
- Freezer
- Granite Countertops
- Ice Maker
- Island Kitchen
- Kitchen
- Microwave
- Oven
- Pantry
- Range
- Refrigerator
- Stainless Steel Appliances
Living Space
- Carpet
- Dining Room
- Family Room
- Linen Closet
- Vinyl Flooring
Unique Features
- Garages And Carports Available
- Gated Community
- Smoke Free Community
Unit 6107 Rent and Fees
Unit Price
- $1,817
View Details and Rent EstimateModel Rent and Fees
Price
- $1,817
Apartment Model: B1-Two Bedroom Small$1,8172 Bedroom, 2 Bath, 1085 sq ftAvailable September 23, 2026![]()
B1-Two Bedroom Small - Floorplan Apartment Unit: 6107Apartment Model: B1-Two Bedroom Small$1,8172 Bedroom, 2 Bath, 1085 sq ftAvailable September 23, 20263 Bedrooms
C1- Three Bedroom
3 Beds, 2 Baths, 1310 sq ftModel Gallery
Floorplans
Photos
Availability Details
Price Availability Date Unit Sq Ft $2,265 Call for Availability C1- Three Bedroom 1310 sq ft Model Amenities and Features
Features
- Air Conditioning
- Balcony
- Cable Ready
- Ceiling Fans
- Fireplace
- Heating
- Smoke Free
- Sprinkler System
- Storage Space
- Tub/Shower
- Washer/Dryer
- Wheelchair Accessible (Rooms)
- Wi-Fi
Kitchen
- Dishwasher
- Disposal
- Eat-in Kitchen
- Freezer
- Granite Countertops
- Ice Maker
- Island Kitchen
- Kitchen
- Microwave
- Oven
- Pantry
- Refrigerator
- Stainless Steel Appliances
Living Space
- Carpet
- Dining Room
- Family Room
- Hardwood Floors
- Large Bedrooms
- Linen Closet
- Vinyl Flooring
- Walk-In Closets
Unique Features
- Garages And Carports Available
- Gated Community
- Smoke Free Community
Model Rent and Fees
Model Price
- $2,265
Apartment Model: C1- Three Bedroom$2,2653 Bedroom, 2 Bath, 1310 sq ftUnavailableFloorplansPhotos![]()
C1- Three Bedroom - Image 1 ![]()
C1- Three Bedroom - Image 2 ![]()
C1- Three Bedroom - Image 3 ![]()
C1- Three Bedroom - Image 4 ![]()
C1- Three Bedroom - Image 5 ![]()
C1- Three Bedroom - Image 6 ![]()
C1- Three Bedroom - Image 7 ![]()
C1- Three Bedroom - Image 8 ![]()
C1- Three Bedroom - Image 9 ![]()
C1- Three Bedroom - Image 10 ![]()
C1- Three Bedroom - Floorplan
Schedule a Tour
3D Tours
Property Information
- 144 Units
- 2 Stories
- Built in 2015
Lease Terms
- 12 mo
Fees and Policies
The fees listed below are community-provided and may exclude utilities or add-ons. All payments are made directly to the property and are non-refundable unless otherwise specified. Use the Cost Calculator to determine costs based on your needs.
Required Fees
One-Time Basics
- Due at Application
- Application Fee Per ApplicantiCharged per applicant.$55.00
- Due at Move-In
- Administrative FeeiCharged per unit.$200.00
Pet Policy and Fees
Cats
- 2 Pet Limit
Maximum two pets per apartment. Pet fee per pet.
Dogs
- 2 Pet Limit
Breed Restrictions in place. Maximum two pets per apartment. Pet fee per pet.
Parking Info and Fees
- Surface LotiOpen Parking
- 1 Max
- Covered
- 1 Max
- Garage Parking
- 1 Max
Property Fee Disclaimer: Based on community-supplied data and independent market research. Subject to change without notice. May exclude fees for mandatory or optional services and usage-based utilities.
Features and Amenities
Unique Amenities
- Garages And Carports Available
- Gated Community
- Smoke Free Community
On-Site Services
- Maintenance On Site
- Hearing Impaired Accessible
- Property Manager On Site
- Online Services
- Recycling
- Renters Insurance Program
- 24 Hour Access
- Key Fob Entry
Community Features
- Conference Rooms
- Walk Up
- Breakfast/Coffee Concierge
- Lounge
- Clubhouse
Outdoor Features
- Grill
- Fenced Lot
- Sundeck
- Controlled Access
- Patio
Recreation and Fitness
- Fitness Center
- Bicycle Storage
- Pool
Interior Features
- Balcony
- Storage Space
- Security System
- Sprinkler System
- Tub/Shower
- Heating
- Double Vanities
- Ceiling Fans
- Fireplace
- High Speed Internet Access
- Cable Ready
- Washer/Dryer
- Air Conditioning
- Wi Fi
- Wheelchair Accessible (Rooms)
- Smoke Free
Kitchen Amenities
- Island Kitchen
- Range
- Refrigerator
- Oven
- Pantry
- Microwave
- Dishwasher
- Eat In Kitchen
- Freezer
- Disposal
- Ice Maker
- Kitchen
- Stainless Steel Appliances
- Granite Countertops
Living Area Features
- Walk In Closets
- Family Room
- Dining Room
- Vinyl Flooring
- Carpet
- Large Bedrooms
- Linen Closet
- Hardwood Floors
Unique Amenities
- Garage Available

Map
- Shopping
- Colleges
- Grocery
- Medical

Map
Getting Around
40 / 100 Fairly walkable
40 / 100 Fairly bikeable
80 / 100 Very car friendly
Getting to Know the Area
60 / 100 Restaurants
30 / 100 Cafes
50 / 100 Nightlife
70 / 100 Shopping
50 / 100 Parks
100 / 100 Noise Level
Frequently Asked Questions about The Reserve at Fountainview
Where is The Reserve at Fountainview located?
The Reserve at Fountainview is located at 1000 Fountainview Cir near the St. Charles area of St. Charles, MO
What is the current rent range at The Reserve at Fountainview?
1 Bedroom to 3 Bedroom Apartments at The Reserve at Fountainview currently range from $1,493 to $2,265
When is the leasing office open?
- The office Hours for The Reserve at Fountainview are
- Monday By Appointment
- Tuesday By Appointment
- Wednesday By Appointment
- Thursday By Appointment
- Friday By Appointment
- Saturday By Appointment
- Sunday Closed
Are pets allowed?
Call us today to find out our pet policy and if we allow pets
Renters Reviews and Ratings
Management is about as bad as it gets
LOVE IT HERE!!!
Excellent place to live and great staff
Property Manager Responded
Good management, nice people
Property Manager Responded
Nearby Schools
Jefferson Intermediate School
About GreatSchools Data on ApartmentHomeLiving.com.
Points of Interest
Time and distance from The Reserve at Fountainview.
Big Box and Retail
Target
Menards
Walmart
Colleges and Universities
Chamberlain College of Nursing-Saint Louis - Saint Louis Campus
Groceries
Aldi
Schnucks
Hospitals
Barnes - Jewish St. Peters Hospital
Ssm Health St. Joseph Health Center
Centerpointe Hospital
Shopping Centers
The Reserve at Fountainview has 5 shopping centers within 0.7 miles.
Nearby Neighborhoods
Rental Price Ranges in the Area
| Bedroom | Average Rent | Cheapest Rent | Highest Rent |
|---|---|---|---|
| St. Charles Studio Apartments | $1,271 | $1,000 | $2,048 |
| St. Charles 1 Bedroom Apartments | $1,448 | $825 | $2,317 |
| St. Charles 2 Bedroom Apartments | $1,769 | $925 | $3,271 |
| St. Charles 3 Bedroom Apartments | $1,991 | $1,500 | $3,483 |
| St. Charles 4 Bedroom Apartments | $2,404 | $2,397 | $2,411 |
| 2 Bedroom Homes | $1,644 | $995 | $2,495 |
| 3 Bedroom Homes | $2,444 | $2,095 | $2,845 |
| 4 Bedroom Homes | $2,738 | $2,200 | $3,350 |
| 5 Bedroom Homes | $3,399 | $3,399 | $3,399 |
Browse Top Apartments in St. Charles
By Price
By Community Type
- St. Charles Apartments with Rent Specials
- St. Charles Top Rated Apartments
- St. Charles Corporate Apartments
- St. Charles Furnished Apartments
- St. Charles Gated Apartments
- St. Charles Loft Apartments
- New St. Charles Apartments
- St. Charles Senior Apartments
- St. Charles Short-term Apartments
- St. Charles Apartments with Utilities Included


Property Manager Responded